
31 Davenfield Circle Brampton, Ontario L6P 4M2

$819,000
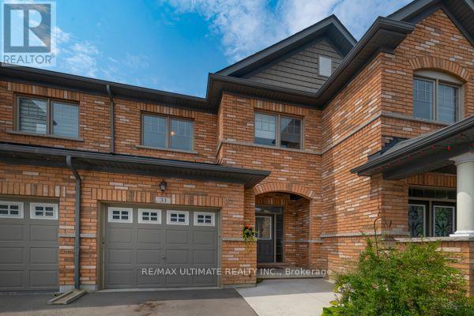
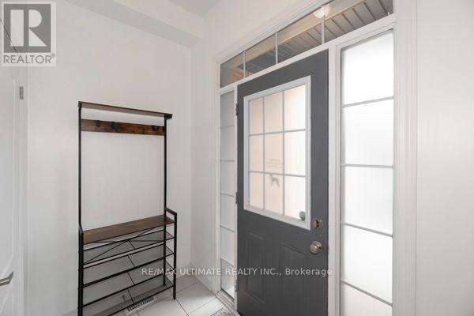
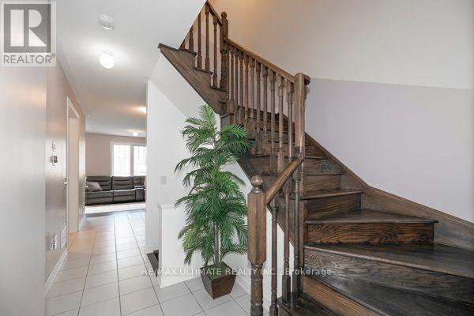
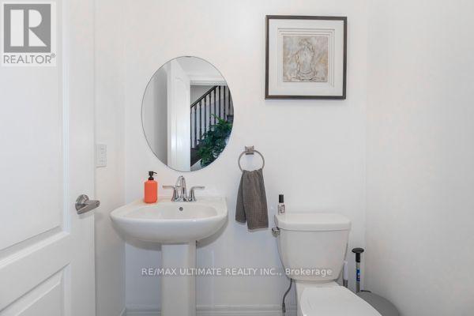
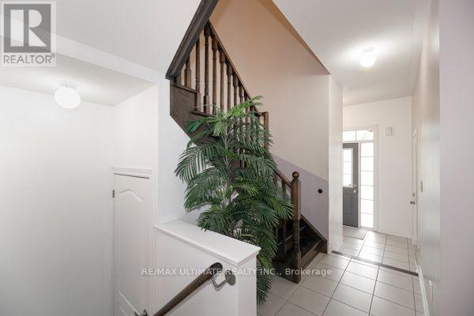
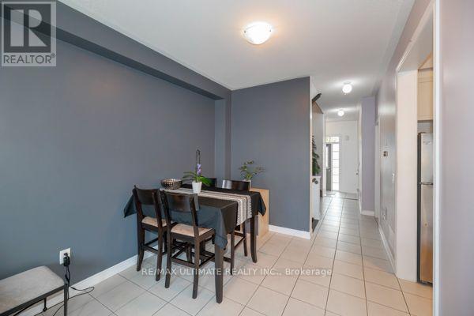
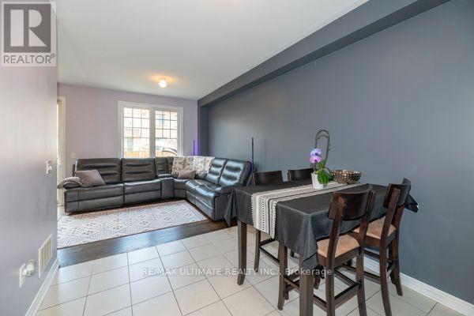
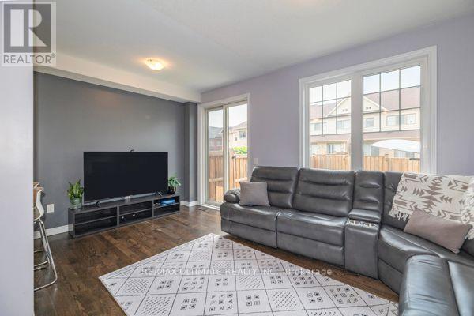
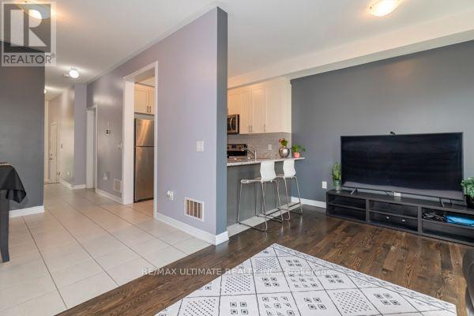
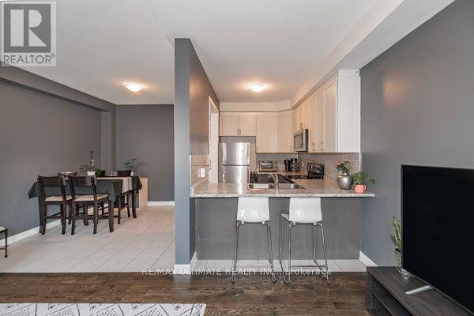
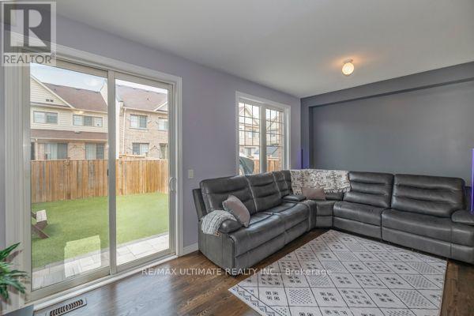

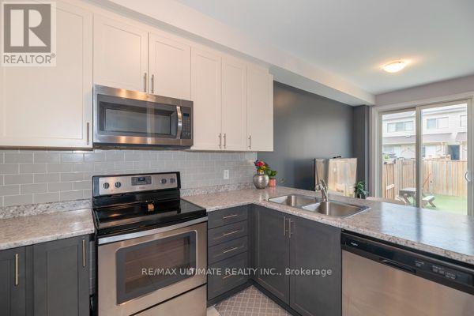
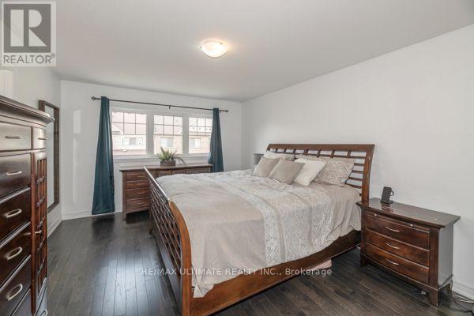
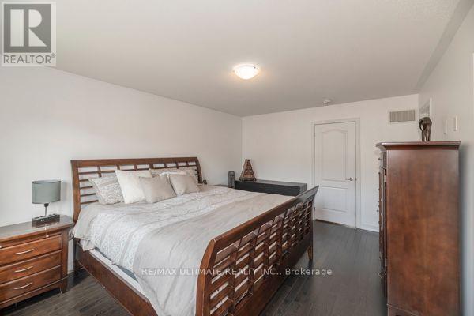
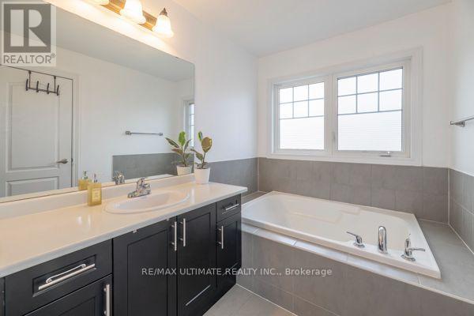
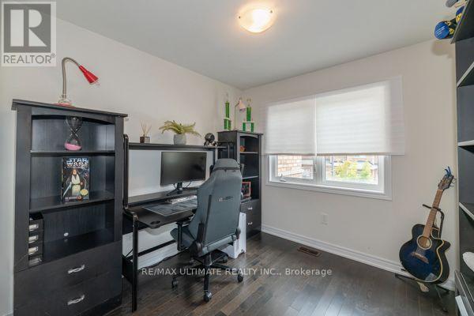
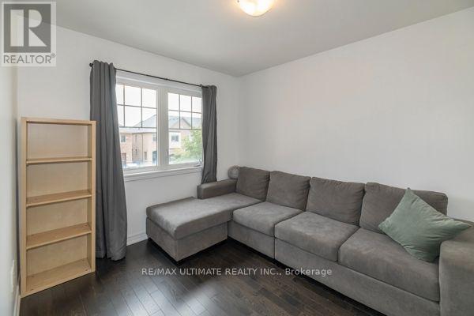
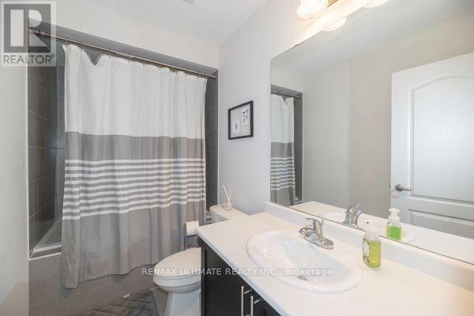
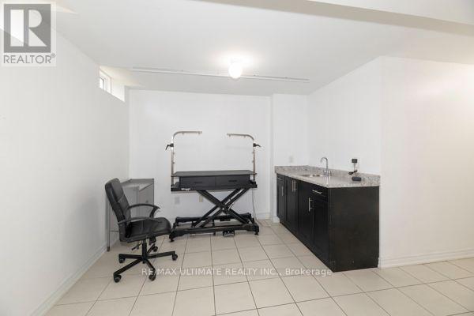
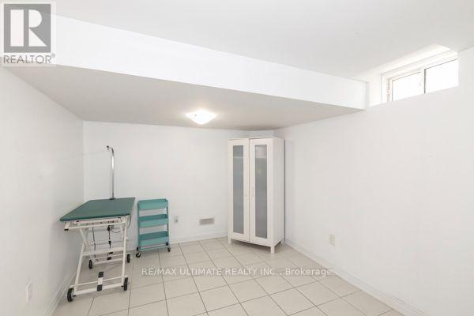
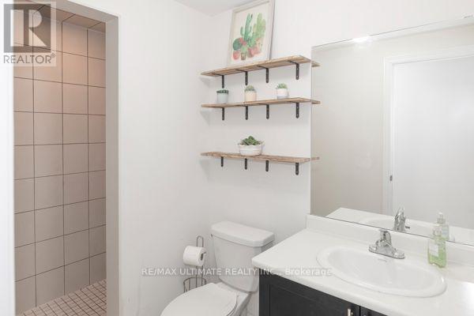
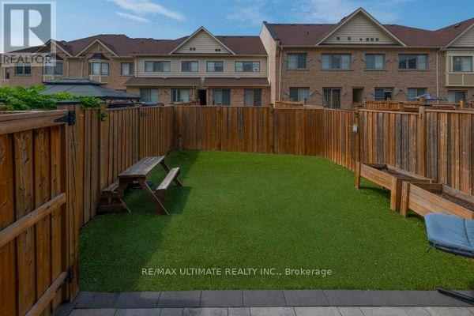
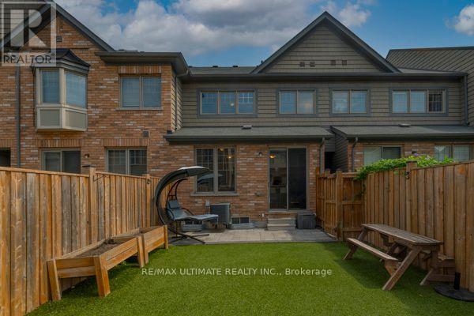
MUST SELL !!!! Freehold Townhouse Upgraded. Hardwood & Ceramic Floors Thruout. Open Concept Main Floor, W/Sun Filled 'L-Shaped" Lr/Dr. Picture Window & Patio Door Span The Back Of The House Allowing For Natural Sunlight. Upgraded Kit Features Breakfast Bar, SS Appliances, Ceramic Floor & Backsplash, Cupboards Extended To The Ceiling. Access To Garage & 2Pce Bath. Hardwood Staircase Leads To The Primary Bedroom Which Boasts A W/I Closet, With Oversized W/I Shower With Ceramics & Glass Doors Which Overlooks The No Maintenance Backyard Covered With Artificial Turf, Two Other Generous Sized Bedrooms Overlooking Front Yard And A 4Pce Bath. Finished Basement W/Cozy Rec Room, Laminate Floor,, 3Pce Bath And A Cold Cellar. Great Space For A Home Office Or Extra Family Living Space. Side Gate Has Easy Access To The Back Of The Garage. This Is An Extra Added Bonus For A Townhome And Makes Lawn Maintenance Much Easier. (id:49203)
Open House
This property has open houses!
2:00 pm
Ends at:4:00 pm
Property Details
| MLS® Number | W13573682 |
| Property Type | Single Family |
| Community Name | Bram East |
| Equipment Type | Water Heater |
| Parking Space Total | 3 |
| Rental Equipment Type | Water Heater |
Building
| Bathroom Total | 4 |
| Bedrooms Above Ground | 3 |
| Bedrooms Total | 3 |
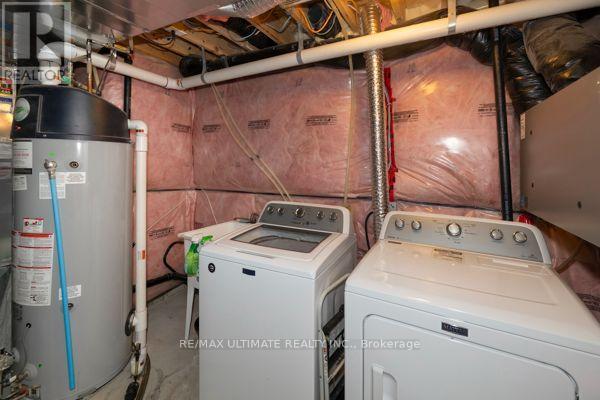
| Appliances | Garage Door Opener Remote(s), Dryer, Washer, Window Coverings |
| Basement Development | Finished |
| Basement Type | N/a (finished) |
| Construction Style Attachment | Attached |
| Cooling Type | Central Air Conditioning |
| Exterior Finish | Brick |
| Flooring Type | Ceramic, Hardwood |
| Foundation Type | Concrete |
| Half Bath Total | 1 |
| Heating Fuel | Natural Gas |
| Heating Type | Forced Air |
| Stories Total | 2 |
| Size Interior | 1,100 - 1,500 Sqft |
| Type | Row / Townhouse |
| Utility Water | Municipal Water |
Parking
| Attached Garage | |
| Garage |
Land
| Acreage | No |
| Sewer | Sanitary Sewer |
| Size Depth | 108 Ft ,7 In |
| Size Frontage | 19 Ft ,8 In |
| Size Irregular | 19.7 X 108.6 Ft |
| Size Total Text | 19.7 X 108.6 Ft |
Rooms
| Level | Type | Length | Width | Dimensions |
|---|---|---|---|---|
| Second Level | Primary Bedroom | 5 m | 3.56 m | 5 m x 3.56 m |
| Second Level | Bedroom 2 | 3.33 m | 2.39 m | 3.33 m x 2.39 m |
| Second Level | Bedroom 3 | 3.33 m | 2.39 m | 3.33 m x 2.39 m |
| Basement | Recreational, Games Room | 5.04 m | 2.98 m | 5.04 m x 2.98 m |
| Basement | Bathroom | 2 m | 2.5 m | 2 m x 2.5 m |
| Main Level | Kitchen | 3.4 m | 2.21 m | 3.4 m x 2.21 m |
| Main Level | Eating Area | 5.13 m | 3.66 m | 5.13 m x 3.66 m |
| Main Level | Living Room | 5.13 m | 3.66 m | 5.13 m x 3.66 m |
https://www.realtor.ca/real-estate/30044419/31-davenfield-circle-brampton-bram-east-bram-east
Contact Us
Contact us for more information
Rossano Bongelli
Salesperson
(416) 829-0443
www.castleandcondos.com/
1739 Bayview Ave.
Toronto, Ontario M4G 3C1
(416) 487-5131
(416) 487-1750
www.remaxultimate.com

The trademarks REALTOR®, REALTORS®, and the REALTOR® logo are controlled by The Canadian Real Estate Association (CREA) and identify real estate professionals who are members of CREA. The trademarks MLS®, Multiple Listing Service® and the associated logos are owned by The Canadian Real Estate Association (CREA) and identify the quality of services provided by real estate professionals who are members of CREA. The trademark DDF® is owned by The Canadian Real Estate Association (CREA) and identifies CREA's Data Distribution Facility (DDF®)
August 05 2026 08:33:40
Toronto Regional Real Estate Board
RE/MAX Ultimate Realty Inc.