
4081 Whispering River Dr SW Edmonton, Alberta T6W 2E2

$2,998,800
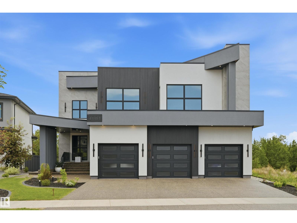
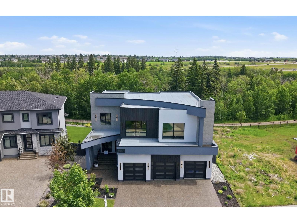
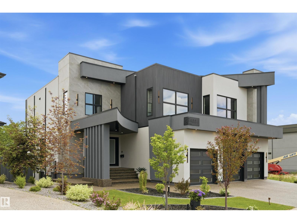
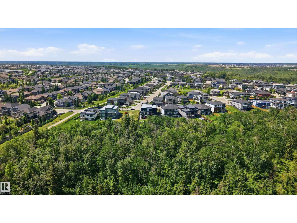
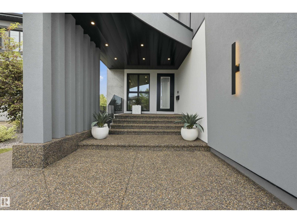
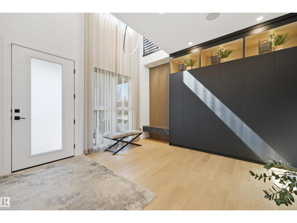
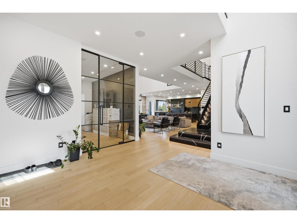
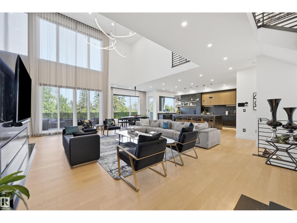
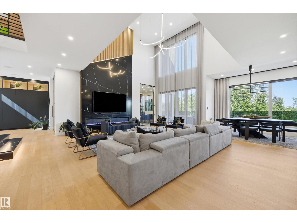
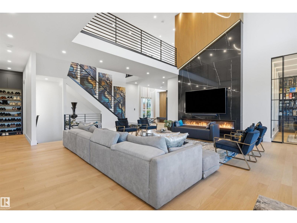
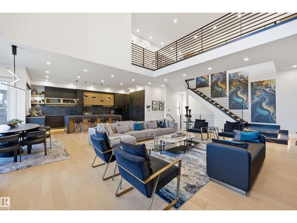
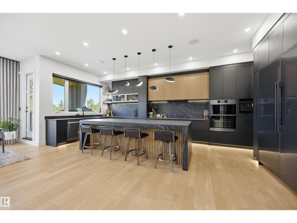
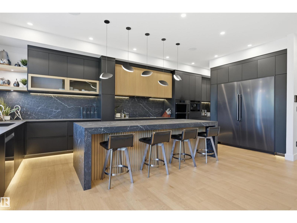
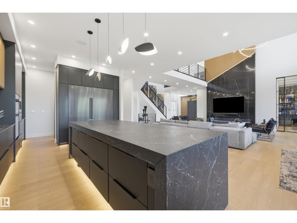
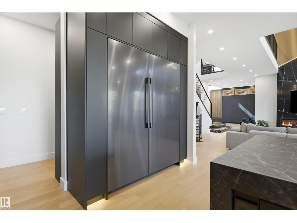
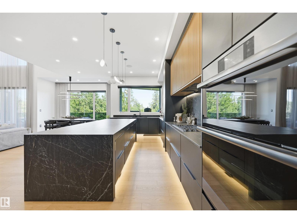
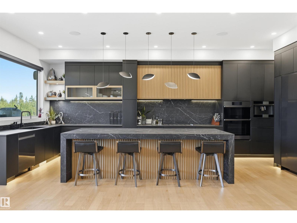
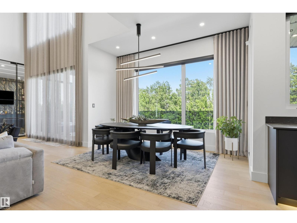
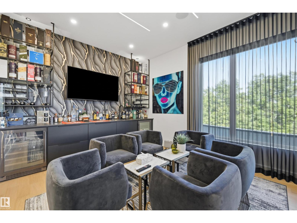
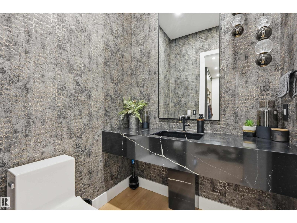
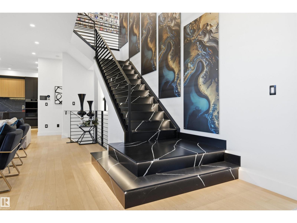
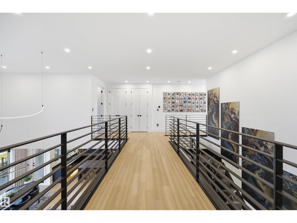
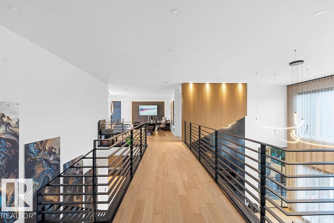
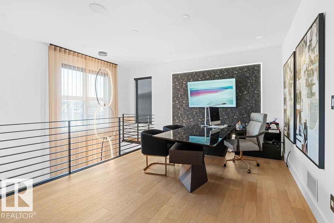
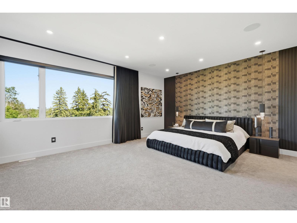
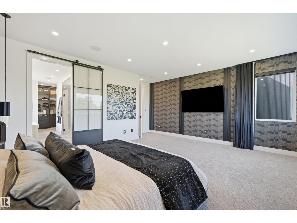
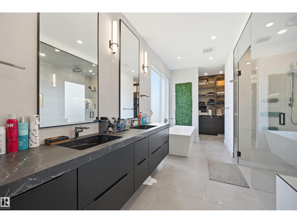
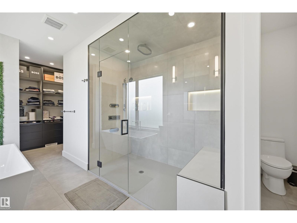
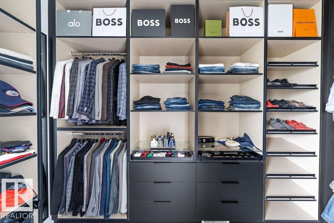
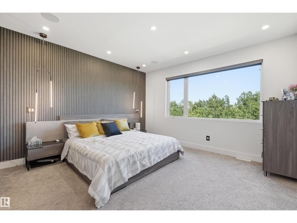
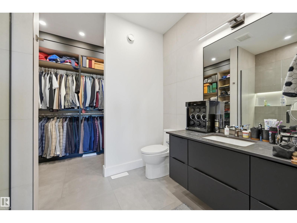
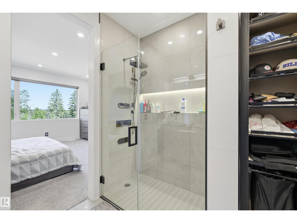
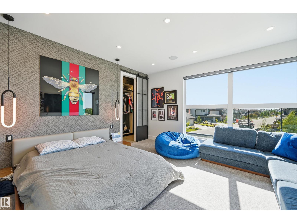
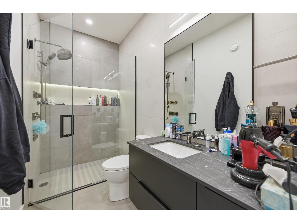
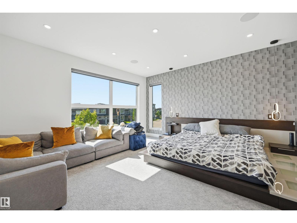
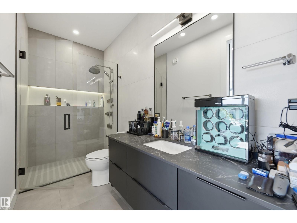
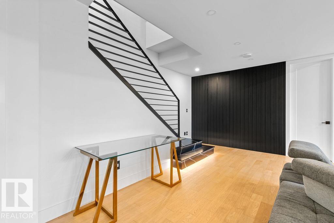
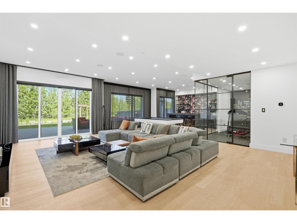
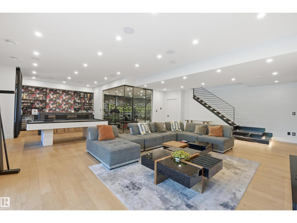
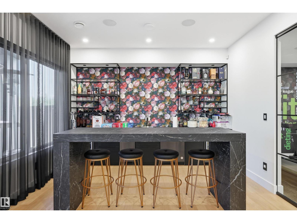
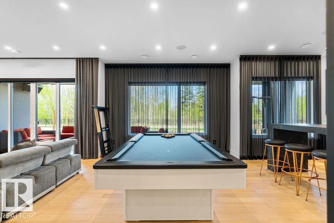
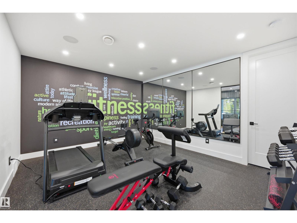
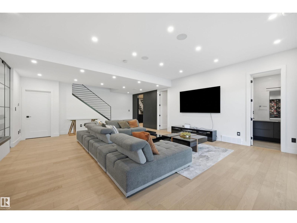
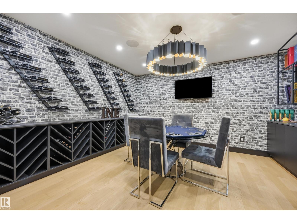
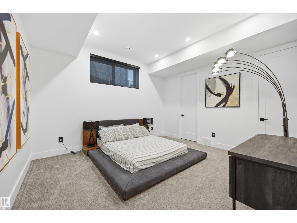
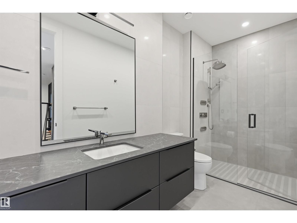
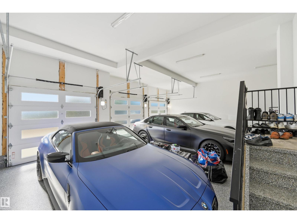
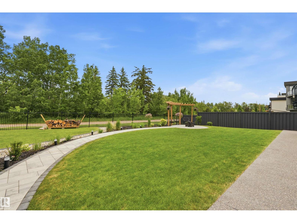
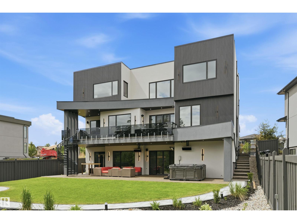
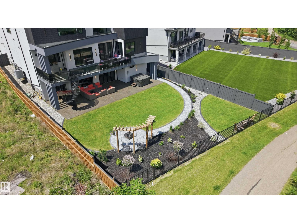
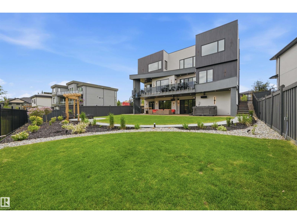
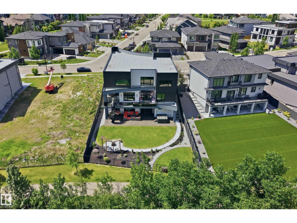
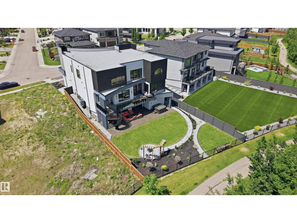
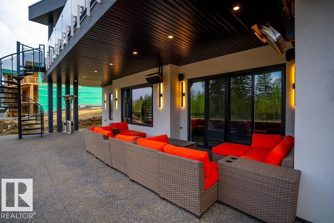
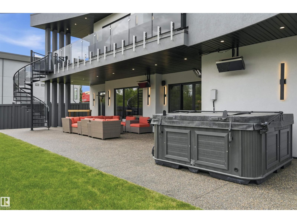
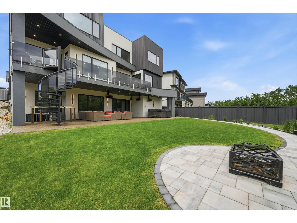
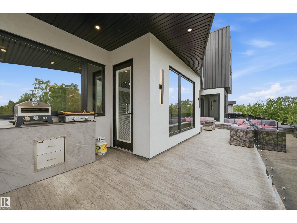
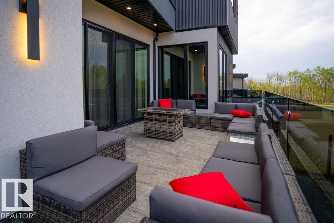
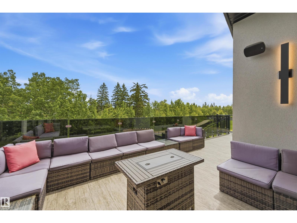
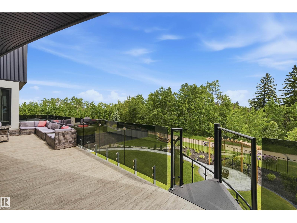
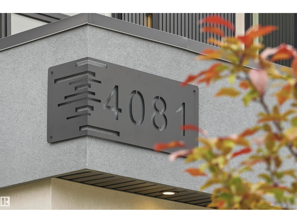
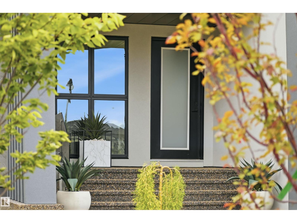
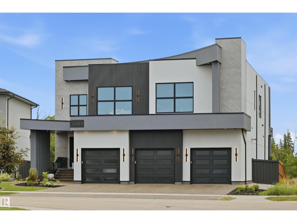
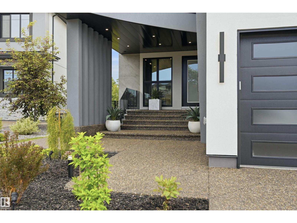
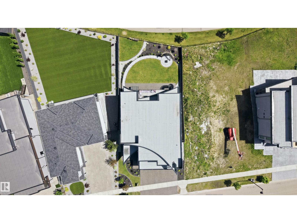
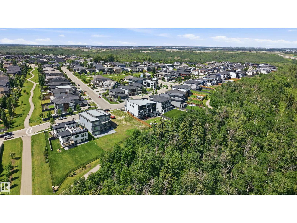
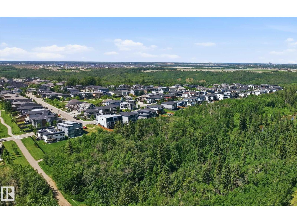
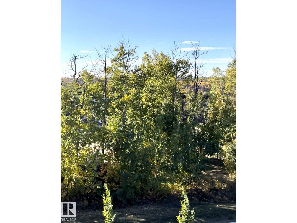
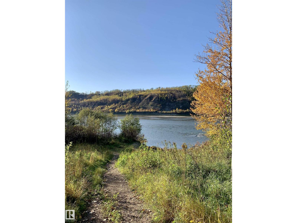
STUNNING. EXQUISITE. BESPOKE. This contemporary gem is a page right out of Architectural Digest. Providing a beautiful backdrop to the home is the RAVINE in prestigious Westpointe of Windermere. Built by award winning Platinum Signature Homes, for the discerning buyer seeking the ultimate in LUXURY. Spanning almost 6500 sf incl the WALKOUT lower level, no detail was overlooked, no expense was spared. The open concept design blends modern elegance & superior craftsmanship. Soaring ceilings, an abundance of natural light & seamless indoor/outdoor living. Imported slabs, unique sleek fixtures, 100” electric fireplace & horizontal metal railings culminates in a breath taking one of a kind masterpiece. 5 bedrms all w/ensuites, 6 bathrms. The primary bedrm/ spa ensuite checks all of the boxes. Chef inspired kitchen w/top of the line appliances. Cigar/poker rms, wet bars, pool areas, home gym & a massive den are just a few of the highlights. Fully automated w/zone heating & heated Triple garage. Live the DREAM! (id:49203)
Property Details
| MLS® Number | E4499256 |
| Property Type | Single Family |
| Neigbourhood | Windermere |
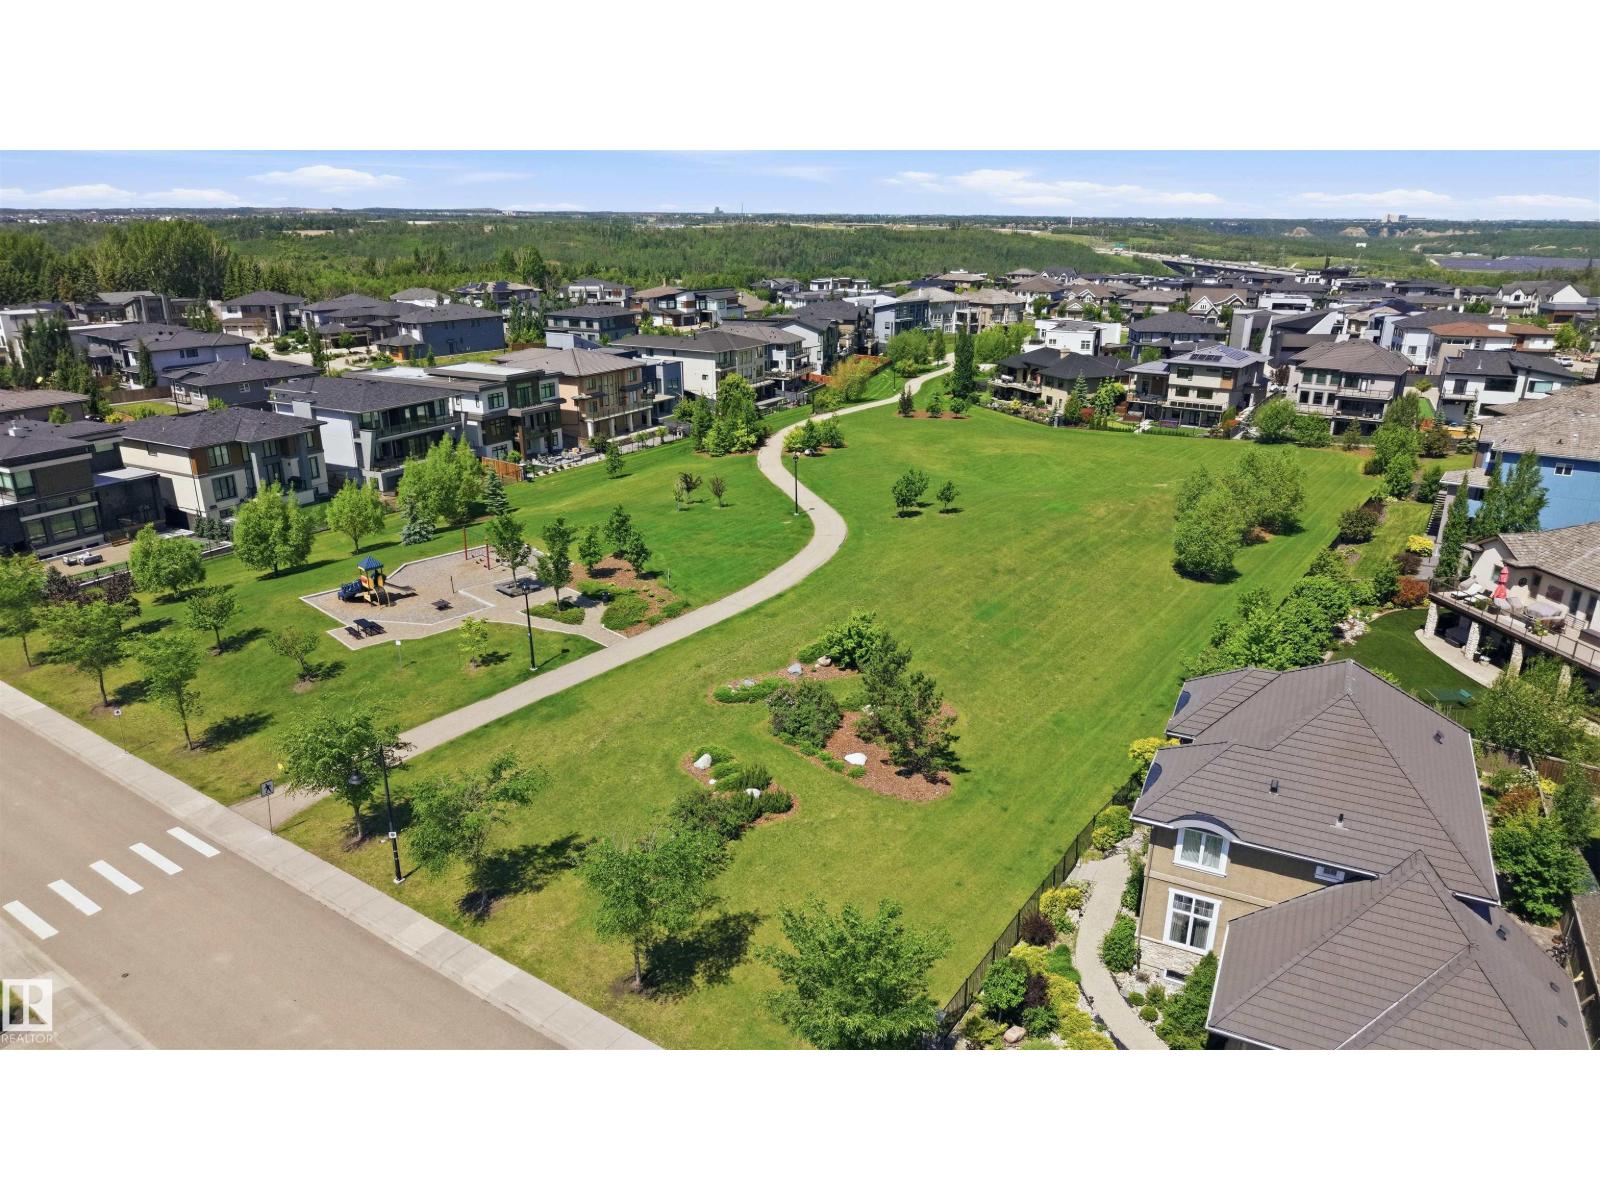
| Amenities Near By | Airport, Park, Golf Course, Playground, Schools, Shopping, Ski Hill |
| Features | See Remarks, Ravine, Wet Bar, Closet Organizers, No Animal Home, No Smoking Home |
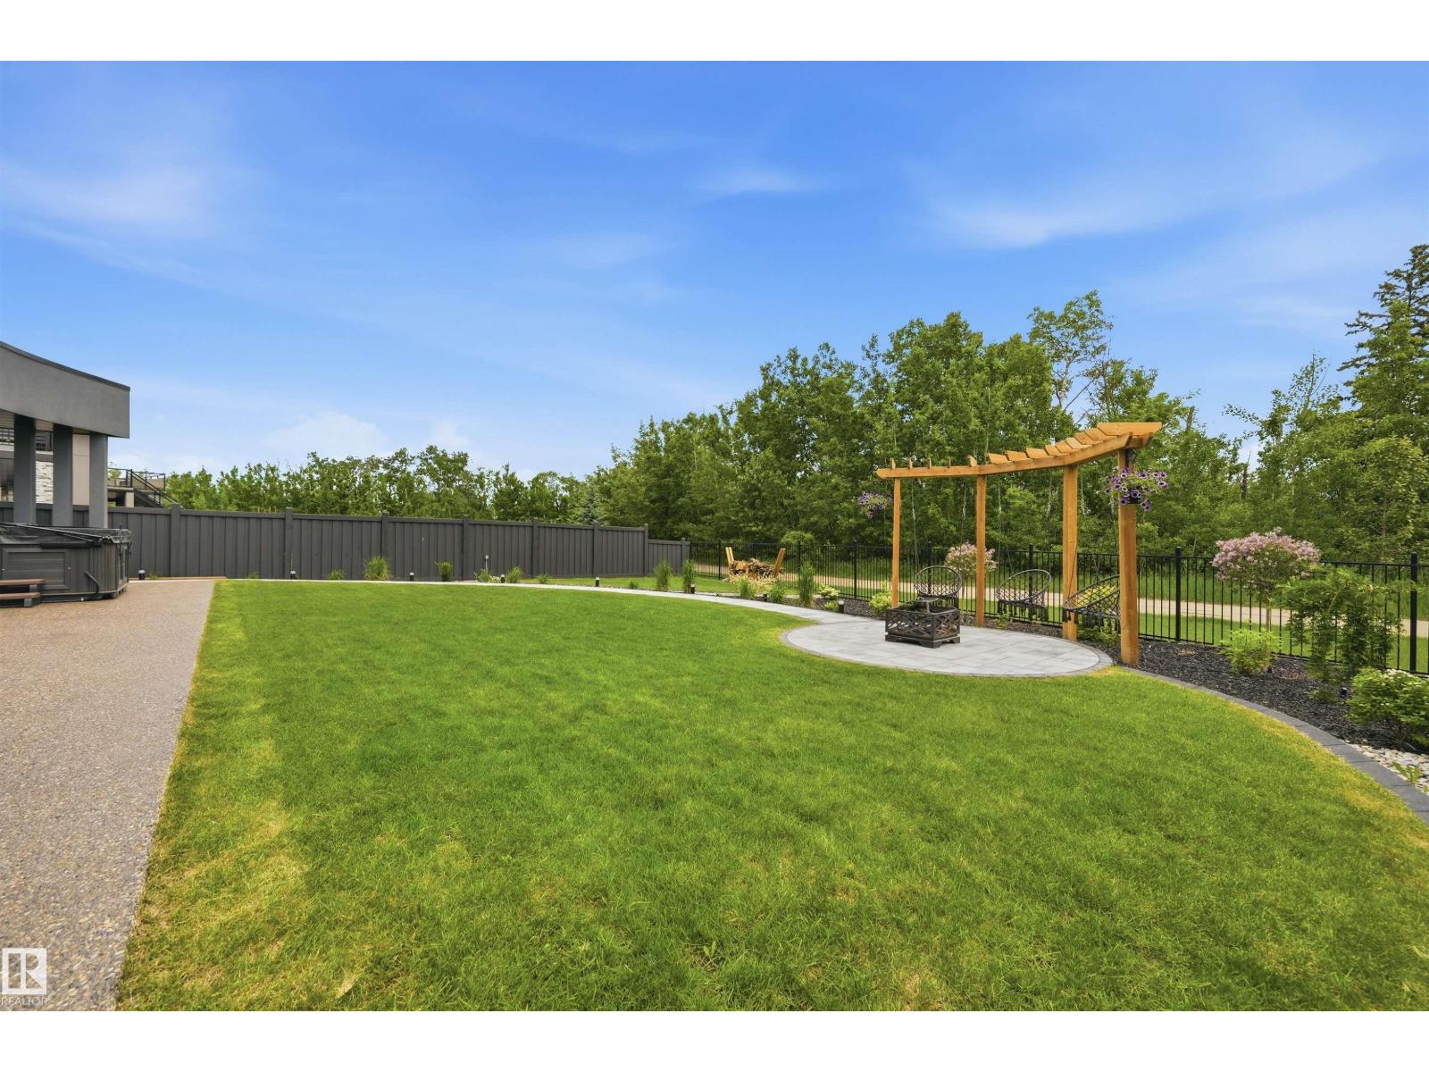
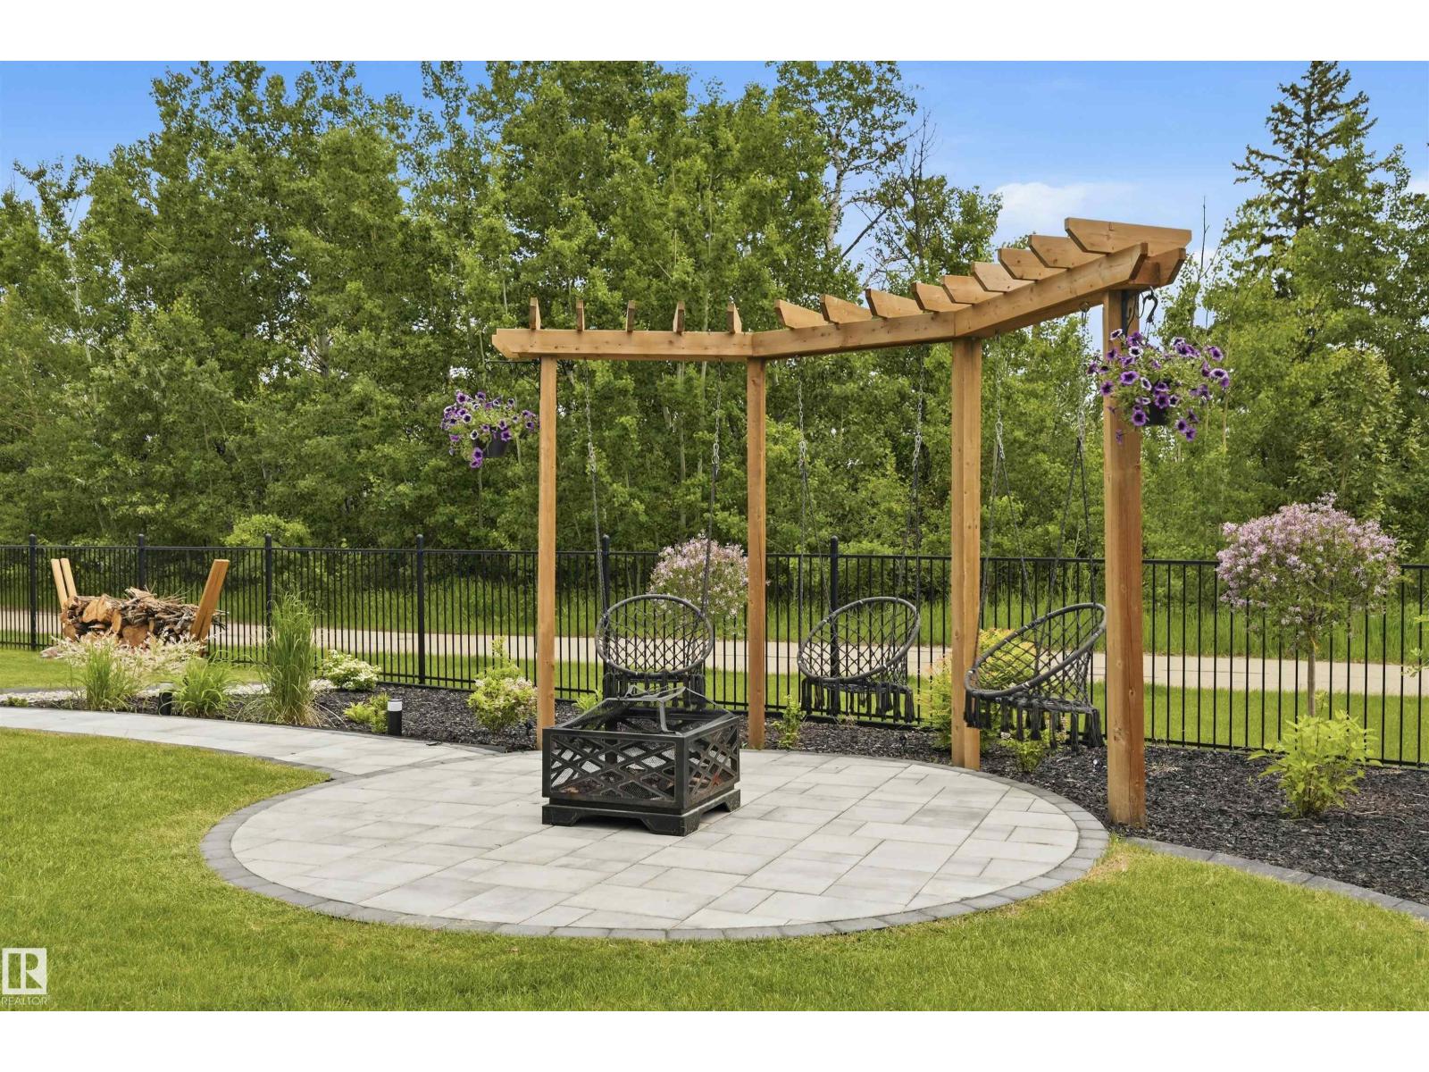
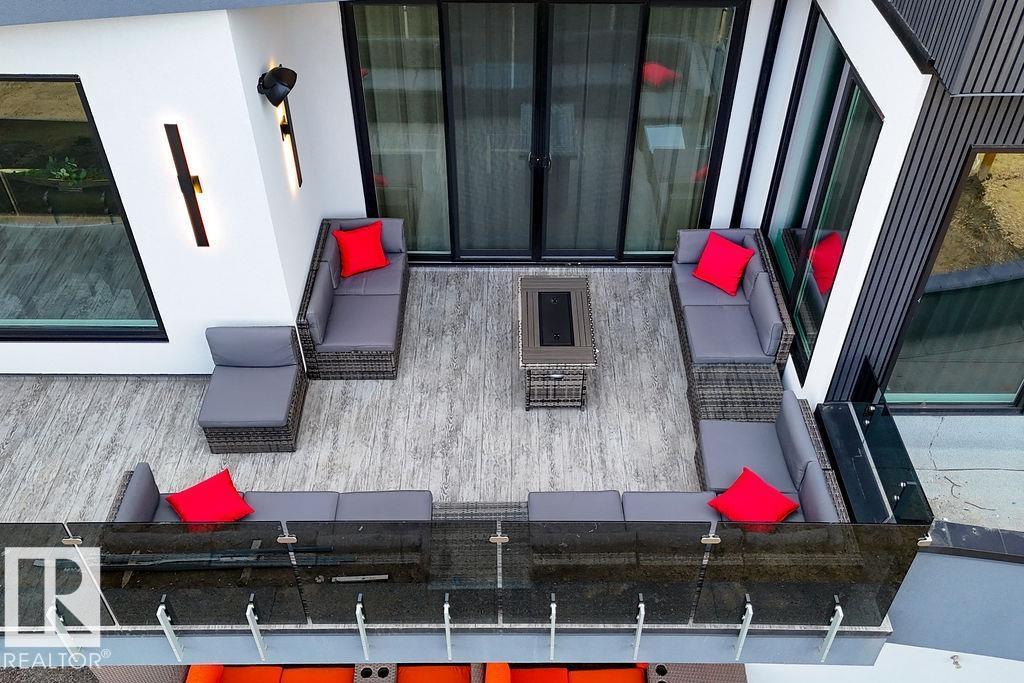
| Structure | Deck, Fire Pit, Patio(s) |
| View Type | Ravine View |
Building
| Bathroom Total | 6 |
| Bedrooms Total | 5 |
| Amenities | Ceiling - 10ft, Ceiling - 9ft |
| Appliances | Dishwasher, Dryer, Garage Door Opener Remote(s), Garburator, Hood Fan, Oven - Built-in, Stove, Central Vacuum, Washer, Water Softener, Window Coverings, Wine Fridge |
| Basement Development | Finished |
| Basement Features | Walk Out |
| Basement Type | Full (finished) |
| Ceiling Type | Vaulted |
| Constructed Date | 2023 |
| Construction Style Attachment | Detached |
| Cooling Type | Central Air Conditioning |
| Fire Protection | Smoke Detectors |
| Fireplace Fuel | Electric |
| Fireplace Present | Yes |
| Fireplace Type | Unknown |
| Half Bath Total | 1 |
| Heating Type | Forced Air |
| Stories Total | 2 |
| Size Interior | 4,609 Sqft |
| Type | House |
Parking
| Heated Garage | |
| Oversize | |
| Attached Garage |
Land
| Acreage | No |
| Fence Type | Fence |
| Land Amenities | Airport, Park, Golf Course, Playground, Schools, Shopping, Ski Hill |
Rooms
| Level | Type | Length | Width | Dimensions |
|---|---|---|---|---|
| Basement | Family Room | 8.41 m | 6.31 m | 8.41 m x 6.31 m |
| Basement | Bedroom 5 | 4.33 m | 3.99 m | 4.33 m x 3.99 m |
| Basement | Other | 4.45 m | 3.93 m | 4.45 m x 3.93 m |
| Main Level | Living Room | 6.43 m | 5.7 m | 6.43 m x 5.7 m |
| Main Level | Dining Room | 4.11 m | 3.32 m | 4.11 m x 3.32 m |
| Main Level | Kitchen | 6.83 m | 3.81 m | 6.83 m x 3.81 m |
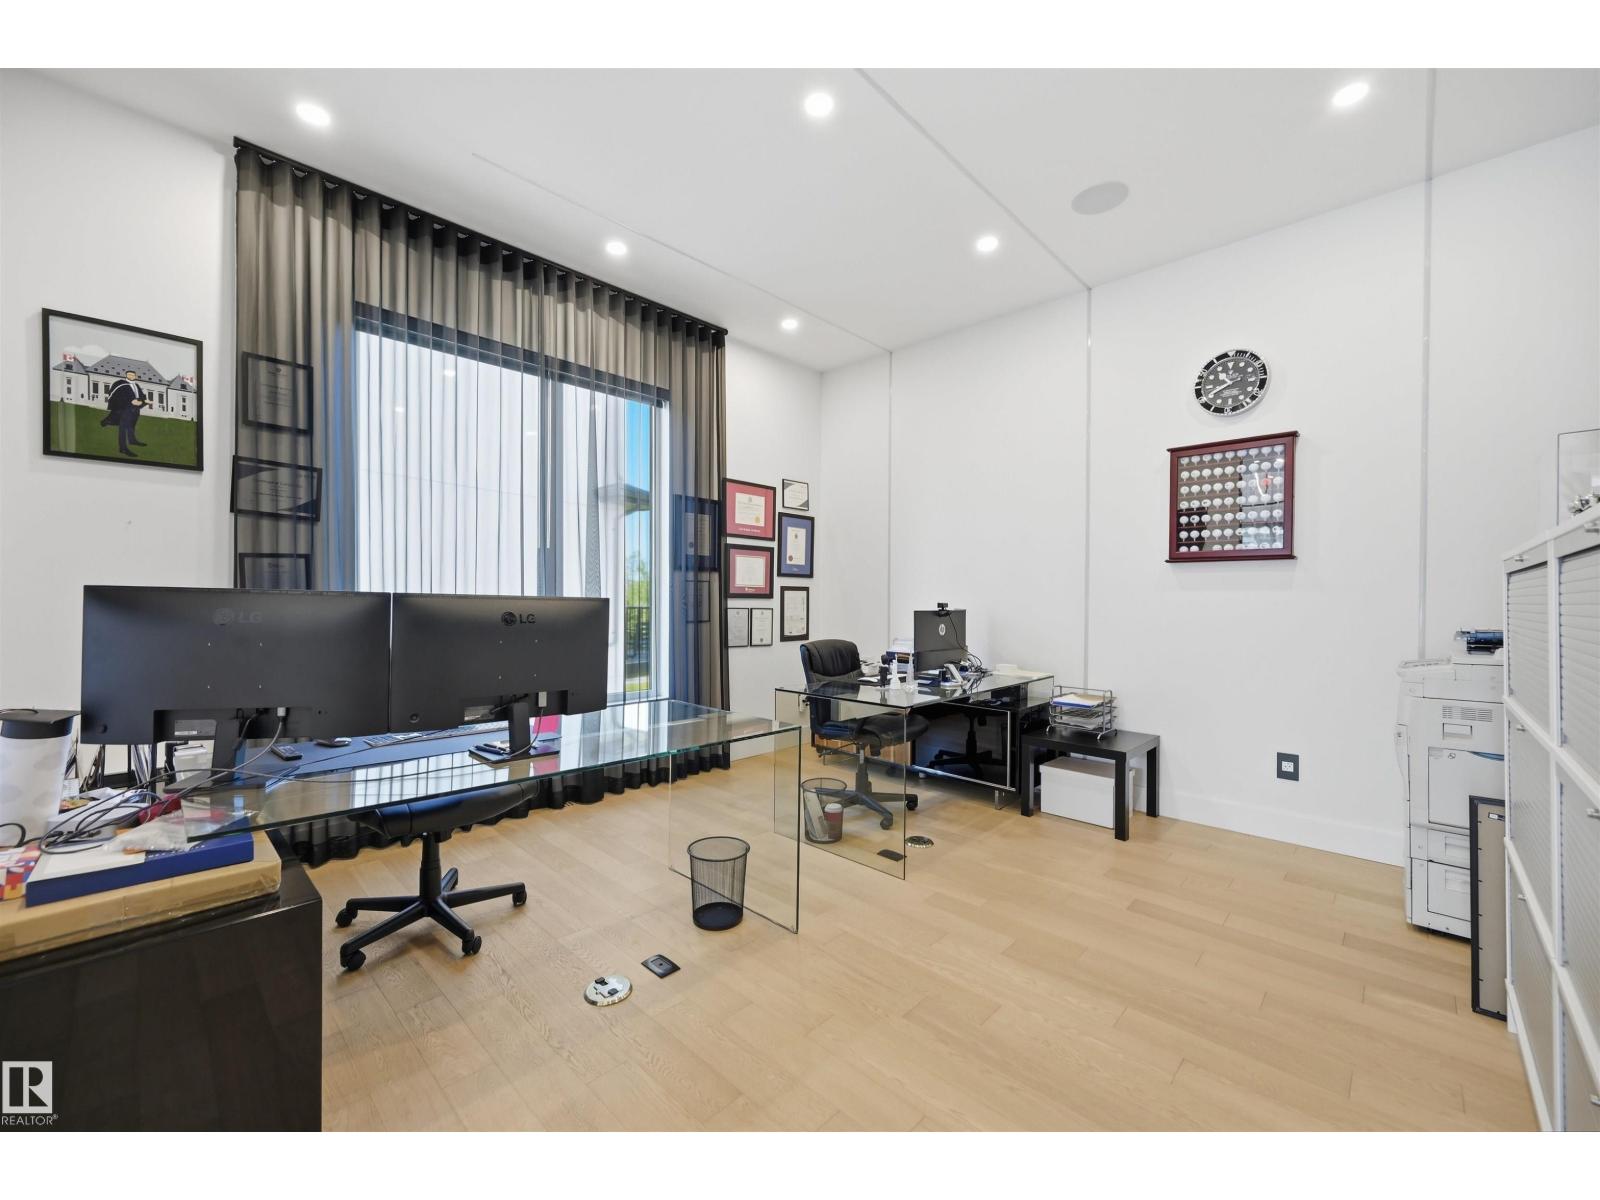
| Main Level | Den | 4.39 m | 4.24 m | 4.39 m x 4.24 m |
| Upper Level | Primary Bedroom | 5.61 m | 4.69 m | 5.61 m x 4.69 m |
| Upper Level | Bedroom 2 | 5 m | 4.54 m | 5 m x 4.54 m |
| Upper Level | Bedroom 3 | 4.82 m | 4.75 m | 4.82 m x 4.75 m |
| Upper Level | Bedroom 4 | 4.24 m | 4.15 m | 4.24 m x 4.15 m |
| Upper Level | Loft | 5.39 m | 3.29 m | 5.39 m x 3.29 m |
| Upper Level | Laundry Room | 3.75 m | 1.8 m | 3.75 m x 1.8 m |
https://www.realtor.ca/real-estate/30044452/4081-whispering-river-dr-sw-edmonton-windermere
Contact Us
Contact us for more information

Alan H. Gee
Associate
(780) 988-4067
www.alangee.com/
www.facebook.com/alangeeandassociates/
www.linkedin.com/in/alan-gee-23b41519?trk=hp-identity-headline
instagram.com/alangeeremax
201-5607 199 St NW
Edmonton, Alberta T6M 0M8
(780) 481-2950
(780) 481-1144

The trademarks REALTOR®, REALTORS®, and the REALTOR® logo are controlled by The Canadian Real Estate Association (CREA) and identify real estate professionals who are members of CREA. The trademarks MLS®, Multiple Listing Service® and the associated logos are owned by The Canadian Real Estate Association (CREA) and identify the quality of services provided by real estate professionals who are members of CREA. The trademark DDF® is owned by The Canadian Real Estate Association (CREA) and identifies CREA's Data Distribution Facility (DDF®)
July 16 2026 08:41:33
REALTORS® Association of Edmonton
RE/MAX Excellence