
Lower - 9 Price Street Brantford, Ontario N3T 0R3

$1,500 Monthly
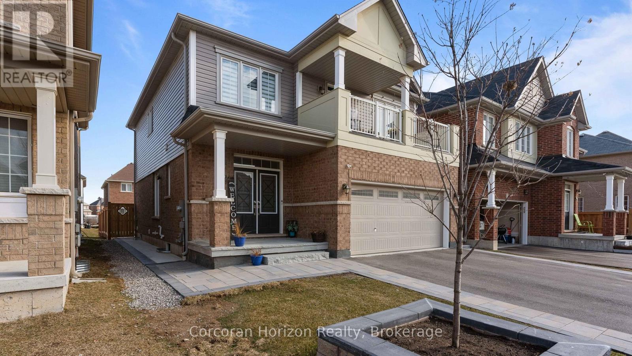
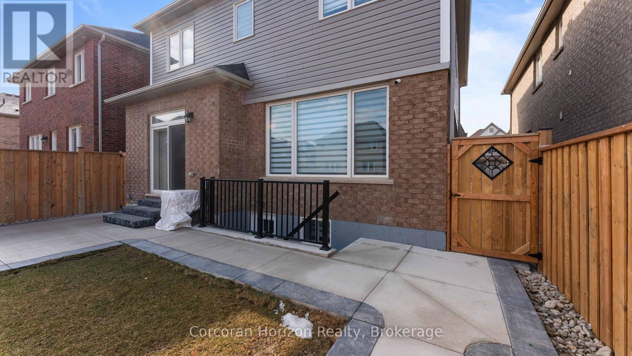
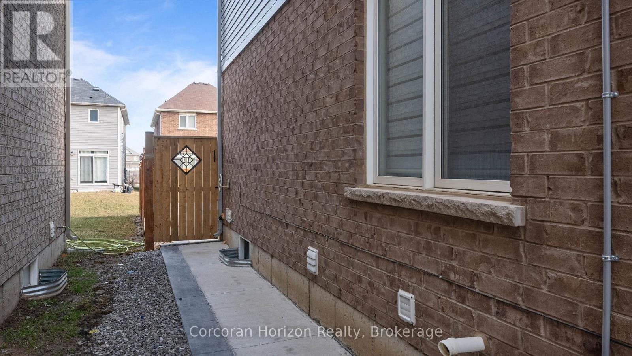
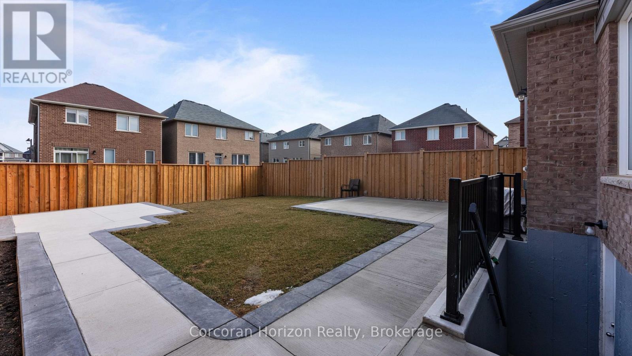
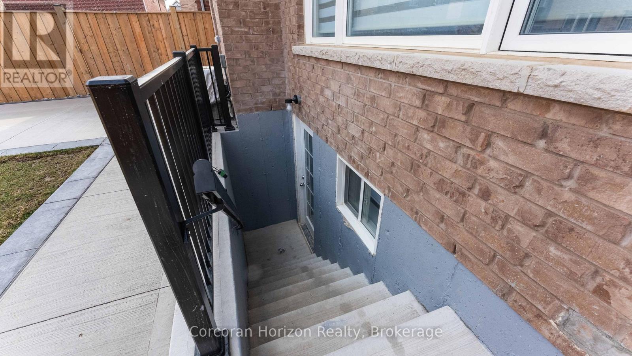
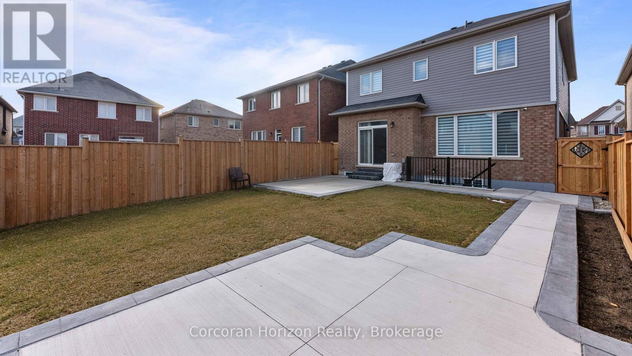
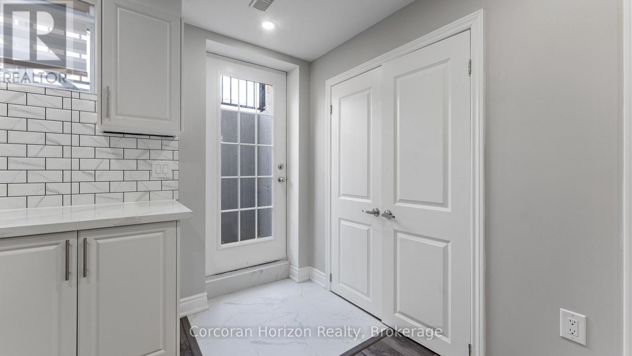
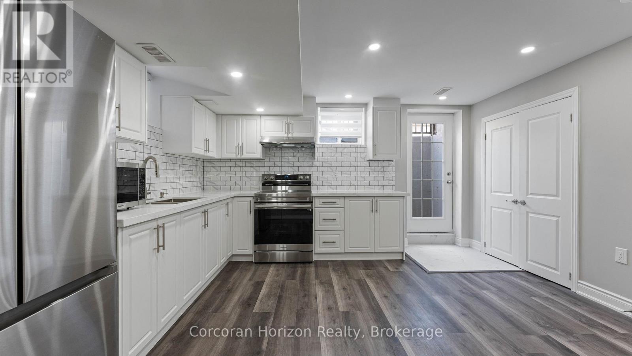
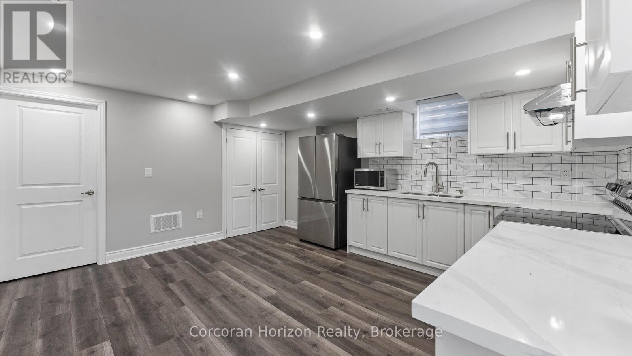
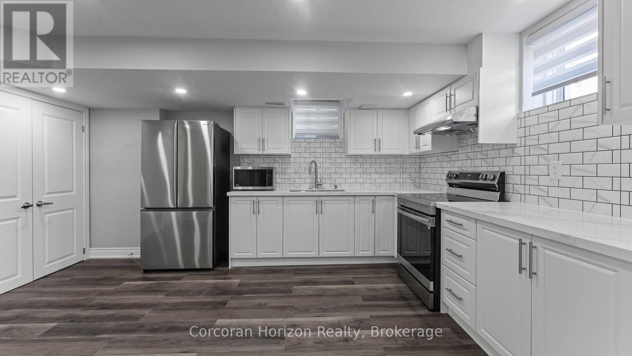
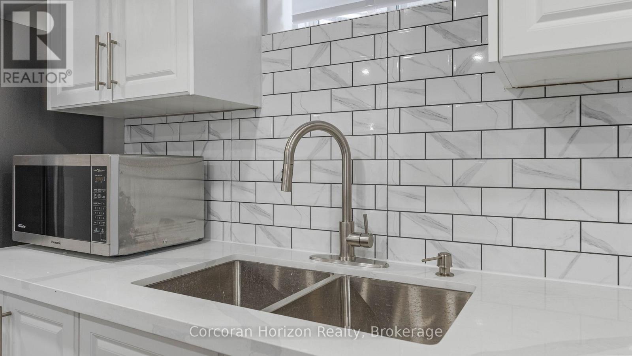
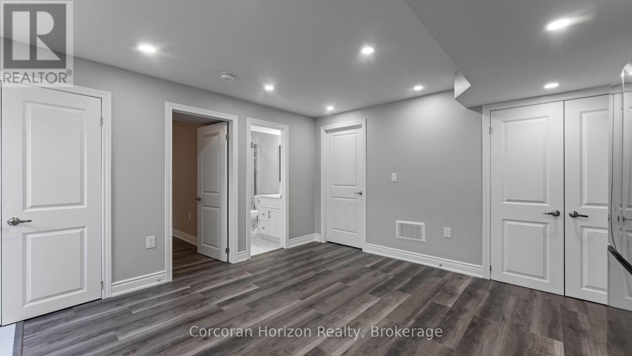
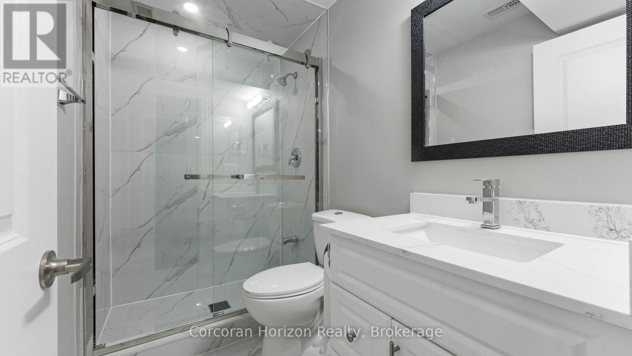
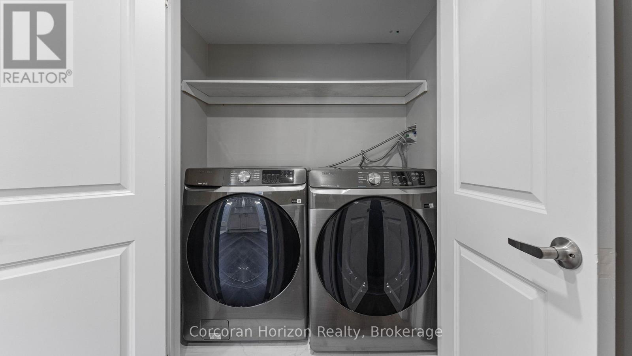
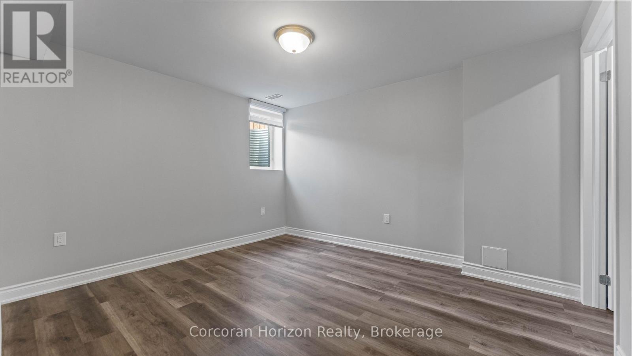
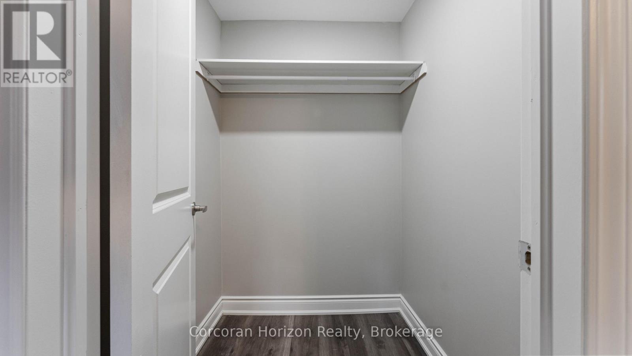
PERFECT FOR A SINGLE PROFESSIONAL OR COUPLE! Presenting the lower-level suite at 9 Price Street in West Brant, offering comfortable, low-maintenance living in a convenient location. This well-designed 1-bedroom, 1-bathroom apartment features a functional open-concept layout. The modern kitchen is equipped with stainless steel appliances, ample cabinetry, and plenty of counter space, flowing into the living area for easy everyday living. The bedroom offers a walk-in closet, while the full bathroom and in-suite laundry provide added convenience.One dedicated parking space is included on the right-hand side of the driveway. Rent is all-inclusive, with tenants responsible for internet service and snow removal of their designated parking space. The rear yard provides access to the private entrance; however, the backyard is not included for tenant use. Conveniently located close to shopping and restaurants. (id:49203)
Property Details
| MLS® Number | X13573864 |
| Property Type | Single Family |
| Community Name | Paris |
| Amenities Near By | Park, Public Transit |
| Community Features | Community Centre |
| Parking Space Total | 2 |
| Structure | Porch, Patio(s) |
Building
| Bathroom Total | 1 |
| Bedrooms Above Ground | 1 |
| Bedrooms Total | 1 |
| Age | 6 To 15 Years |
| Appliances | Dryer, Microwave, Oven, Stove, Washer, Window Coverings, Refrigerator |
| Basement Development | Finished |
| Basement Features | Walk Out, Separate Entrance |
| Basement Type | N/a (finished), Full, N/a, N/a |
| Construction Style Attachment | Detached |
| Cooling Type | Central Air Conditioning |
| Exterior Finish | Brick |
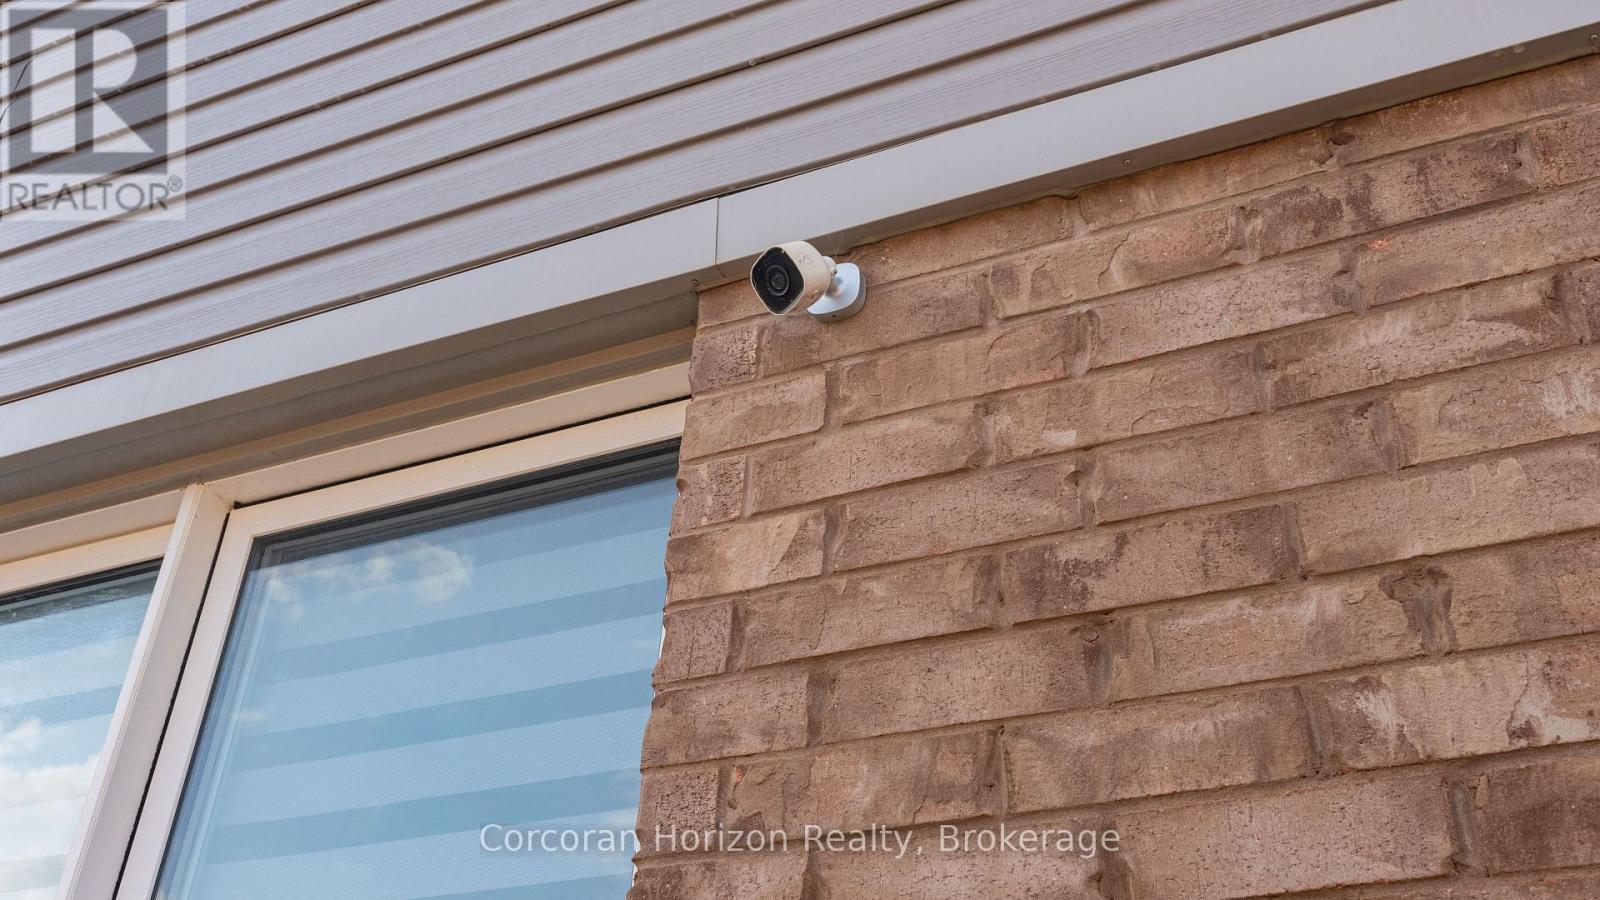
| Fire Protection | Security System |
| Foundation Type | Poured Concrete |
| Heating Fuel | Natural Gas |
| Heating Type | Forced Air |
| Stories Total | 2 |
| Size Interior | 0 - 699 Sqft |
| Type | House |
| Utility Water | Municipal Water |
Parking
| Attached Garage | |
| Garage | |
| Tandem |
Land
| Acreage | No |
| Land Amenities | Park, Public Transit |
| Sewer | Sanitary Sewer |
| Size Depth | 107 Ft ,7 In |
| Size Frontage | 36 Ft ,1 In |
| Size Irregular | 36.1 X 107.6 Ft |
| Size Total Text | 36.1 X 107.6 Ft |
Rooms
| Level | Type | Length | Width | Dimensions |
|---|---|---|---|---|
| Basement | Kitchen | 4.29 m | 4.55 m | 4.29 m x 4.55 m |
| Basement | Bedroom | 3.91 m | 3.84 m | 3.91 m x 3.84 m |
| Basement | Bathroom | Measurements not available |
https://www.realtor.ca/real-estate/30044511/lower-9-price-street-brantford
Contact Us
Contact us for more information

Rebecca Johnson
Salesperson
agentrebecca/
agent.rebecca/
38 Avenue Rd, Unit #c21-23 (B)
Toronto, Ontario M5R 2G2
(647) 873-3999
www.corcoranhorizon.com/

The trademarks REALTOR®, REALTORS®, and the REALTOR® logo are controlled by The Canadian Real Estate Association (CREA) and identify real estate professionals who are members of CREA. The trademarks MLS®, Multiple Listing Service® and the associated logos are owned by The Canadian Real Estate Association (CREA) and identify the quality of services provided by real estate professionals who are members of CREA. The trademark DDF® is owned by The Canadian Real Estate Association (CREA) and identifies CREA's Data Distribution Facility (DDF®)
August 06 2026 10:55:03
The Oakville Milton & District Real Estate Board
Corcoran Horizon Realty