
41 Masters Crescent Georgian Bay, Ontario L0K 1S0

$679,900
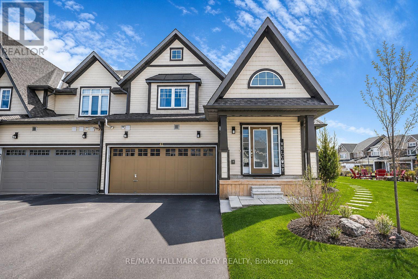
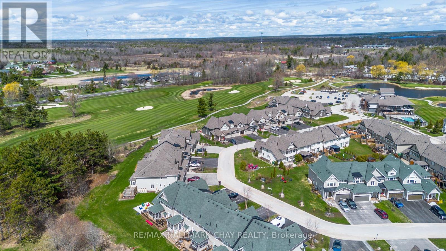
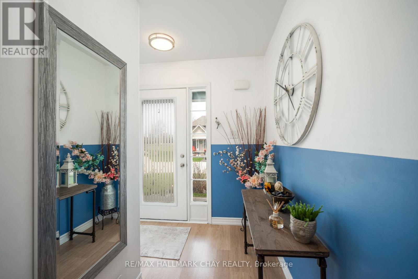
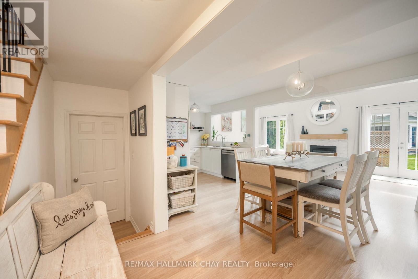
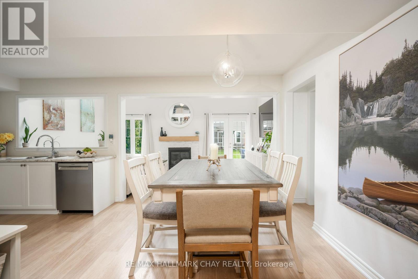
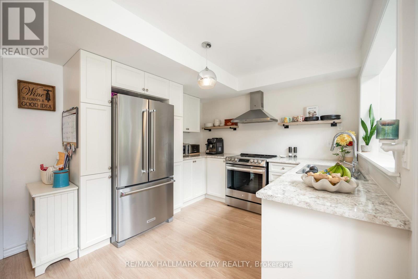
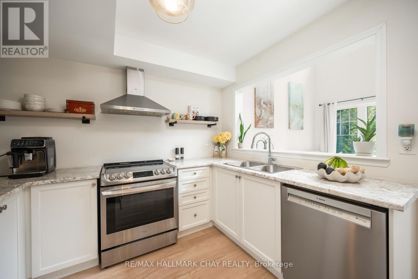
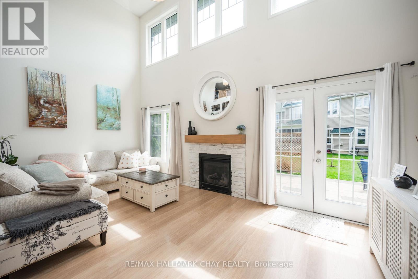
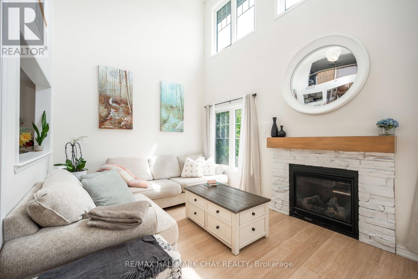
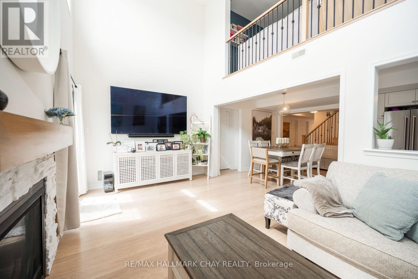
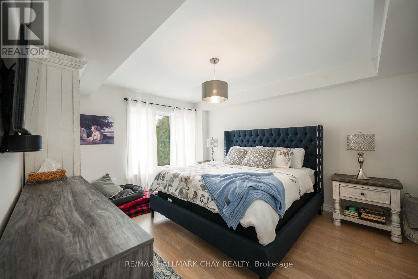
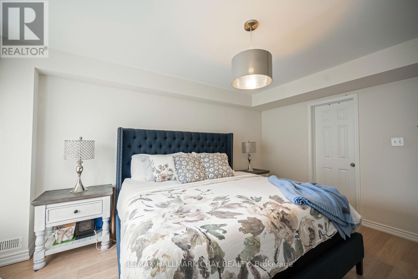
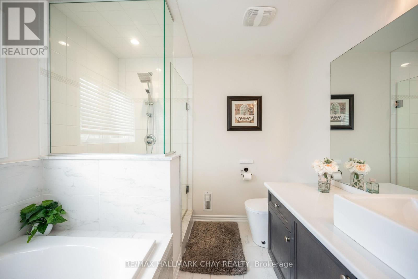
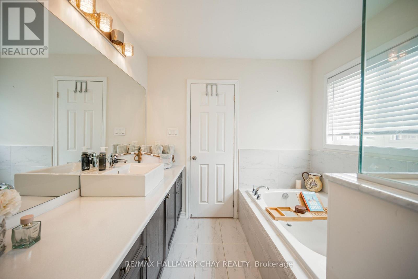
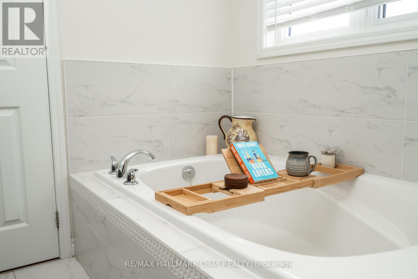
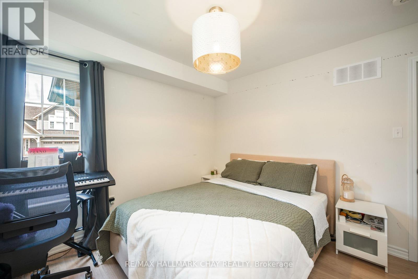
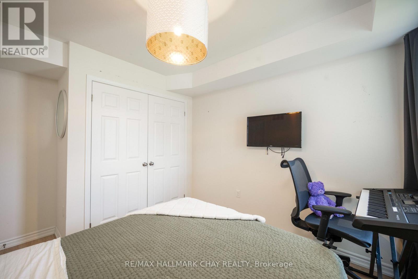
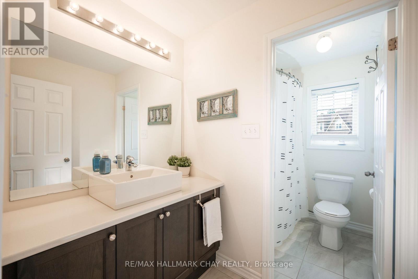
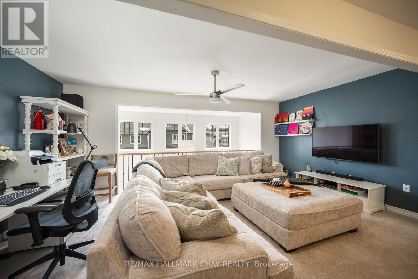
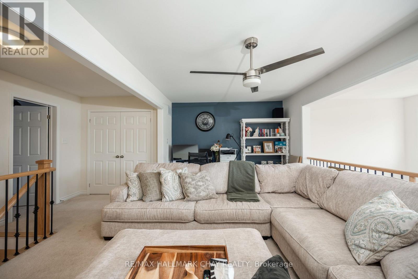
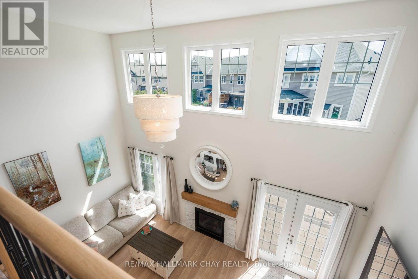
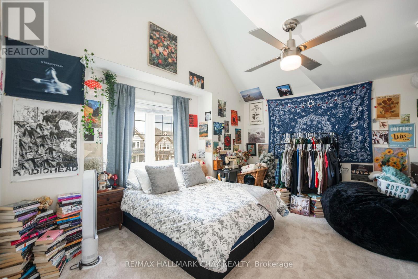
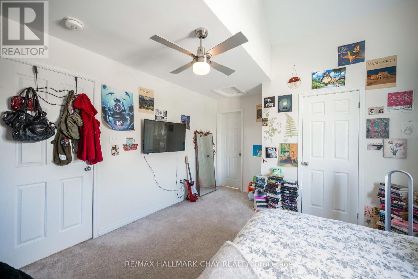
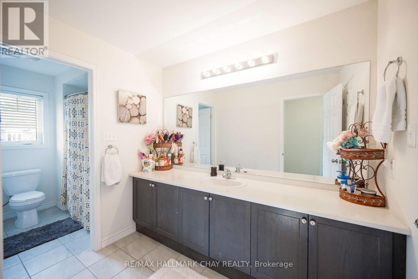
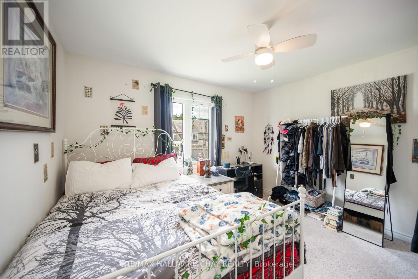
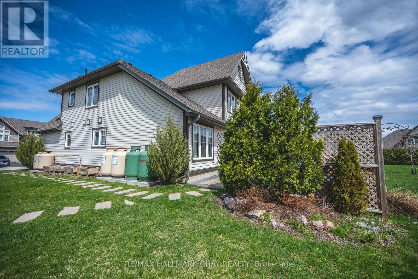
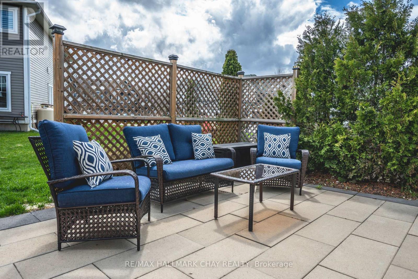
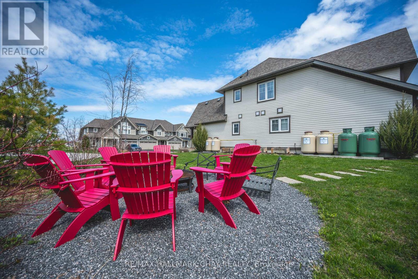
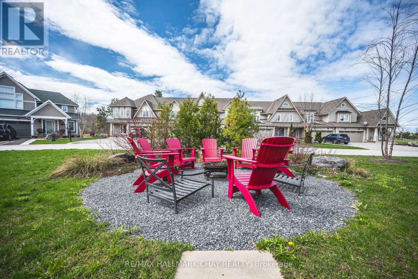
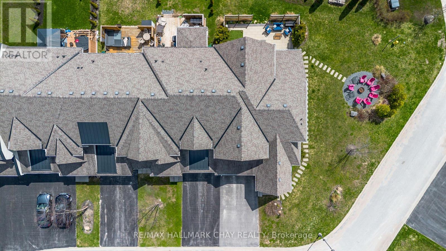
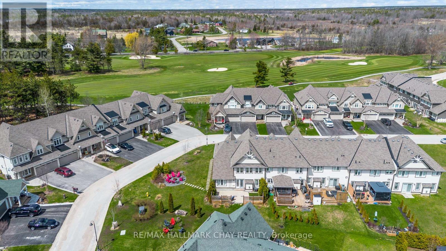
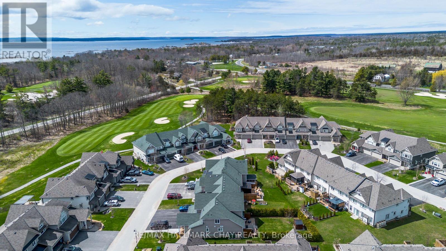
EXCEPTIONAL FREEHOLD END-UNIT TOWNHOME WITH A LANDSCAPED OASIS STEPS FROM GEORGIAN BAY! Welcome to 41 Masters Crescent. This luxurious end-unit townhome is in the heart of Oak bay Golf Course, offering both luxury living and convenience. It features a spacious outdoor oasis with a fireplace and patio for serene evenings or entertaining guests. Nearby amenities include a restaurant, marina, golf course, walking trails, and Georgian Bay, providing endless outdoor adventure opportunities. Golf memberships and pool house access are available for an additional fee. The home boasts a double-car garage, a covered front entry, a modern interior with sun-filled living spaces, a well-appointed kitchen, a family room with soaring ceilings and a propane fireplace, and a main floor primary bedroom with a gorgeous en-suite. Upstairs, there's a second living room, two additional bedrooms with vaulted ceilings, and a 4pc bathroom, offering comfort and privacy for older kids or guests. #HomeToStay (id:49203)
Property Details
| MLS® Number | X13574406 |
| Property Type | Single Family |
| Community Name | Baxter |
| Equipment Type | Water Heater, Water Heater - Tankless, Propane Tank |
| Parking Space Total | 6 |
| Rental Equipment Type | Water Heater, Water Heater - Tankless, Propane Tank |
Building
| Bathroom Total | 3 |
| Bedrooms Above Ground | 4 |
| Bedrooms Total | 4 |
| Age | 6 To 15 Years |
| Amenities | Fireplace(s) |
| Appliances | Dishwasher, Dryer, Stove, Washer, Refrigerator |
| Basement Type | None |
| Construction Style Attachment | Attached |
| Cooling Type | Central Air Conditioning |
| Exterior Finish | Aluminum Siding |
| Fireplace Present | Yes |
| Fireplace Total | 1 |
| Foundation Type | Poured Concrete |
| Heating Fuel | Propane |
| Heating Type | Forced Air |
| Stories Total | 2 |
| Size Interior | 2,000 - 2,500 Sqft |
| Type | Row / Townhouse |
| Utility Water | Municipal Water |
Parking
| Attached Garage | |
| Garage |
Land
| Acreage | No |
| Sewer | Sanitary Sewer |
| Size Depth | 86 Ft ,2 In |
| Size Frontage | 39 Ft ,4 In |
| Size Irregular | 39.4 X 86.2 Ft |
| Size Total Text | 39.4 X 86.2 Ft |
Rooms
| Level | Type | Length | Width | Dimensions |
|---|---|---|---|---|
| Second Level | Living Room | 5.64 m | 3.1 m | 5.64 m x 3.1 m |
| Second Level | Bedroom 3 | 3.35 m | 3.66 m | 3.35 m x 3.66 m |
| Second Level | Bedroom 4 | 4.47 m | 3.66 m | 4.47 m x 3.66 m |
| Main Level | Kitchen | 5.59 m | 3.1 m | 5.59 m x 3.1 m |
| Main Level | Living Room | 5.99 m | 3.17 m | 5.99 m x 3.17 m |
| Main Level | Laundry Room | Measurements not available | ||
| Main Level | Primary Bedroom | 3.66 m | 4.57 m | 3.66 m x 4.57 m |
| Main Level | Bedroom 2 | 3.05 m | 3.05 m | 3.05 m x 3.05 m |
https://www.realtor.ca/real-estate/30045490/41-masters-crescent-georgian-bay-baxter-baxter
Contact Us
Contact us for more information

Mya Couture
Salesperson
218 Bayfield St, 100078 & 100431
Barrie, Ontario L4M 3B6
(705) 722-7100
(705) 722-5246
www.remaxchay.com/

The trademarks REALTOR®, REALTORS®, and the REALTOR® logo are controlled by The Canadian Real Estate Association (CREA) and identify real estate professionals who are members of CREA. The trademarks MLS®, Multiple Listing Service® and the associated logos are owned by The Canadian Real Estate Association (CREA) and identify the quality of services provided by real estate professionals who are members of CREA. The trademark DDF® is owned by The Canadian Real Estate Association (CREA) and identifies CREA's Data Distribution Facility (DDF®)
July 28 2026 02:36:33
Toronto Regional Real Estate Board
RE/MAX Hallmark Chay Realty