
4808 Landsdown Avenue Blackfalds, Alberta T0M 0J0

$285,000
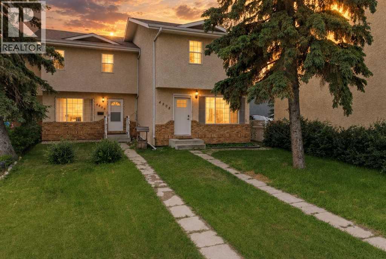
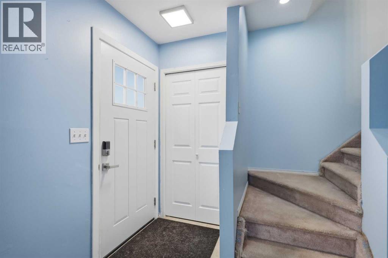
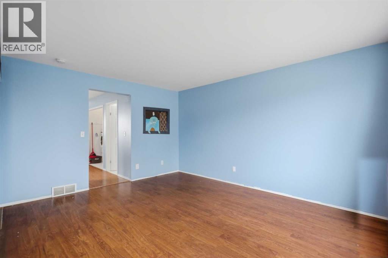
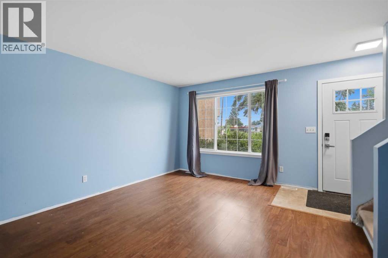
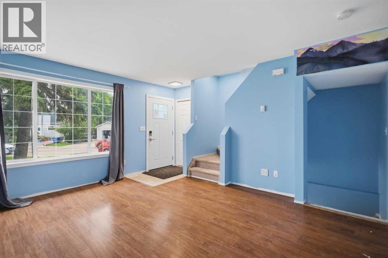
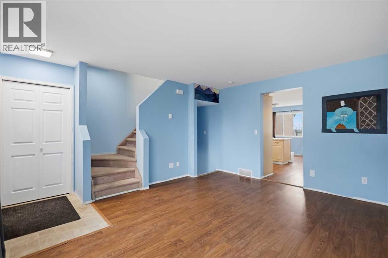
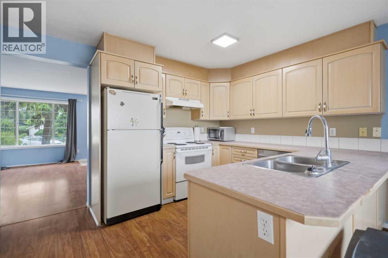
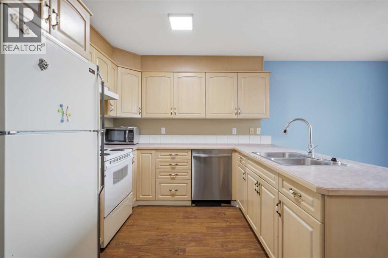
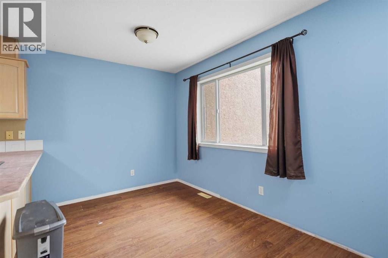
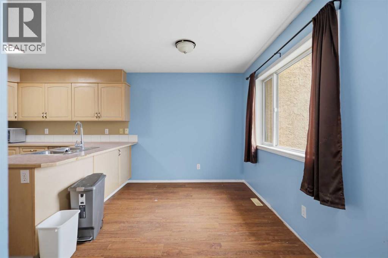
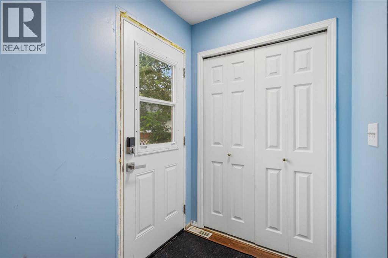
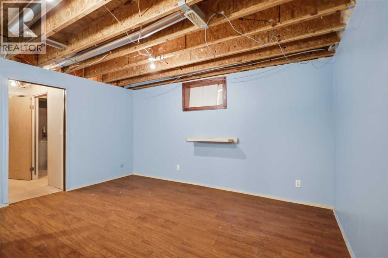
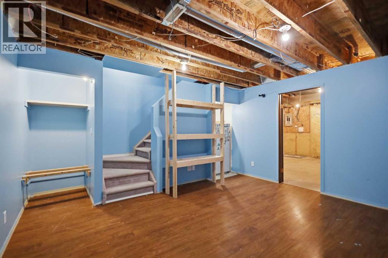
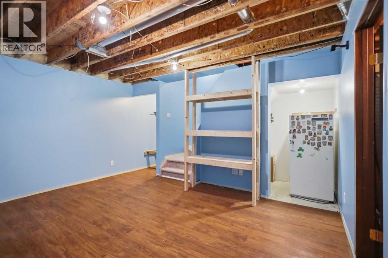
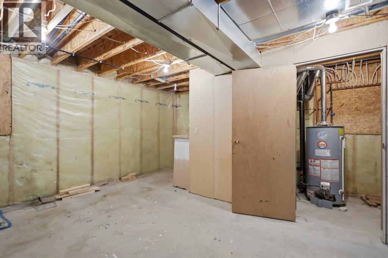
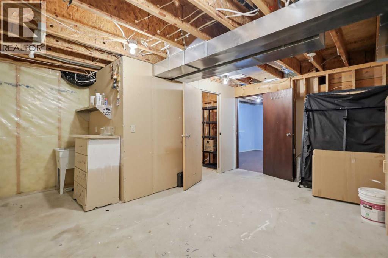
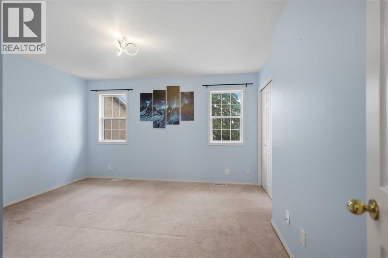
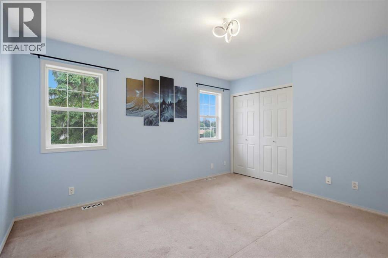
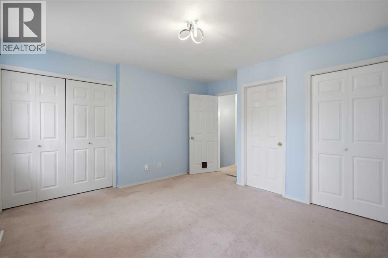
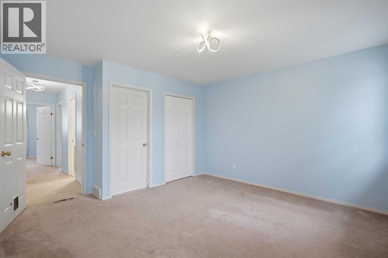

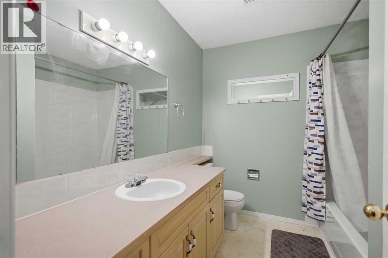
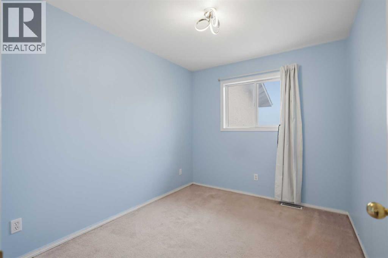
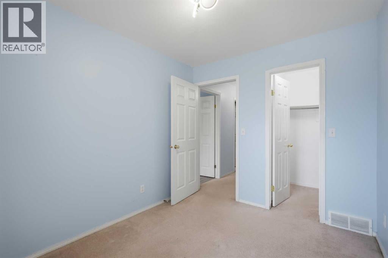
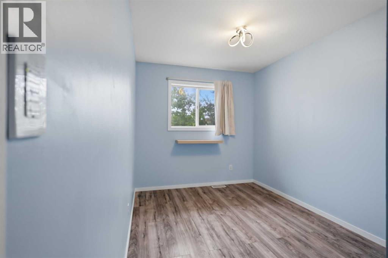
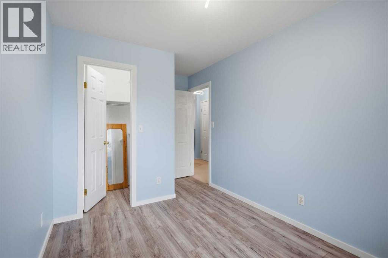
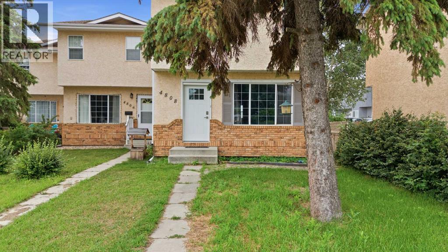
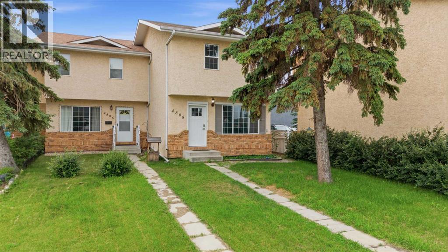
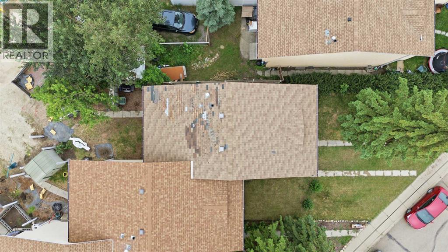
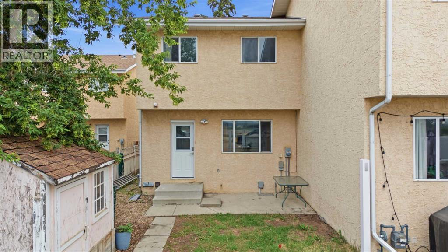
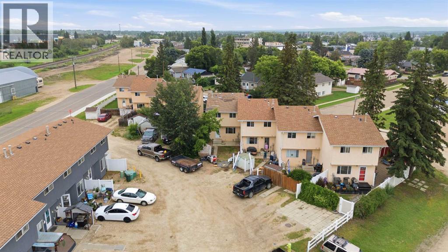
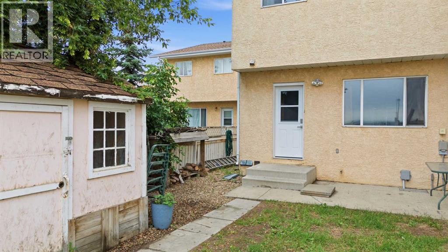
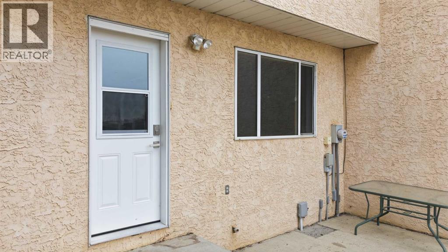
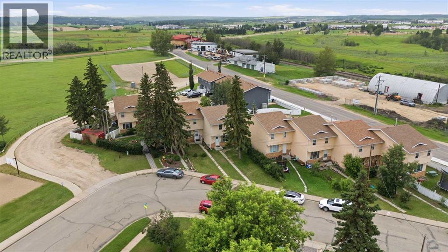
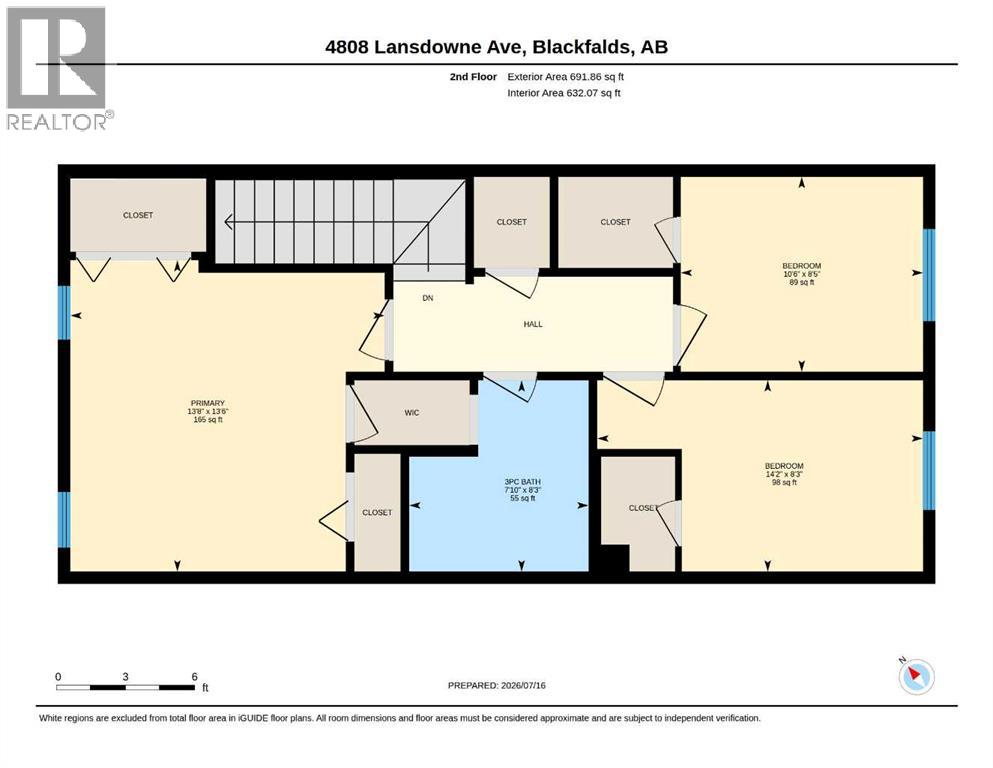
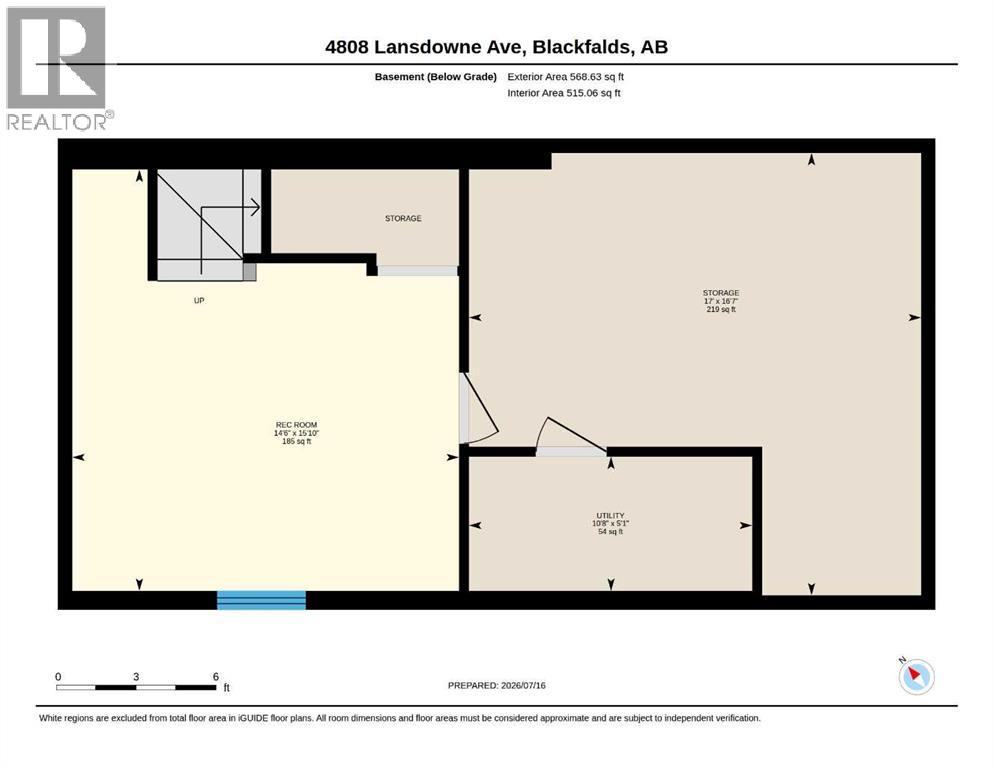
This end-unit townhome in an established Blackfalds neighbourhood offers 1,196 sq ft of above-grade living space (RMS), 3 bedrooms, and 1.5 bathrooms. A full, partially finished basement adds further living space. As an end unit, the home has additional windows on one side compared to interior units in the same building. Recent updates include fresh interior paint and a new fence. The backyard faces west. Off-street parking is included. The property is part of a townhome complex with no condominium fees. The property is located near schools, playgrounds, and the Abbey Centre (indoor pool, waterslides, and indoor play space), as well as the Eagle Builders arena, the public library, and local parks and trails. Shopping and everyday amenities are within the immediate area. The property is a short drive north of Red Deer via the QEII corridor. (id:49203)
Property Details
| MLS® Number | A2328947 |
| Property Type | Single Family |
| Community Name | Downtown |
| Amenities Near By | Park, Playground, Recreation Nearby, Schools, Shopping |
| Features | See Remarks, Back Lane |
| Parking Space Total | 1 |
| Plan | 9421819 |
| Structure | None |
Building
| Bathroom Total | 2 |
| Bedrooms Above Ground | 3 |
| Bedrooms Total | 3 |
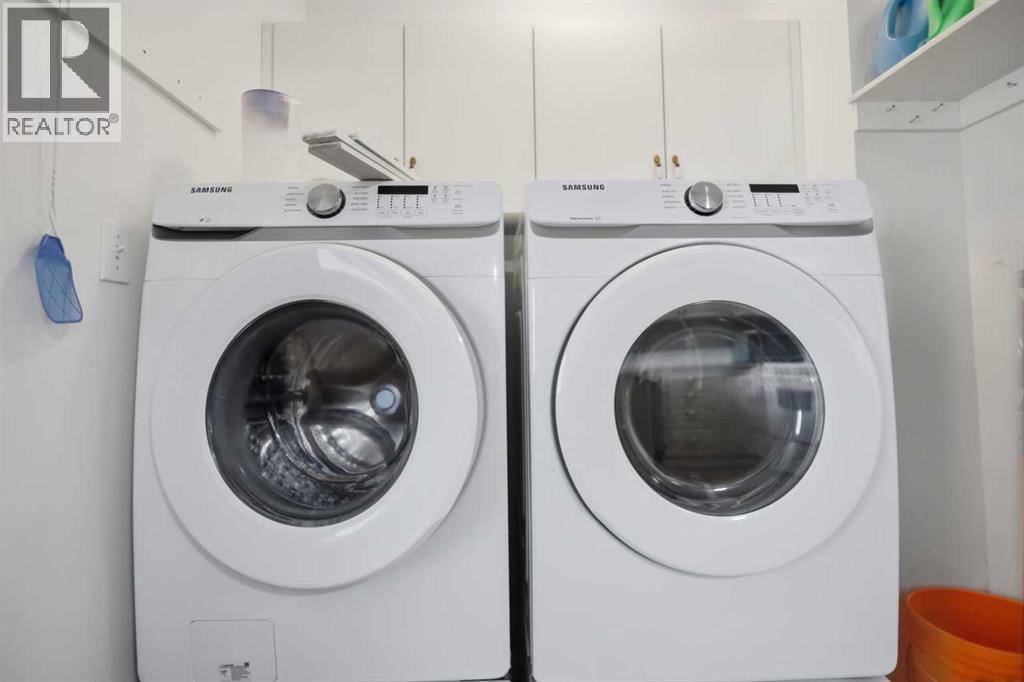
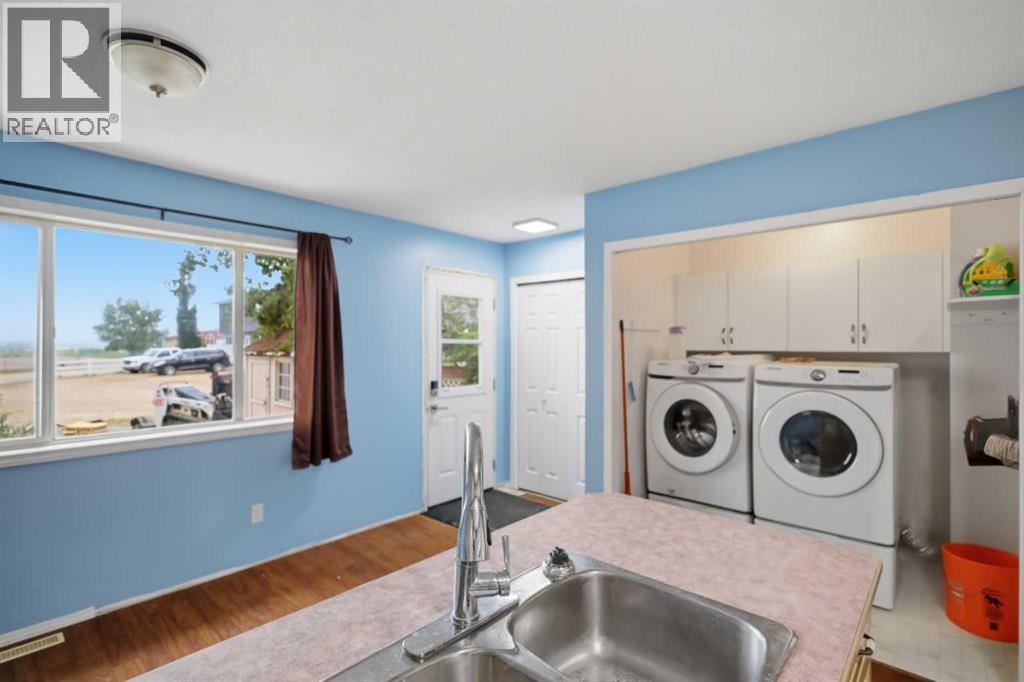
| Appliances | Refrigerator, Stove, Window Coverings, Washer & Dryer |
| Basement Development | Partially Finished |
| Basement Type | Partial (partially Finished) |
| Constructed Date | 1994 |
| Construction Material | Wood Frame |
| Construction Style Attachment | Attached |
| Cooling Type | None |
| Exterior Finish | Brick, Stucco |
| Flooring Type | Carpeted, Laminate, Linoleum |
| Foundation Type | Poured Concrete |
| Half Bath Total | 1 |

| Heating Fuel | Natural Gas |
| Heating Type | Forced Air |
| Stories Total | 2 |
| Size Interior | 1,193 Sqft |
| Total Finished Area | 1192.93 Sqft |
| Type | Row / Townhouse |
Parking
| Other |
Land
| Acreage | No |
| Fence Type | Fence |
| Land Amenities | Park, Playground, Recreation Nearby, Schools, Shopping |
| Landscape Features | Landscaped |
| Size Depth | 34.14 M |
| Size Frontage | 10.06 M |
| Size Irregular | 3350.00 |
| Size Total | 3350 Sqft|0-4,050 Sqft |
| Size Total Text | 3350 Sqft|0-4,050 Sqft |
| Zoning Description | R2 |
Rooms
| Level | Type | Length | Width | Dimensions |
|---|---|---|---|---|
| Second Level | 3pc Bathroom | 8.25 Ft x 7.83 Ft | ||
| Second Level | Bedroom | 8.25 Ft x 14.17 Ft | ||
| Second Level | Bedroom | 8.42 Ft x 10.50 Ft | ||
| Second Level | Primary Bedroom | 13.50 Ft x 13.67 Ft | ||
| Basement | Recreational, Games Room | 15.83 Ft x 14.50 Ft | ||
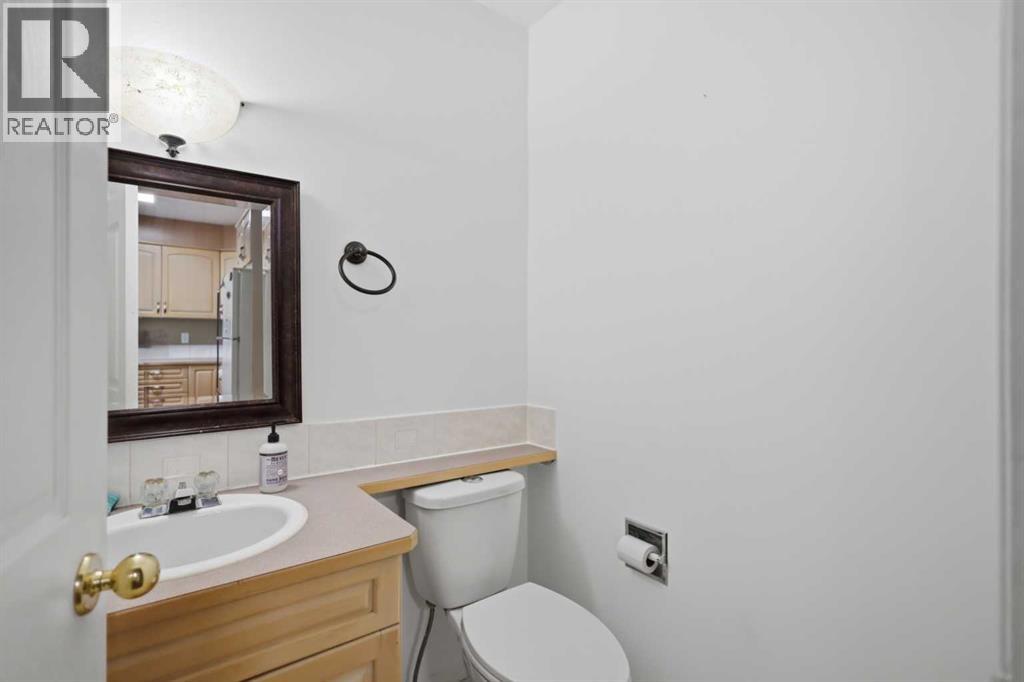
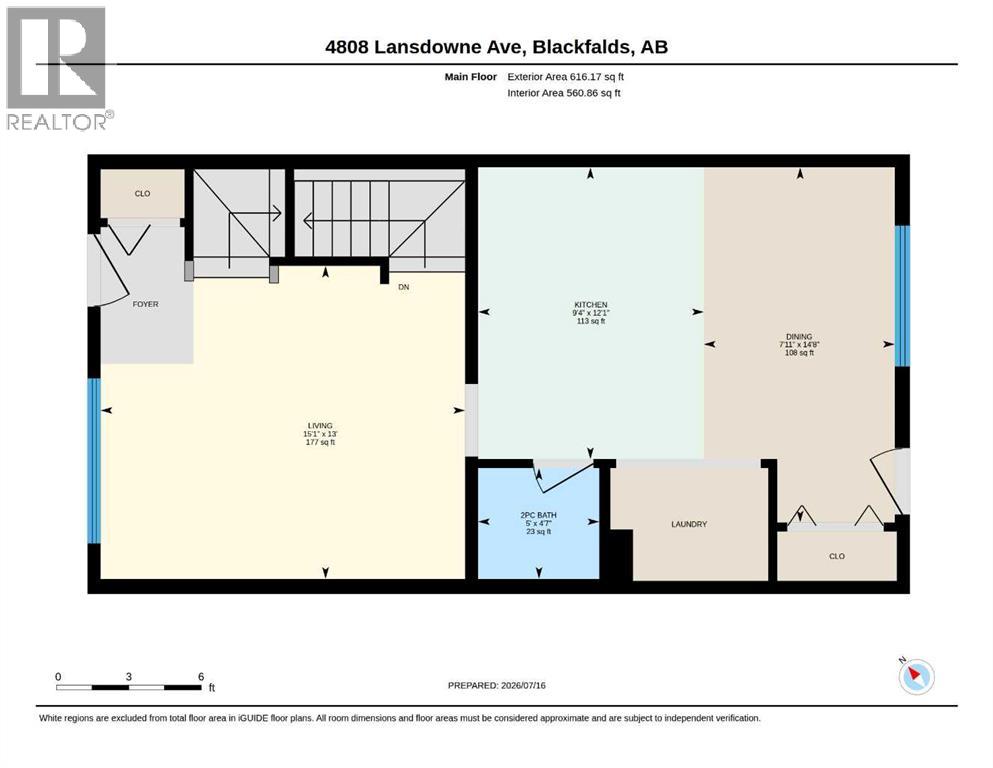
| Main Level | 2pc Bathroom | 4.58 Ft x 5.00 Ft | ||
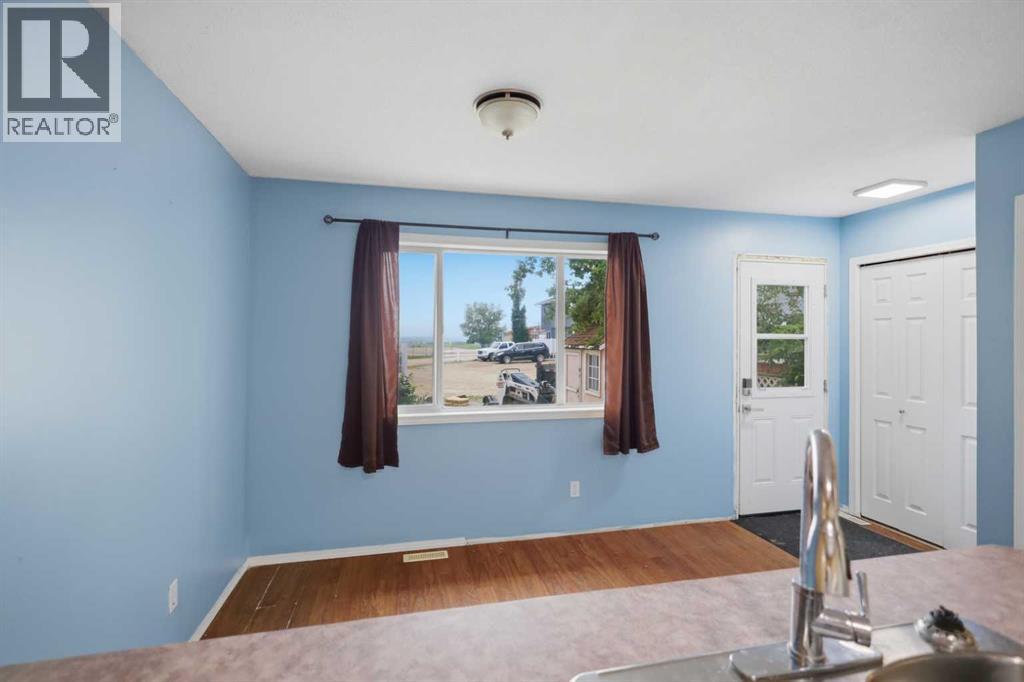
| Main Level | Dining Room | 14.67 Ft x 7.92 Ft | ||
| Main Level | Kitchen | 12.08 Ft x 9.33 Ft | ||
| Main Level | Living Room | 13.00 Ft x 15.08 Ft |
https://www.realtor.ca/real-estate/30048976/4808-landsdown-avenue-blackfalds-downtown
Contact Us
Contact us for more information

Tara Richardson
Associate
204, 25 Beju Industrial Drive
Sylvan Lake, Alberta T4B 0B6
(403) 887-1237
lapprealty.ca/

The trademarks REALTOR®, REALTORS®, and the REALTOR® logo are controlled by The Canadian Real Estate Association (CREA) and identify real estate professionals who are members of CREA. The trademarks MLS®, Multiple Listing Service® and the associated logos are owned by The Canadian Real Estate Association (CREA) and identify the quality of services provided by real estate professionals who are members of CREA. The trademark DDF® is owned by The Canadian Real Estate Association (CREA) and identifies CREA's Data Distribution Facility (DDF®)
July 24 2026 04:26:38
Central Alberta REALTORS® Association
Exp Realty - Sylvan Lake