
55326 Rge Road 260 Rural Sturgeon County, Alberta T8R 0T5

$1,195,000
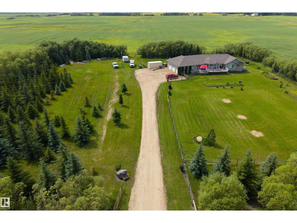
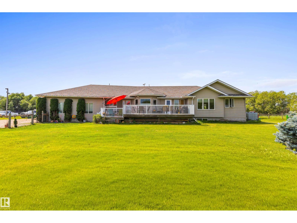
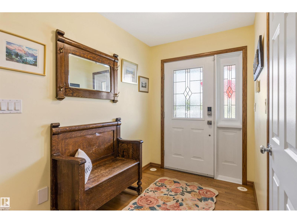
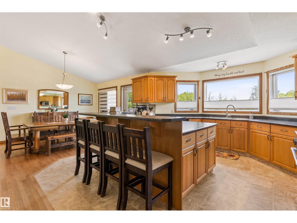
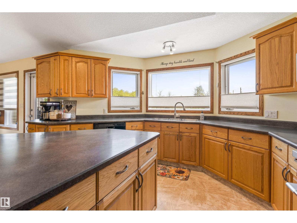
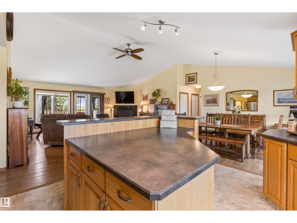
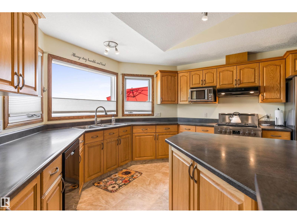
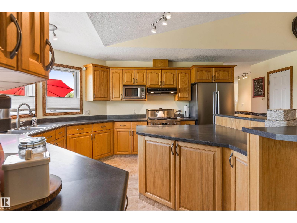
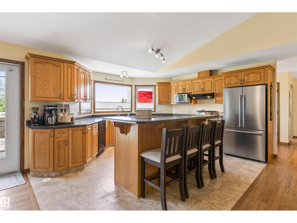
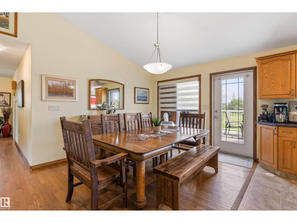
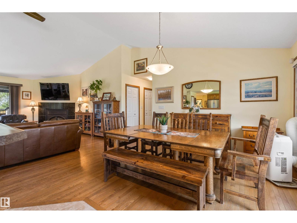
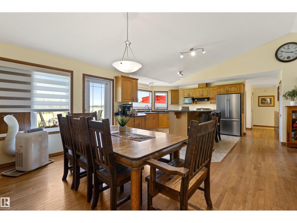
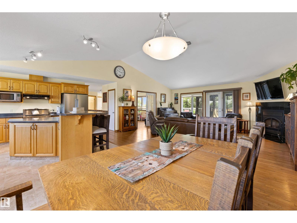
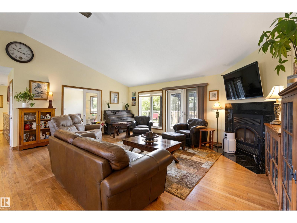
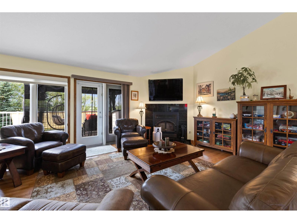
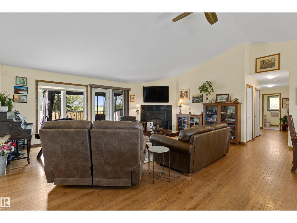
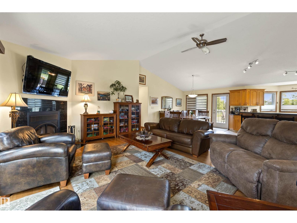
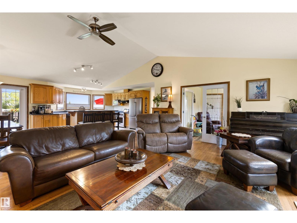
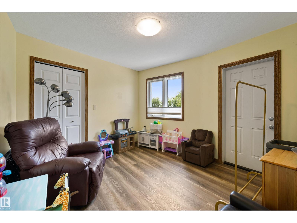
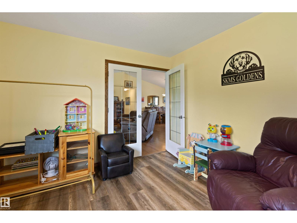
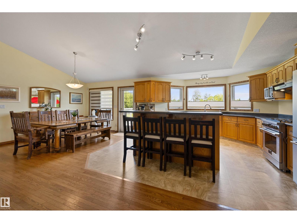
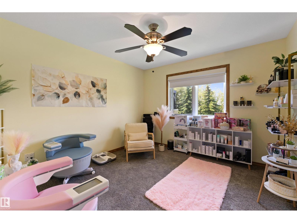
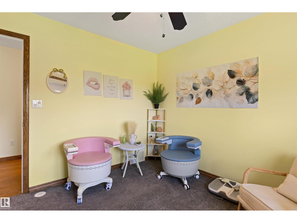
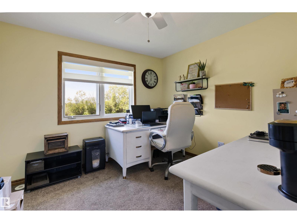
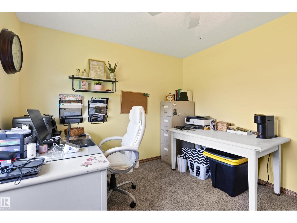
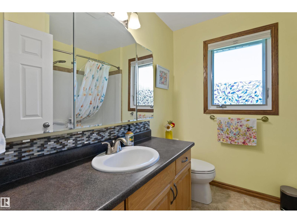
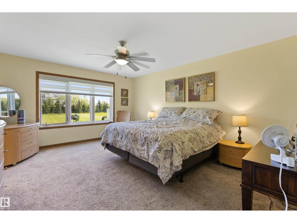
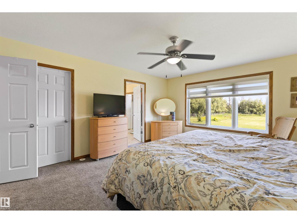
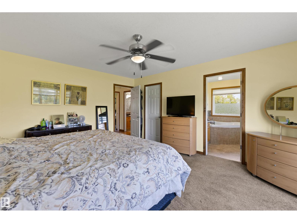
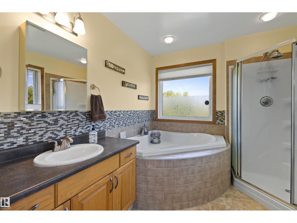
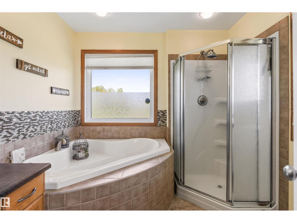
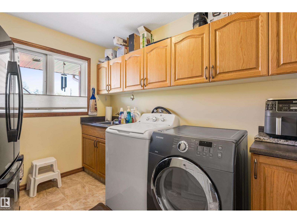
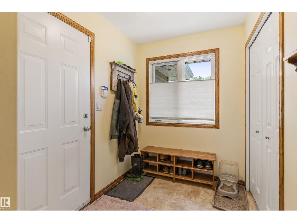
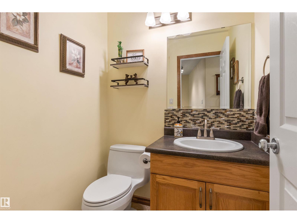
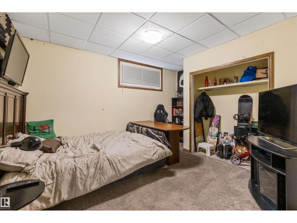
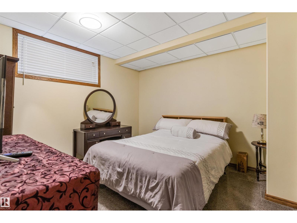
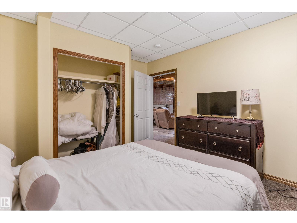
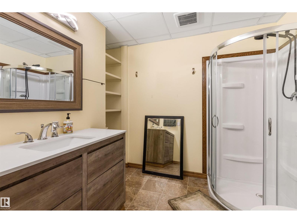
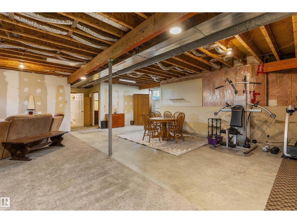
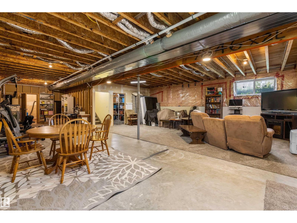
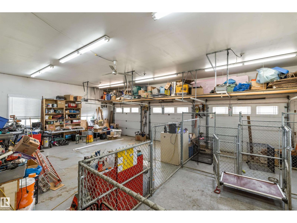
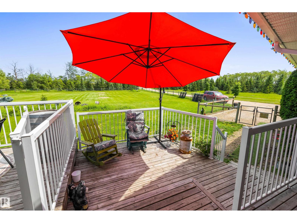
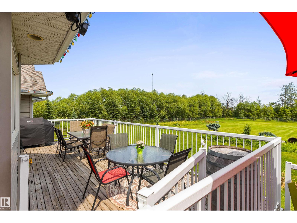
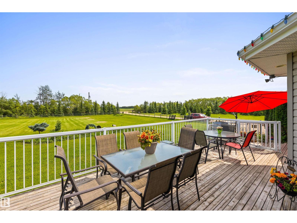
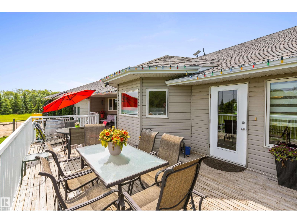
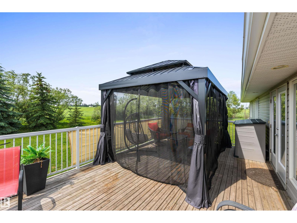
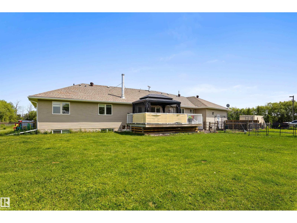
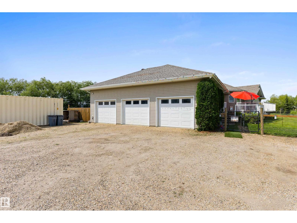
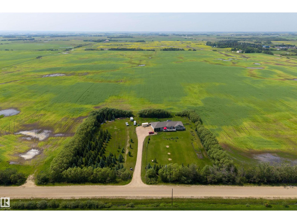
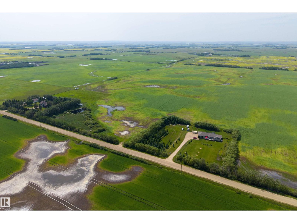
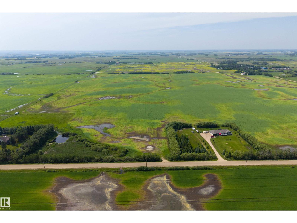
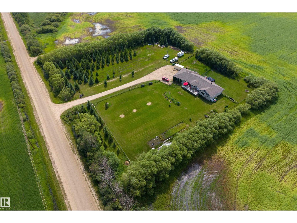
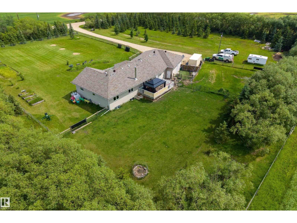
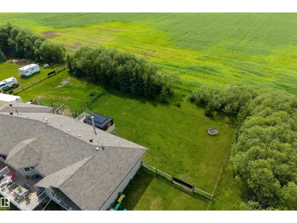
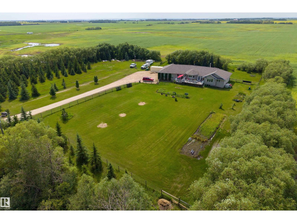
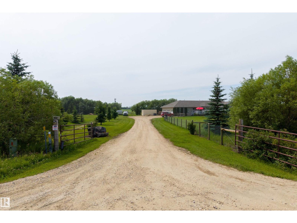
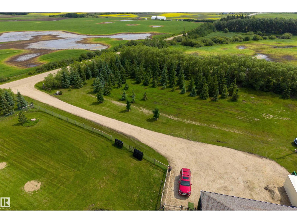
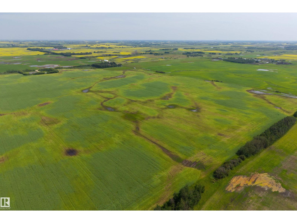
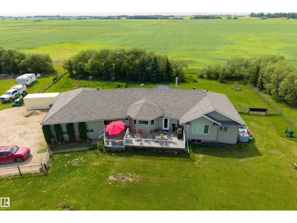
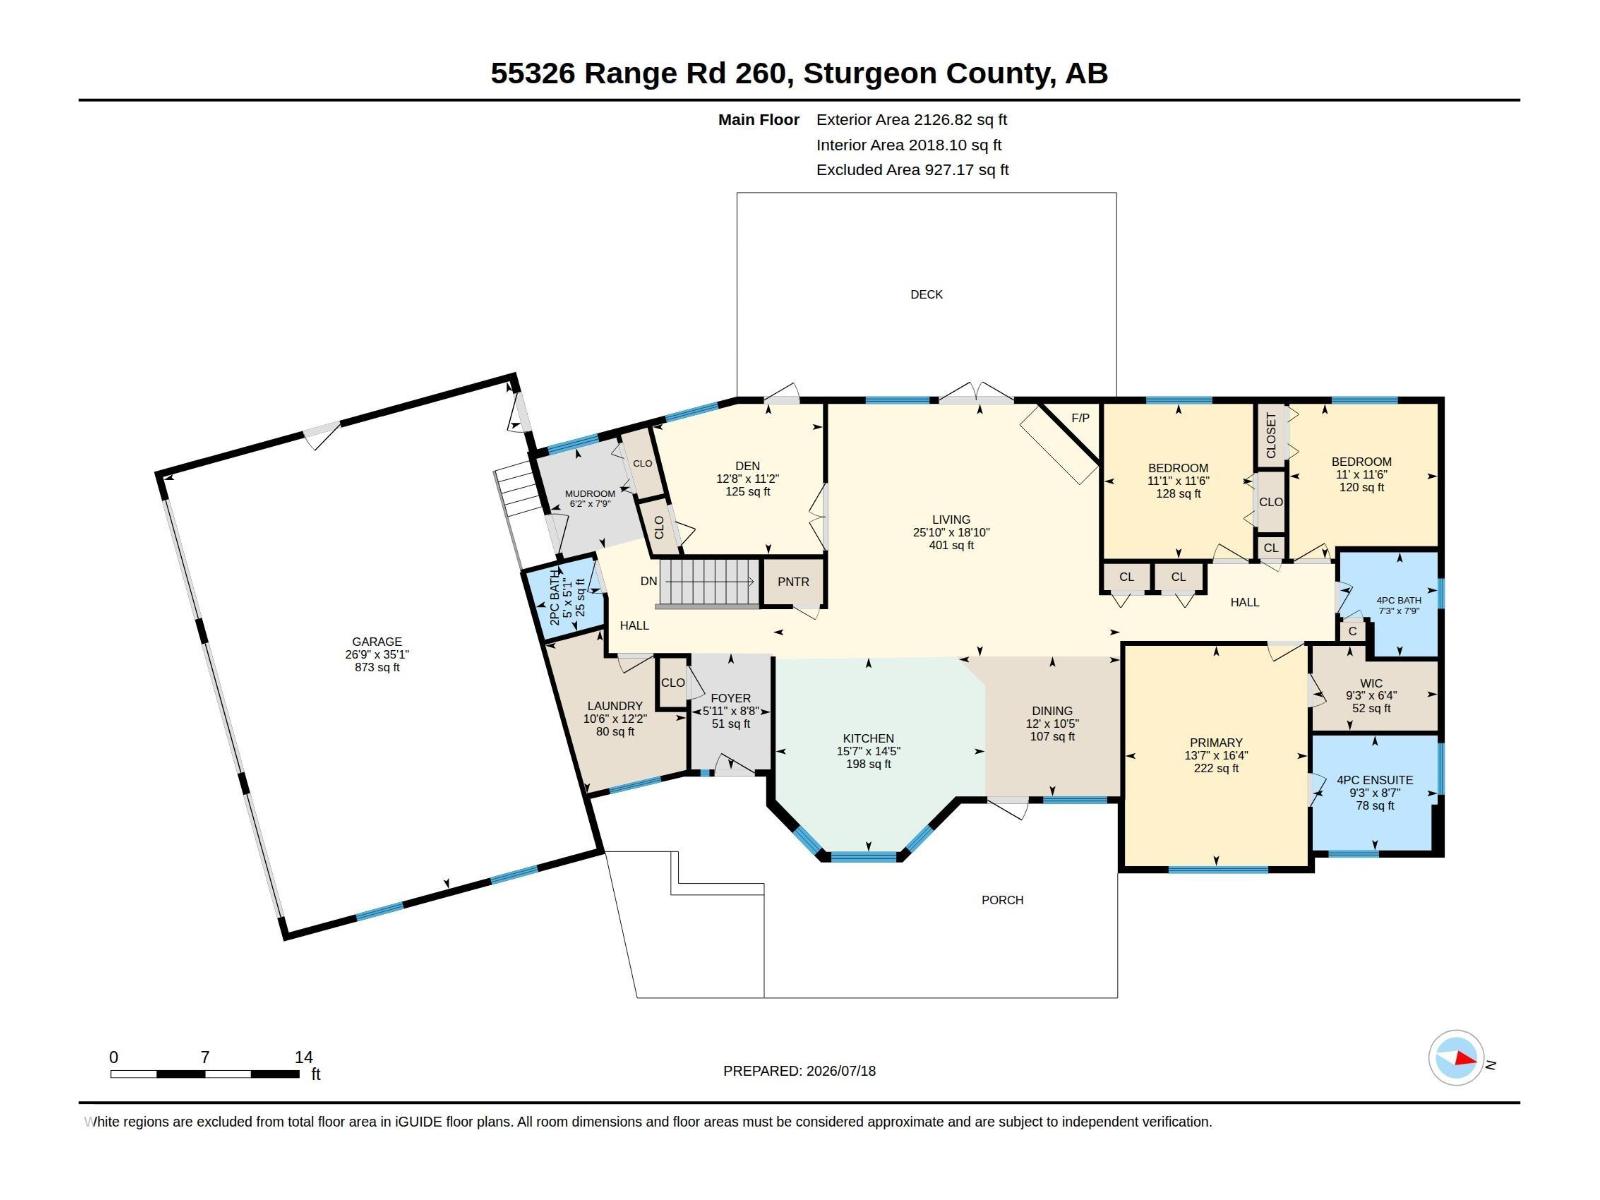
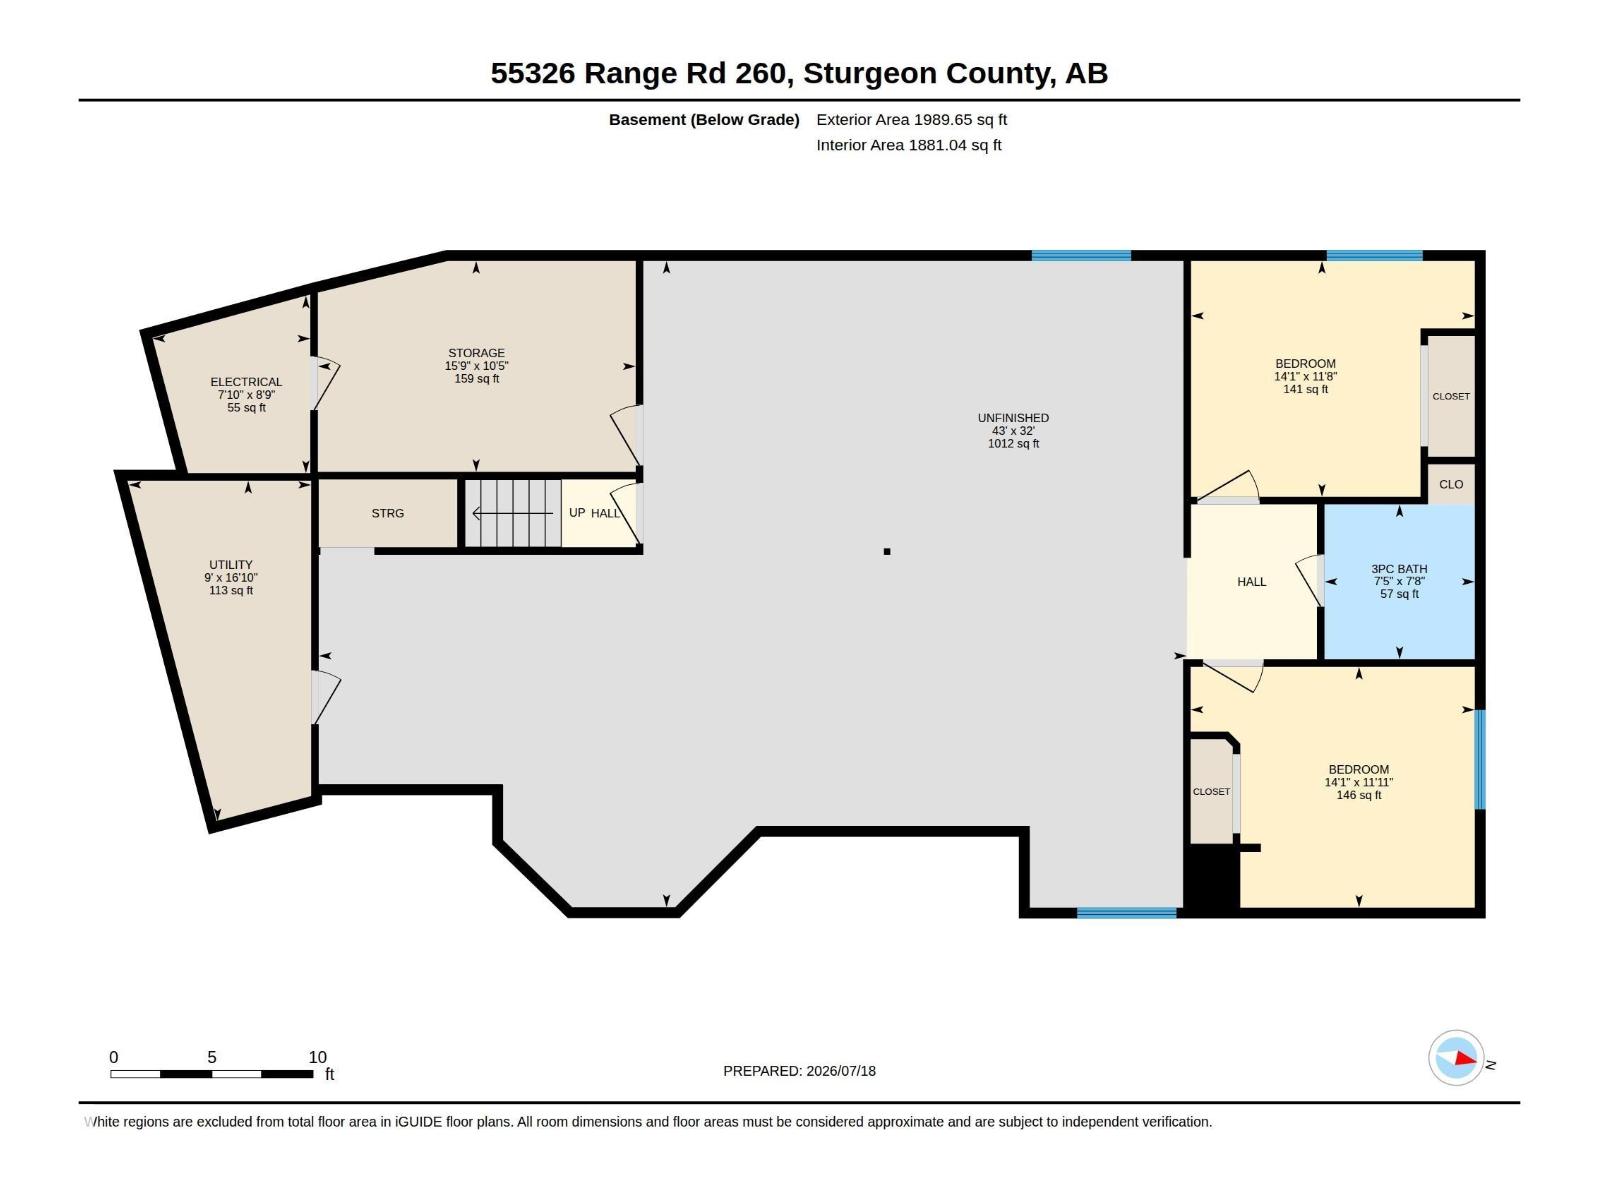
Experience the best of country living just 13 minutes from St. Albert & only minutes to Morinville! This exceptional property offers 71.87 acres of productive farmland plus a beautifully treed 3-acre homesite for a total of 74.87 acres, complete with city water & school bus service. The impressive 2,000+ sq. ft. bungalow is bright, spacious & designed for entertaining with soaring vaulted ceilings, an expansive kitchen featuring a gas range, oversized dining area & an open-concept layout. A main floor den overlooking the yard makes the perfect home office. The main level also offers 3 bedrooms, 2.5 bathrooms, convenient laundry & a heated triple attached garage. The basement is warmed with in-floor heating & includes 2 additional bedrooms, a 3-piece bathroom & an abundance of space ready for future development. Enjoy peaceful country views, endless possibilities & the convenience of city amenities just minutes from your doorstep. A rare opportunity to own the perfect blend of lifestyle, land & location. (id:49203)
Property Details
| MLS® Number | E4499665 |
| Property Type | Single Family |
| Features | Flat Site, Exterior Walls- 2x6" |
Building
| Bathroom Total | 4 |
| Bedrooms Total | 5 |
| Amenities | Ceiling - 9ft, Vinyl Windows |
| Appliances | Dishwasher, Dryer, Hood Fan, Microwave Range Hood Combo, Refrigerator, Gas Stove(s), Washer, Window Coverings |
| Architectural Style | Bungalow |
| Basement Development | Partially Finished |
| Basement Type | Full (partially Finished) |
| Constructed Date | 2005 |
| Construction Style Attachment | Detached |
| Fireplace Fuel | Wood |
| Fireplace Present | Yes |
| Fireplace Type | Corner |
| Half Bath Total | 1 |
| Heating Type | Coil Fan |
| Stories Total | 1 |
| Size Interior | 2,127 Sqft |
| Type | House |
Parking
| Heated Garage | |
| Oversize | |
| Attached Garage |
Land
| Acreage | Yes |
| Fence Type | Fence |
| Size Irregular | 74.87 |
| Size Total | 74.87 Ac |
| Size Total Text | 74.87 Ac |
Rooms
| Level | Type | Length | Width | Dimensions |
|---|---|---|---|---|
| Basement | Bedroom 4 | 3.56 m | 4.26 m | 3.56 m x 4.26 m |
| Basement | Bedroom 5 | 3.63 m | 4.29 m | 3.63 m x 4.29 m |
| Main Level | Living Room | 5.73 m | 7.87 m | 5.73 m x 7.87 m |
| Main Level | Dining Room | 3.17 m | 3.66 m | 3.17 m x 3.66 m |
| Main Level | Kitchen | 4.4 m | 4.74 m | 4.4 m x 4.74 m |
| Main Level | Den | 3.41 m | 3.86 m | 3.41 m x 3.86 m |
| Main Level | Primary Bedroom | 4.99 m | 4.13 m | 4.99 m x 4.13 m |
| Main Level | Bedroom 2 | 3.51 m | 3.36 m | 3.51 m x 3.36 m |
| Main Level | Bedroom 3 | 3.51 m | 3.38 m | 3.51 m x 3.38 m |
| Main Level | Laundry Room | 3.7 m | 3.19 m | 3.7 m x 3.19 m |
https://www.realtor.ca/real-estate/30052009/55326-rge-road-260-rural-sturgeon-county-none
Contact Us
Contact us for more information

Erin L. Willman
Associate
(780) 406-8777
www.erinwillman.com/
8104 160 Ave NW
Edmonton, Alberta T5Z 3J8
(780) 406-4000
(780) 406-8777

Amber Love
Associate
116-150 Chippewa Rd
Sherwood Park, Alberta T8A 6A2
(780) 464-4100
(780) 467-2897

The trademarks REALTOR®, REALTORS®, and the REALTOR® logo are controlled by The Canadian Real Estate Association (CREA) and identify real estate professionals who are members of CREA. The trademarks MLS®, Multiple Listing Service® and the associated logos are owned by The Canadian Real Estate Association (CREA) and identify the quality of services provided by real estate professionals who are members of CREA. The trademark DDF® is owned by The Canadian Real Estate Association (CREA) and identifies CREA's Data Distribution Facility (DDF®)
July 22 2026 04:32:35
REALTORS® Association of Edmonton
RE/MAX Elite