
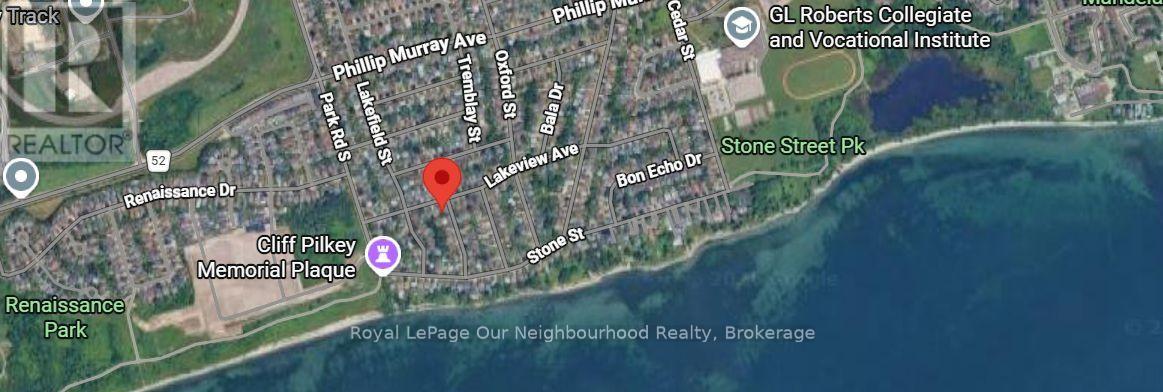
1500 Lakeside Street Oshawa, Ontario L1J 3Y3

$619,900
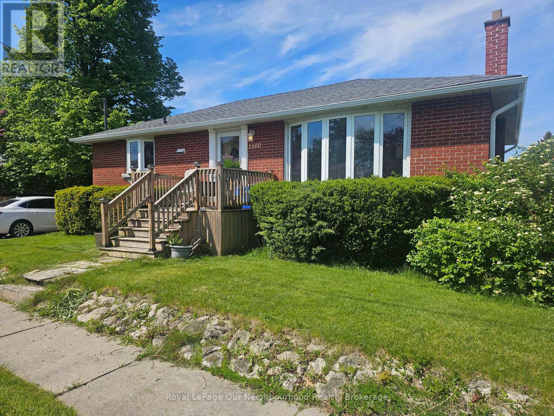
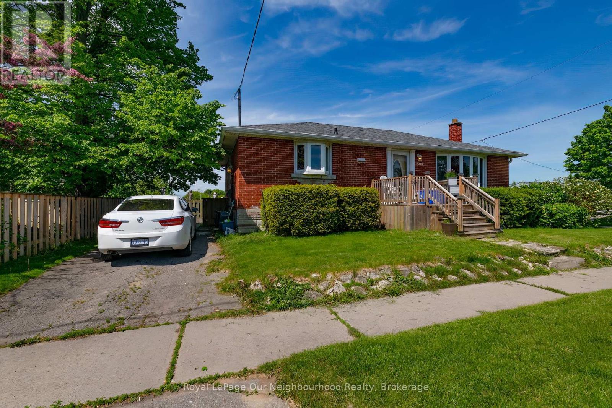
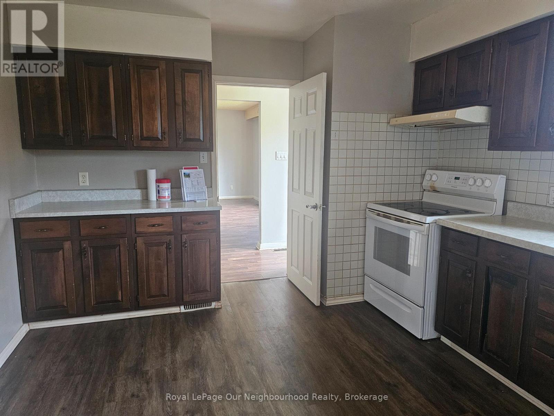
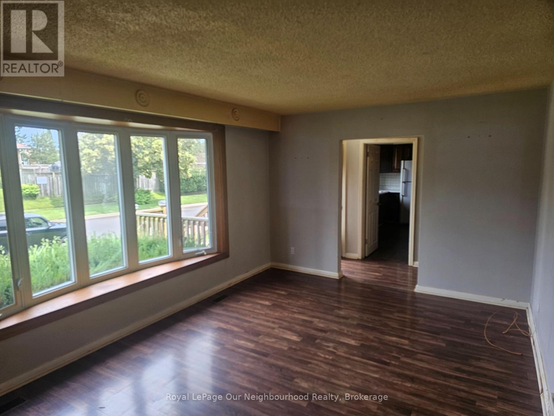
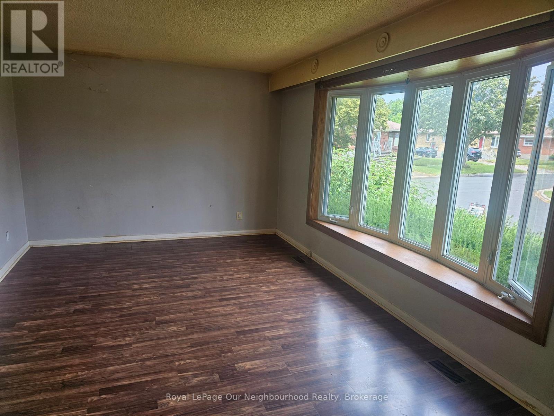
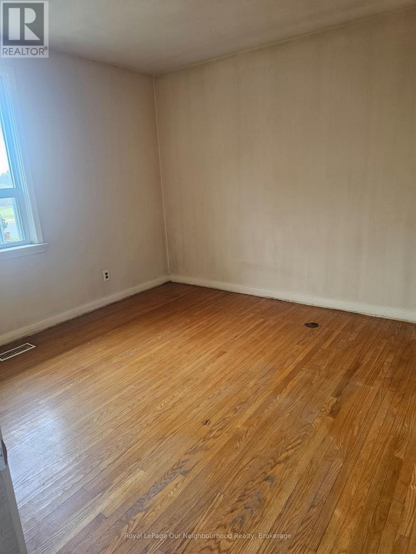
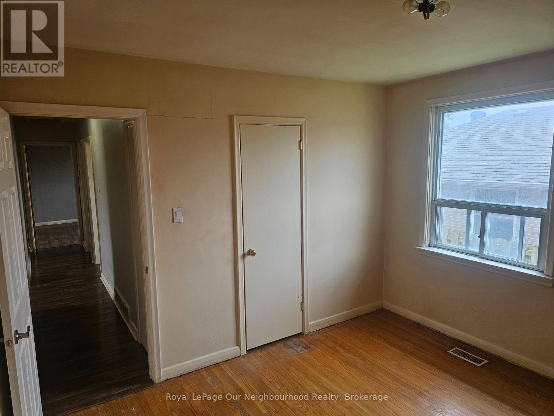
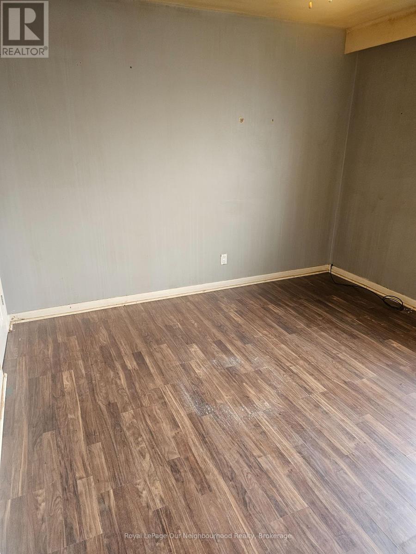
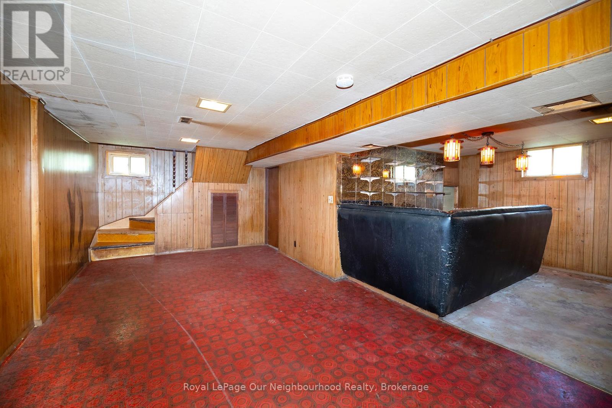
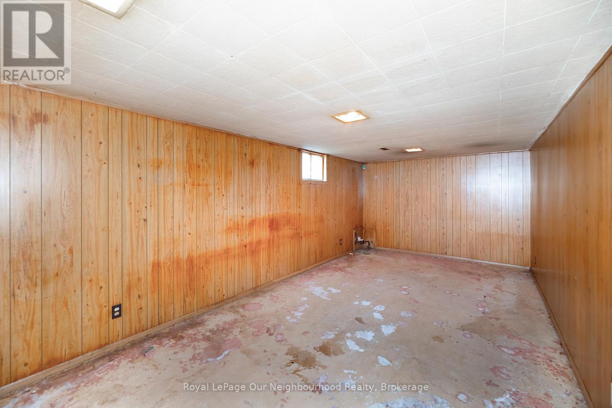
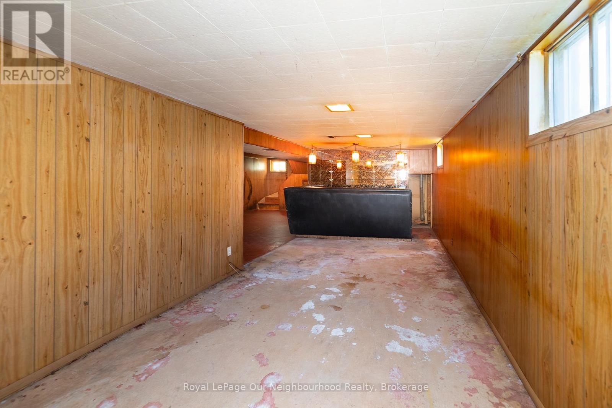
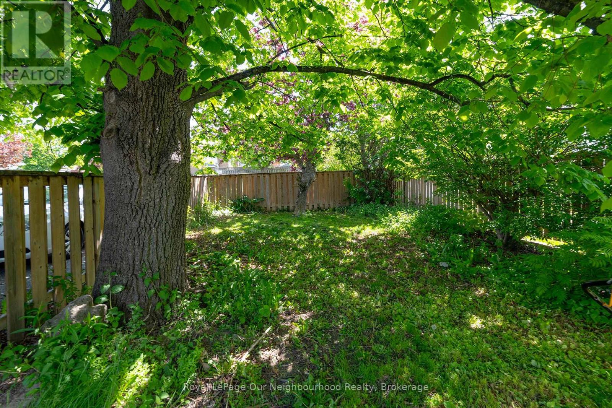
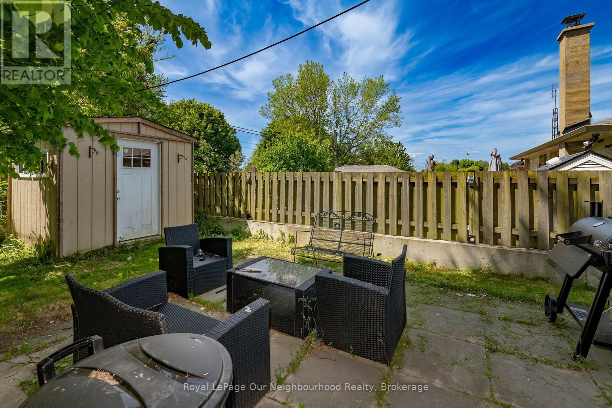
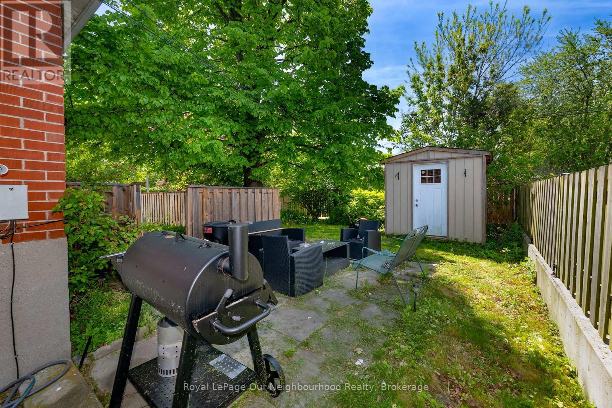
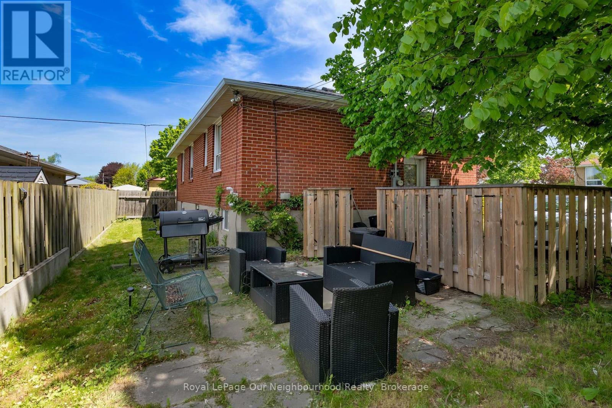
This Family Friendly Neighbourhood is just a block away from Lake Ontario and the WaterFront Trail! With easy access to 401 and the Amazing Waterfront Parks & Rec facilities, theres no suprise that the Original owners have kept it in the family since it was originally purchased back in 1958. This Raised bungalow is positioned on a quiet corner lot with great yard space and privacy. With over 1000sqft of main floor living space and 3 bedrooms, the layout is very functional. There is a seperate side entrance to the basement so there is potential to do a basement rental unit or in-law suite, with an existing 3 Pc Bathroom Rough-in already in place. If the Lake Breeze isn't enough for you. The Central AC is Ice Cold, Gas Furnace with HRV System and ON-Demand Hotwater.( Currently Rented) It can be assumed or bought out by the seller on closing. This home has served them well, but is ready for a new Family to Love, Put your own touches on it and make it your own! (id:49203)
Property Details
| MLS® Number | E13578578 |
| Property Type | Single Family |
| Community Name | Lakeview |
| Equipment Type | Air Conditioner, Hrv, Furnace |
| Parking Space Total | 2 |
| Rental Equipment Type | Air Conditioner, Hrv, Furnace |
Building
| Bathroom Total | 2 |
| Bedrooms Above Ground | 3 |
| Bedrooms Total | 3 |
| Age | 51 To 99 Years |
| Appliances | Water Heater, Water Heater - Tankless |
| Architectural Style | Raised Bungalow |
| Basement Development | Finished |
| Basement Features | Separate Entrance |
| Basement Type | N/a (finished), N/a |
| Construction Style Attachment | Detached |
| Cooling Type | Central Air Conditioning |
| Exterior Finish | Brick |
| Flooring Type | Laminate, Hardwood, Vinyl |
| Foundation Type | Block |
| Heating Fuel | Natural Gas |
| Heating Type | Forced Air |
| Stories Total | 1 |
| Size Interior | 700 - 1,100 Sqft |
| Type | House |
| Utility Water | Municipal Water |
Parking
| No Garage |
Land
| Acreage | No |
| Sewer | Sanitary Sewer |
| Size Depth | 100 Ft |
| Size Frontage | 50 Ft ,1 In |
| Size Irregular | 50.1 X 100 Ft |
| Size Total Text | 50.1 X 100 Ft |
Rooms
| Level | Type | Length | Width | Dimensions |
|---|---|---|---|---|
| Basement | Den | 8.2 m | 3.22 m | 8.2 m x 3.22 m |
| Basement | Recreational, Games Room | 6.68 m | 3.352 m | 6.68 m x 3.352 m |
| Basement | Laundry Room | 3.45 m | 3.67 m | 3.45 m x 3.67 m |
| Basement | Bathroom | 1.5 m | 1.37 m | 1.5 m x 1.37 m |
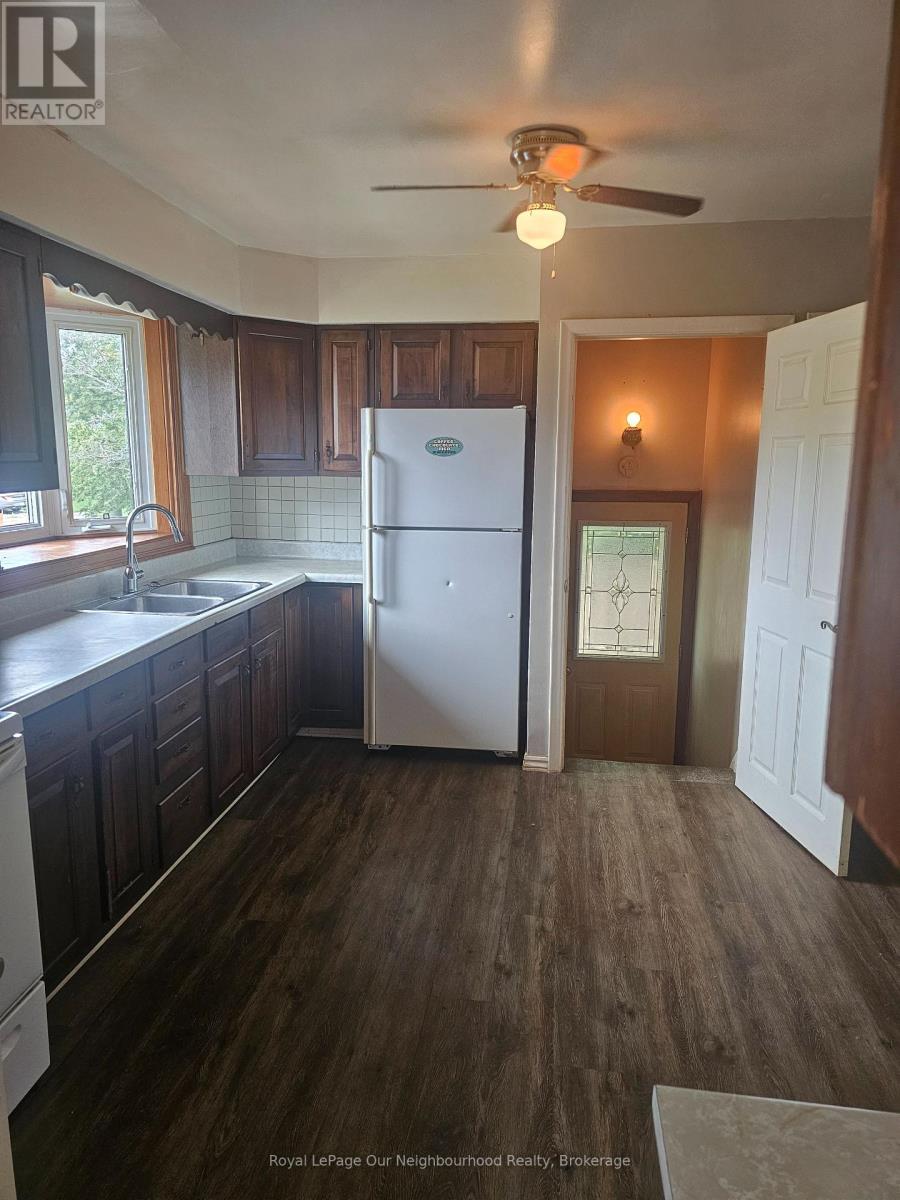
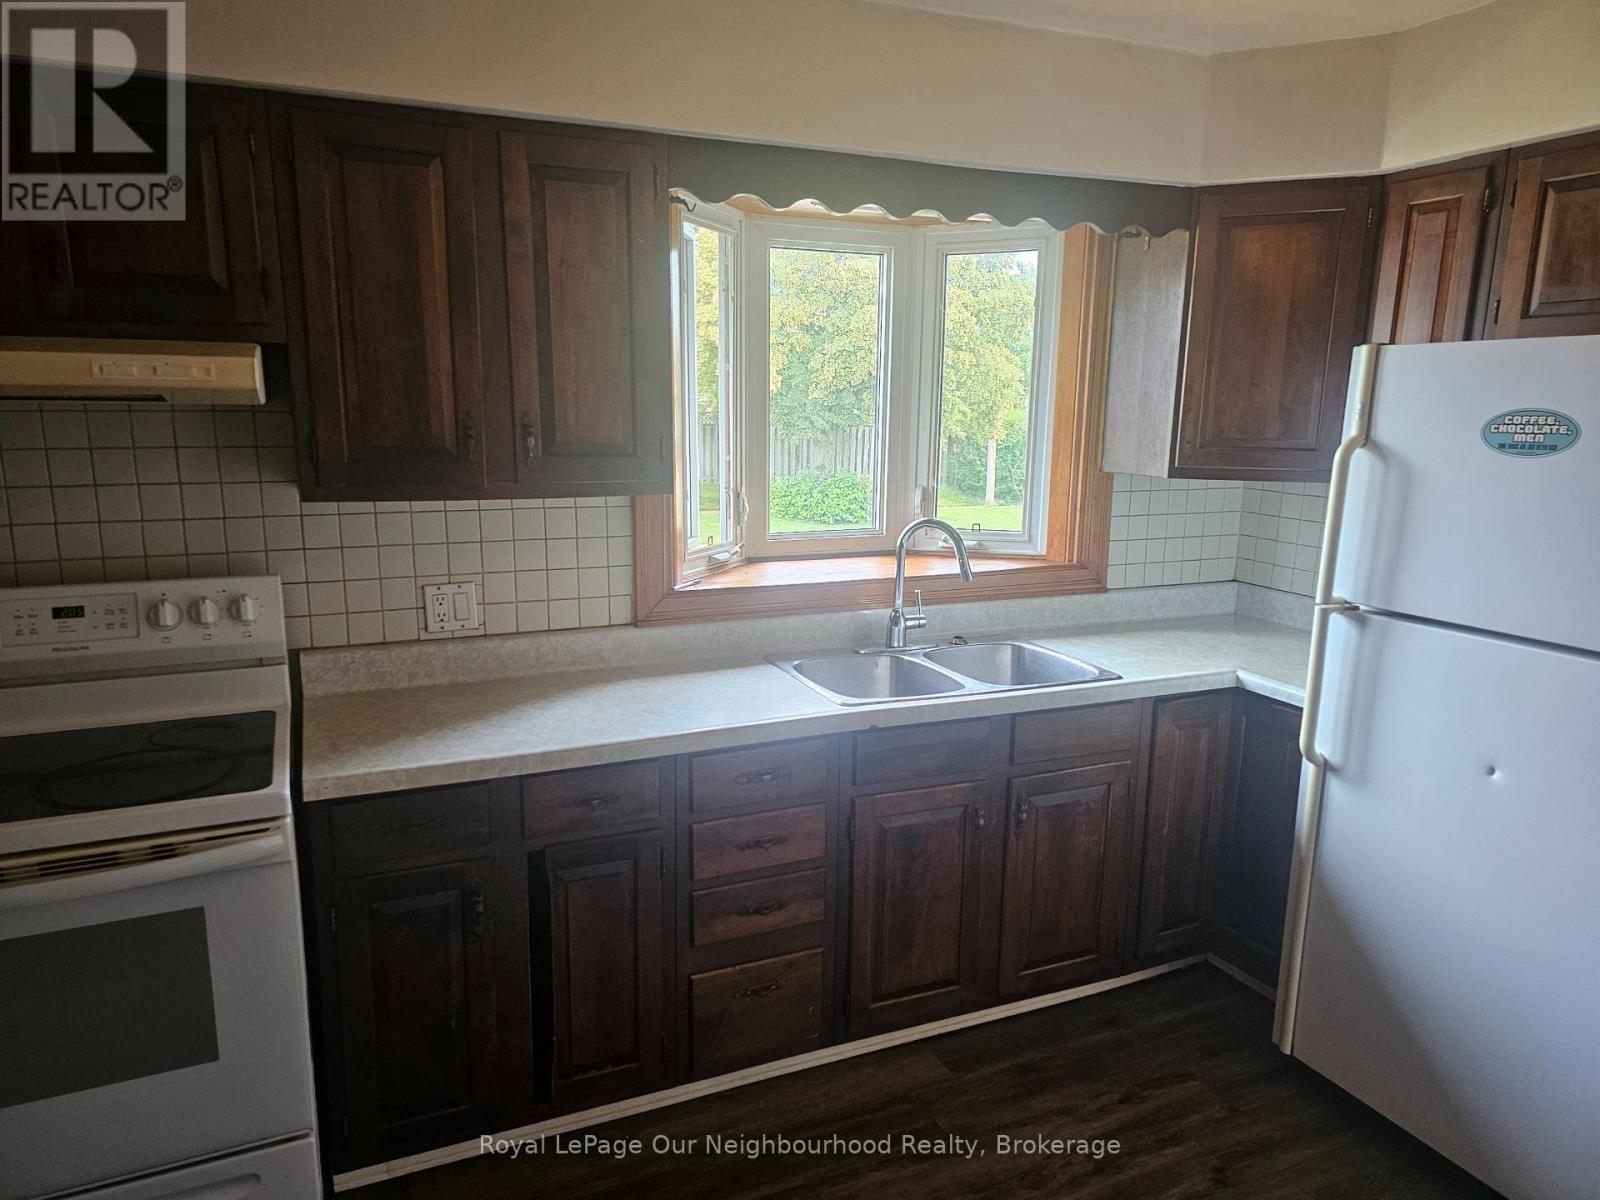
| Main Level | Kitchen | 3.45 m | 3.63 m | 3.45 m x 3.63 m |
| Main Level | Living Room | 5.28 m | 3.4 m | 5.28 m x 3.4 m |
| Main Level | Primary Bedroom | 3.22 m | 3.4 m | 3.22 m x 3.4 m |
| Main Level | Bedroom 2 | 3.09 m | 2.36 m | 3.09 m x 2.36 m |
| Main Level | Bedroom 3 | 2.97 m | 3.4 m | 2.97 m x 3.4 m |
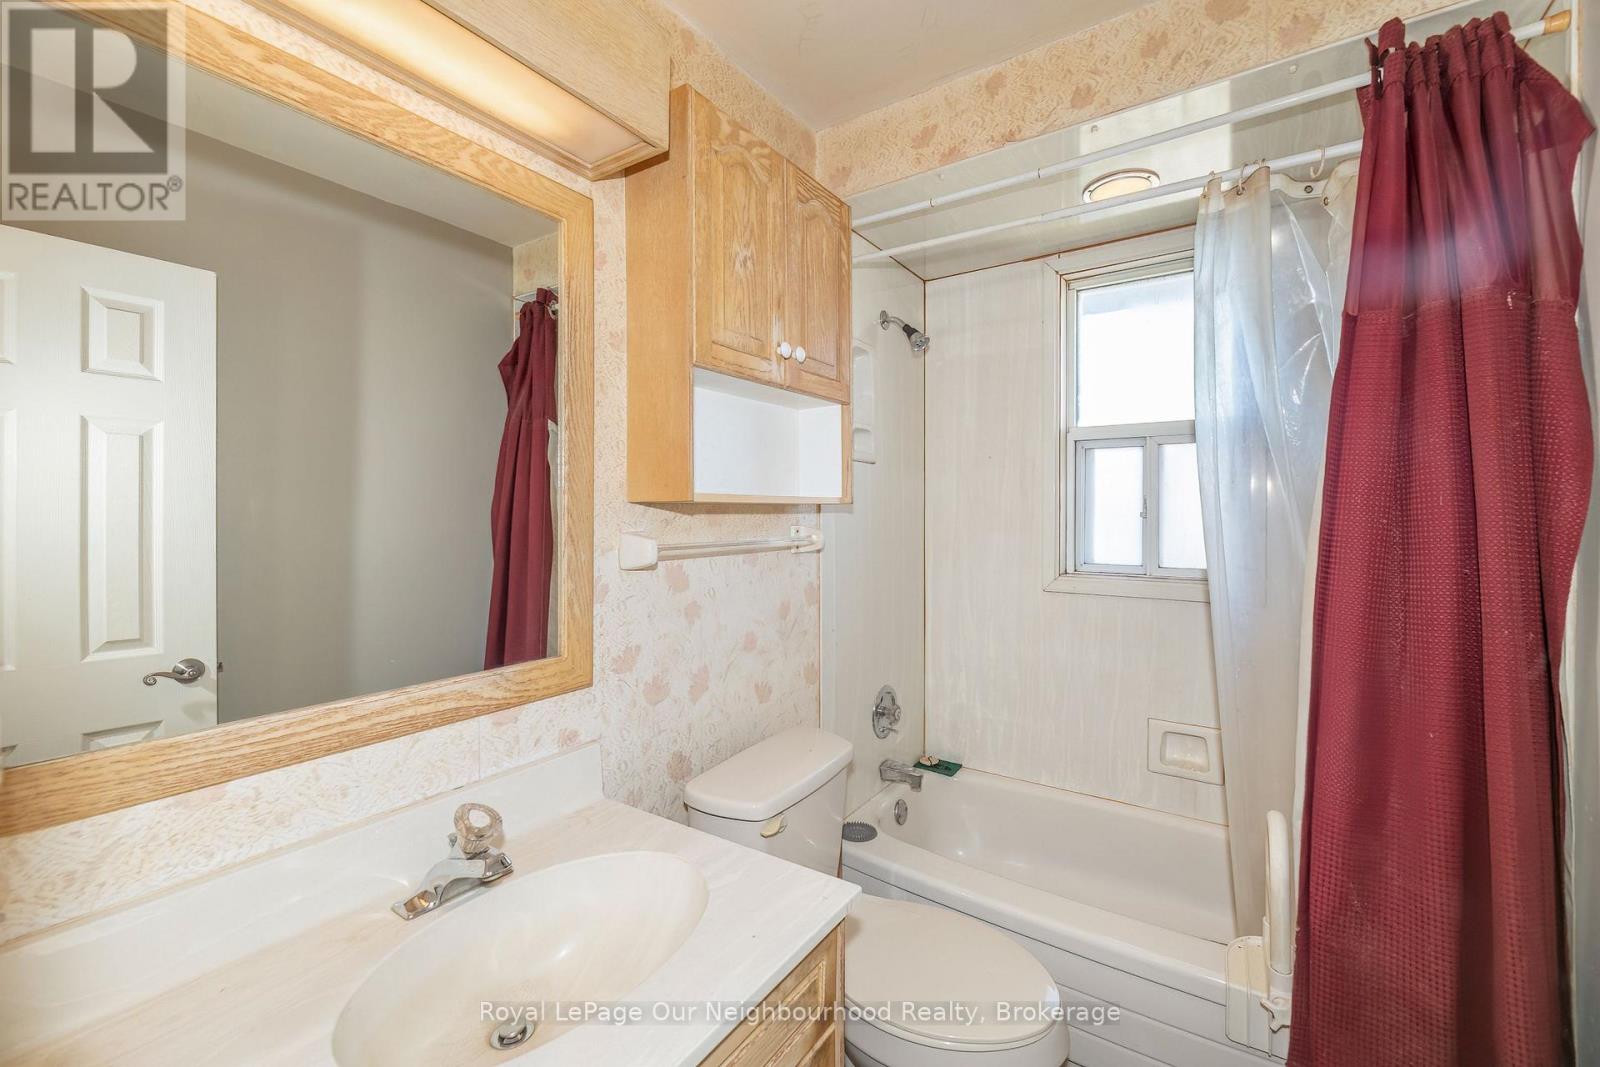
| Main Level | Bathroom | 2.48 m | 1.5 m | 2.48 m x 1.5 m |
https://www.realtor.ca/real-estate/30049806/1500-lakeside-street-oshawa-lakeview-lakeview
Contact Us
Contact us for more information

Darrell Brown
Salesperson
www.darrellbrown.ca/
250 Water Street Unit: 101
Whitby, Ontario L1N 0G5
(905) 723-5353
(905) 723-5357
www.onri.ca/

The trademarks REALTOR®, REALTORS®, and the REALTOR® logo are controlled by The Canadian Real Estate Association (CREA) and identify real estate professionals who are members of CREA. The trademarks MLS®, Multiple Listing Service® and the associated logos are owned by The Canadian Real Estate Association (CREA) and identify the quality of services provided by real estate professionals who are members of CREA. The trademark DDF® is owned by The Canadian Real Estate Association (CREA) and identifies CREA's Data Distribution Facility (DDF®)
July 26 2026 11:38:50
Central Lakes Association of REALTORS®
Royal LePage Our Neighbourhood Realty