
336 Mcfaull Crescent Saskatoon, Saskatchewan S7V 0S9

$419,000
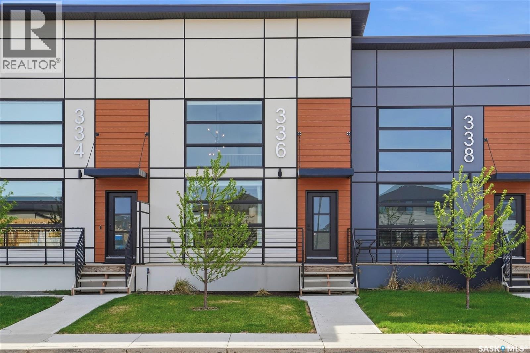
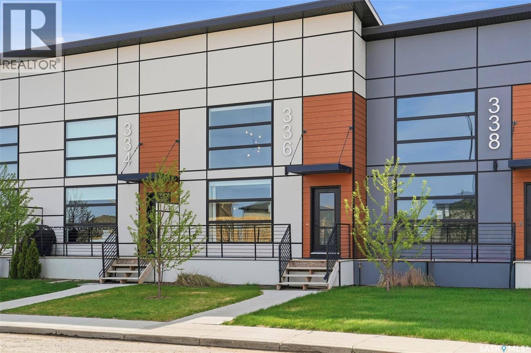
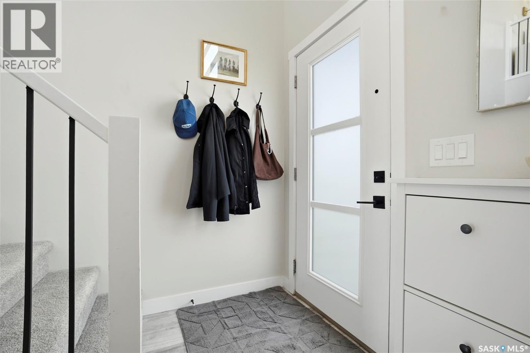
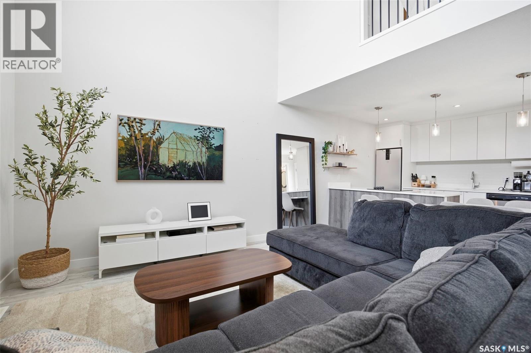
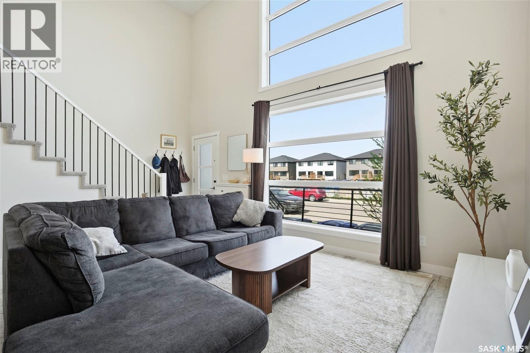
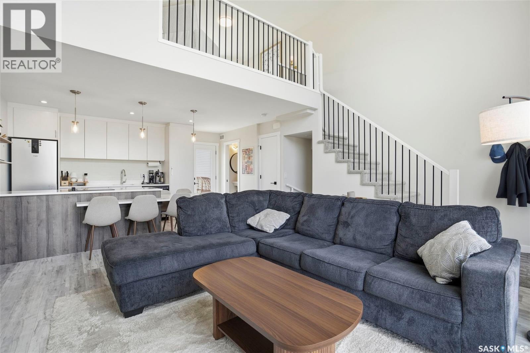
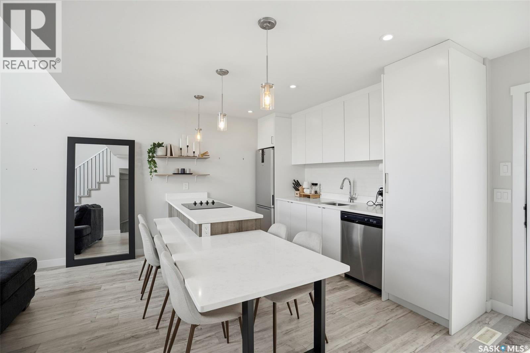
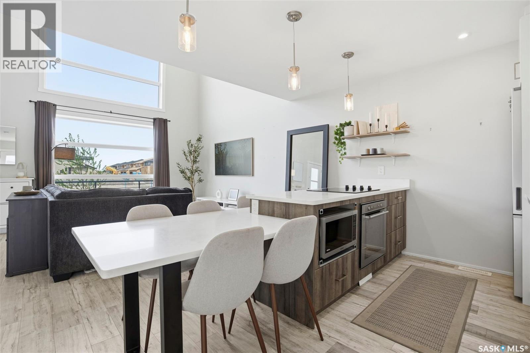
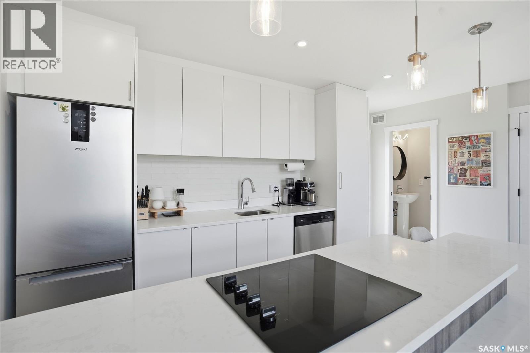
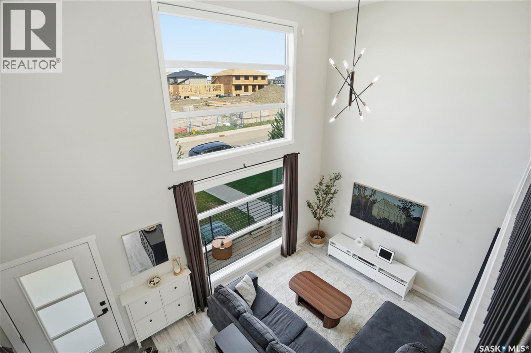
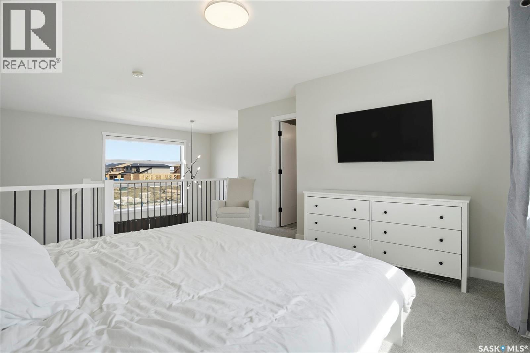
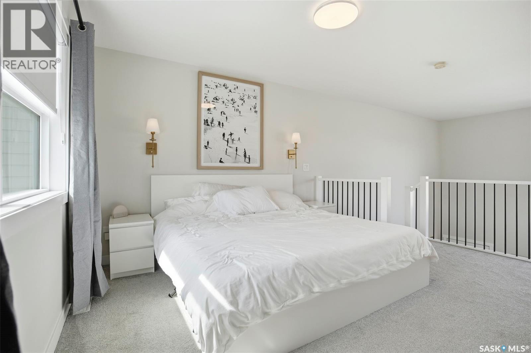
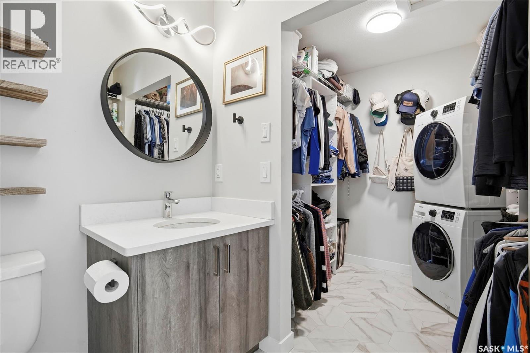
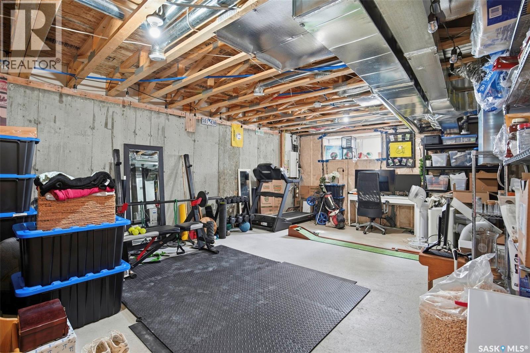
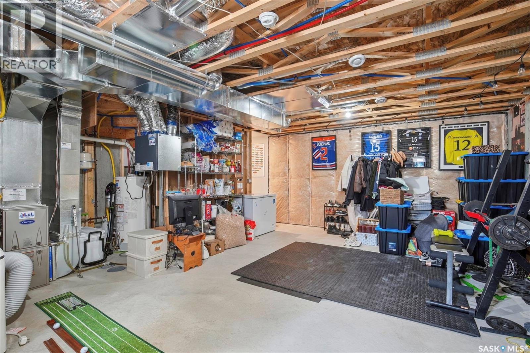
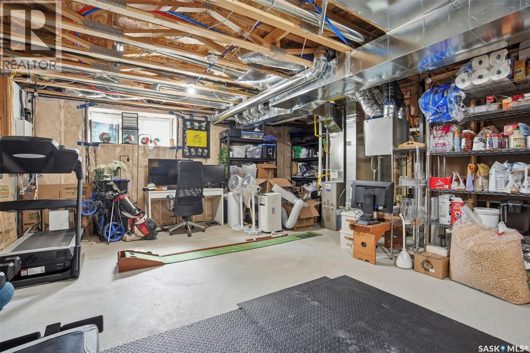
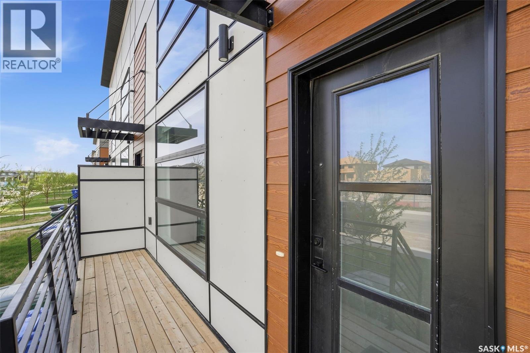
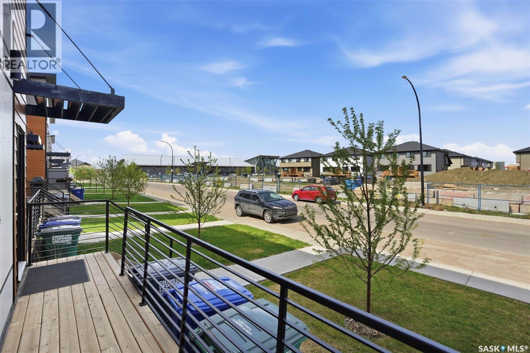
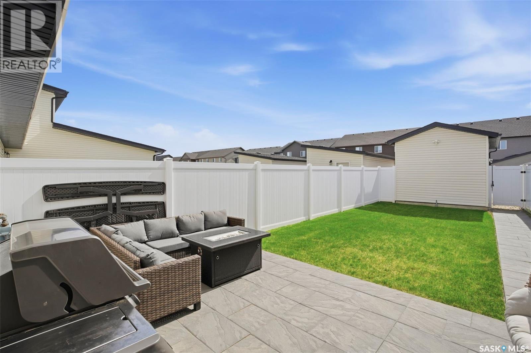
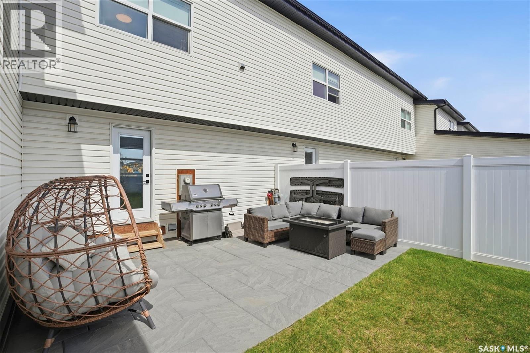
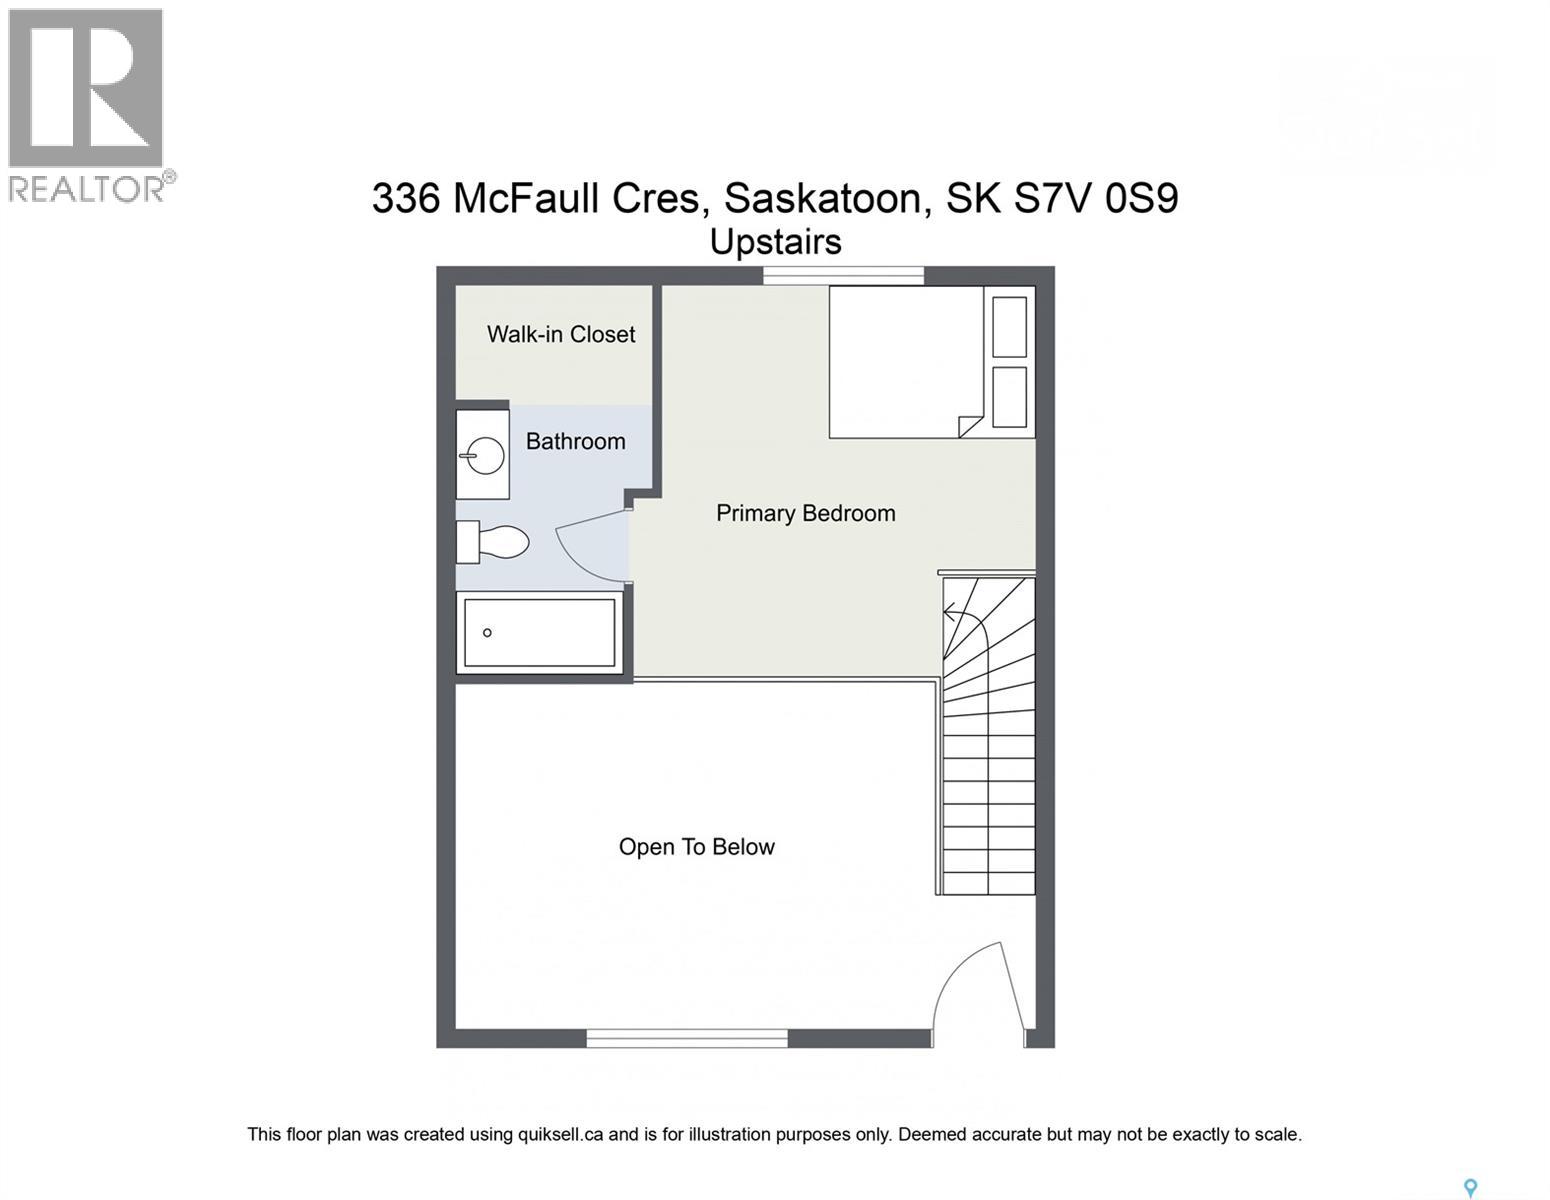
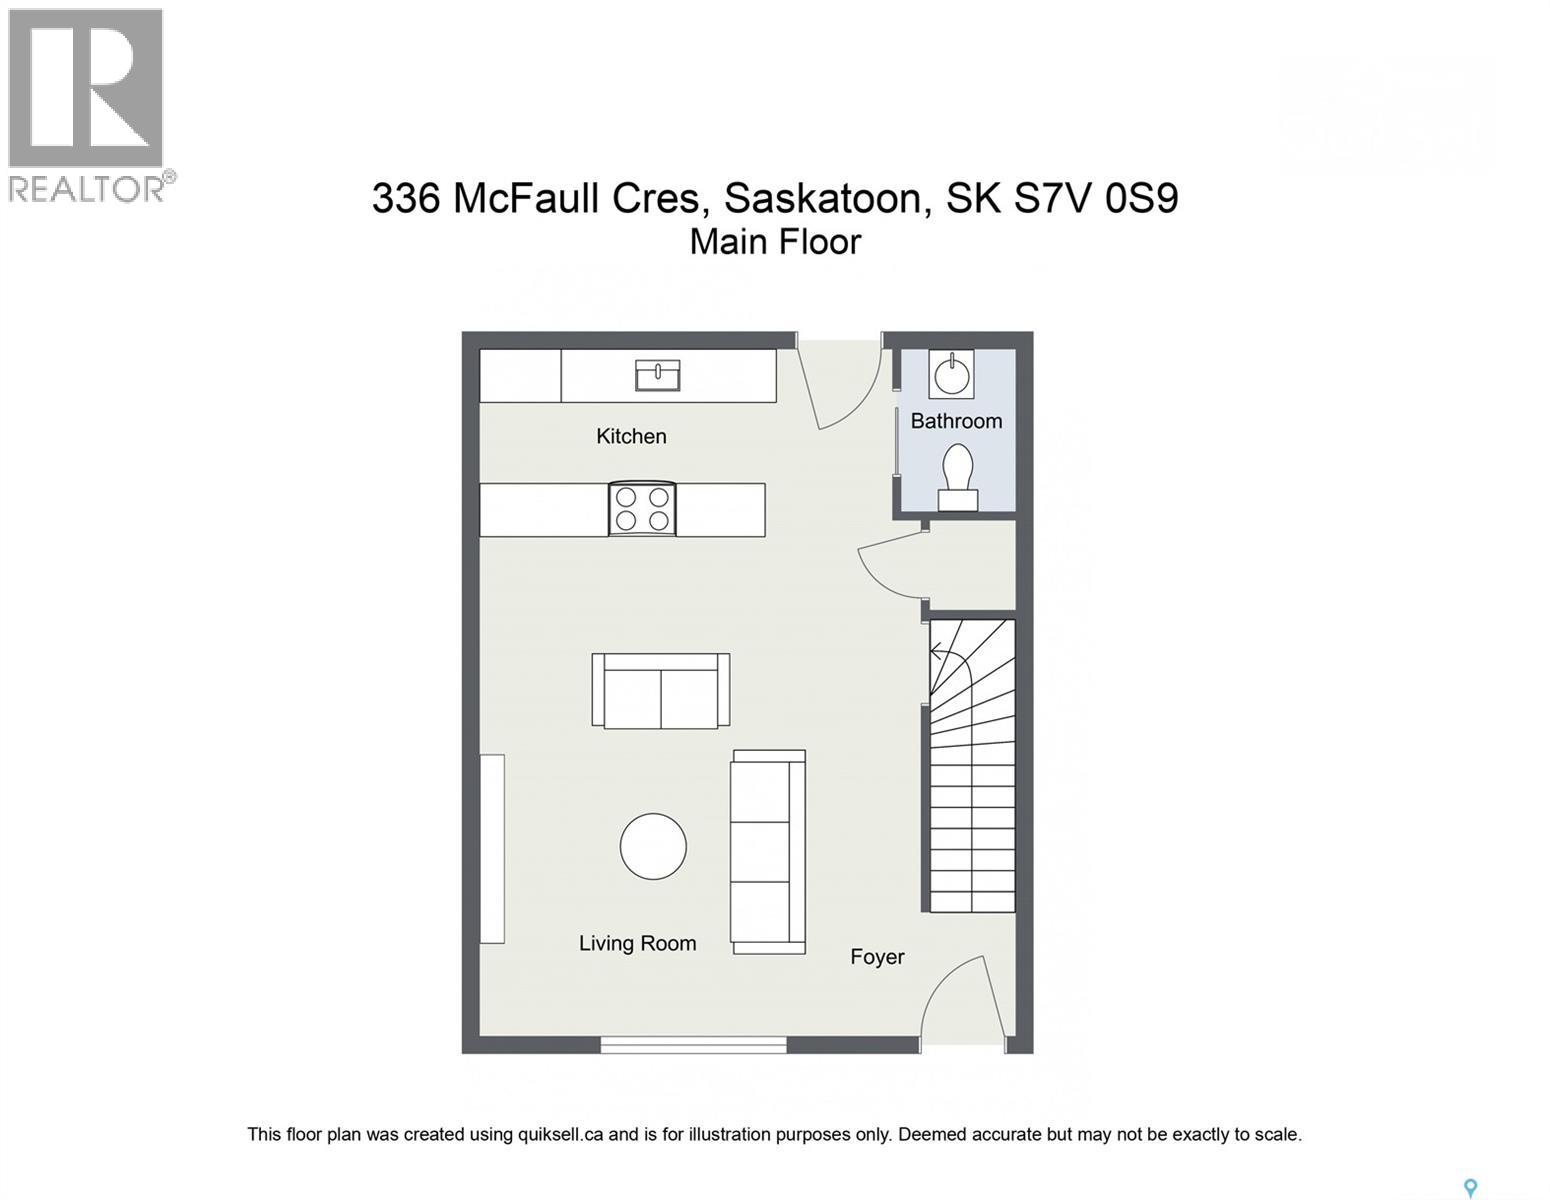
Welcome to 336 McFaull Cr — an extraordinary blend of modern sophistication, urban-inspired design, and contemporary living in one of Saskatoon’s most vibrant and sought-after neighbourhoods. Unlike anything else in the city, this home introduces a bold New York-style concept that combines sleek architectural detail, premium craftsmanship, and stylish functionality — all with the added bonus of no condo fees. Inspired by energy and elegance, this stunning loft-style home showcases dramatic 17-foot ceilings, oversized windows, and an abundance of natural light that floods the open-concept living space. The thoughtfully designed layout offers seamless flow and upscale finishes throughout, creating a home that feels both refined and inviting. The designer kitchen is beautifully appointed with modern cabinetry, premium finishes, and contemporary styling perfect for entertaining or everyday living. Upper-level laundry adds everyday practicality to this elevated design. The open basement could expand your living space with an additional family room and bedroom, ideal for guests, a home office, gym, or growing family needs. The possibilities are endless! Perfectly tailored for professionals, couples, and anyone looking to embrace a modern urban lifestyle, this home is ideally situated in the heart of Brighton — just moments from restaurants, grocery stores, fitness centres, parks, theatres, and future schools. Stylish, functional, and truly one of a kind. Book your showing today! (id:49203)
Property Details
| MLS® Number | SK042249 |
| Property Type | Single Family |
| Neigbourhood | Brighton |
| Features | Treed, Lane, Rectangular |
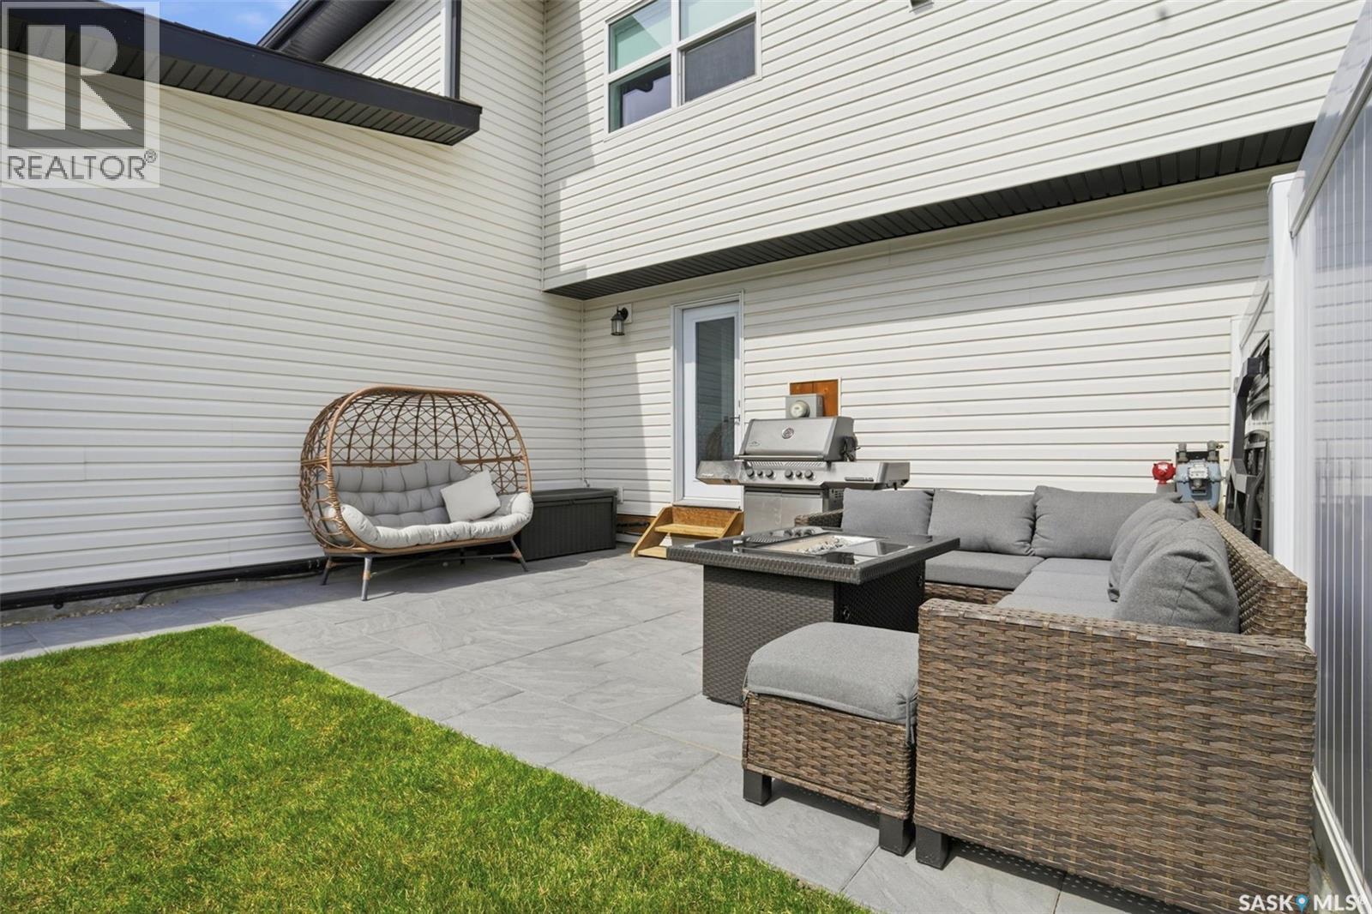
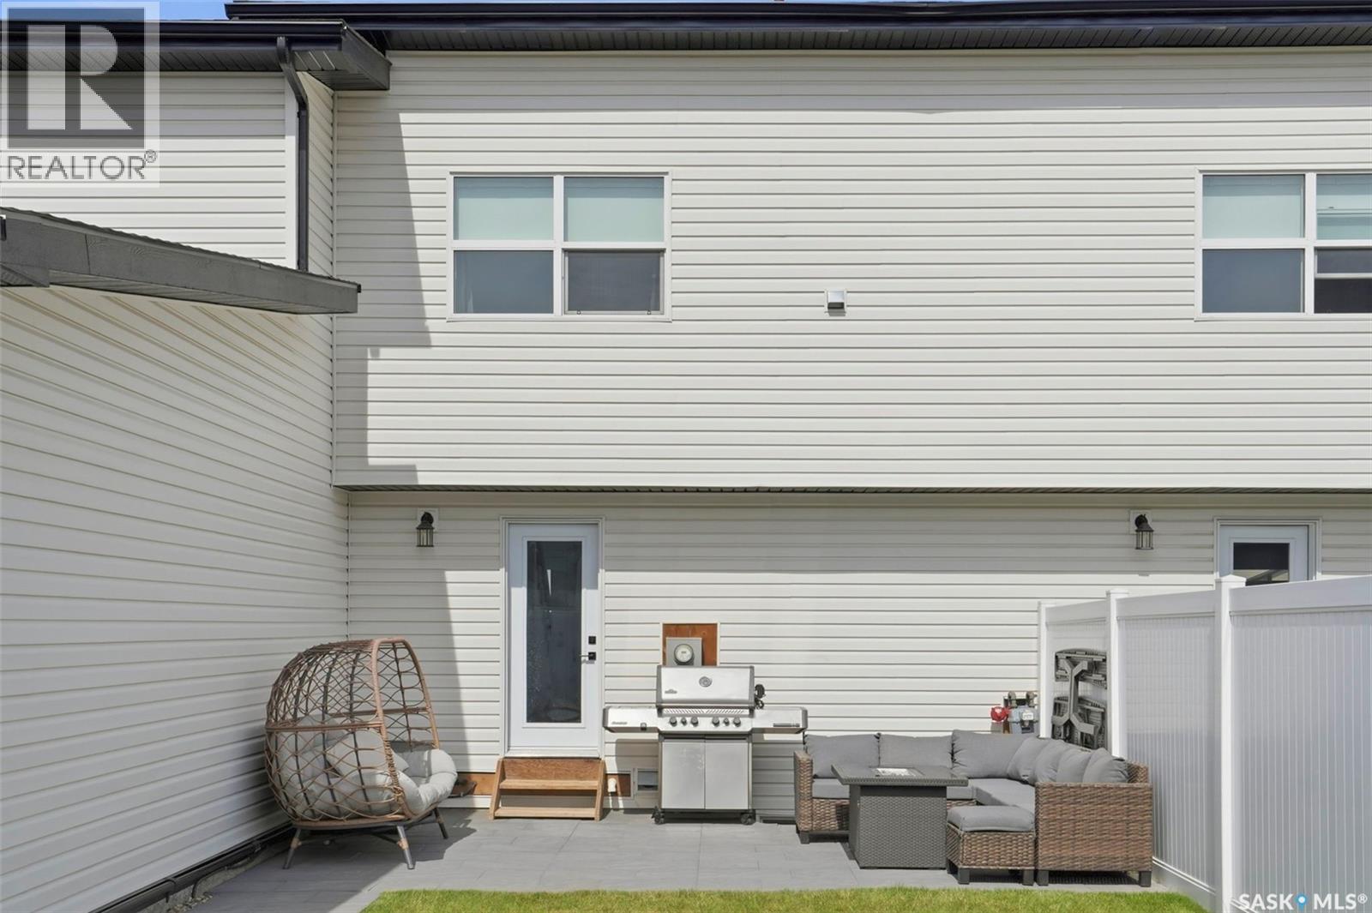
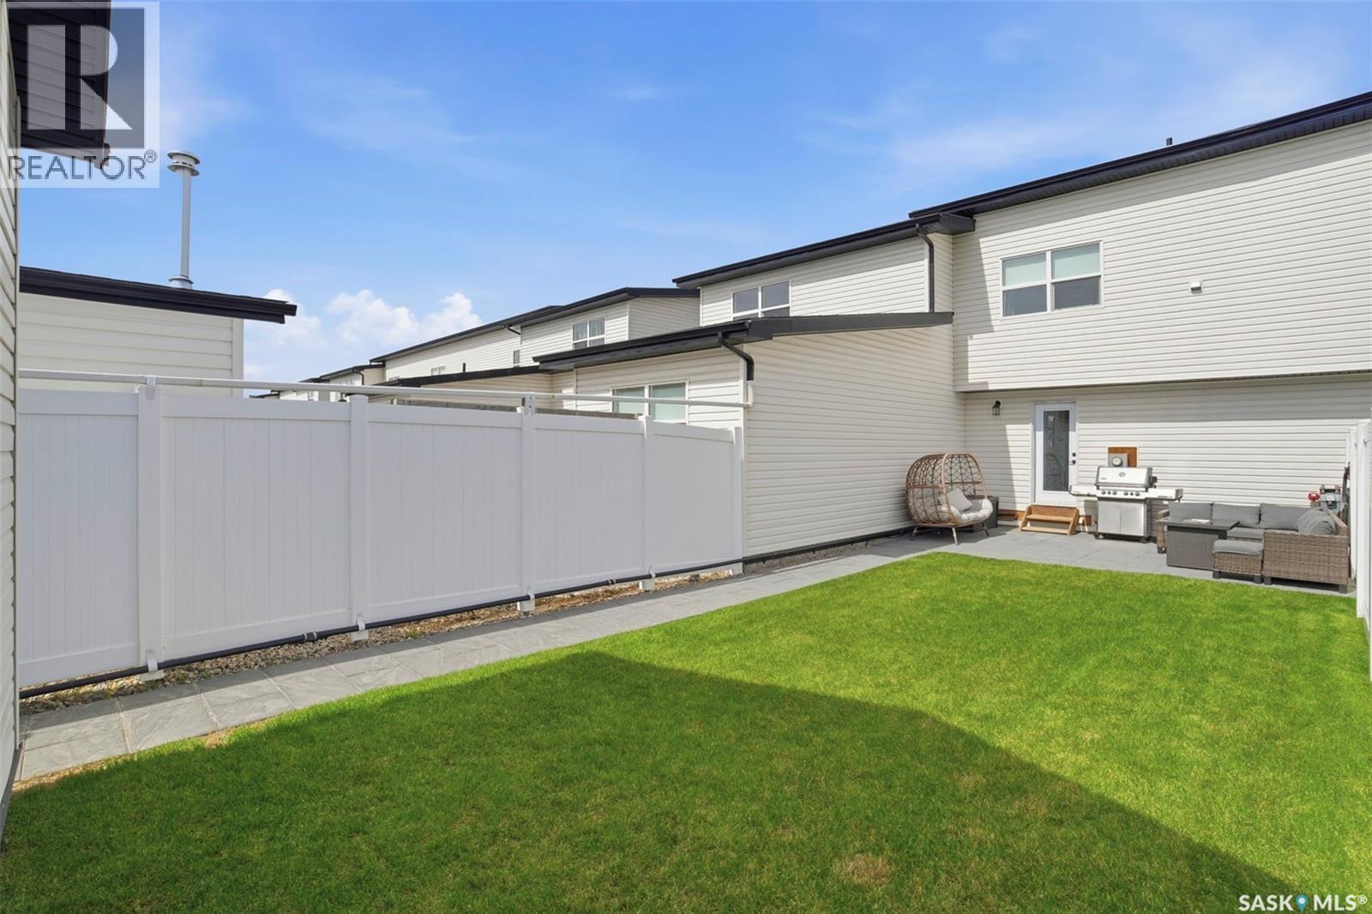
| Structure | Patio(s) |
Building
| Bathroom Total | 2 |
| Bedrooms Total | 1 |
| Appliances | Washer, Refrigerator, Dishwasher, Dryer, Microwave, Garage Door Opener Remote(s), Stove |
| Architectural Style | 2 Level |
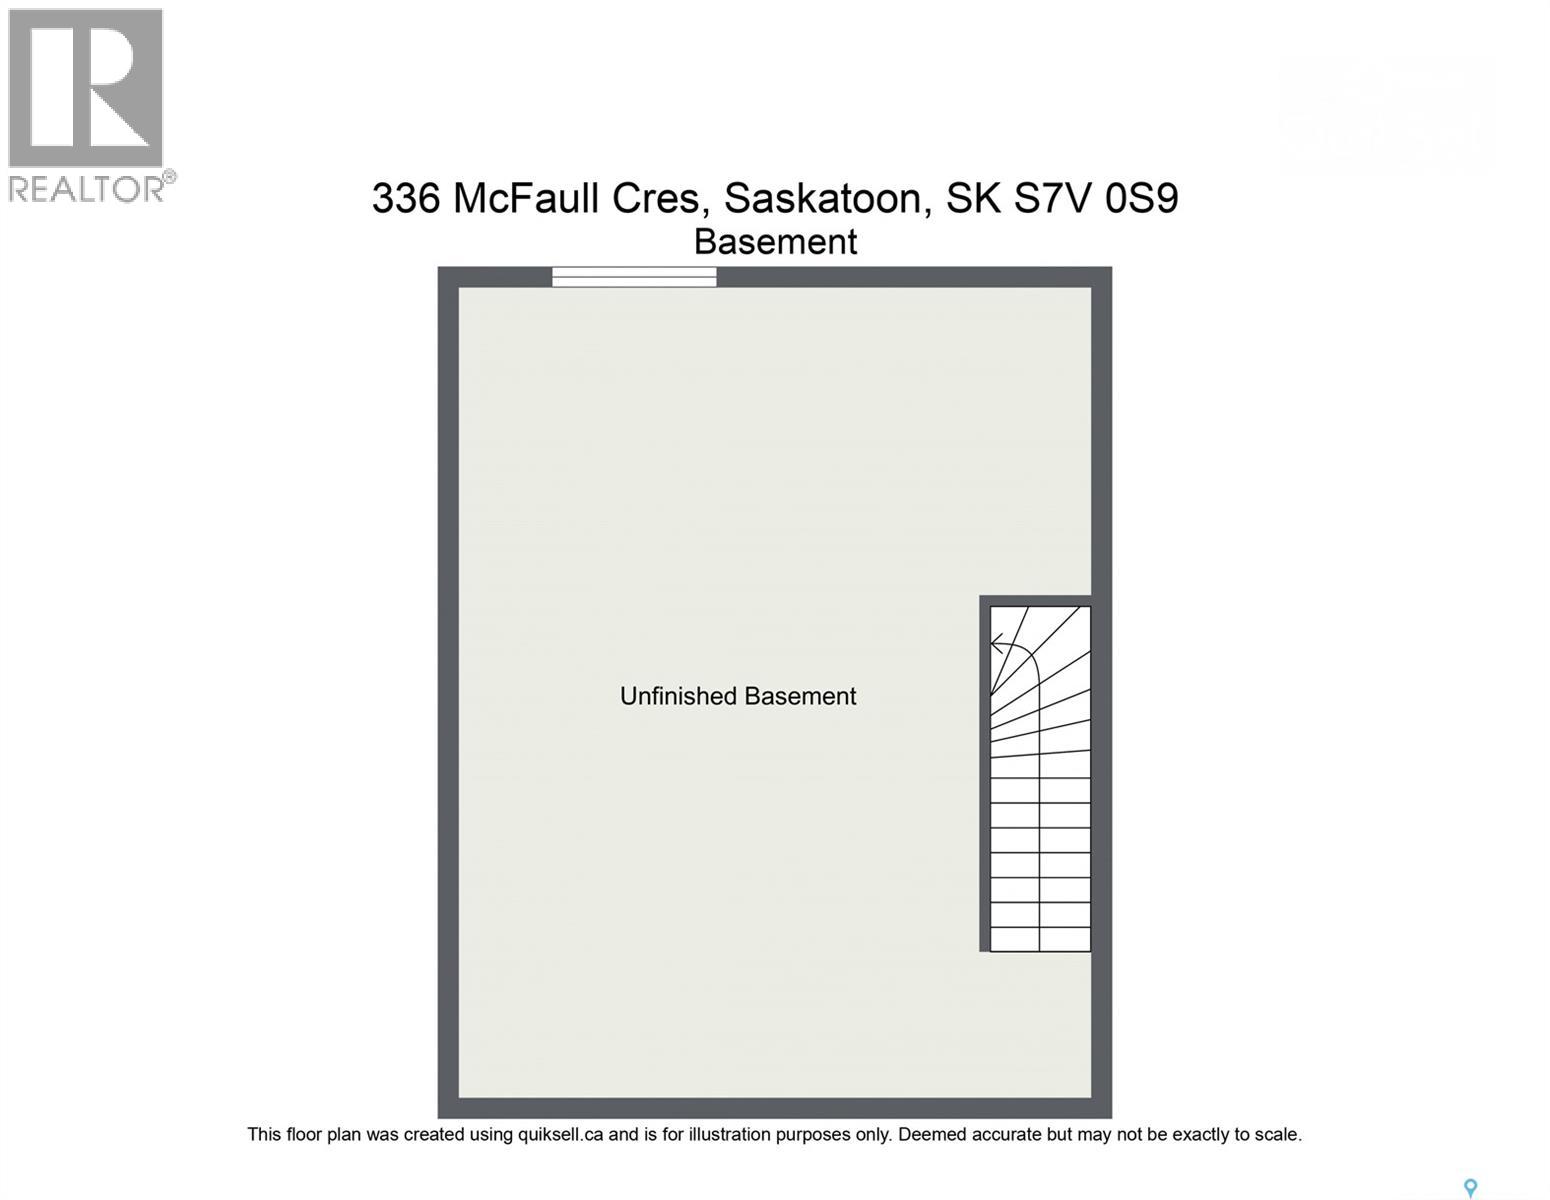
| Basement Development | Unfinished |
| Basement Type | Full (unfinished) |
| Constructed Date | 2022 |
| Construction Style Attachment | Attached |
| Heating Fuel | Natural Gas |
| Heating Type | Forced Air |
| Stories Total | 2 |
| Size Interior | 790 Sqft |
| Type | Row / Townhouse |
Parking
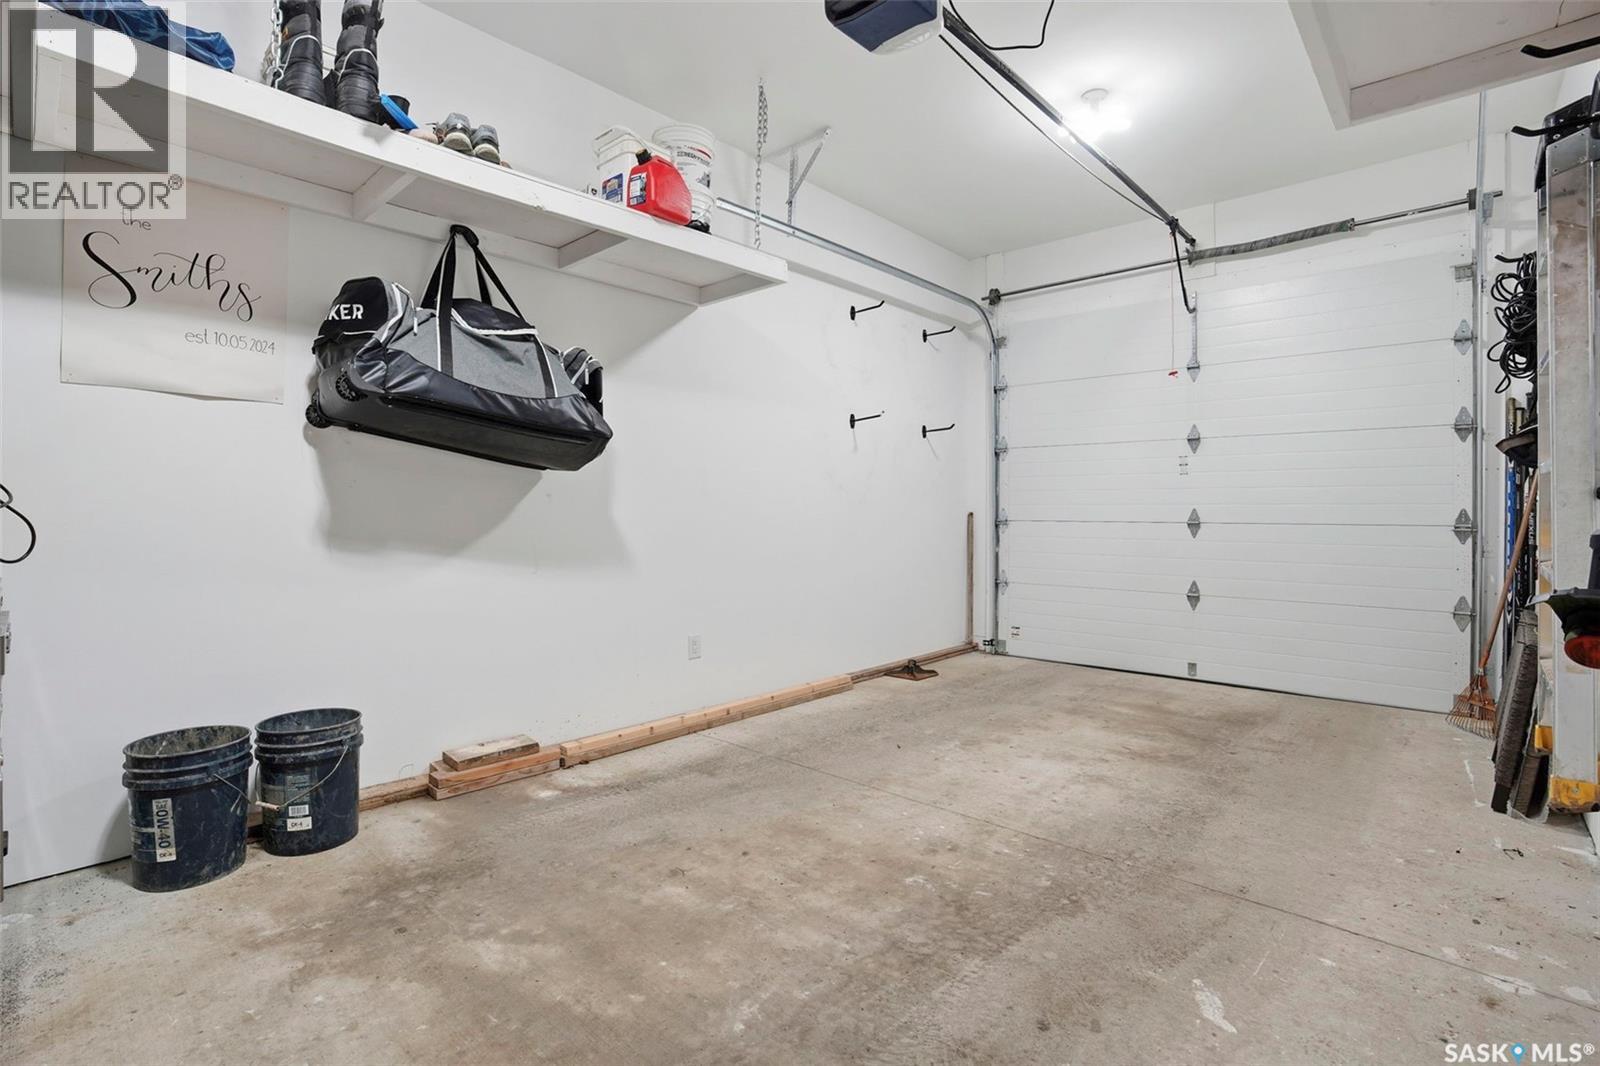
| Detached Garage | |
| Parking Space(s) | 1 |
Land
| Acreage | No |
| Landscape Features | Lawn |
| Size Frontage | 20 Ft |
| Size Irregular | 20x117.0 |
| Size Total Text | 20x117.0 |
Rooms
| Level | Type | Length | Width | Dimensions |
|---|---|---|---|---|
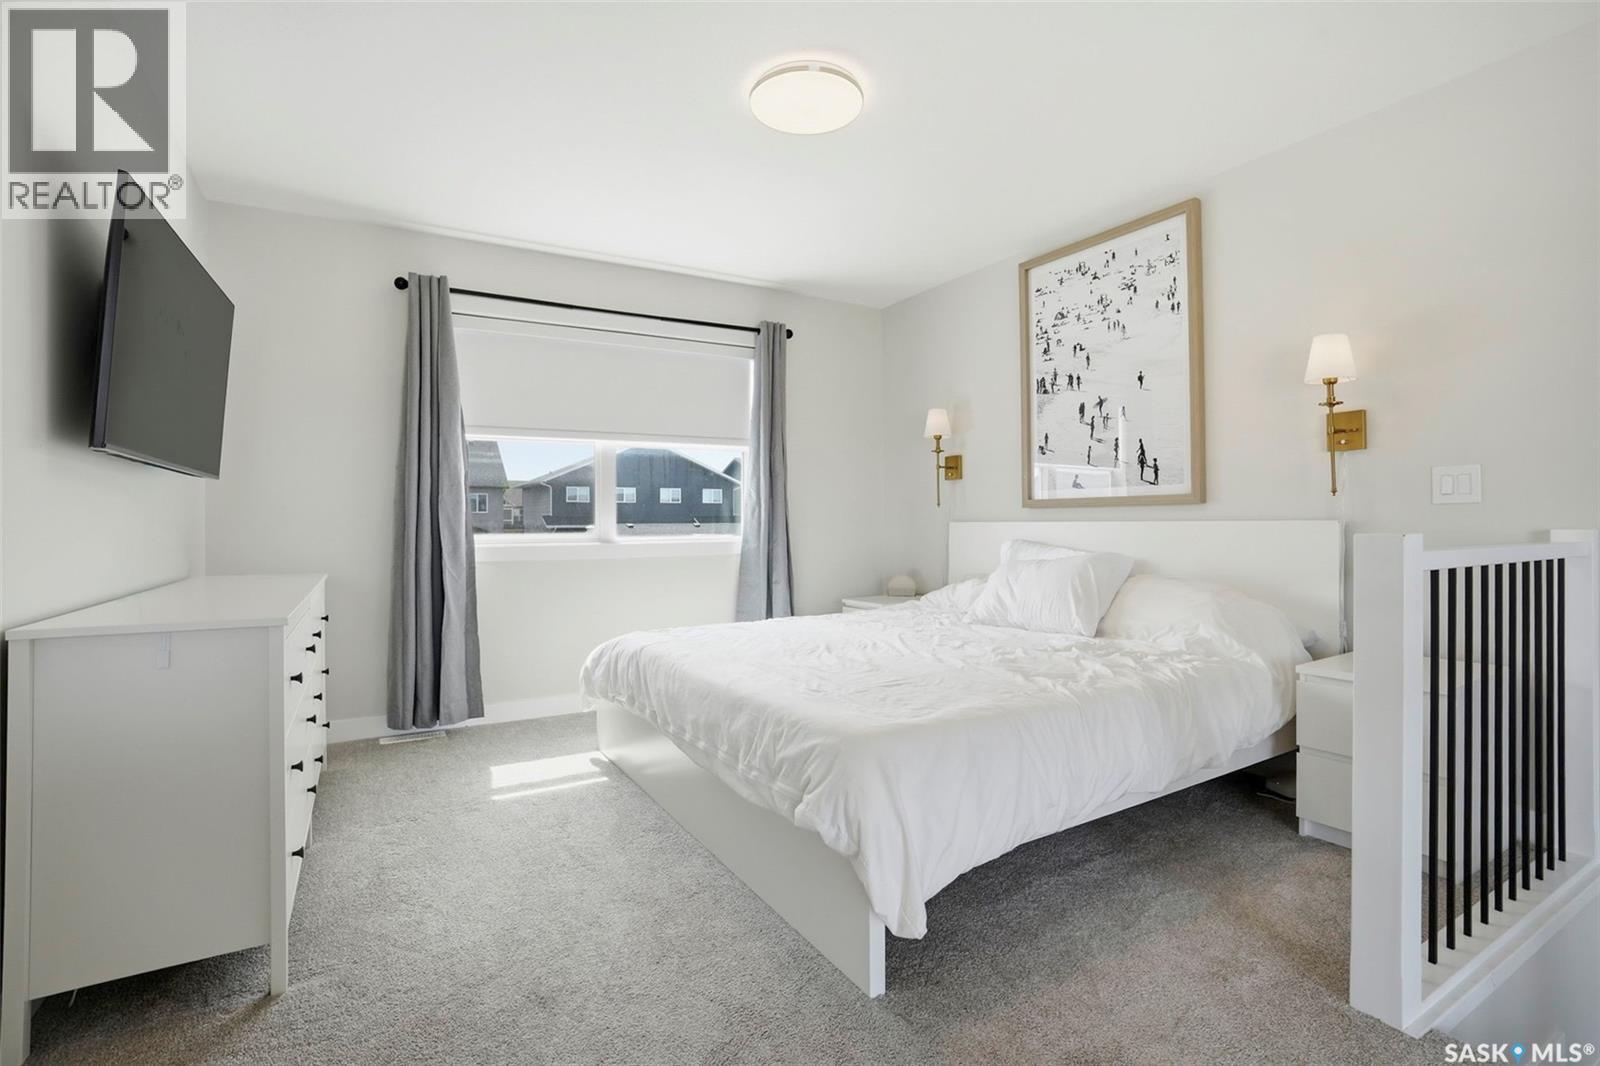
| Second Level | Bedroom | 14 ft ,8 in | 14 ft | 14 ft ,8 in x 14 ft |
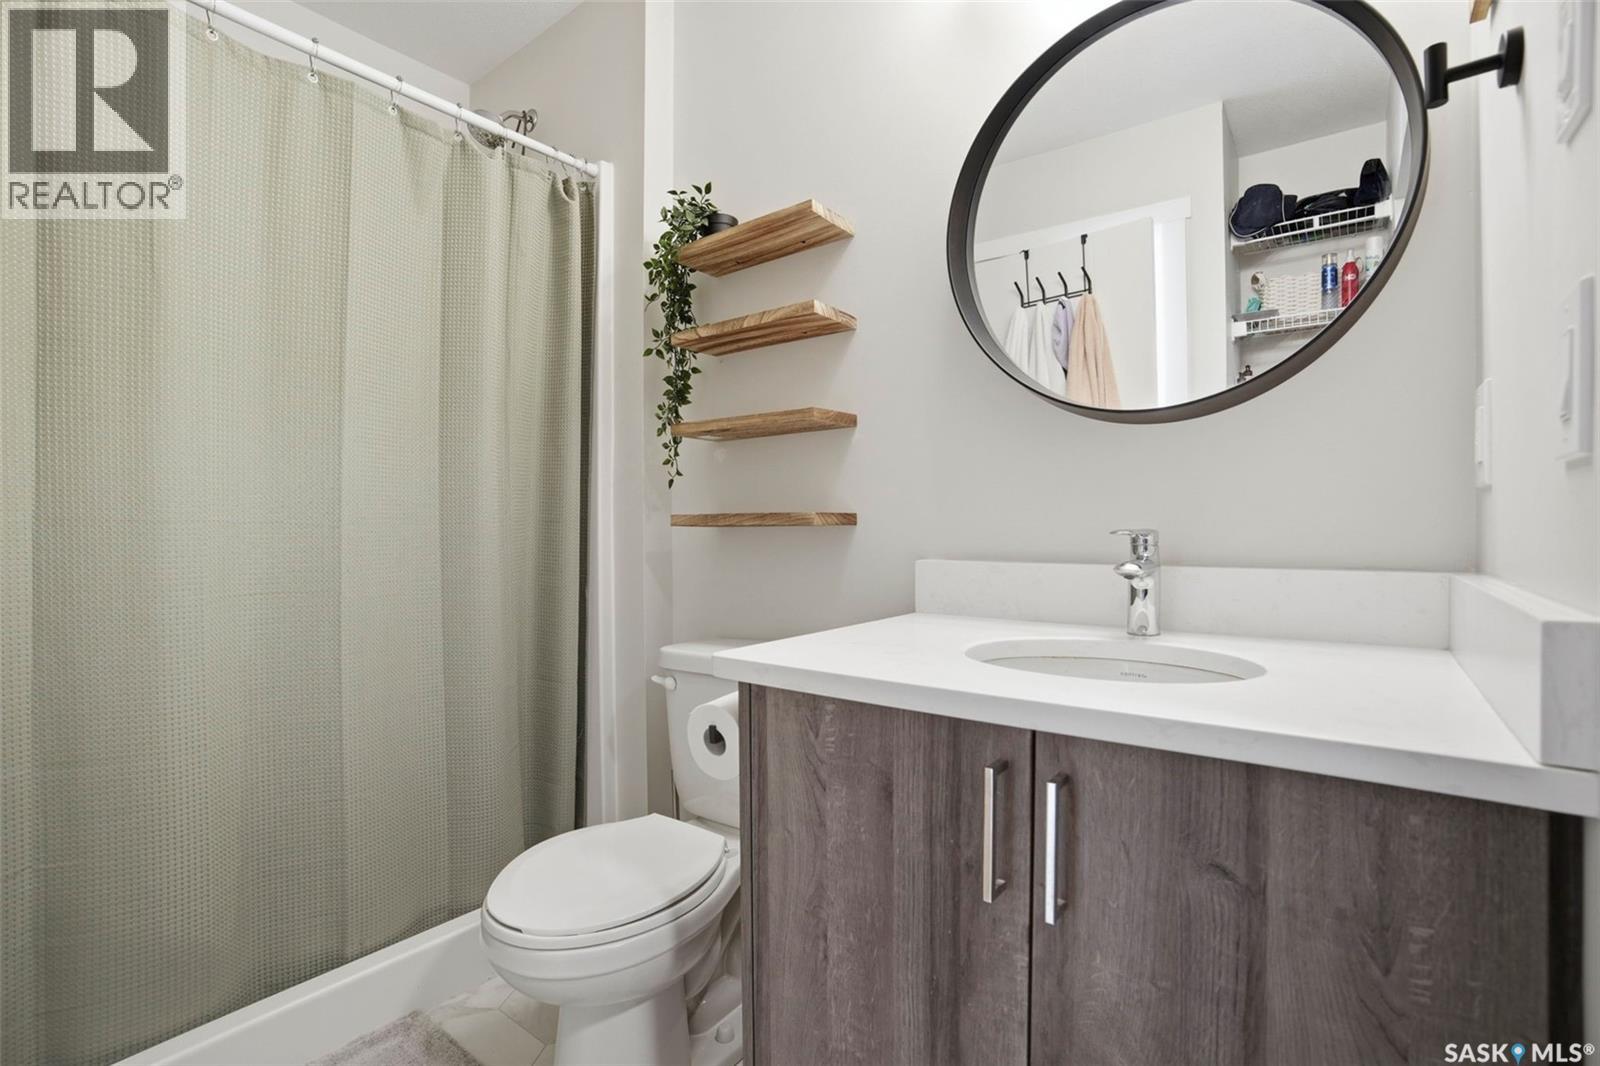
| Second Level | 3pc Ensuite Bath | x x x | ||
| Second Level | Laundry Room | x x x | ||
| Basement | Other | x x x | ||
| Main Level | Living Room | 15 ft ,3 in | 16 ft | 15 ft ,3 in x 16 ft |
| Main Level | Kitchen/dining Room | 8 ft ,6 in | 11 ft ,6 in | 8 ft ,6 in x 11 ft ,6 in |
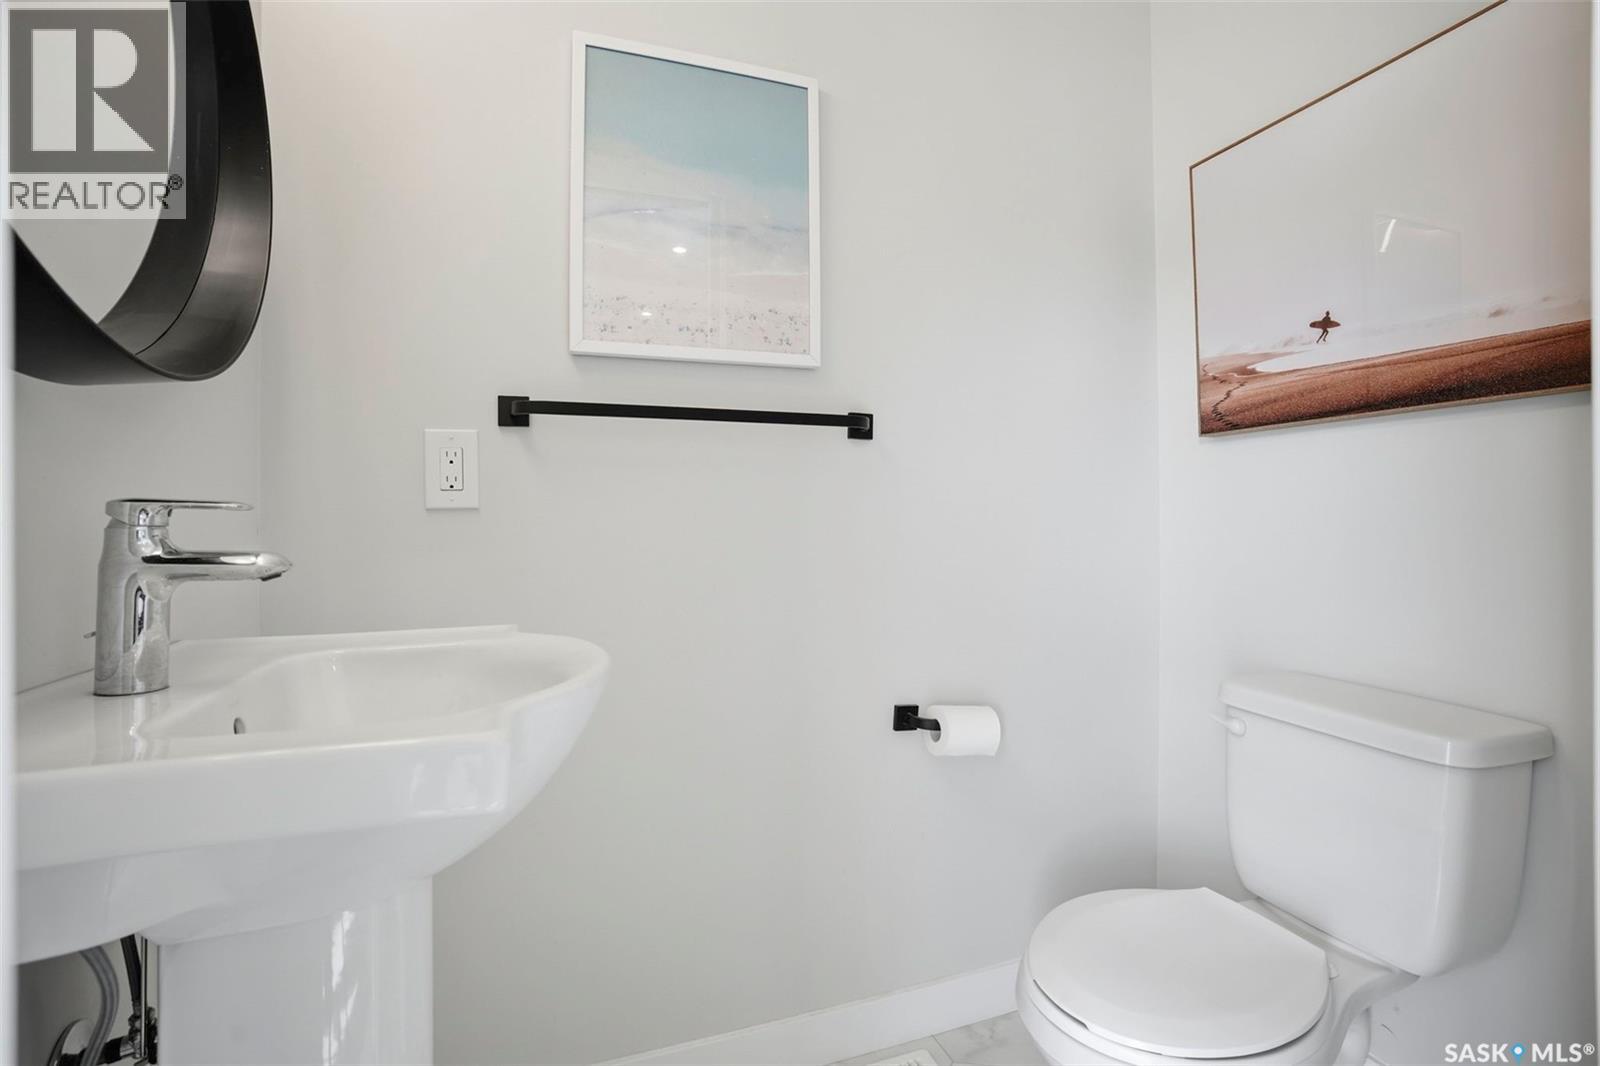
| Main Level | 2pc Bathroom | x x x |
https://www.realtor.ca/real-estate/30019806/336-mcfaull-crescent-saskatoon-brighton
Contact Us
Contact us for more information

Jeff Will
Salesperson
#250 1820 8th Street East
Saskatoon, Saskatchewan S7H 0T6
(306) 242-6000
(306) 956-3356

The trademarks REALTOR®, REALTORS®, and the REALTOR® logo are controlled by The Canadian Real Estate Association (CREA) and identify real estate professionals who are members of CREA. The trademarks MLS®, Multiple Listing Service® and the associated logos are owned by The Canadian Real Estate Association (CREA) and identify the quality of services provided by real estate professionals who are members of CREA. The trademark DDF® is owned by The Canadian Real Estate Association (CREA) and identifies CREA's Data Distribution Facility (DDF®)
July 10 2026 09:11:47
Saskatchewan REALTORS® Association
RE/MAX Saskatoon