
340 Church Street Iroquois Falls, Ontario P0K 1G0
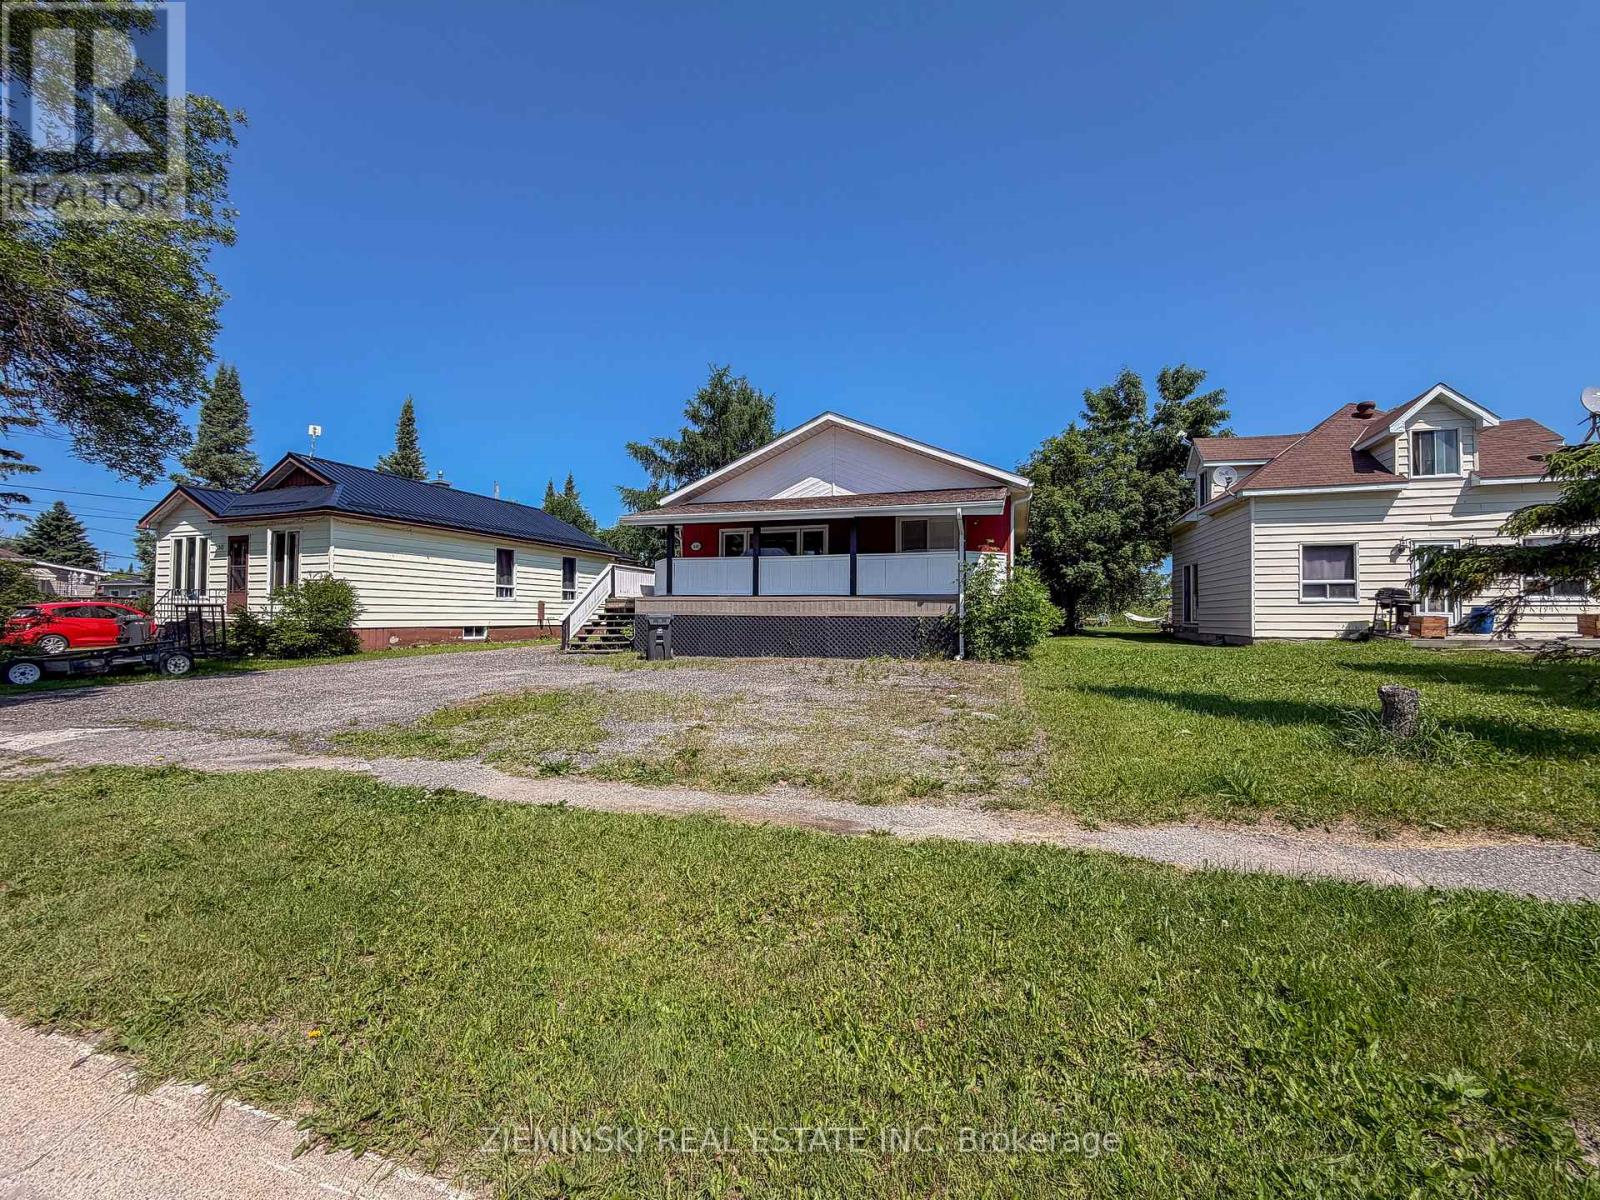

$415,000
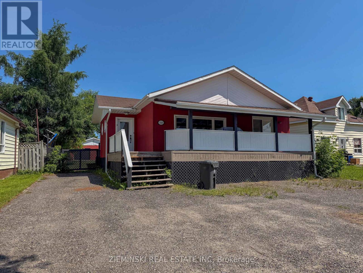
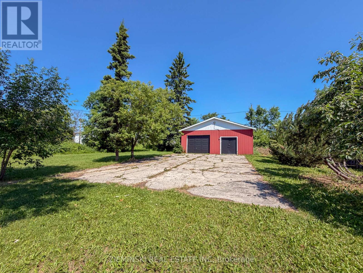
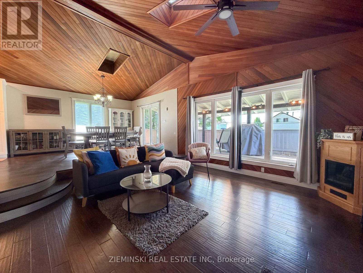
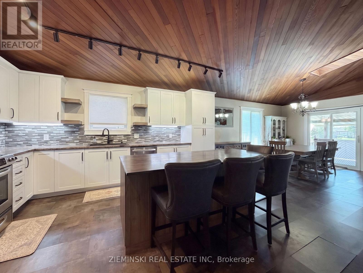
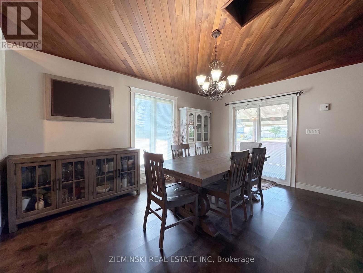
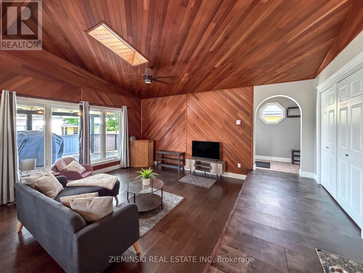
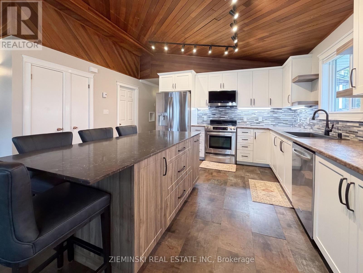
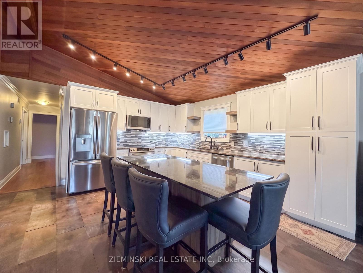
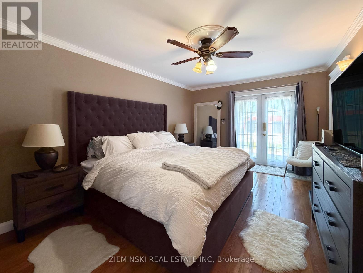
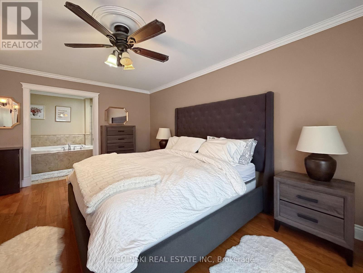
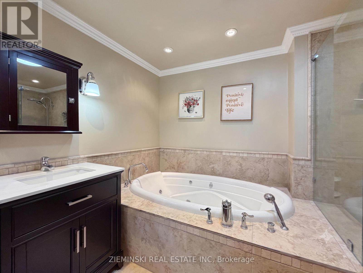
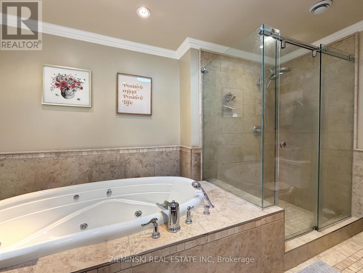
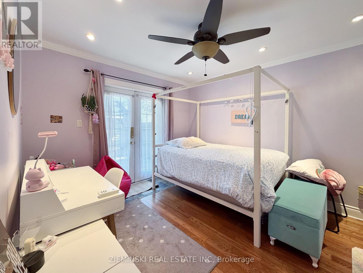
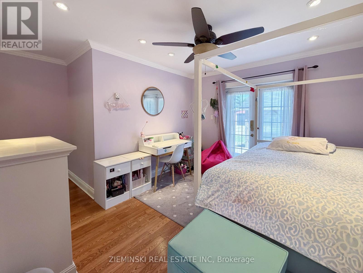
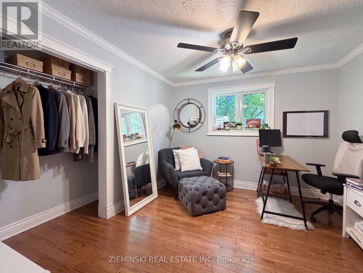
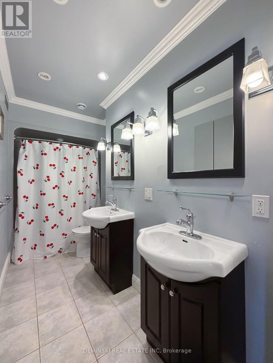
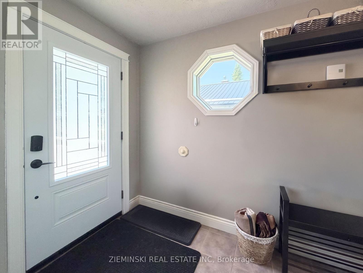
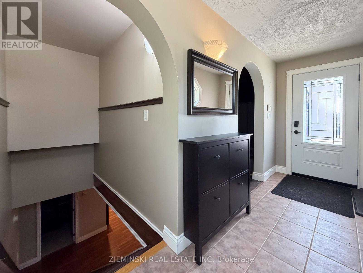
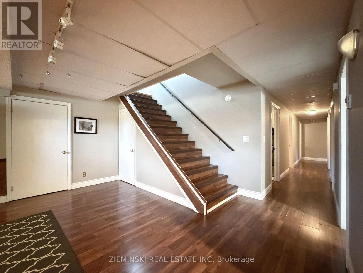
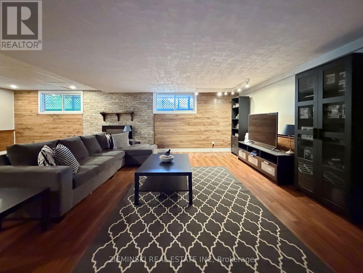
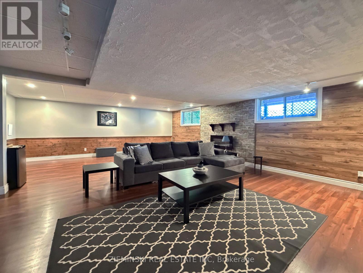
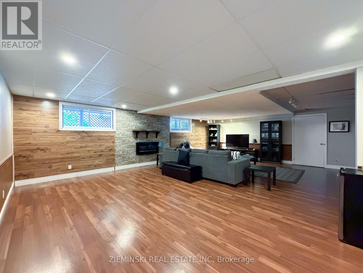
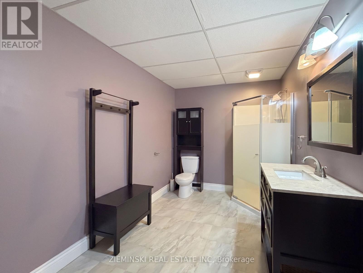
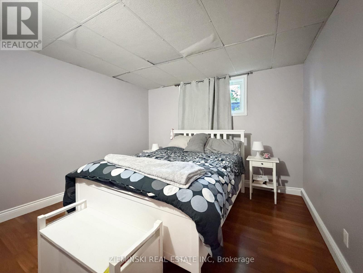
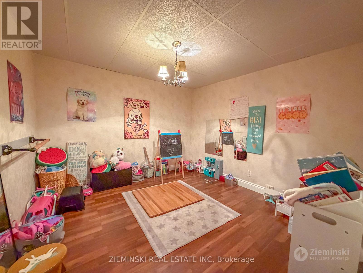
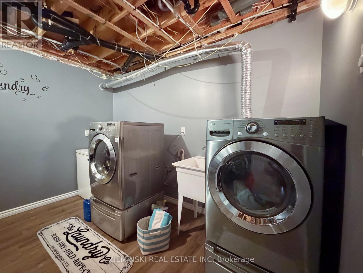
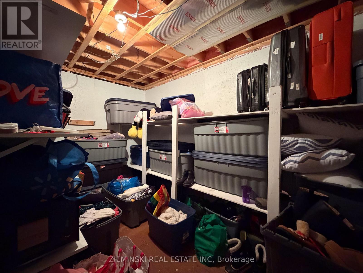
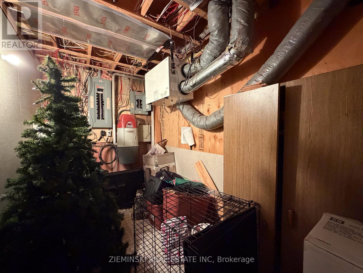
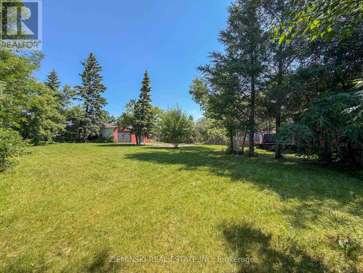
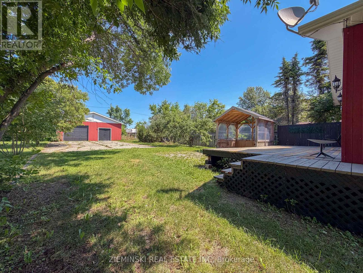
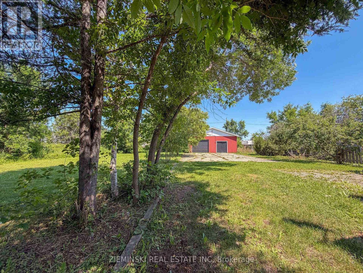
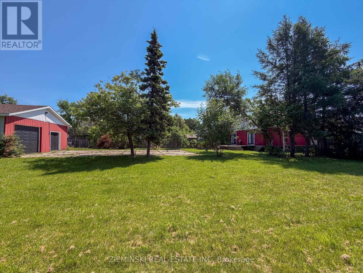
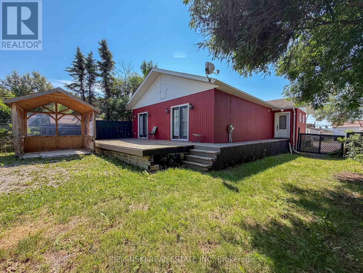
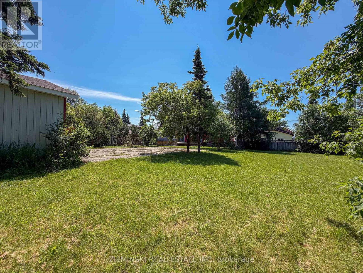
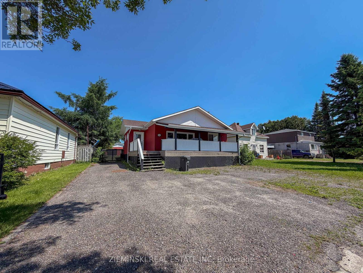
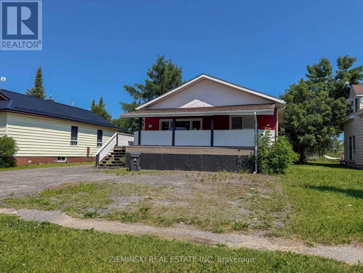
With a backyard that feels like a rural retreat, this home is one you need to see in person to truly appreciate! Enjoy exceptional privacy with a partially fenced yard and an impressive 208-foot-deep lot. A detached, wired 28' x 30' garage/workshop provides plenty of space for hobbies, storage, or projects. Welcome friends and family through the beautiful ceramic-tiled foyer before stepping into the stunning main living area, where cedar-finished cathedral ceilings create an immediate "wow" factor. The main floor features a sunken living room, dining area with patio doors leading to the covered front deck, a beautifully renovated kitchen with a quartz island, and a five-piece bathroom. The primary bedroom offers a 4' x 8' walk-in closet, French doors leading to the backyard, and a spa-inspired four-piece ensuite complete with a jet bath tub, travertine accents, and a sun tunnel. The finished basement includes a fourth bedroom, den or home office, spacious three-piece bathroom, laundry room, storage room, and a large cedar closet. (id:49203)
Property Details
| MLS® Number | T13557520 |
| Property Type | Single Family |
| Community Name | Iroquois Falls |
| Parking Space Total | 4 |
Building
| Bathroom Total | 3 |
| Bedrooms Above Ground | 3 |
| Bedrooms Below Ground | 1 |
| Bedrooms Total | 4 |
| Appliances | Water Purifier, Water Softener, Water Treatment, Water Meter, Dishwasher, Dryer, Stove, Washer, Refrigerator |
| Architectural Style | Bungalow |
| Basement Development | Finished |
| Basement Type | Full (finished) |
| Construction Style Attachment | Detached |
| Cooling Type | None, Air Exchanger |
| Exterior Finish | Wood |
| Foundation Type | Wood |
| Heating Fuel | Electric |
| Heating Type | Radiant Heat |
| Stories Total | 1 |
| Size Interior | 1,500 - 2,000 Sqft |
| Type | House |
| Utility Water | Municipal Water |
Parking
| Detached Garage | |
| Garage |
Land
| Acreage | No |
| Sewer | Sanitary Sewer |
| Size Depth | 208 Ft ,9 In |
| Size Frontage | 50 Ft |
| Size Irregular | 50 X 208.8 Ft |
| Size Total Text | 50 X 208.8 Ft |
| Zoning Description | R2 |
Rooms
| Level | Type | Length | Width | Dimensions |
|---|---|---|---|---|
| Basement | Bedroom 4 | 3.35 m | 3.48 m | 3.35 m x 3.48 m |
| Basement | Den | 3.4 m | 3.43 m | 3.4 m x 3.43 m |
| Basement | Laundry Room | 3.07 m | 3.45 m | 3.07 m x 3.45 m |
| Basement | Utility Room | 2.06 m | 3.45 m | 2.06 m x 3.45 m |
| Basement | Recreational, Games Room | 6.27 m | 8.18 m | 6.27 m x 8.18 m |
| Basement | Bathroom | 2.26 m | 3.38 m | 2.26 m x 3.38 m |
| Main Level | Living Room | 4.32 m | 4.67 m | 4.32 m x 4.67 m |
| Main Level | Kitchen | 3.53 m | 8.97 m | 3.53 m x 8.97 m |
| Main Level | Primary Bedroom | 3.48 m | 5.21 m | 3.48 m x 5.21 m |
| Main Level | Bathroom | 2.24 m | 3.51 m | 2.24 m x 3.51 m |
| Main Level | Bedroom 2 | 3.23 m | 3.66 m | 3.23 m x 3.66 m |
| Main Level | Bedroom 3 | 3.23 m | 3.35 m | 3.23 m x 3.35 m |
| Main Level | Bathroom | 1.22 m | 2.67 m | 1.22 m x 2.67 m |
| Main Level | Foyer | 1.52 m | 4.14 m | 1.52 m x 4.14 m |
Utilities
| Cable | Available |
| Electricity | Installed |
| Sewer | Installed |
https://www.realtor.ca/real-estate/30026322/340-church-street-iroquois-falls-iroquois-falls
Contact Us
Contact us for more information

Lauren Zieminski
Broker of Record
www.zieminski.ca/
www.facebook.com/laurenzieminski
www.instagram.com/zieminski.realestate/
www.youtube.com/@helloZRE
P.o. Box 608
Iroquois Falls, Ontario P0K 1G0
(705) 232-7733
www.zieminski.ca/
www.facebook.com/HelloZRE

The trademarks REALTOR®, REALTORS®, and the REALTOR® logo are controlled by The Canadian Real Estate Association (CREA) and identify real estate professionals who are members of CREA. The trademarks MLS®, Multiple Listing Service® and the associated logos are owned by The Canadian Real Estate Association (CREA) and identify the quality of services provided by real estate professionals who are members of CREA. The trademark DDF® is owned by The Canadian Real Estate Association (CREA) and identifies CREA's Data Distribution Facility (DDF®)
July 31 2026 01:21:27
Timmins Cochrane & Timiskaming District Association of REALTORS®
Zieminski Real Estate Inc