
11424 41 Av NW NW Edmonton, Alberta T6J 0T8

$340,000
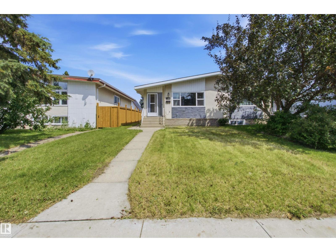
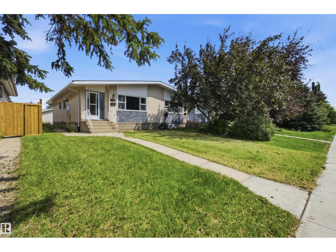
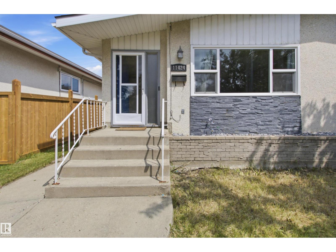
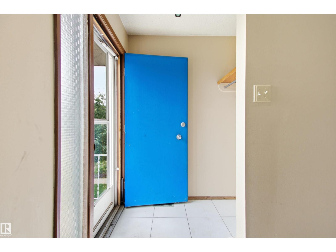
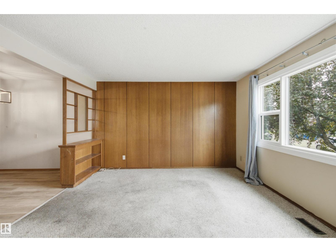
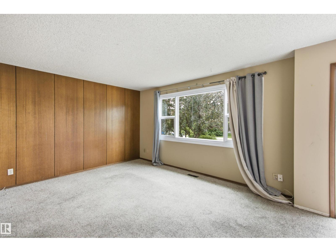
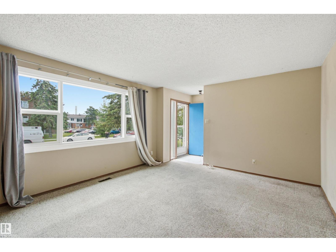
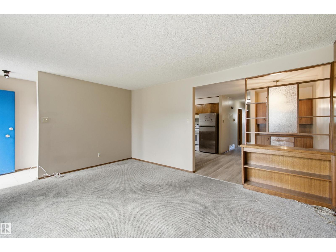
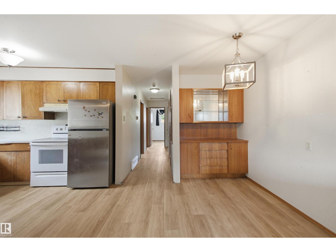
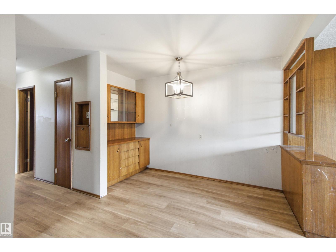
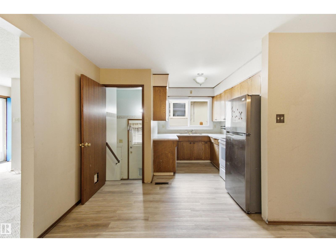
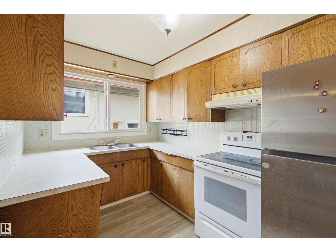
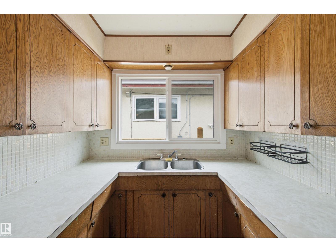
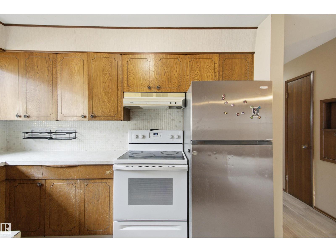
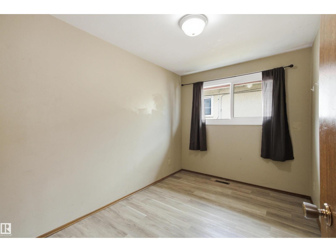
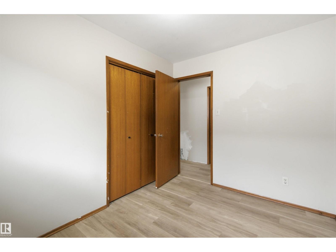
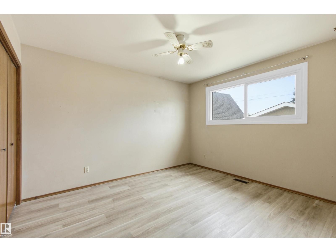
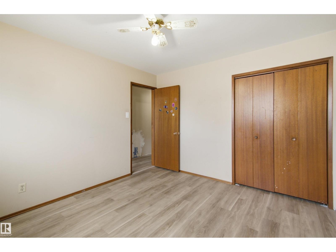
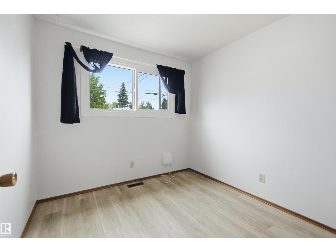
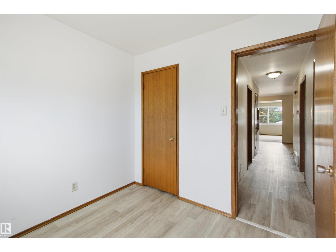
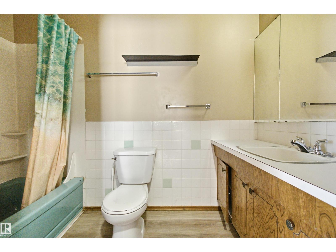
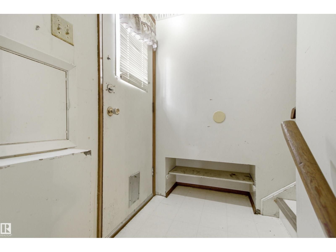
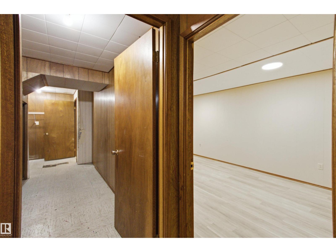
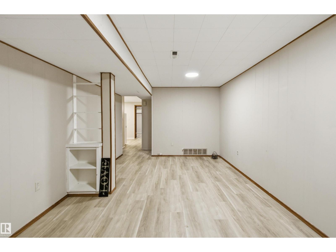
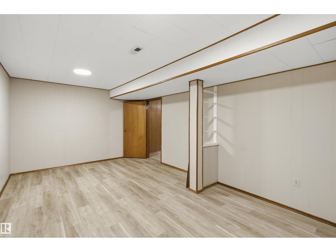
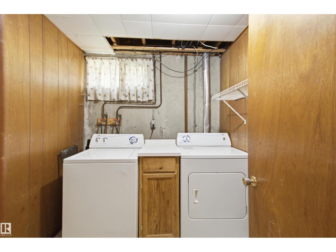
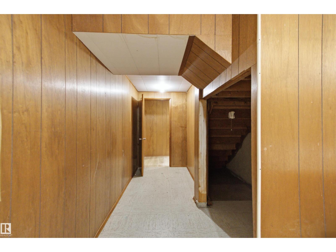
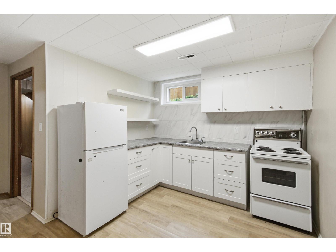
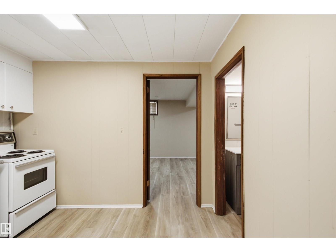
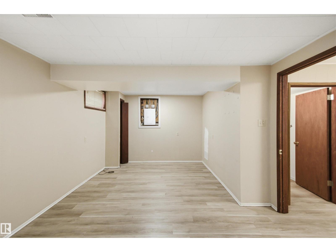
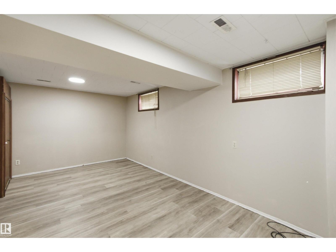
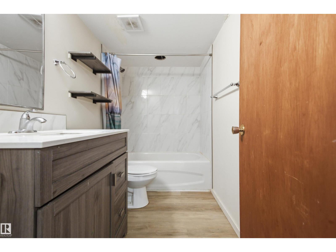
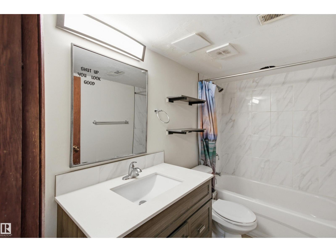
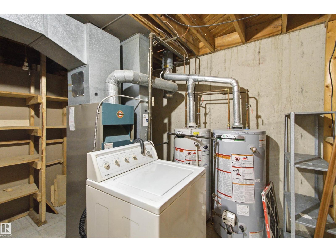
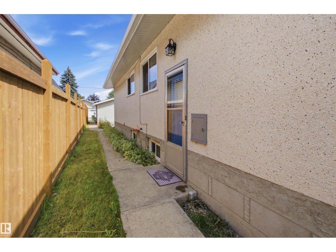
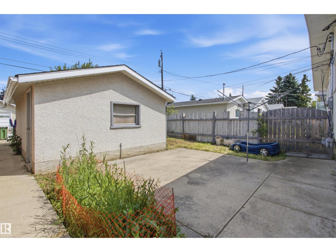
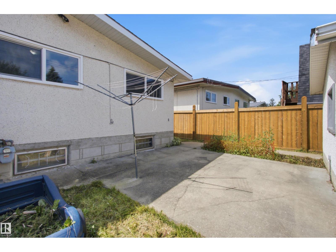
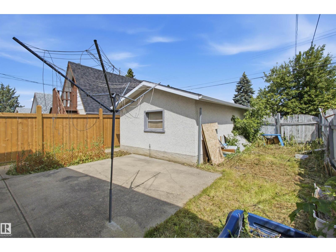
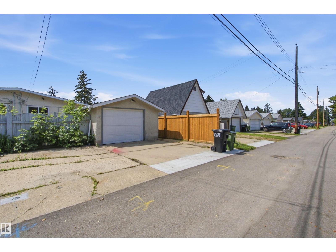
Attention first-time buyers & investors! This spacious bungalow-style half duplex is in the highly desirable community of Royal Gardens! Offering 4 bedrooms, 2 full bathrooms, and a separate side entrance to the fully finished basement, this home is also ideal for multi-generational families. Enjoy the freedom of homeownership with no condo fees or HOA fees. The bright main floor features a generous living room, an updated kitchen with ample cabinets, counter space, and 3 well-sized bedrooms. Downstairs, you'll find a second kitchen, a large family room, an additional bedroom, a full bathroom, and shared laundry! Outside, enjoy the fully fenced and landscaped backyard with garden beds, plus a single detached garage and a large rear parking pad offering plenty of parking. Conveniently located within walking distance to schools, parks, shopping, public transit, and just minutes from the University of Alberta, Southgate Centre, and the LRT, this move-in ready home. Outstanding value in an unbeatable location (id:49203)
Property Details
| MLS® Number | E4499521 |
| Property Type | Single Family |
| Neigbourhood | Royal Gardens (Edmonton) |
| Amenities Near By | Playground, Public Transit, Schools, Shopping |
| Features | See Remarks, Flat Site, Lane |
Building
| Bathroom Total | 2 |
| Bedrooms Total | 4 |
| Appliances | Garage Door Opener Remote(s), Refrigerator, Stove, Window Coverings |
| Architectural Style | Bungalow |
| Basement Development | Finished |
| Basement Type | Full (finished) |
| Constructed Date | 1967 |
| Construction Style Attachment | Semi-detached |
| Heating Type | Forced Air |
| Stories Total | 1 |
| Size Interior | 985 Sqft |
| Type | Duplex |
Parking
| Stall | |
| Detached Garage |
Land
| Acreage | No |
| Fence Type | Fence |
| Land Amenities | Playground, Public Transit, Schools, Shopping |
| Size Irregular | 330.44 |
| Size Total | 330.44 M2 |
| Size Total Text | 330.44 M2 |
Rooms
| Level | Type | Length | Width | Dimensions |
|---|---|---|---|---|
| Basement | Family Room | Measurements not available | ||
| Basement | Bedroom 4 | 3.05 m | 5.77 m | 3.05 m x 5.77 m |
| Main Level | Living Room | 4.88 m | 3.92 m | 4.88 m x 3.92 m |
| Main Level | Dining Room | 2.36 m | 3.36 m | 2.36 m x 3.36 m |
| Main Level | Kitchen | 2.68 m | 2.87 m | 2.68 m x 2.87 m |
| Main Level | Primary Bedroom | 3.29 m | 3.65 m | 3.29 m x 3.65 m |
| Main Level | Bedroom 2 | 3.29 m | 2.41 m | 3.29 m x 2.41 m |
| Main Level | Bedroom 3 | 2.62 m | 2.66 m | 2.62 m x 2.66 m |
https://www.realtor.ca/real-estate/30049482/11424-41-av-nw-nw-edmonton-royal-gardens-edmonton
Contact Us
Contact us for more information

Brent Macintosh
Associate
(780) 439-7248
www.macintoshgroup.ca/
www.facebook.com/TheMacIntoshGroup/
www.instagram.com/macintoshgroup/
www.youtube.com/user/brentmacintosh
100-10328 81 Ave NW
Edmonton, Alberta T6E 1X2
(780) 439-7000
(780) 439-7248

Nicholas Whiteway
Associate
100-10328 81 Ave NW
Edmonton, Alberta T6E 1X2
(780) 439-7000

The trademarks REALTOR®, REALTORS®, and the REALTOR® logo are controlled by The Canadian Real Estate Association (CREA) and identify real estate professionals who are members of CREA. The trademarks MLS®, Multiple Listing Service® and the associated logos are owned by The Canadian Real Estate Association (CREA) and identify the quality of services provided by real estate professionals who are members of CREA. The trademark DDF® is owned by The Canadian Real Estate Association (CREA) and identifies CREA's Data Distribution Facility (DDF®)
August 14 2026 05:31:26
REALTORS® Association of Edmonton
RE/MAX River City