
34-71 Aksala Drive Whitehorse, Yukon Y1A 0M5

$534,900Maintenance,
$402.60 Monthly
Maintenance,
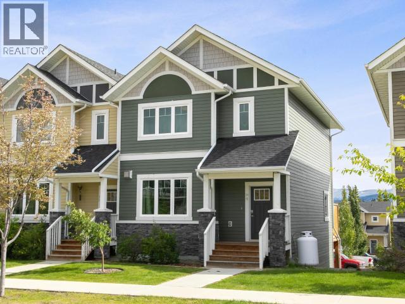
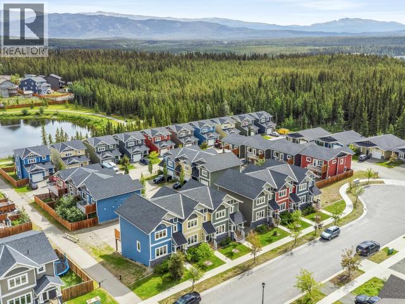
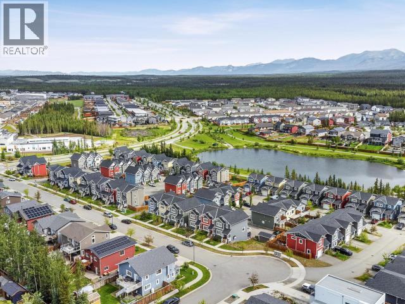
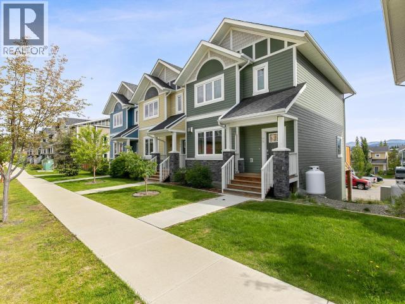
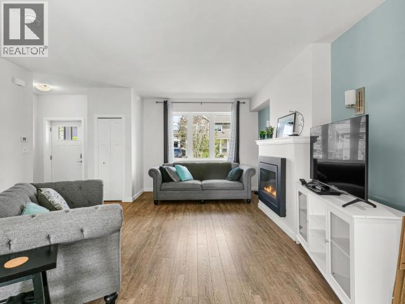
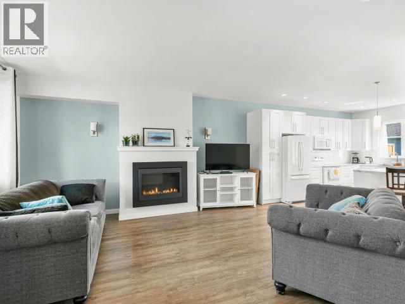
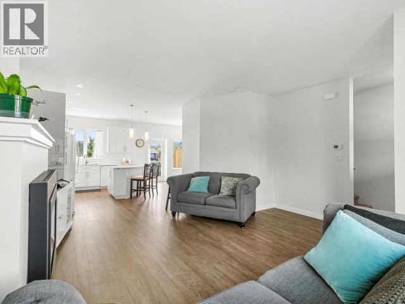
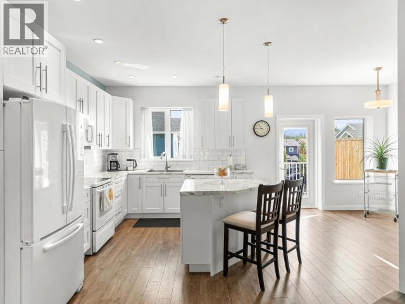
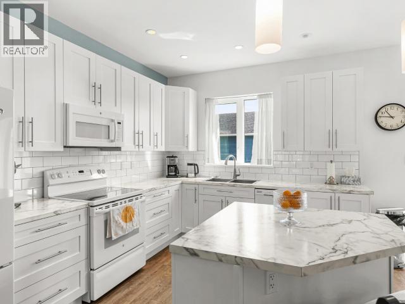
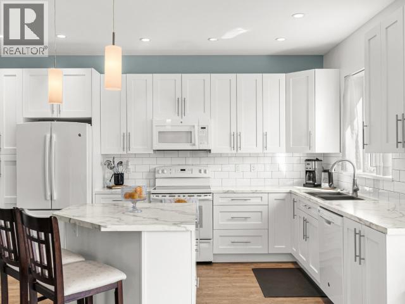
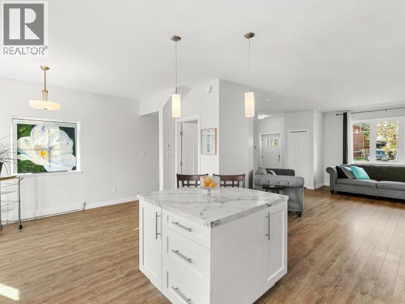
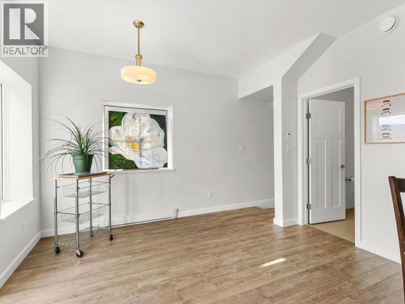
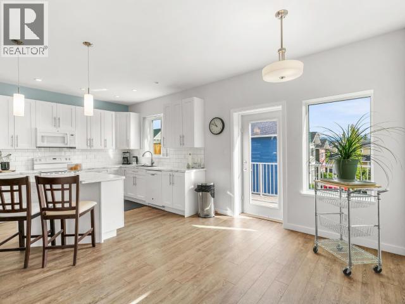
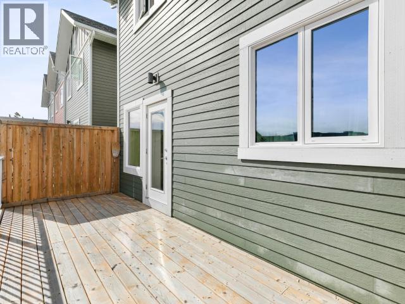
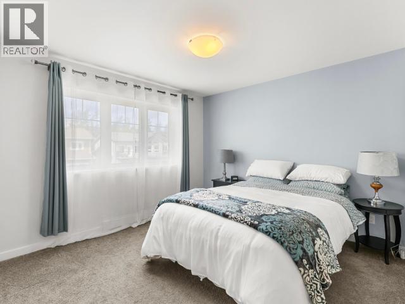
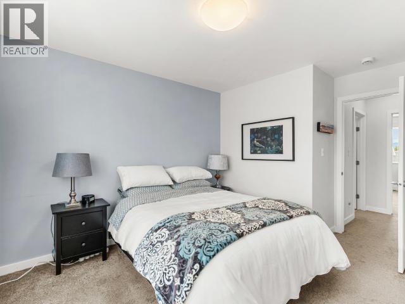
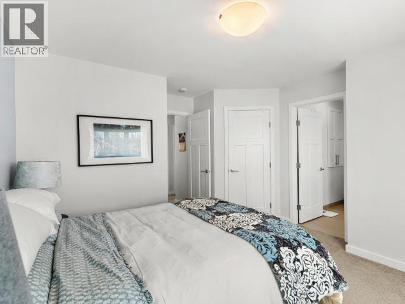
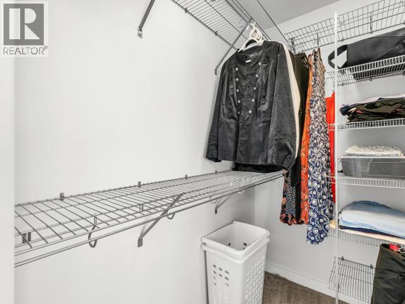
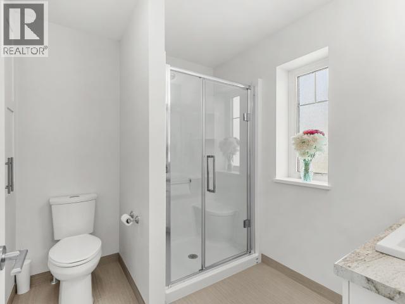
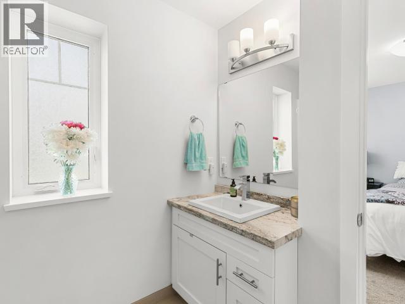
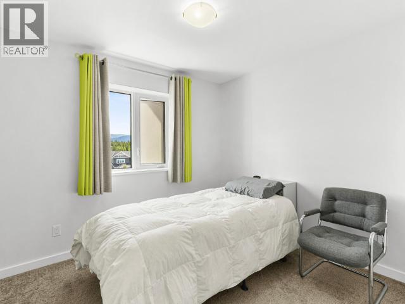
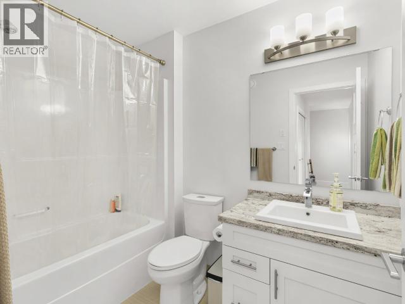
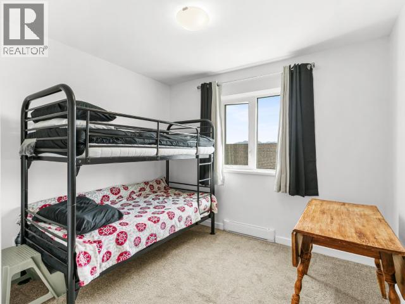
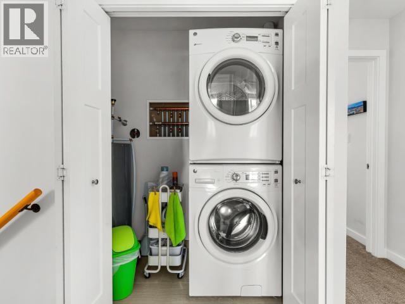
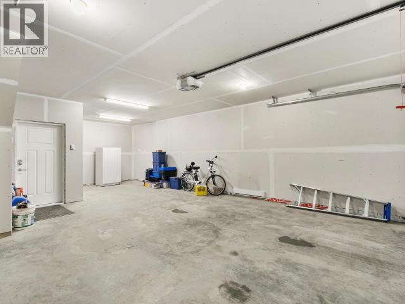
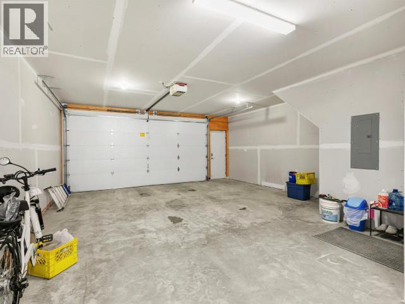
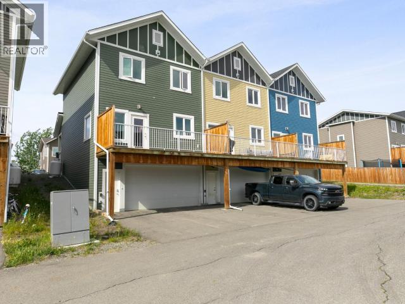
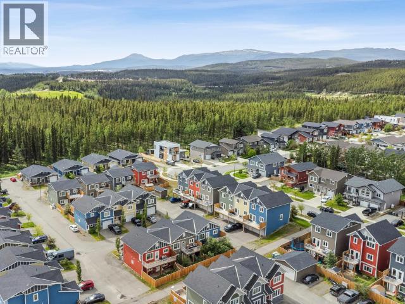
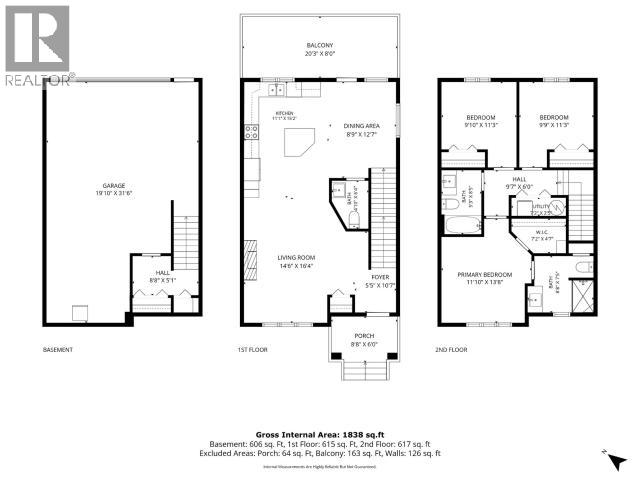
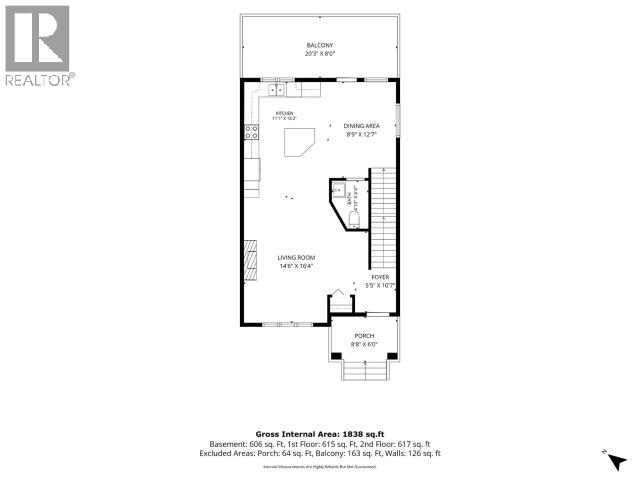
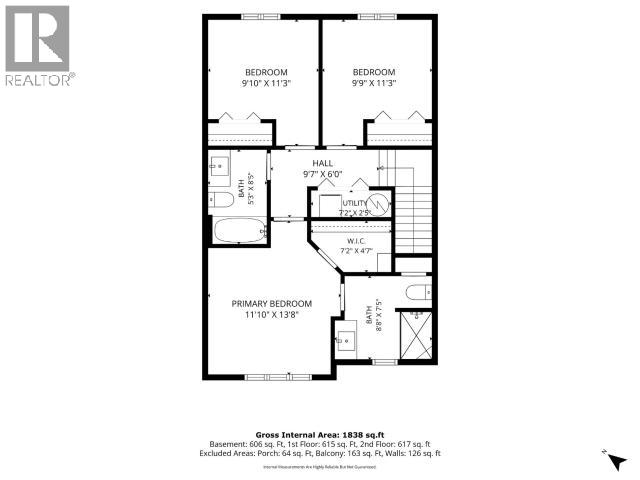
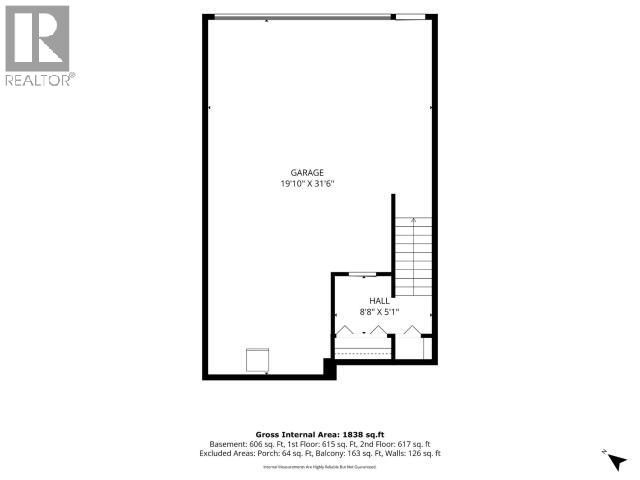
$402.60 MonthlyEND UNIT! This meticulously maintained 3 bed, 2.5 bath townhome is truly turn-key and offers a bright and airy layout, plus a double attached garage for all your parking needs. The main level is equipped with a cozy propane fireplace, kitchen with island, pantry and slate appliances, and a sun exposed deck off the living area with mountain views. Upstairs hosts all three bedrooms including a primary bedroom with ensuite and walk-in closet, laundry and a full bathroom. The lower level offers good sized storage closets and access to your double attached garage. On top of this, you have two designated parking spots, low maintenance yard, close to trails, kids park, Whistlebend elementary school, bus stops and soon to be commercial area. Call your Realtor today and schedule a showing -- this one won't last!! (id:49203)
Property Details
| MLS® Number | 17504 |
| Property Type | Single Family |
| Features | Balcony |
Building
| Bathroom Total | 3 |
| Bedrooms Total | 3 |
| Appliances | Stove, Refrigerator, Washer, Dishwasher, Dryer, Microwave |
| Constructed Date | 2015 |
| Construction Style Attachment | Attached |
| Fireplace Fuel | Gas |
| Fireplace Present | Yes |
| Fireplace Type | Conventional |
| Size Interior | 1,400 Sqft |
| Type | Row / Townhouse |
Land
| Acreage | No |
| Size Irregular | 1163 |
| Size Total | 1163 Sqft |
| Size Total Text | 1163 Sqft |
Rooms
| Level | Type | Length | Width | Dimensions |
|---|---|---|---|---|
| Above | Primary Bedroom | 11 ft ,10 in | 13 ft ,8 in | 11 ft ,10 in x 13 ft ,8 in |
| Above | 4pc Bathroom | Measurements not available | ||
| Above | 3pc Bathroom | Measurements not available | ||
| Above | Bedroom | 9 ft ,10 in | 11 ft ,3 in | 9 ft ,10 in x 11 ft ,3 in |
| Above | Bedroom | 9 ft ,9 in | 11 ft ,3 in | 9 ft ,9 in x 11 ft ,3 in |
| Above | Utility Room | 7 ft ,2 in | 4 ft ,7 in | 7 ft ,2 in x 4 ft ,7 in |
| Main Level | Foyer | 5 ft ,5 in | 10 ft ,7 in | 5 ft ,5 in x 10 ft ,7 in |
| Main Level | Living Room | 14 ft ,6 in | 16 ft ,4 in | 14 ft ,6 in x 16 ft ,4 in |
| Main Level | Dining Room | 8 ft ,9 in | 12 ft ,7 in | 8 ft ,9 in x 12 ft ,7 in |
| Main Level | Kitchen | 11 ft ,1 in | 15 ft ,2 in | 11 ft ,1 in x 15 ft ,2 in |
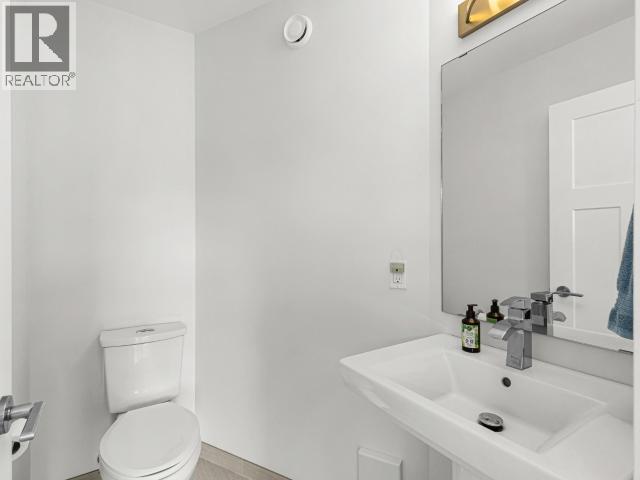
| Main Level | 2pc Bathroom | Measurements not available |
https://www.realtor.ca/real-estate/30029524/34-71-aksala-drive-whitehorse
Contact Us
Contact us for more information

Natashia Stuckey
www.facebook.com/profile.php?id=61557470983599
510d Wood Street
Whitehorse, Yukon, Yukon Y1A 2G1
(833) 817-6506

The trademarks REALTOR®, REALTORS®, and the REALTOR® logo are controlled by The Canadian Real Estate Association (CREA) and identify real estate professionals who are members of CREA. The trademarks MLS®, Multiple Listing Service® and the associated logos are owned by The Canadian Real Estate Association (CREA) and identify the quality of services provided by real estate professionals who are members of CREA. The trademark DDF® is owned by The Canadian Real Estate Association (CREA) and identifies CREA's Data Distribution Facility (DDF®)
July 14 2026 01:16:19
Yukon Real Estate Association
Exp Realty