
218 26 Avenue NW Calgary, Alberta T2M 2C9

$920,000
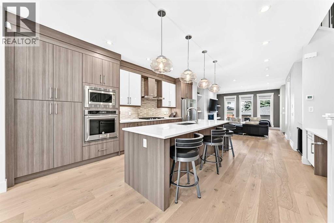
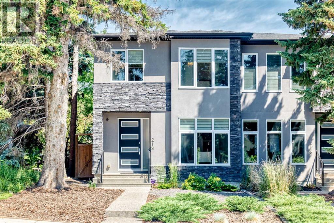
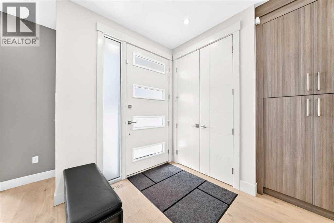
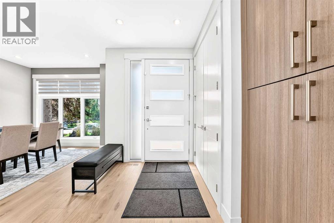
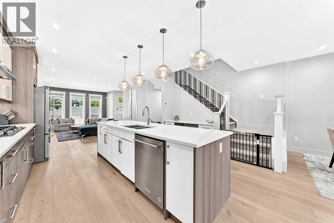
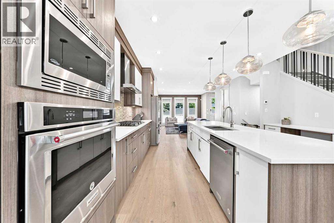
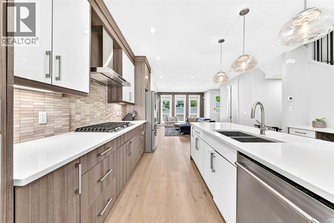
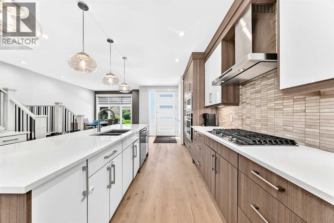
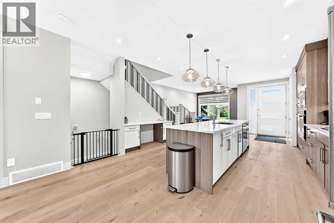
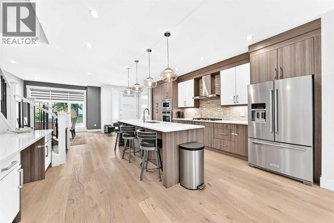
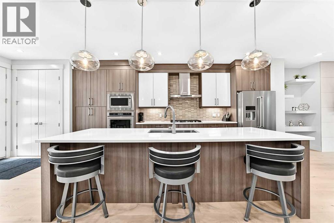
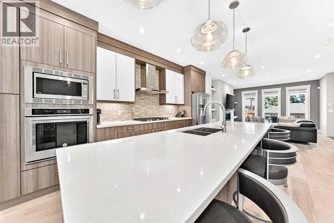
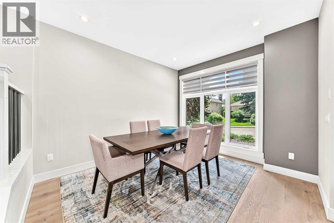
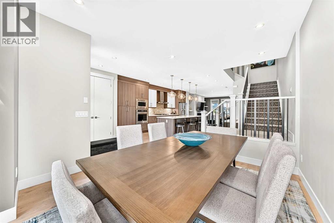
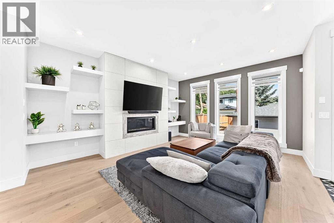
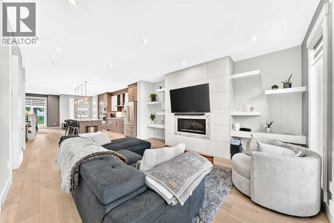
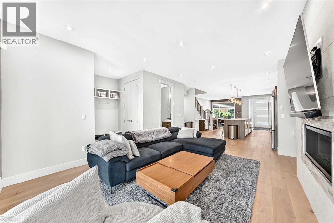
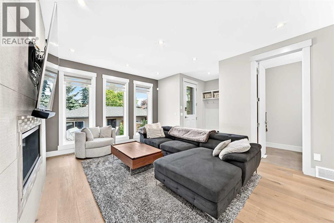
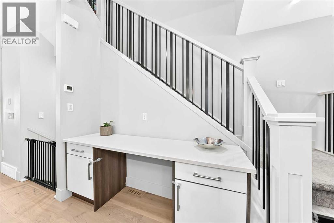
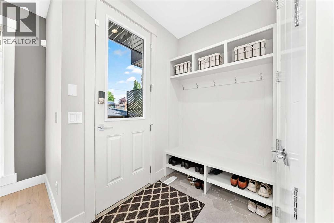
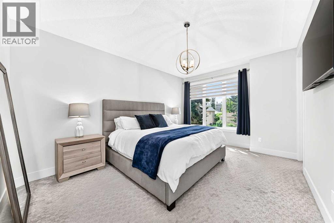
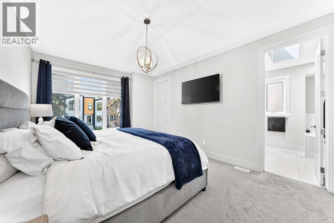
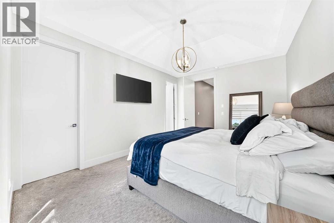
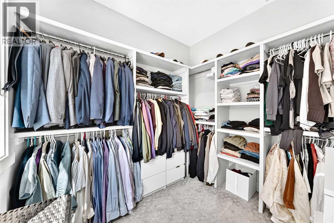
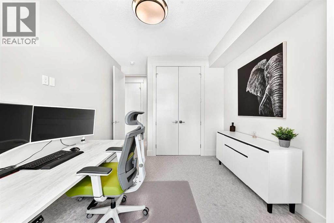
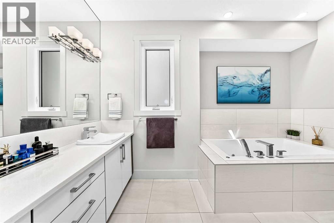
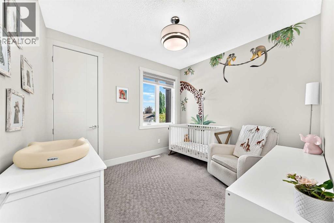
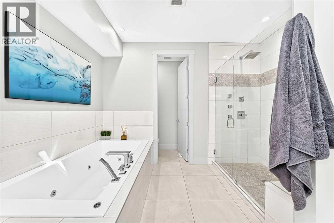
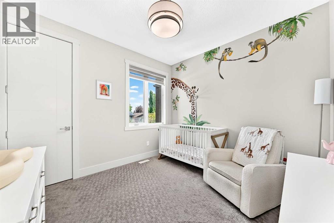
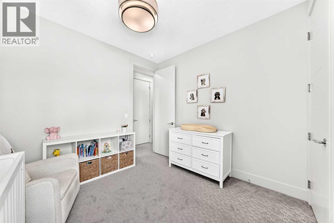
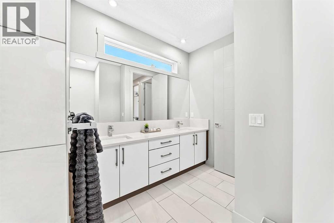
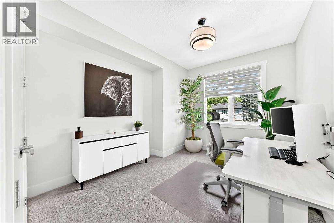
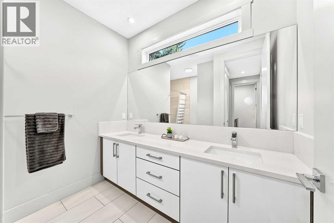
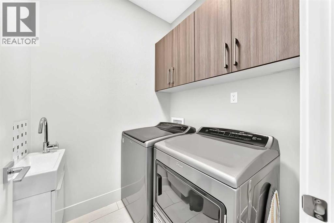
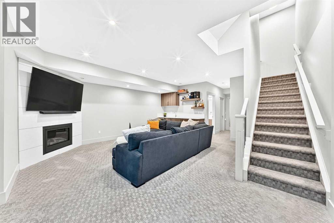
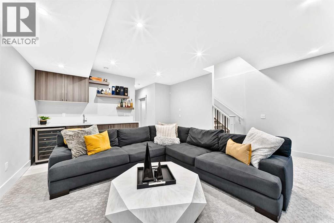
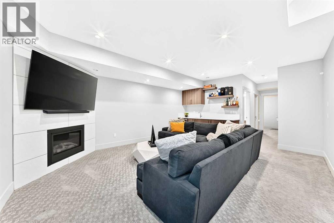
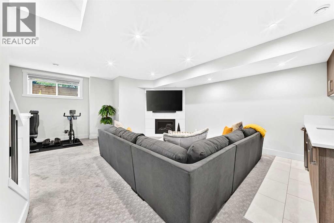
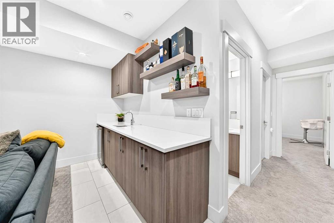
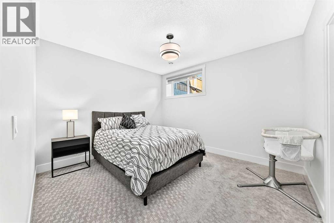
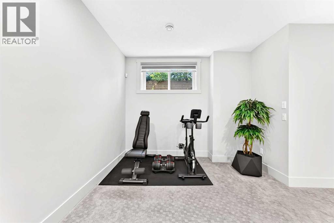
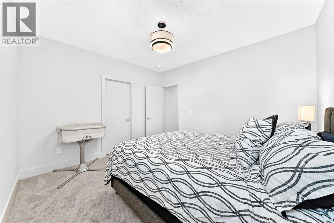
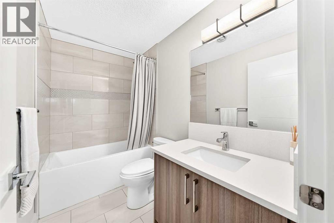
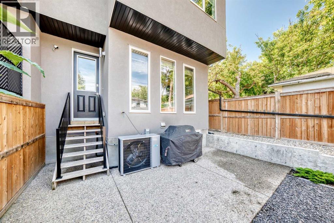
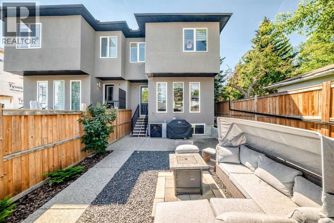
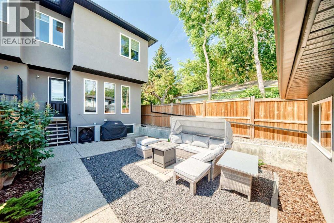
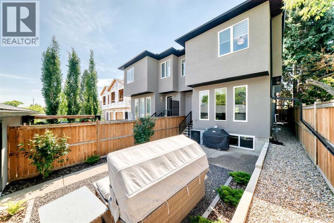
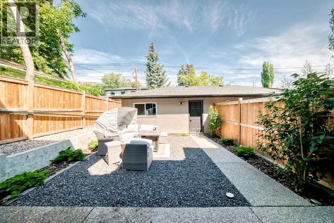
Sleek, Modern, and Bathed in Natural Light! Welcome to this beautifully designed contemporary home featuring impressive 9-foot ceilings on ALL three floors, 6-inch wide-plank flooring, and a seamless open-concept layout that allows light to pour effortlessly from front to back.The heart of the home is a chef-inspired kitchen outfitted with bright quartz countertops, a premium KitchenAid appliance package with a gas cooktop, an abundance of storage, and a massive central island perfect for entertaining. A dedicated tech/drop zone offers the perfect spot for laptops or cookbooks. The main level is completed by flat painted ceilings, a spacious dining area, and a stunning great room anchored by a 42-inch linear gas fireplace with sophisticated staggered shelving and a designer tile surround. An abundance of oversized windows and two upper skylights ensure the entire home feels remarkably bright and airy.Upstairs, the executive layout features 8-foot solid-core doors, a convenient laundry room with sink, a 5-piece main bath, and two secondary bedrooms with large closets. The grand primary suite showcases soaring vaulted ceilings, a spacious walk-in closet with custom built-ins, and a spa-like 5-piece ensuite complete with a relaxing jet tub and heated floors.The fully finished lower level is an entertainment haven, boasting a large recreation room with a second gas fireplace, a wet bar, a dedicated storage/wine room, a 4-piece bathroom, and a massive fourth bedroom with its own walk-in closet.Outside, enjoy the low-maintenance landscaping with exposed aggregate sidewalks and a double detached garage. The home features central air conditioning throughout along with a newer hot water tank. Combining high-end architectural details with everyday functionality, this turnkey property is a must-see. (id:49203)
Property Details
| MLS® Number | A2324934 |
| Property Type | Single Family |
| Community Name | Tuxedo Park |
| Amenities Near By | Park, Playground, Schools |
| Features | Back Lane, Closet Organizers, No Animal Home, No Smoking Home, Gas Bbq Hookup |
| Parking Space Total | 2 |
| Plan | 2617ag |
Building
| Bathroom Total | 4 |
| Bedrooms Above Ground | 3 |
| Bedrooms Below Ground | 1 |
| Bedrooms Total | 4 |
| Appliances | Washer, Refrigerator, Cooktop - Gas, Dishwasher, Wine Fridge, Oven, Dryer, Microwave, Hood Fan |
| Basement Development | Finished |
| Basement Type | Full (finished) |
| Constructed Date | 2018 |
| Construction Material | Wood Frame |
| Construction Style Attachment | Semi-detached |
| Cooling Type | Central Air Conditioning |
| Exterior Finish | Stone, Stucco |
| Fireplace Present | Yes |
| Fireplace Total | 2 |
| Flooring Type | Carpeted, Hardwood, Tile |
| Foundation Type | Poured Concrete |
| Half Bath Total | 1 |
| Heating Fuel | Natural Gas |
| Heating Type | Forced Air |
| Stories Total | 2 |
| Size Interior | 1,955 Sqft |
| Total Finished Area | 1955 Sqft |
| Type | Duplex |
| Utility Water | Municipal Water |
Parking
| Detached Garage | 2 |
Land
| Acreage | No |
| Fence Type | Fence |
| Land Amenities | Park, Playground, Schools |
| Size Depth | 36.57 M |
| Size Frontage | 7.62 M |
| Size Irregular | 3003.13 |
| Size Total | 3003.13 Sqft|0-4,050 Sqft |
| Size Total Text | 3003.13 Sqft|0-4,050 Sqft |
| Zoning Description | R-cg |
Rooms
| Level | Type | Length | Width | Dimensions |
|---|---|---|---|---|
| Second Level | Primary Bedroom | 11.67 Ft x 16.08 Ft | ||
| Second Level | 5pc Bathroom | 12.42 Ft x 11.67 Ft | ||
| Second Level | Laundry Room | 5.33 Ft x 5.50 Ft | ||
| Second Level | Bedroom | 10.08 Ft x 10.92 Ft | ||
| Second Level | Bedroom | 10.17 Ft x 14.75 Ft | ||
| Second Level | 5pc Bathroom | 8.08 Ft x 10.25 Ft | ||
| Basement | Storage | 4.17 Ft x 8.75 Ft | ||
| Basement | Bedroom | 11.42 Ft x 12.50 Ft | ||
| Basement | Recreational, Games Room | 23.08 Ft x 18.83 Ft | ||
| Basement | 4pc Bathroom | 4.92 Ft x 8.75 Ft | ||
| Basement | Furnace | 6.17 Ft x 10.08 Ft | ||
| Main Level | Kitchen | 18.92 Ft x 14.00 Ft | ||
| Main Level | Dining Room | 10.75 Ft x 12.08 Ft | ||
| Main Level | Living Room | 14.08 Ft x 17.42 Ft | ||
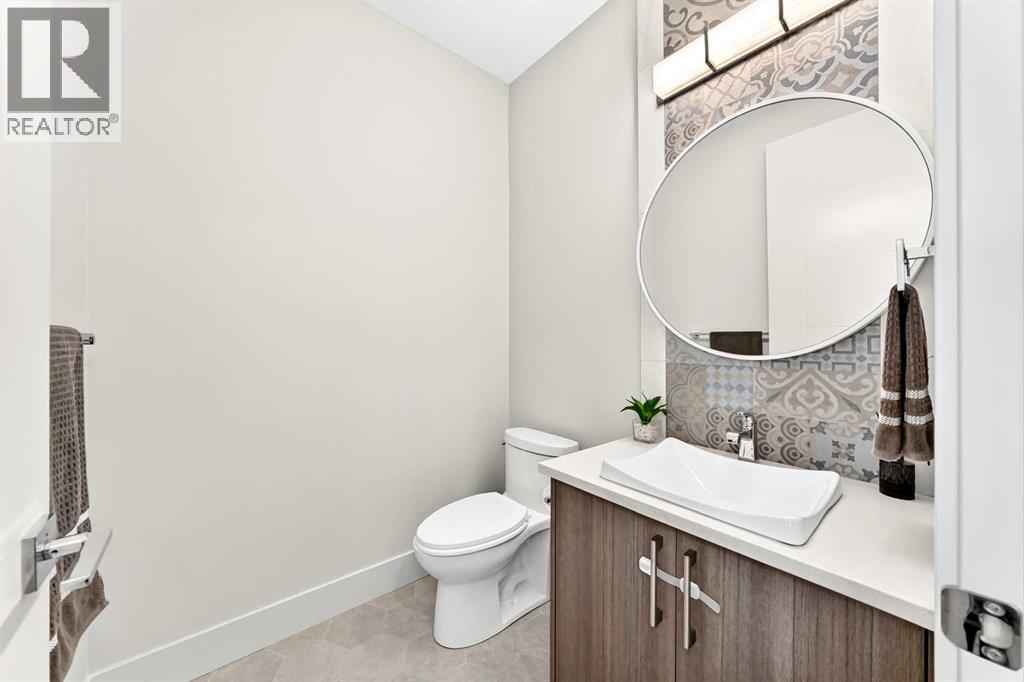
| Main Level | 2pc Bathroom | 5.58 Ft x 5.50 Ft | ||
| Main Level | Other | 6.17 Ft x 7.33 Ft | ||
| Main Level | Other | 9.25 Ft x 5.50 Ft |
https://www.realtor.ca/real-estate/30017296/218-26-avenue-nw-calgary-tuxedo-park
Contact Us
Contact us for more information

Mike Dreger
Associate
(403) 229-0239
mikeanddee.ca/
www.facebook.com/mikedreger
www.linkedin.com/mikedreger
1612 - 17 Avenue S.w.
Calgary, Alberta T2T 0E3
(403) 245-0773
(403) 229-0239
Doreen Dreger
Associate
(403) 229-0239
www.mikeanddee.ca/
www.facebook.com/RealtyDee
www.instagram.com/realtydee
1612 - 17 Avenue S.w.
Calgary, Alberta T2T 0E3
(403) 245-0773
(403) 229-0239

The trademarks REALTOR®, REALTORS®, and the REALTOR® logo are controlled by The Canadian Real Estate Association (CREA) and identify real estate professionals who are members of CREA. The trademarks MLS®, Multiple Listing Service® and the associated logos are owned by The Canadian Real Estate Association (CREA) and identify the quality of services provided by real estate professionals who are members of CREA. The trademark DDF® is owned by The Canadian Real Estate Association (CREA) and identifies CREA's Data Distribution Facility (DDF®)
July 30 2026 03:17:05
Calgary Real Estate Board
Century 21 Bamber Realty Ltd.