
88 Hillside Avenue Norfolk, Ontario N4B 1Y3

$589,000
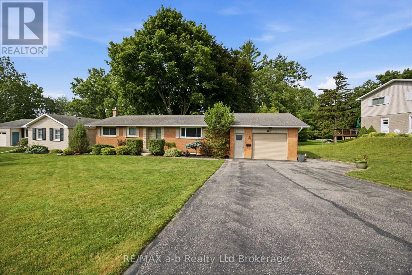
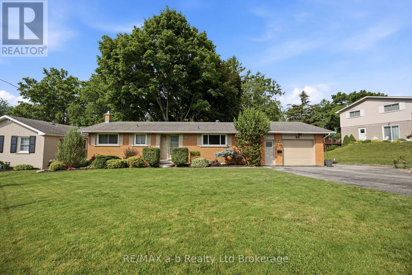
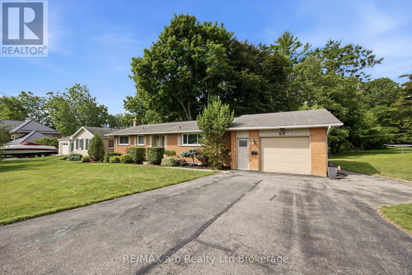
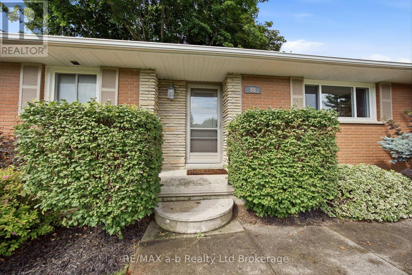
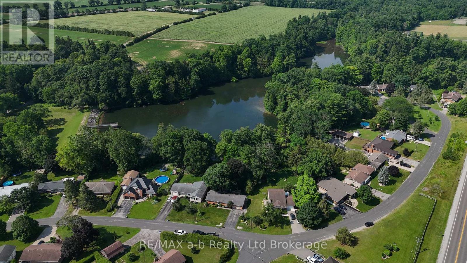
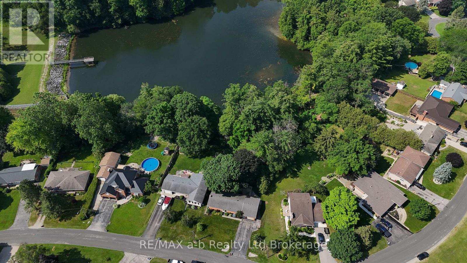
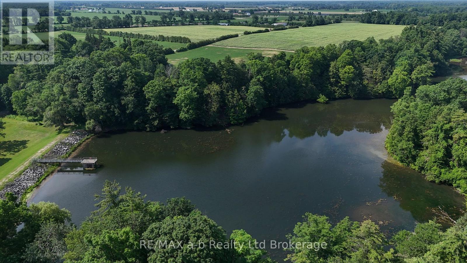
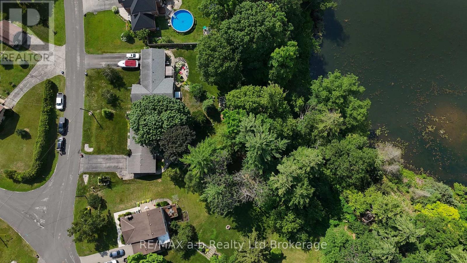
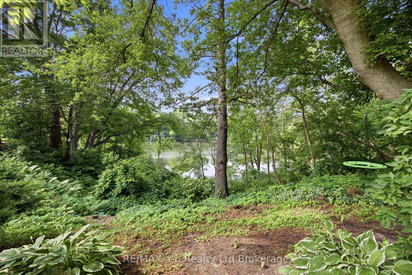
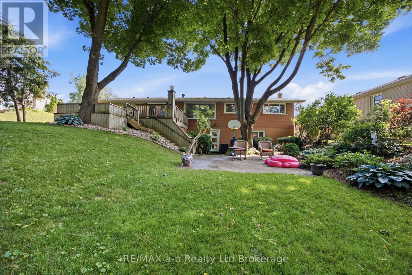
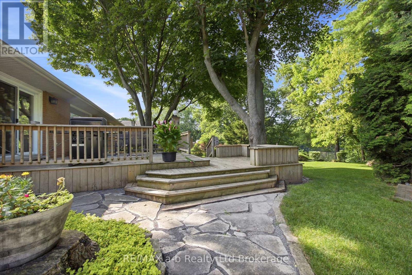
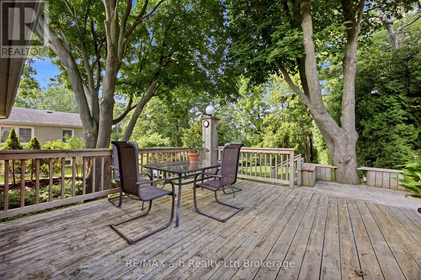
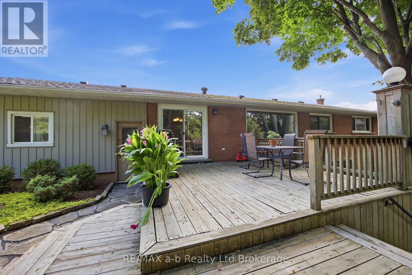
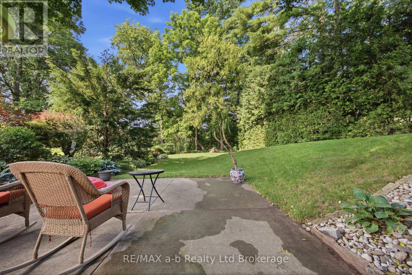
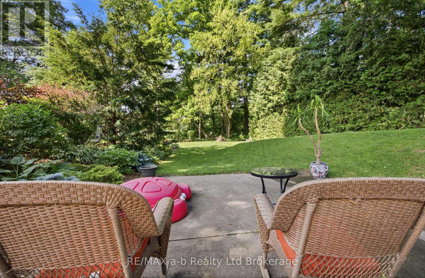
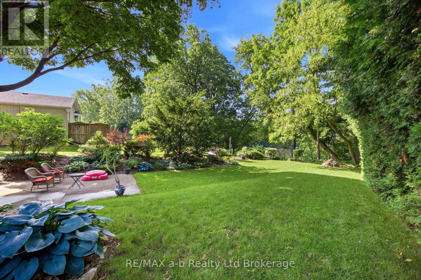
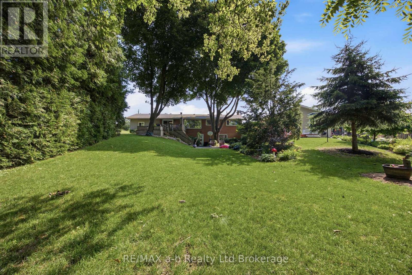
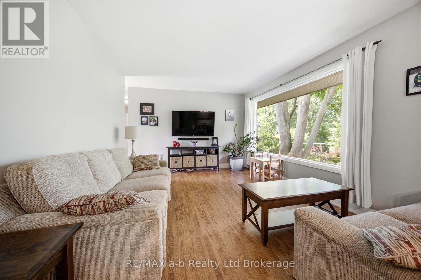
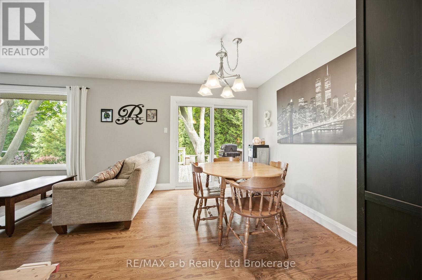
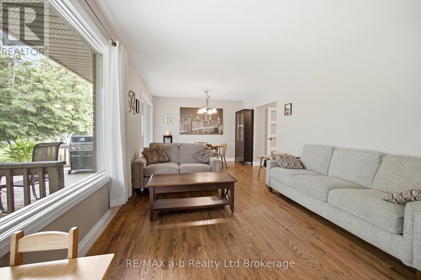
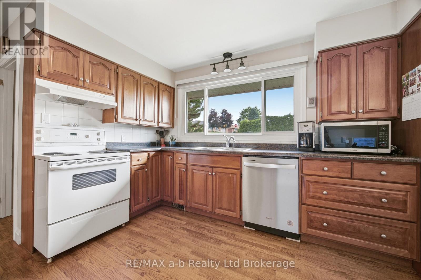
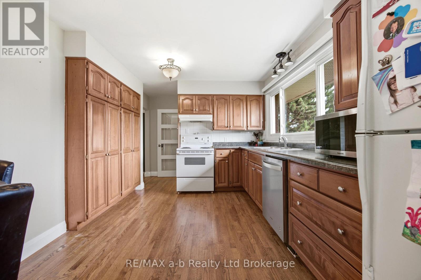
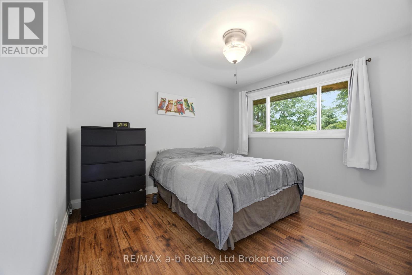
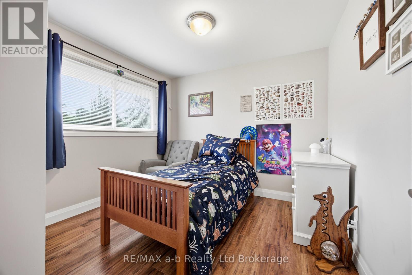
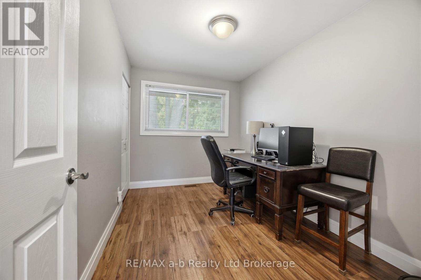
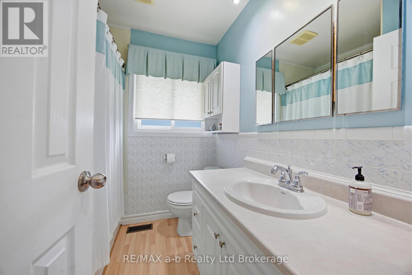
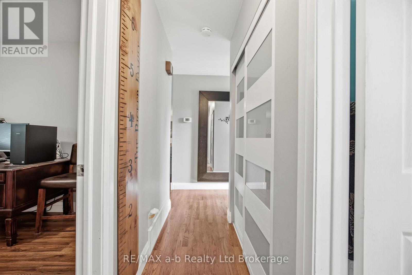
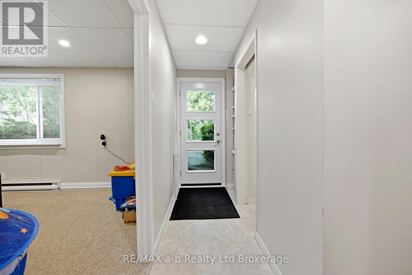
Set on a peaceful street in Delhi's desirable west end, 88 Hillside Avenue combines classic bungalow charm with functional living space. This well-maintained home features 4 bedrooms, 2 full bathrooms, and a walk-out basement, offering flexibility for growing families or multi-generational living. Relax outdoors on the spacious two-tiered deck or the concrete patio while taking in picturesque views of Lehmans Dam. Large windows fill the home with natural light, while hardwood floors and a heated, insulated 1.5-car garage add comfort and practicality. Make your move and discover everything 88 Hillside Avenue has to offer. (id:49203)
Property Details
| MLS® Number | X13554758 |
| Property Type | Single Family |
| Community Name | Delhi |
| Amenities Near By | Place Of Worship, Park, Schools |
| Features | Wooded Area, Ravine, Dry, Hilly |
| Parking Space Total | 5 |
| Structure | Deck, Patio(s), Shed |
Building
| Bathroom Total | 2 |
| Bedrooms Above Ground | 3 |
| Bedrooms Below Ground | 1 |
| Bedrooms Total | 4 |
| Age | 51 To 99 Years |
| Appliances | Water Heater, Dishwasher, Dryer, Range, Stove, Washer, Refrigerator |
| Architectural Style | Bungalow |
| Basement Development | Finished |
| Basement Features | Walk Out |
| Basement Type | Full (finished) |
| Construction Style Attachment | Detached |
| Cooling Type | Central Air Conditioning |
| Exterior Finish | Brick, Vinyl Siding |
| Foundation Type | Block |
| Heating Fuel | Natural Gas |
| Heating Type | Forced Air |
| Stories Total | 1 |
| Size Interior | 1,100 - 1,500 Sqft |
| Type | House |
| Utility Water | Municipal Water |
Parking
| Attached Garage | |
| Garage |
Land
| Acreage | No |
| Land Amenities | Place Of Worship, Park, Schools |
| Landscape Features | Landscaped |
| Sewer | Sanitary Sewer |
| Size Depth | 150 Ft |
| Size Frontage | 94 Ft ,10 In |
| Size Irregular | 94.9 X 150 Ft |
| Size Total Text | 94.9 X 150 Ft |
| Zoning Description | R1 |
Rooms
| Level | Type | Length | Width | Dimensions |
|---|---|---|---|---|
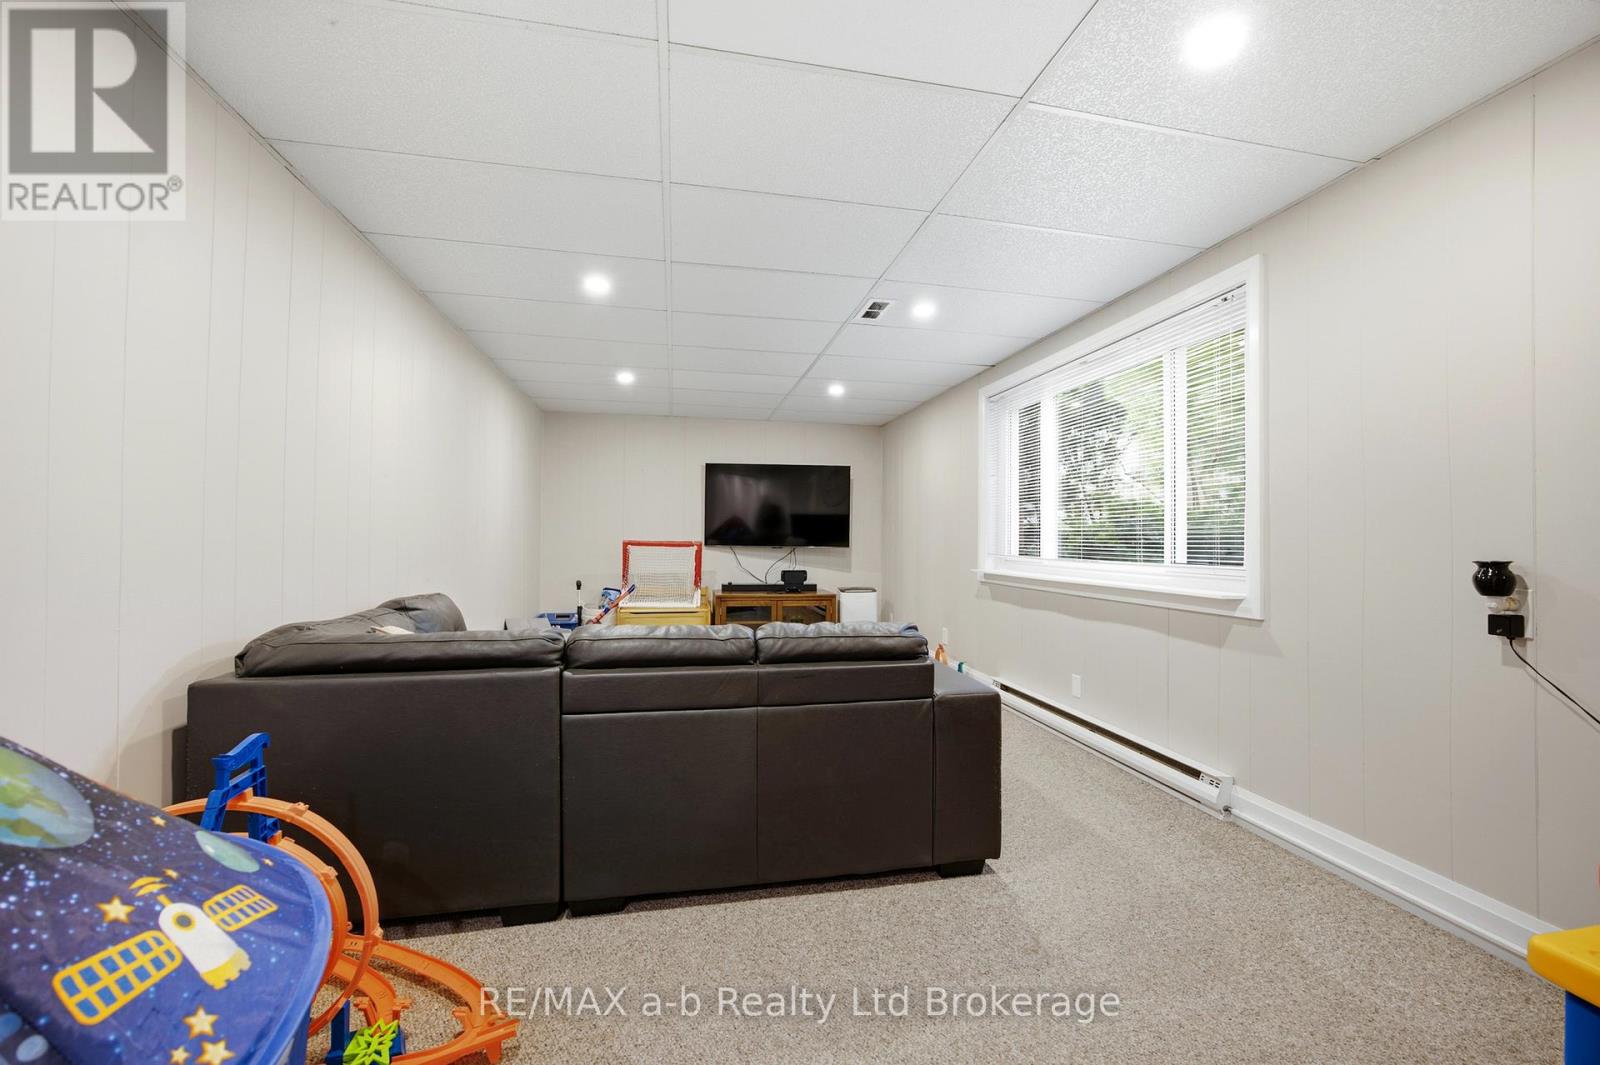
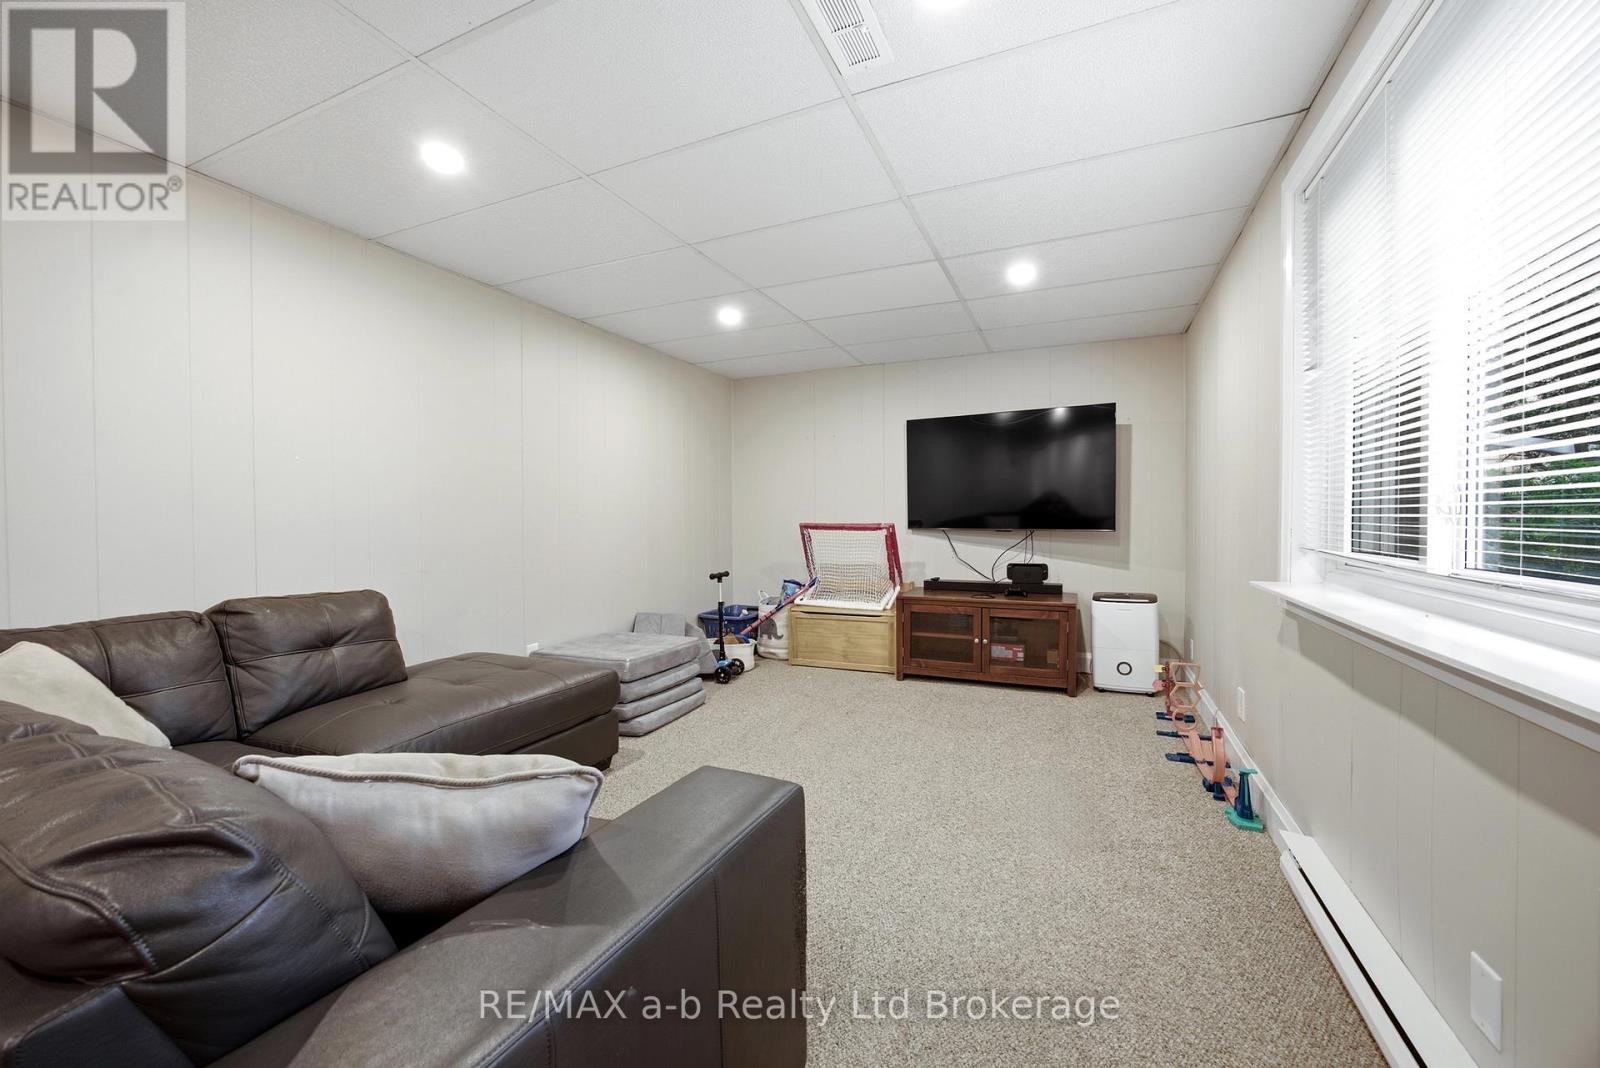
| Basement | Family Room | 6.43 m | 3.38 m | 6.43 m x 3.38 m |
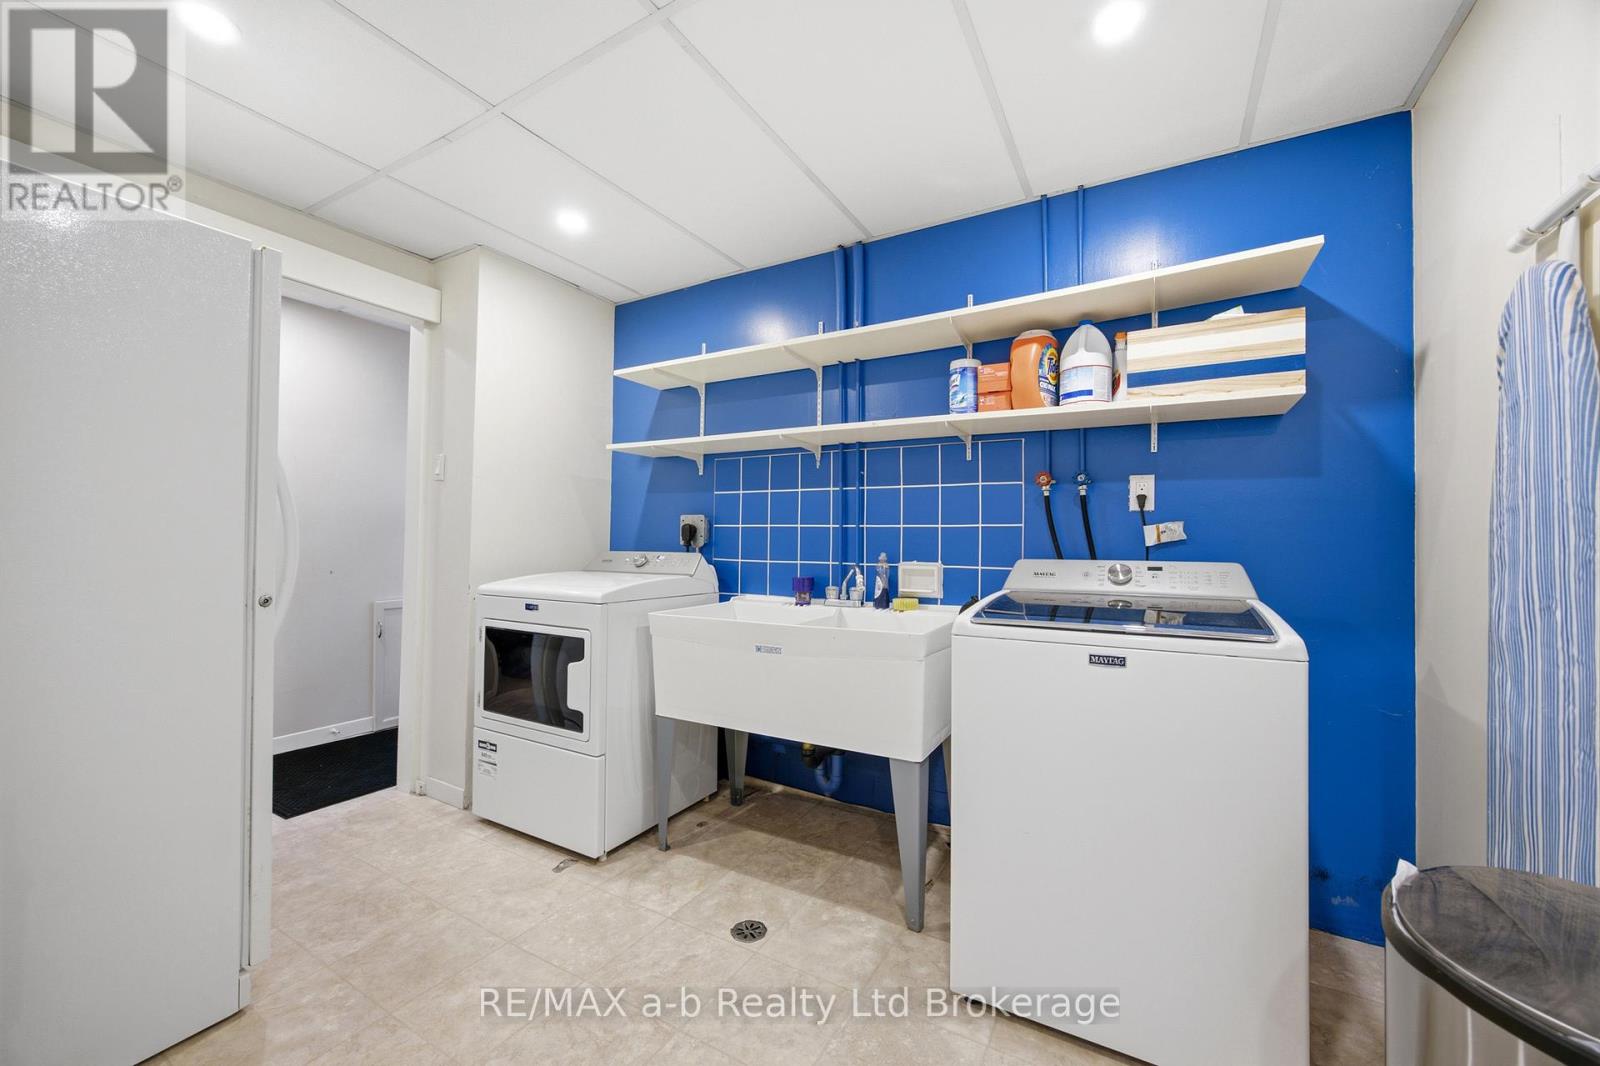
| Basement | Laundry Room | 3.07 m | 2.4 m | 3.07 m x 2.4 m |
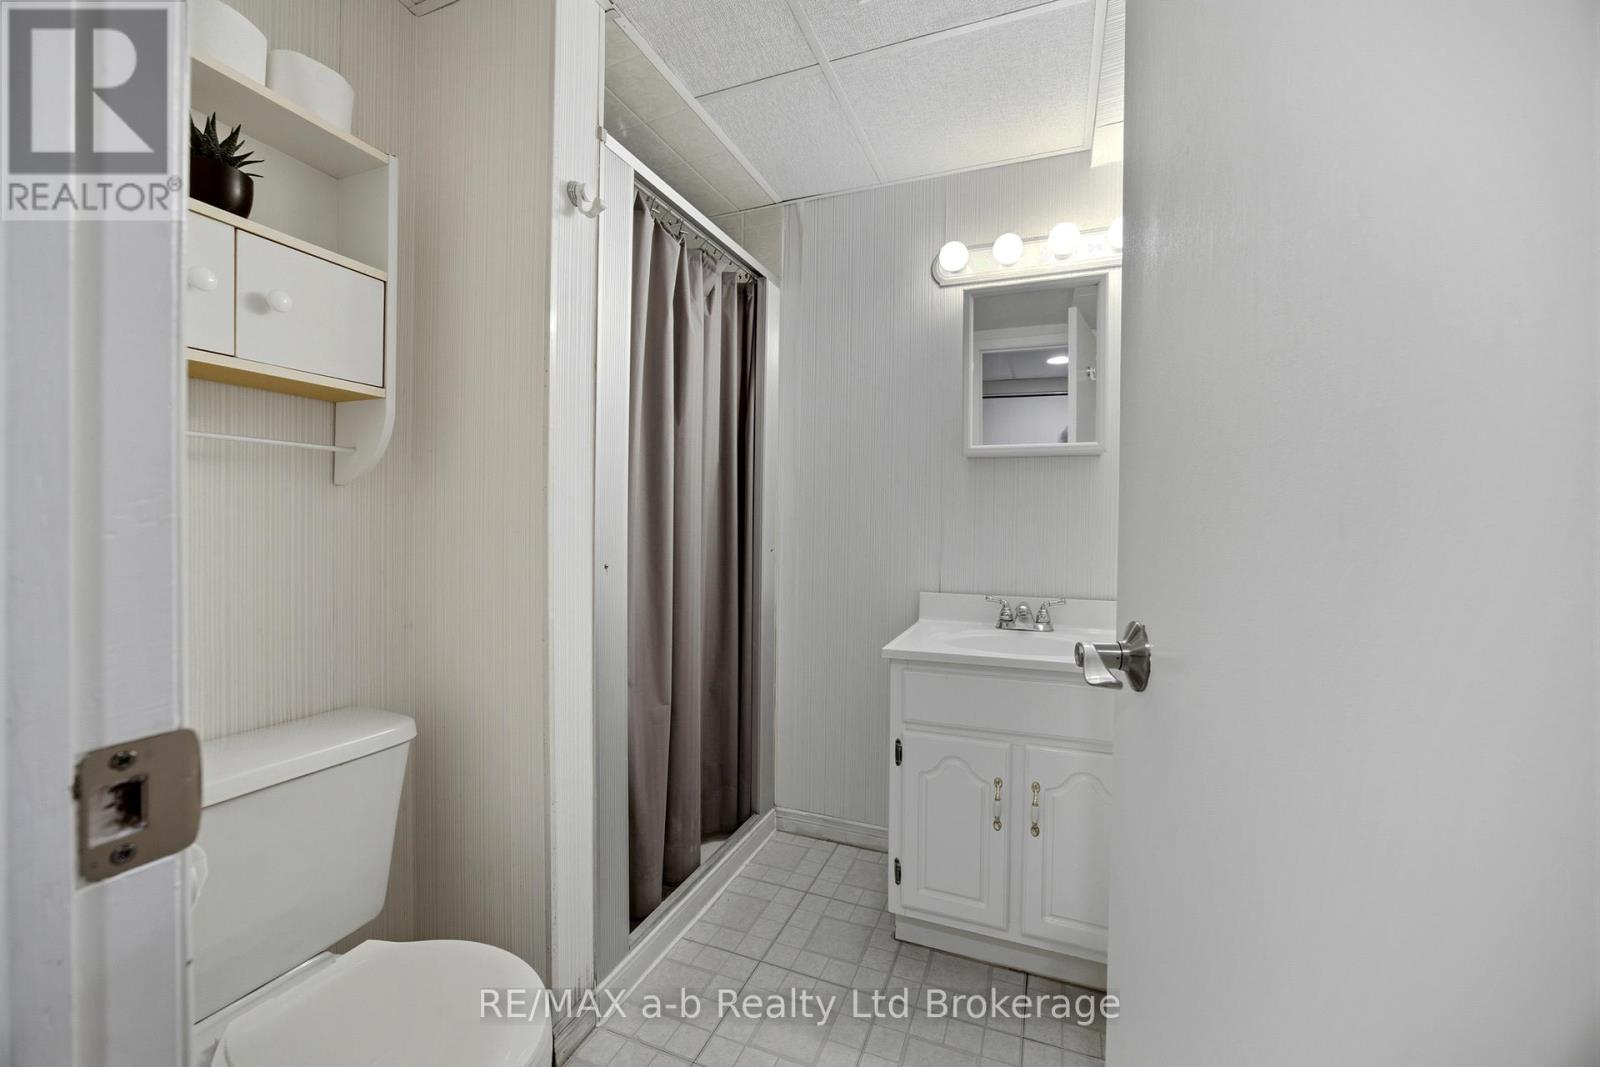
| Basement | Bathroom | 1.79 m | 1.55 m | 1.79 m x 1.55 m |
| Basement | Bedroom 4 | 4.57 m | 2.95 m | 4.57 m x 2.95 m |
| Basement | Office | 2.77 m | 2.4 m | 2.77 m x 2.4 m |
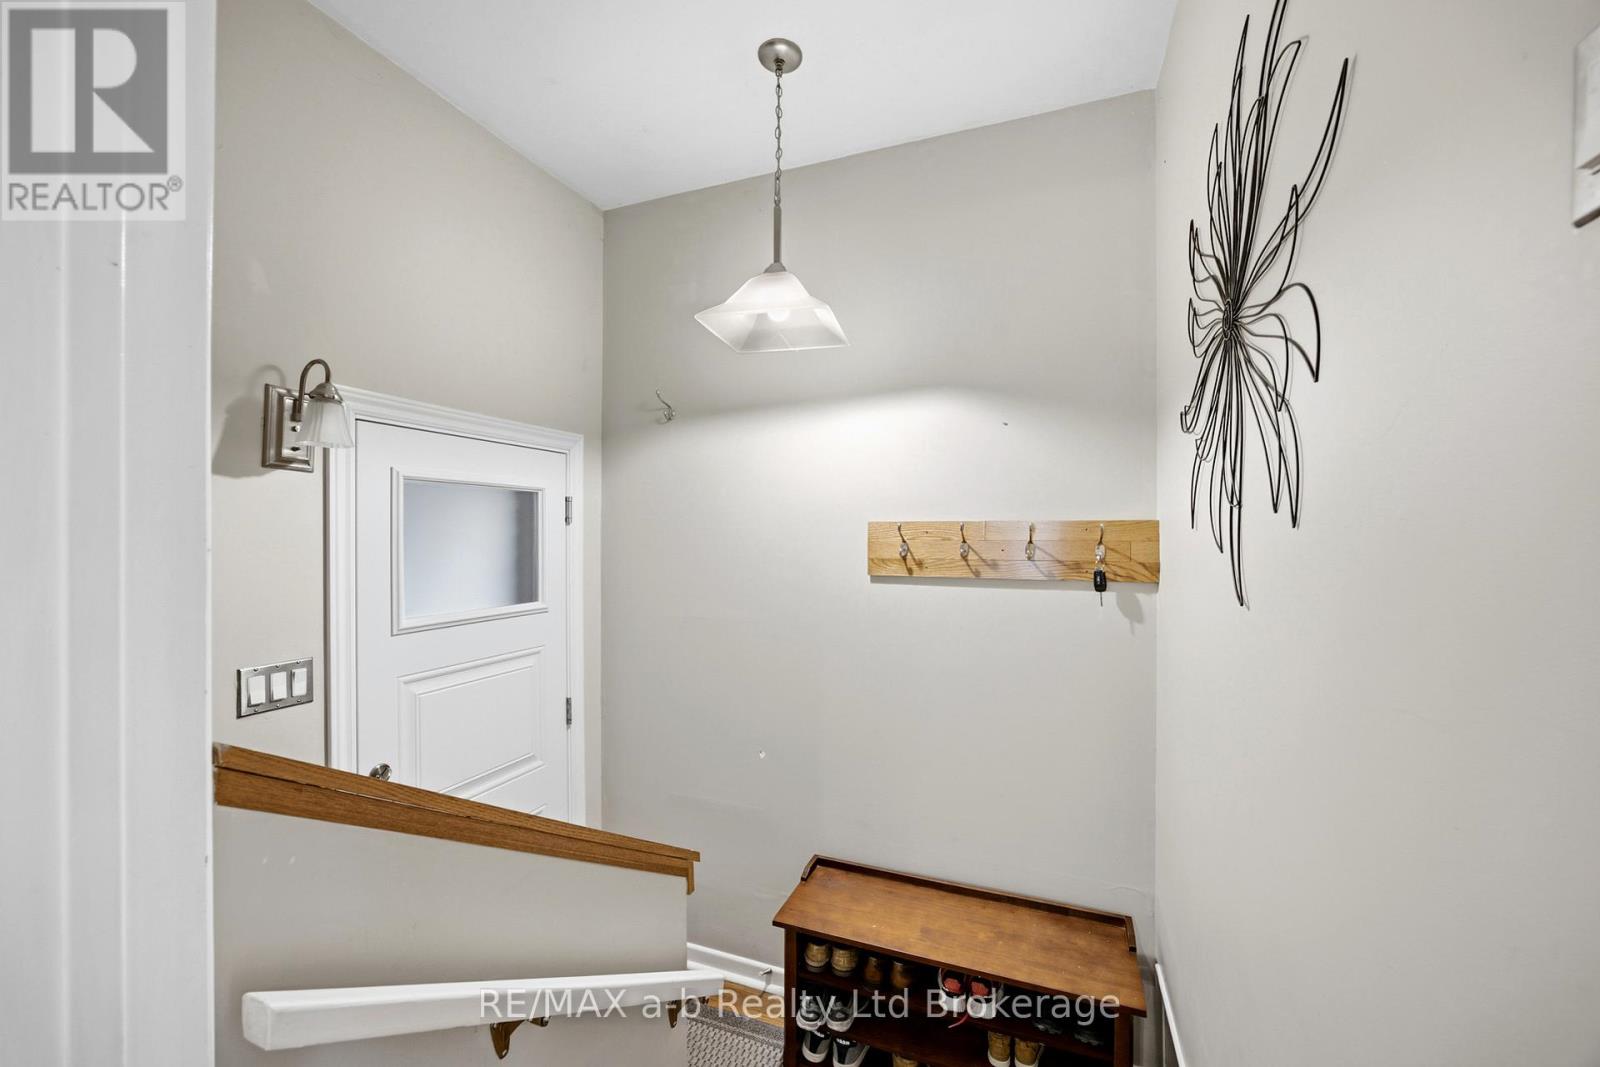
| Main Level | Foyer | 1.82 m | 1.22 m | 1.82 m x 1.22 m |
| Main Level | Kitchen | 4.23 m | 3.04 m | 4.23 m x 3.04 m |
| Main Level | Dining Room | 3.5 m | 2.43 m | 3.5 m x 2.43 m |
| Main Level | Living Room | 5.15 m | 3.5 m | 5.15 m x 3.5 m |
| Main Level | Bathroom | 2.1 m | 2.01 m | 2.1 m x 2.01 m |
| Main Level | Primary Bedroom | 3.53 m | 3.32 m | 3.53 m x 3.32 m |
| Main Level | Bedroom 3 | 3.07 m | 2.98 m | 3.07 m x 2.98 m |
Utilities
| Cable | Installed |
| Electricity | Installed |
| Sewer | Installed |
https://www.realtor.ca/real-estate/30023717/88-hillside-avenue-norfolk-delhi-delhi
Contact Us
Contact us for more information

Nate Shearer
Salesperson
2 Main St East
Norwich, Ontario N0J 1P0
(519) 842-5000

The trademarks REALTOR®, REALTORS®, and the REALTOR® logo are controlled by The Canadian Real Estate Association (CREA) and identify real estate professionals who are members of CREA. The trademarks MLS®, Multiple Listing Service® and the associated logos are owned by The Canadian Real Estate Association (CREA) and identify the quality of services provided by real estate professionals who are members of CREA. The trademark DDF® is owned by The Canadian Real Estate Association (CREA) and identifies CREA's Data Distribution Facility (DDF®)
July 13 2026 01:54:48
Woodstock Ingersoll Tillsonburg and Area Association of REALTORS® (WITAAR)
RE/MAX A-B Realty Ltd Brokerage