
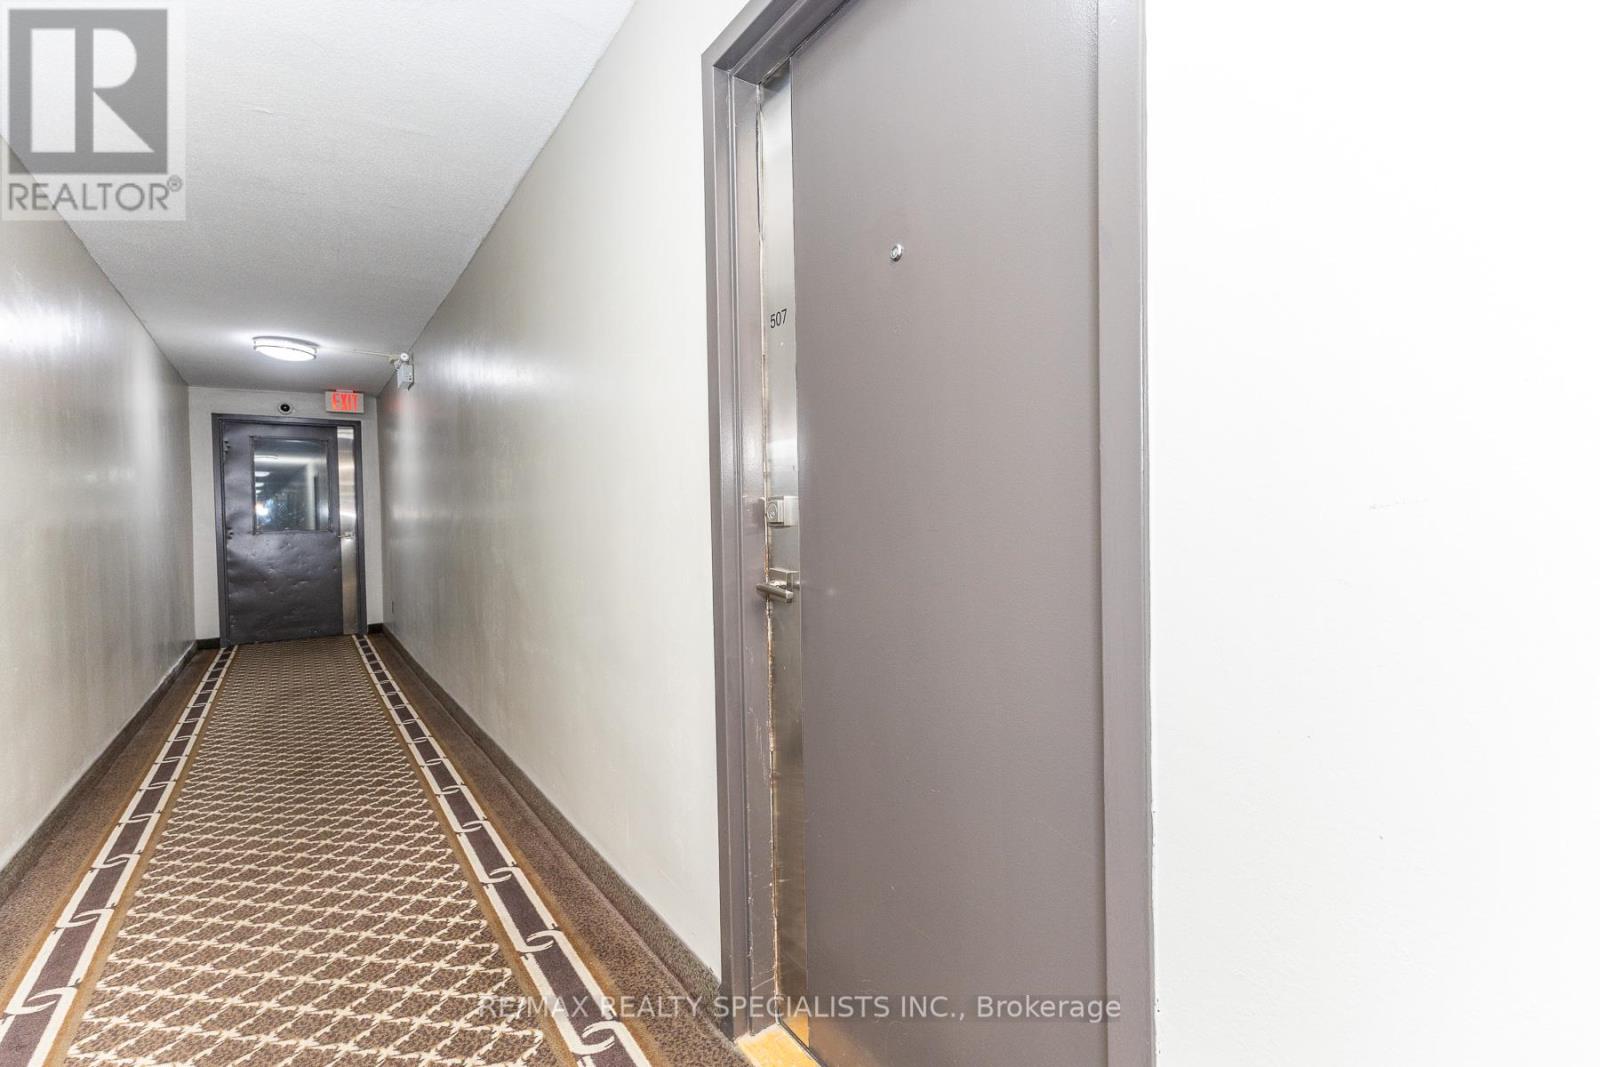
507 - 2825 Islington Avenue Toronto, Ontario M9L 2K1

$399,900Maintenance, Water, Cable TV, Common Area Maintenance, Insurance, Parking
$673.33 Monthly
Maintenance, Water, Cable TV, Common Area Maintenance, Insurance, Parking
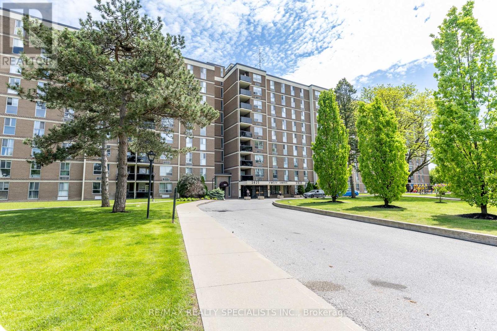
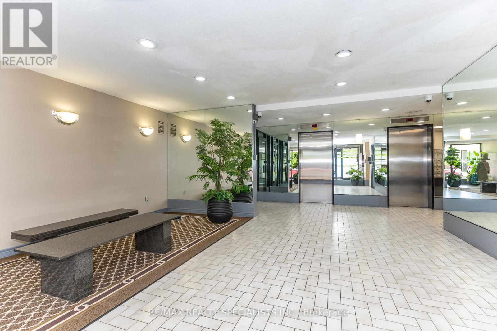
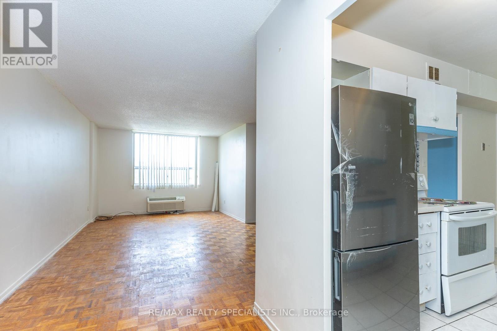
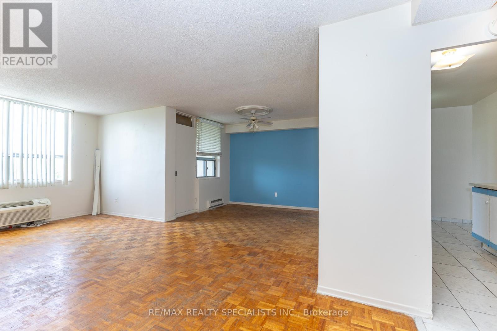
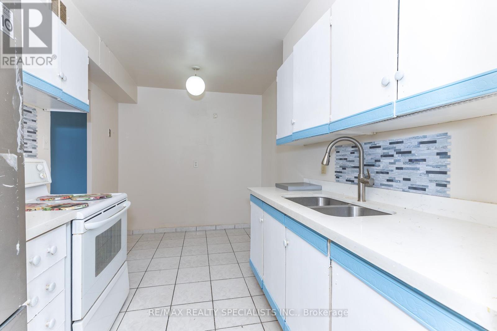
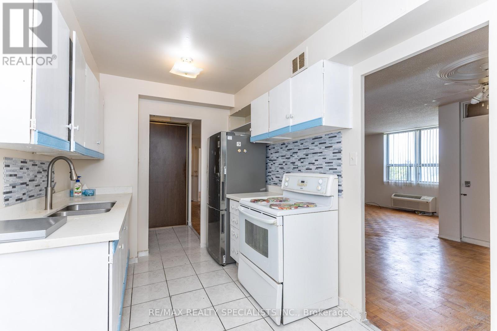
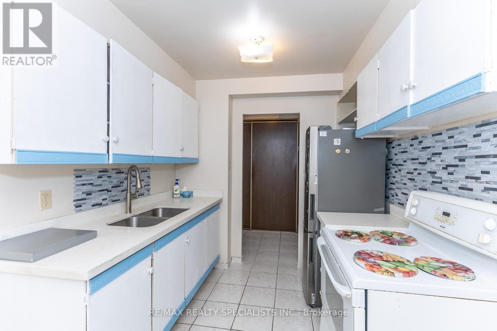
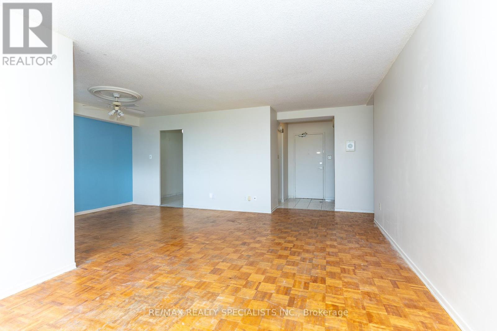
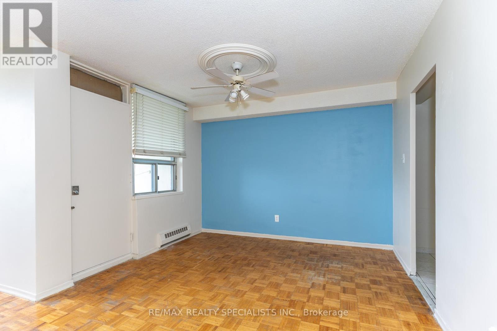
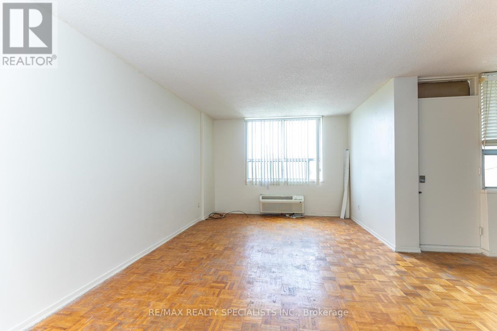
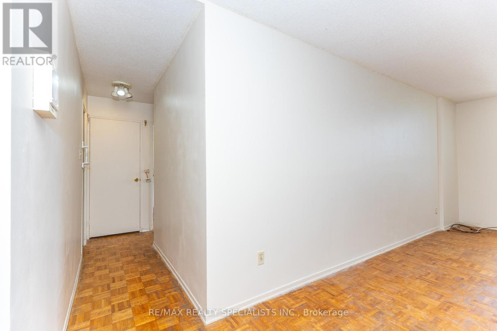
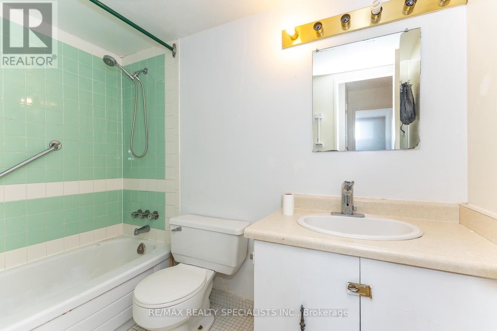
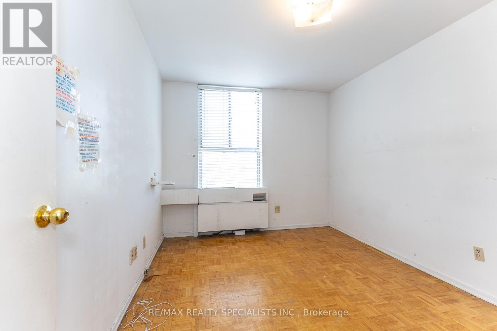
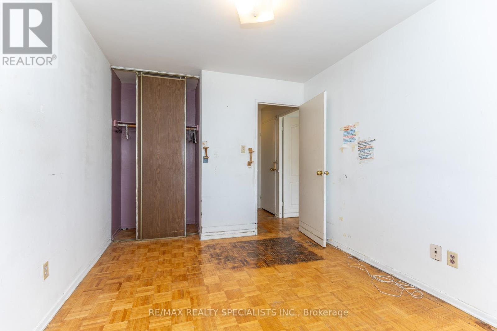
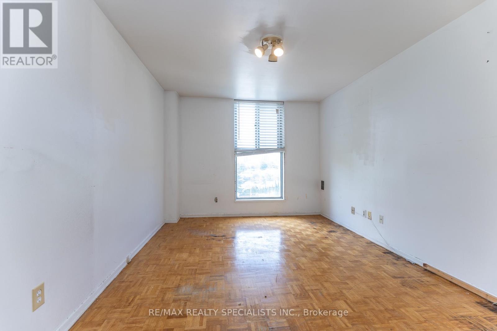
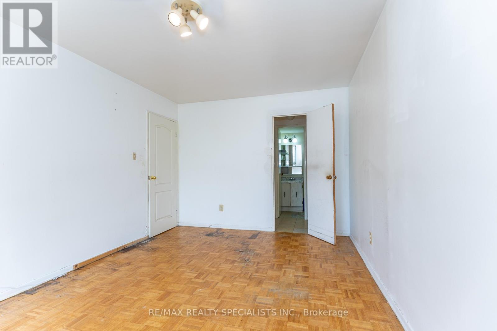
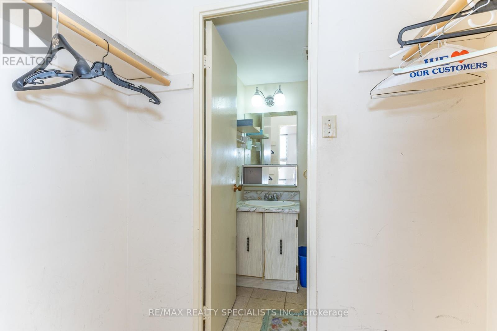
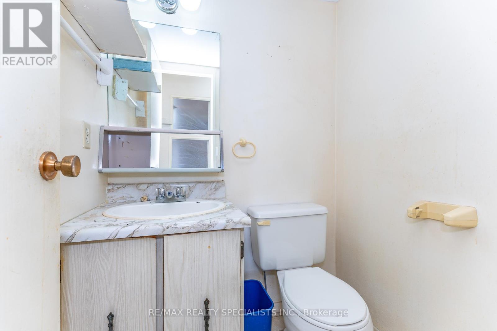
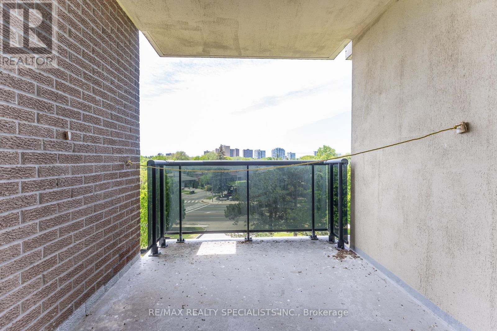
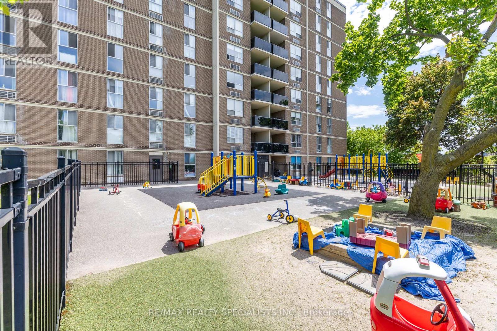
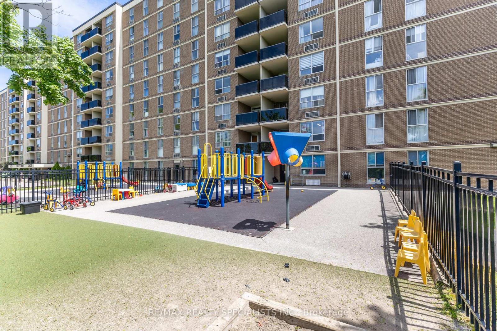
$673.33 MonthlyThis Spacious 2-Bedroom Condo Located In A Family-Friendly Neighbourhood Offers Exceptional Value With Approx 1000Sq.ft. Of Comfortable Living Space And Two Well-Sized Bedrooms Featuring Walk-Out From The Living Onto Your PrivateBalcony With An Unobstructed West-Facing View. The Primary Bedroom Includes A Walk-in Closet And Ensuite PowderRoom. This Well-Managed Building Features An On-Site Licensed Daycare And Kindergarten For Children Up To Age 12,Along With Great Amenities Such As, Gym, Sauna, Games Room/Pool Table, Bike Storage, Visitor Parking. Close To AllAmenities And TTC At Your Door Step, Walk To School, Finch West LRT Nearby, Shopping, Parks, Walking Trails AndCommunity Centre. A Fantastic Opportunity To Save And Update As This Unit Requires Some TLC!! (id:49203)
Property Details
| MLS® Number | W13213554 |
| Property Type | Single Family |
| Community Name | Humber Summit |
| Community Features | Pets Allowed With Restrictions |
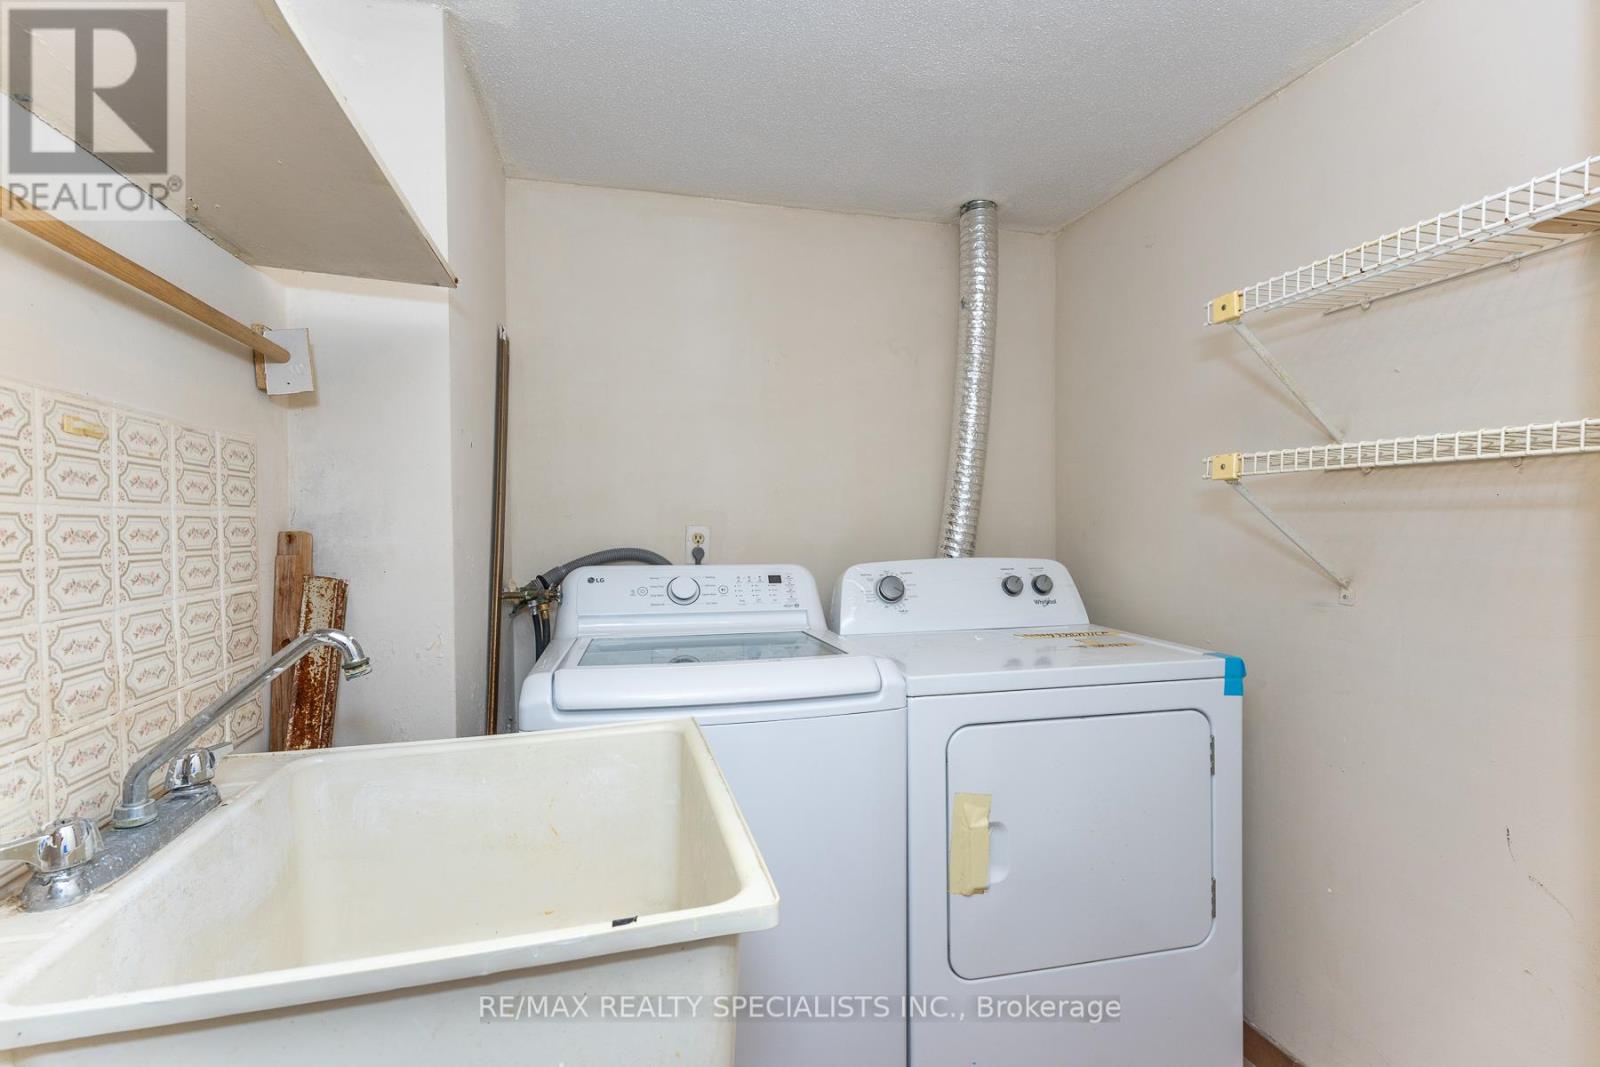
| Features | Balcony, In Suite Laundry |
| Parking Space Total | 1 |
Building
| Bathroom Total | 2 |
| Bedrooms Above Ground | 2 |
| Bedrooms Total | 2 |
| Appliances | Dryer, Stove, Washer, Refrigerator |
| Basement Type | None |
| Cooling Type | None |
| Exterior Finish | Brick |
| Flooring Type | Parquet, Ceramic |
| Half Bath Total | 1 |
| Heating Fuel | Electric |
| Heating Type | Forced Air |
| Size Interior | 900 - 999 Sqft |
| Type | Apartment |
Parking
| Underground | |
| Garage |
Land
| Acreage | No |
Rooms
| Level | Type | Length | Width | Dimensions |
|---|---|---|---|---|
| Flat | Living Room | 5.55 m | 3.4 m | 5.55 m x 3.4 m |
| Flat | Dining Room | 3.35 m | 2.5 m | 3.35 m x 2.5 m |
| Flat | Kitchen | 4 m | 2.35 m | 4 m x 2.35 m |
| Flat | Primary Bedroom | 4.8 m | 3.14 m | 4.8 m x 3.14 m |
| Flat | Bedroom 2 | 3.85 m | 2.75 m | 3.85 m x 2.75 m |
| Flat | Laundry Room | 2.4 m | 1.9 m | 2.4 m x 1.9 m |
Contact Us
Contact us for more information

Verd S C Franks
Broker
200-4310 Sherwoodtowne Blvd.
Mississauga, Ontario L4Z 4C4
(905) 272-3434
(905) 272-3833

The trademarks REALTOR®, REALTORS®, and the REALTOR® logo are controlled by The Canadian Real Estate Association (CREA) and identify real estate professionals who are members of CREA. The trademarks MLS®, Multiple Listing Service® and the associated logos are owned by The Canadian Real Estate Association (CREA) and identify the quality of services provided by real estate professionals who are members of CREA. The trademark DDF® is owned by The Canadian Real Estate Association (CREA) and identifies CREA's Data Distribution Facility (DDF®)
May 29 2026 03:51:02
Toronto Regional Real Estate Board
RE/MAX Realty Specialists Inc.