
246 Florence St Dryden, Ontario P8N 2S2

$299,900
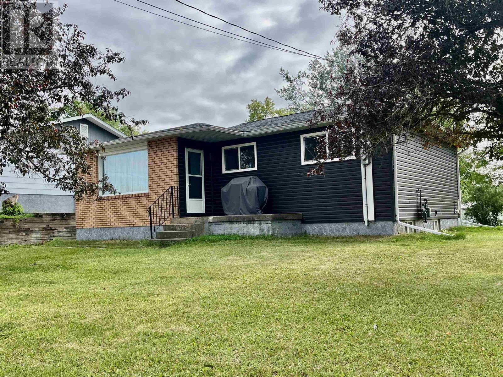
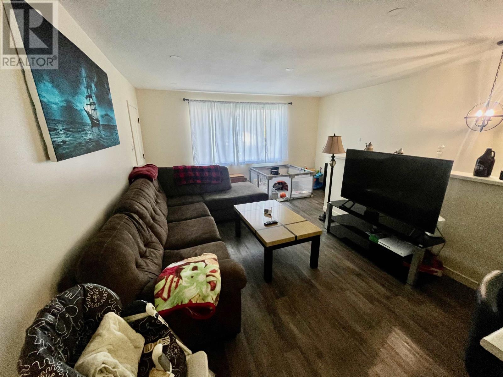
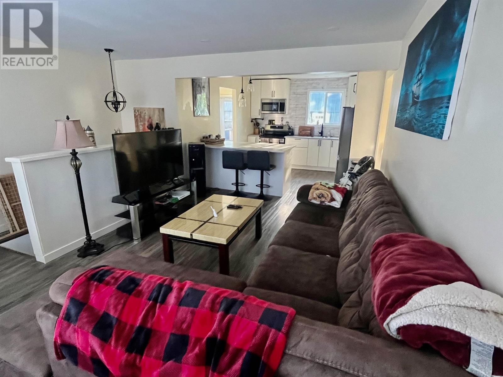
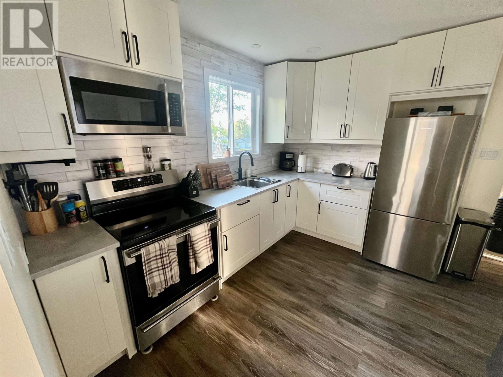
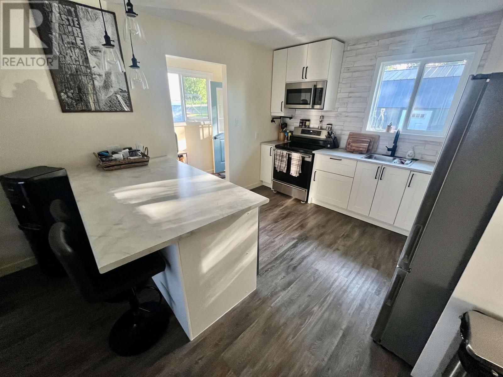
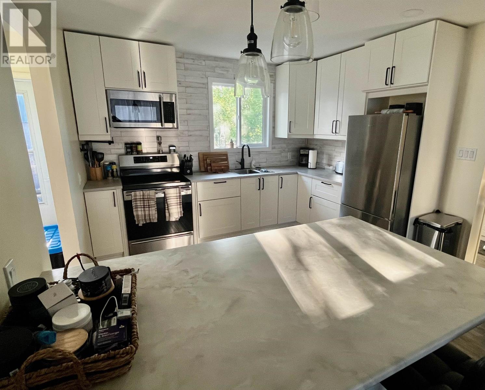
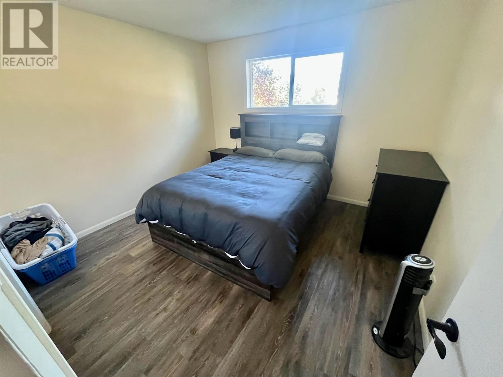
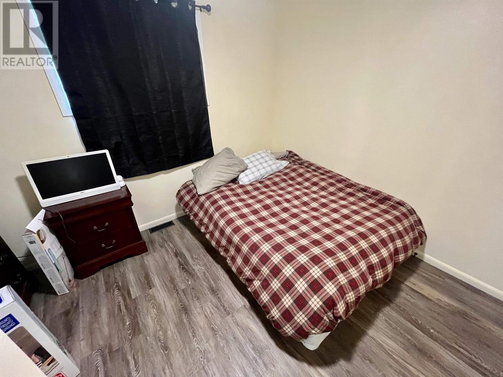
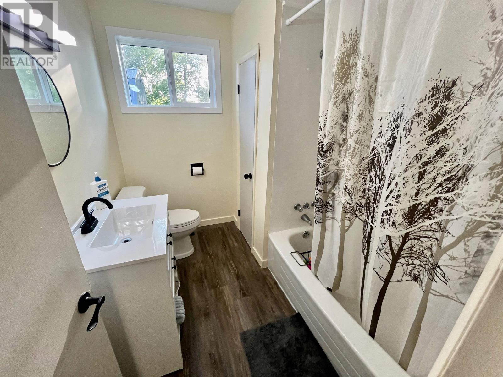
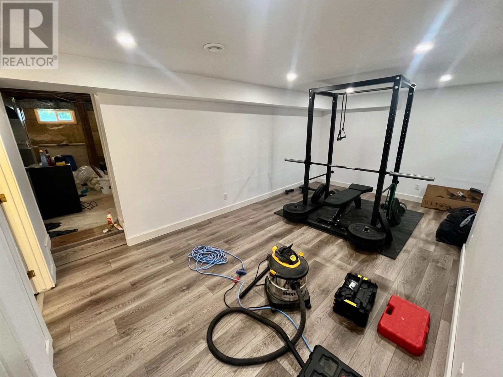
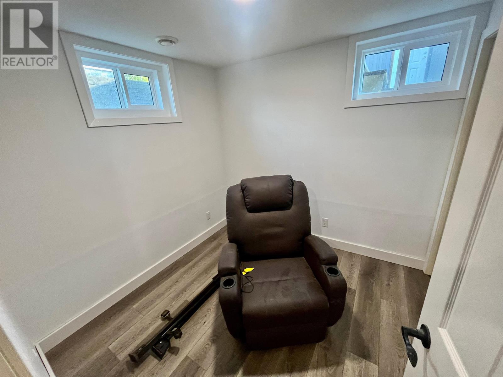
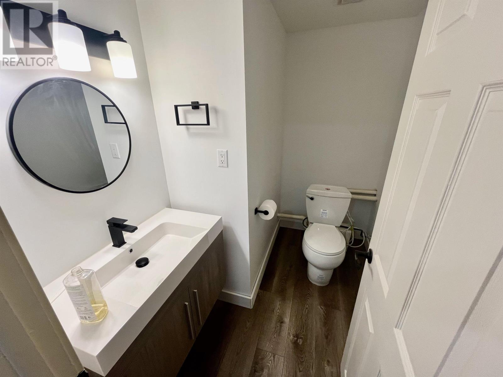
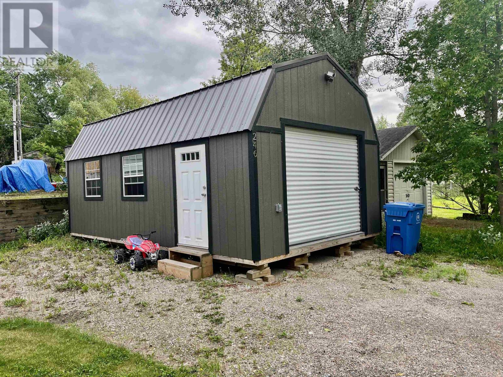
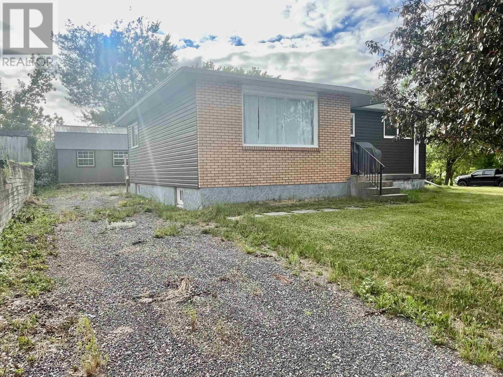
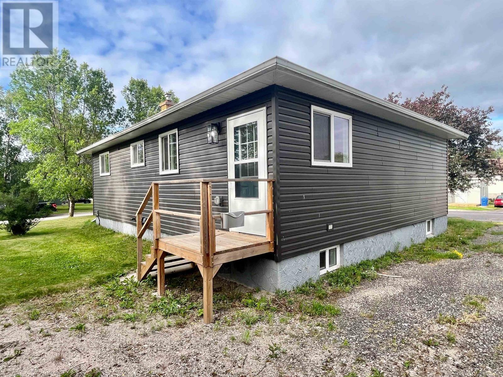
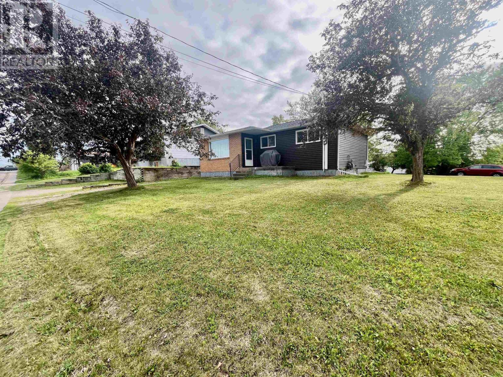
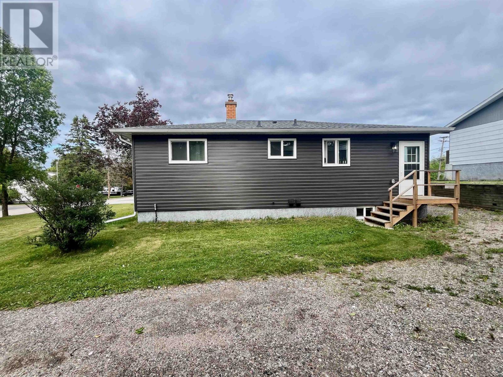
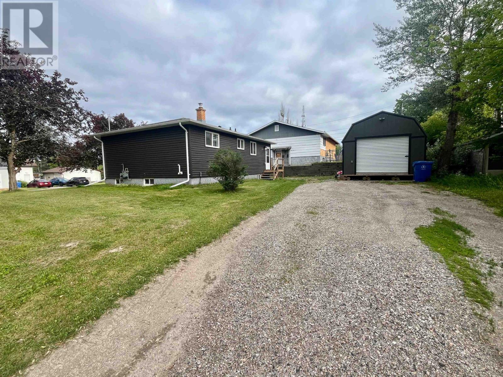
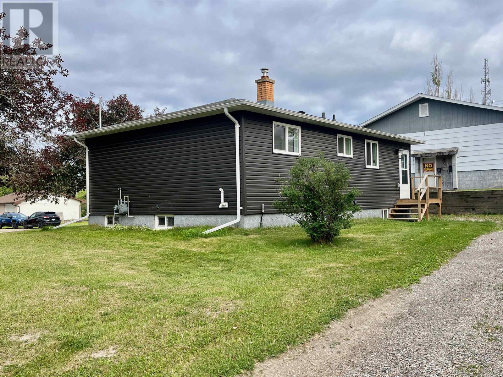
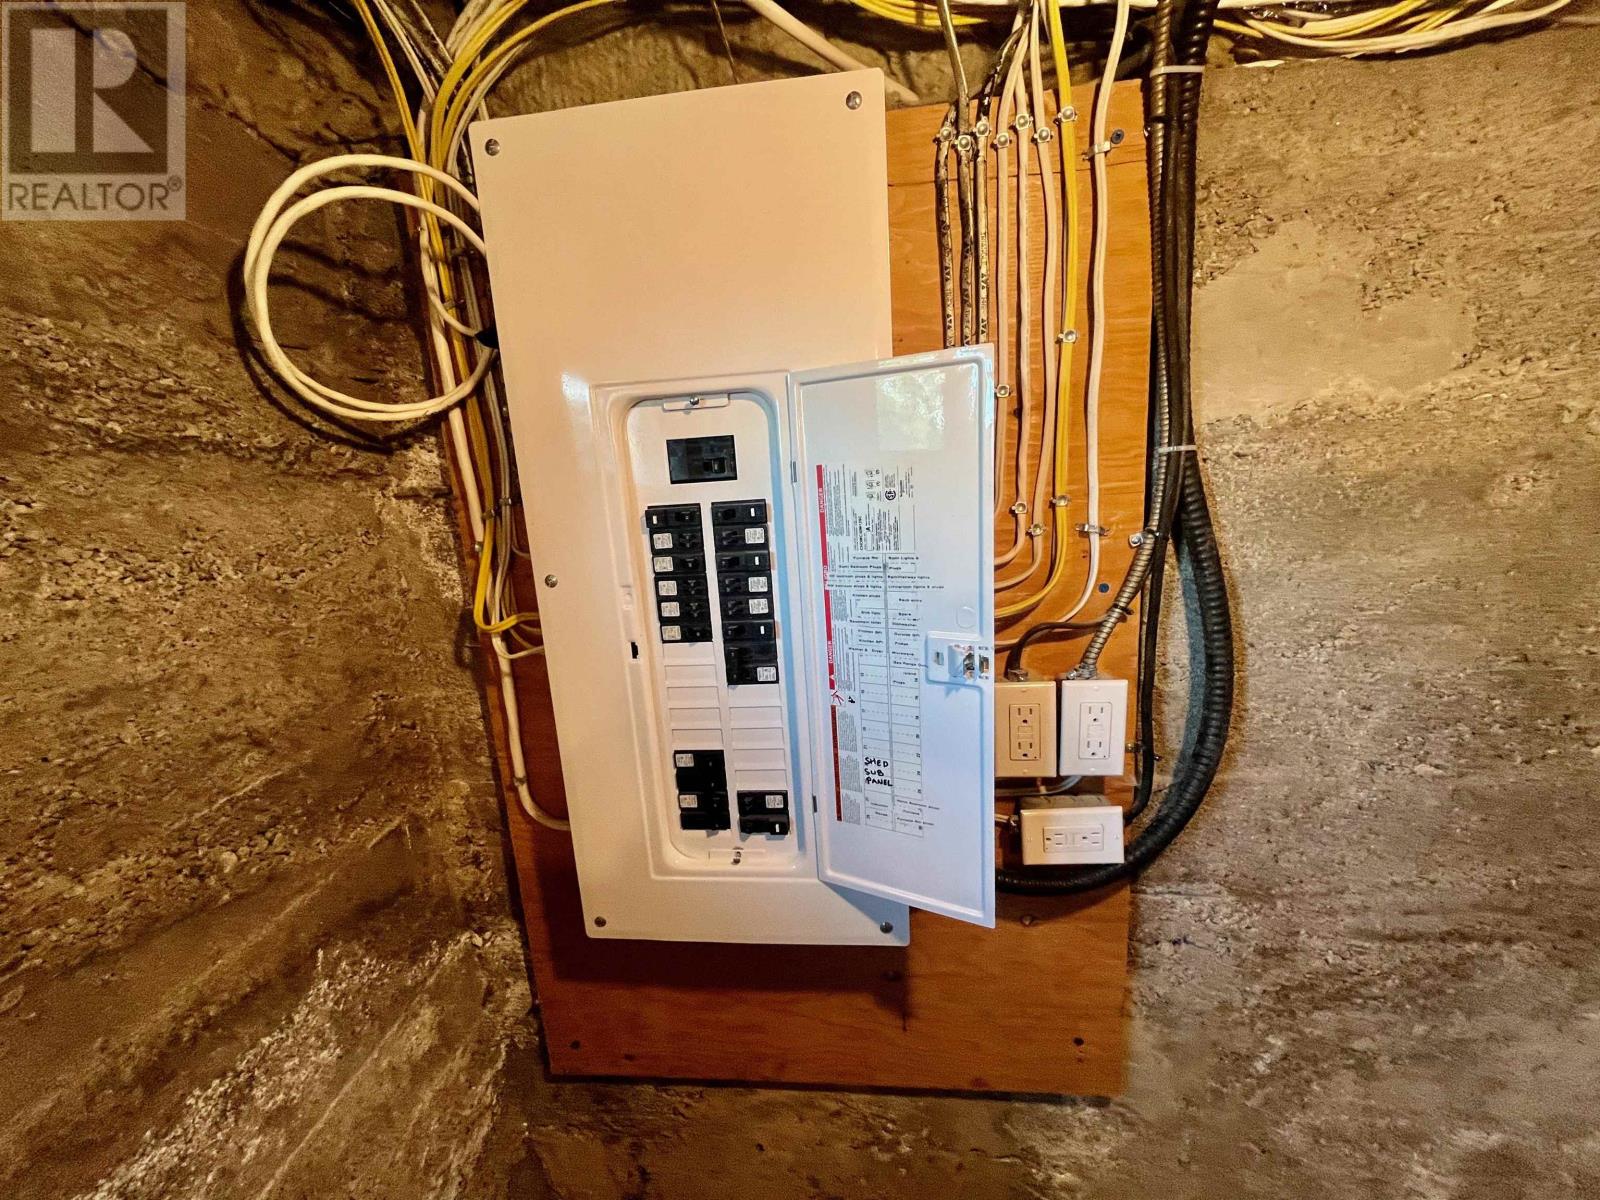
Updated throughout this 960 sq. ft. bungalow offers 3+1 bedrooms, 1.5 baths. Walking in the rear entrance is the combined kitchen and sit-down island overlooking the living room. Three bedrooms and a four-piece bathroom finish off the main floor. Downstairs is an extra bedroom/office, recreation room, two-piece bathroom and a large utility/laundry room. Sitting on a large landscaped 100’ x 75’ corner lot. All appliances and a 14’ x 24’ storage shed also included. Close to New Prospect School, the soccer pitches, skate park and area walking trails. Even within walking distance to the downtown core. (id:49203)
Property Details
| MLS® Number | TB2601864 |
| Property Type | Single Family |
| Community Name | Dryden |
| Communication Type | High Speed Internet |
| Features | Crushed Stone Driveway |
| Storage Type | Storage Shed |
| Structure | Shed |
Building
| Bathroom Total | 2 |
| Bedrooms Above Ground | 3 |
| Bedrooms Below Ground | 1 |
| Bedrooms Total | 4 |
| Appliances | Microwave Built-in, Dishwasher, Stove, Dryer, Microwave, Refrigerator, Washer |
| Architectural Style | Bungalow |
| Basement Development | Partially Finished |
| Basement Type | Full (partially Finished) |
| Constructed Date | 1949 |
| Construction Style Attachment | Detached |
| Exterior Finish | Brick, Siding, Vinyl |
| Foundation Type | Poured Concrete |
| Half Bath Total | 1 |
| Heating Fuel | Natural Gas |
| Heating Type | Forced Air |
| Stories Total | 1 |
| Size Interior | 960 Sqft |
| Utility Water | Municipal Water |
Parking
| No Garage | |
| Gravel |
Land
| Access Type | Road Access |
| Acreage | No |
| Sewer | Sanitary Sewer |
| Size Depth | 75 Ft |
| Size Frontage | 100.0000 |
| Size Total Text | Under 1/2 Acre |
Rooms
| Level | Type | Length | Width | Dimensions |
|---|---|---|---|---|
| Basement | Recreation Room | 10'7 x 19' | ||
| Basement | Bedroom | 7'11 x 8'4 | ||
| Basement | Utility Room | 18'6 x 22'5 | ||
| Basement | Bathroom | 2 piece | ||
| Main Level | Living Room | 15'3 x 15'8 | ||
| Main Level | Kitchen | 11'3 x 13'1 | ||
| Main Level | Primary Bedroom | 10'11 x 11'7 | ||
| Main Level | Bedroom | 9'7 x 11'7 | ||
| Main Level | Bedroom | 7'1 x 8'9 | ||
| Main Level | Bathroom | 4 piece |
Utilities
| Cable | Available |
| Electricity | Available |
| Natural Gas | Available |
| Telephone | Available |
https://www.realtor.ca/real-estate/30006505/246-florence-st-dryden-dryden
Contact Us
Contact us for more information

Scott Lobreau
Salesperson
72 Van Horne Avenue
Dryden, Ontario P8N 2B1
(807) 223-3245
(807) 223-5188
WWW.SCREALTY.ON.CA

The trademarks REALTOR®, REALTORS®, and the REALTOR® logo are controlled by The Canadian Real Estate Association (CREA) and identify real estate professionals who are members of CREA. The trademarks MLS®, Multiple Listing Service® and the associated logos are owned by The Canadian Real Estate Association (CREA) and identify the quality of services provided by real estate professionals who are members of CREA. The trademark DDF® is owned by The Canadian Real Estate Association (CREA) and identifies CREA's Data Distribution Facility (DDF®)
August 04 2026 06:54:30
Thunder Bay Real Estate Board
Sunset Country Realty Inc.