
192 Farrell Road Vaughan, Ontario L6A 0H9

$9,000 Monthly
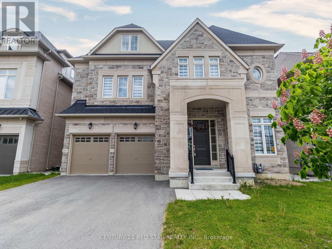
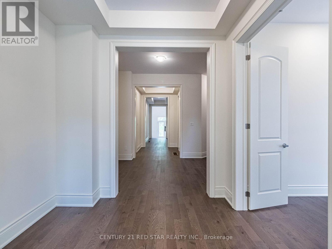
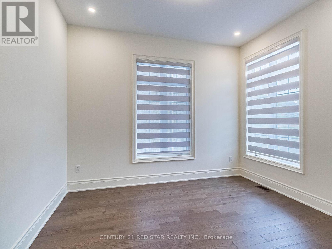
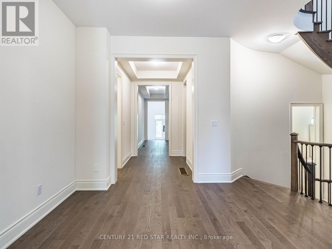
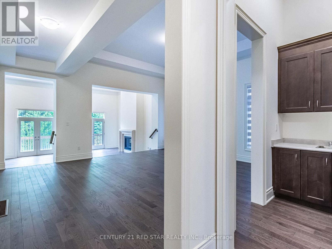
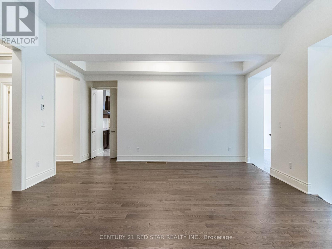
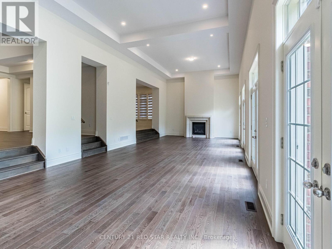
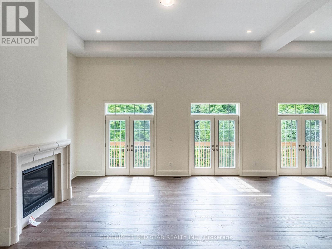
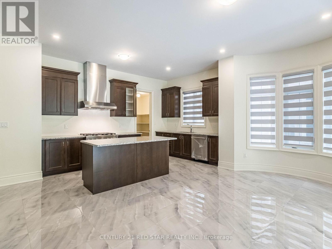
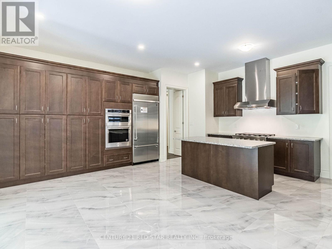
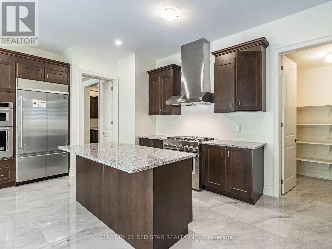
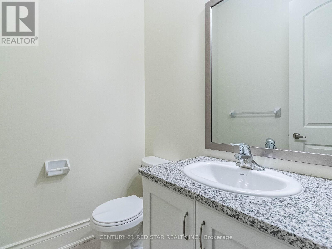
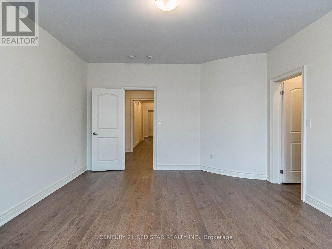
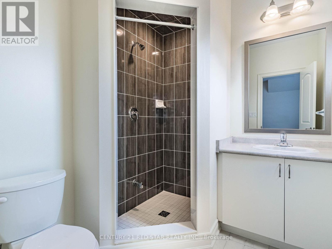
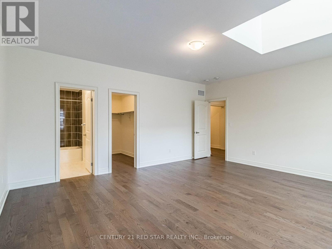
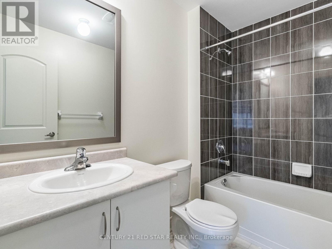
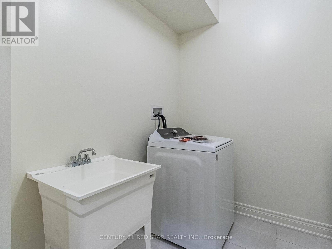
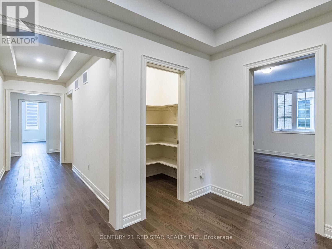
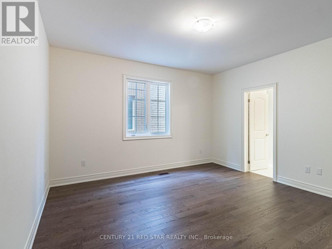
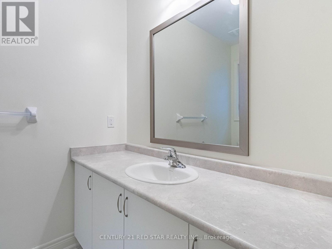
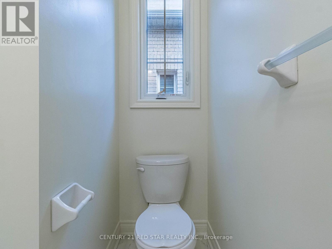
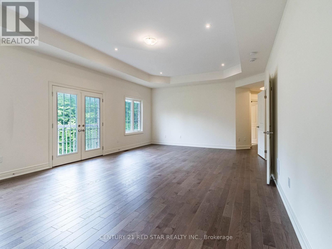
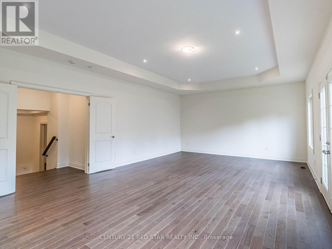
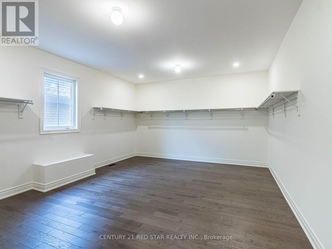
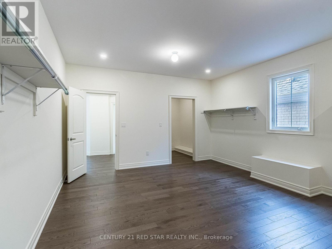
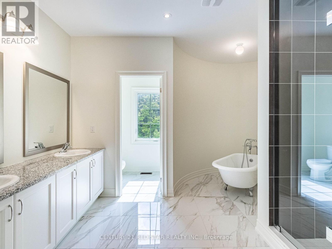
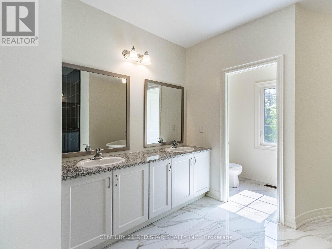
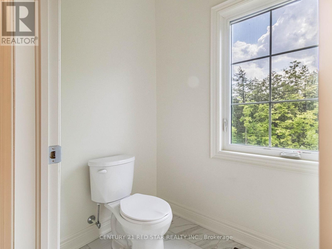
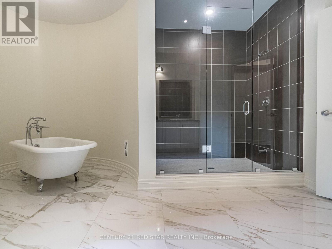
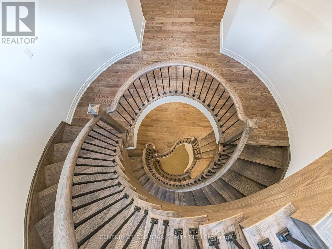
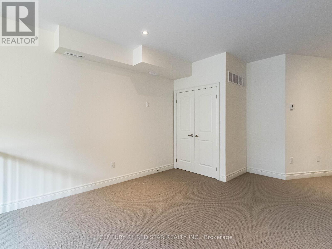
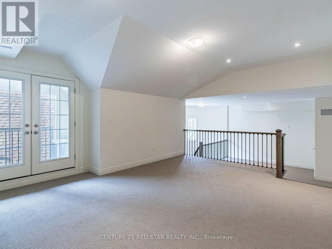
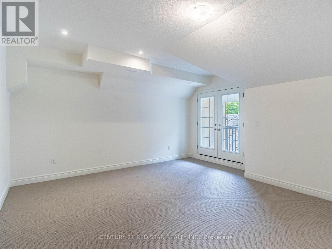
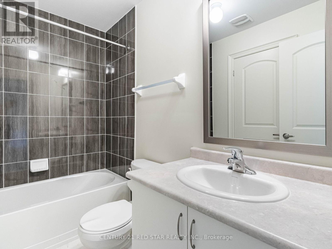
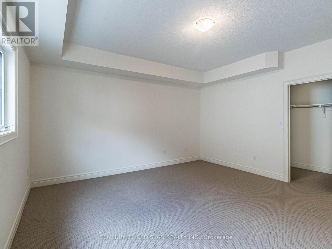
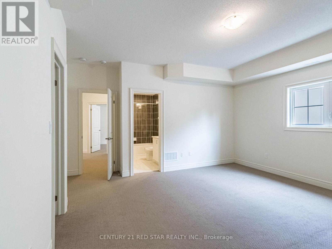
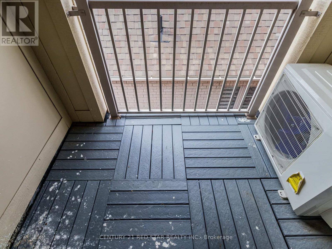
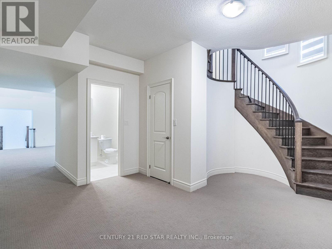
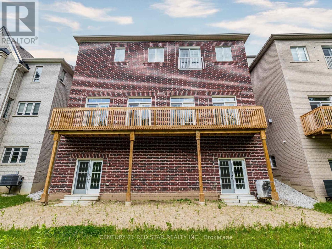
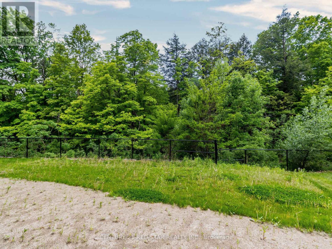
Immaculate luxurious estate home in prestigious upper west side community of Vaughan!! Never lived in sun-filled new home nestled on a premium ravine lot. Enjoy the serenity and the executive masterpiece in upper Thornhill estate- rare opportunity of walkout finished basement. This home is a masterpiece, one of a kind, exceptional layout, 3 Stories, 6 Bedrooms, 7 Bathrooms, 8000+ Sq Ft of Luxury living space! The home features excellent layout with soaring high coffered ceilings, hardwood floors, 2 fireplaces, upgraded tiles, oak stairs, the perfect chef's gourmet kitchen with quartz counters, extended cabinets, walk-in pantry, severy and high end S/S appliances and much more, A must see!! Just steps to Best Top Schools, 2 Go Train stations, shopping, Vaughan's Cortellucci Hospital, Trail Parks and all amenities!! (id:49203)
Property Details
| MLS® Number | N13536860 |
| Property Type | Single Family |
| Community Name | Patterson |
| Parking Space Total | 4 |
Building
| Bathroom Total | 7 |
| Bedrooms Above Ground | 6 |
| Bedrooms Total | 6 |
| Appliances | Water Heater |
| Basement Development | Finished |
| Basement Features | Walk Out |
| Basement Type | N/a (finished) |
| Construction Style Attachment | Detached |
| Cooling Type | Central Air Conditioning |
| Exterior Finish | Stucco, Stone |
| Fireplace Present | Yes |
| Flooring Type | Hardwood |
| Foundation Type | Concrete |
| Half Bath Total | 1 |
| Heating Fuel | Natural Gas |
| Heating Type | Forced Air |
| Stories Total | 3 |
| Size Interior | 5,000 - 100,000 Sqft |
| Type | House |
| Utility Water | Municipal Water |
Parking
| Garage |
Land
| Acreage | No |
| Sewer | Sanitary Sewer |
Rooms
| Level | Type | Length | Width | Dimensions |
|---|---|---|---|---|
| Second Level | Primary Bedroom | 7.92 m | 5.12 m | 7.92 m x 5.12 m |
| Second Level | Bedroom 2 | 4.3 m | 4.27 m | 4.3 m x 4.27 m |
| Second Level | Bedroom 3 | 5.61 m | 4.88 m | 5.61 m x 4.88 m |
| Second Level | Bedroom 4 | 5.06 m | 4.15 m | 5.06 m x 4.15 m |
| Third Level | Bedroom | 6.13 m | 5.61 m | 6.13 m x 5.61 m |
| Third Level | Bedroom 5 | 4.76 m | 4.3 m | 4.76 m x 4.3 m |
| Main Level | Living Room | 6.13 m | 5.48 m | 6.13 m x 5.48 m |
| Main Level | Dining Room | 6.05 m | 5.48 m | 6.05 m x 5.48 m |
| Main Level | Kitchen | 6.11 m | 6.28 m | 6.11 m x 6.28 m |
| Main Level | Family Room | 6.13 m | 5.48 m | 6.13 m x 5.48 m |
| Main Level | Library | 4.08 m | 3.91 m | 4.08 m x 3.91 m |
https://www.realtor.ca/real-estate/30004528/192-farrell-road-vaughan-patterson-patterson
Contact Us
Contact us for more information

Nik Sharma
Broker of Record
(416) 740-5100
www.buyorsellingta.com/
www.facebook.com/RealEstateandmortgageBroker/
twitter.com/sharma_nik
ca.linkedin.com/in/sharmanik/
239 Queen St East #27
Brampton, Ontario L6W 2B6
(416) 740-5100
(416) 740-5101
www.c21redstar.ca/
Shiv Salwan
Broker
239 Queen St East #27
Brampton, Ontario L6W 2B6
(416) 740-5100
(416) 740-5101
www.c21redstar.ca/

The trademarks REALTOR®, REALTORS®, and the REALTOR® logo are controlled by The Canadian Real Estate Association (CREA) and identify real estate professionals who are members of CREA. The trademarks MLS®, Multiple Listing Service® and the associated logos are owned by The Canadian Real Estate Association (CREA) and identify the quality of services provided by real estate professionals who are members of CREA. The trademark DDF® is owned by The Canadian Real Estate Association (CREA) and identifies CREA's Data Distribution Facility (DDF®)
July 08 2026 02:34:49
Toronto Regional Real Estate Board
Century 21 Red Star Realty Inc.