
141 Green Ash Dr Wetaskiwin, Alberta T9A 2H7

$349,900
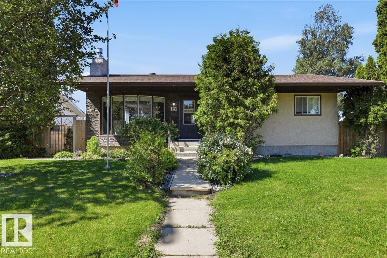
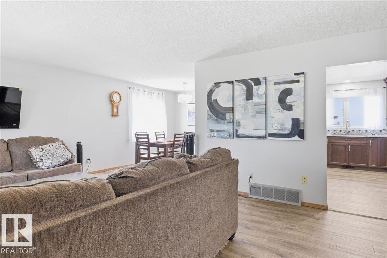
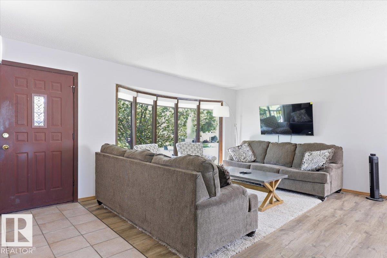
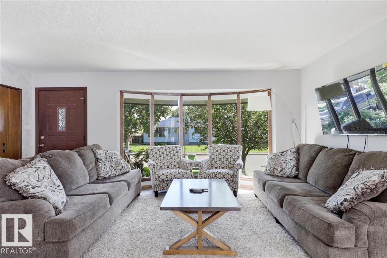
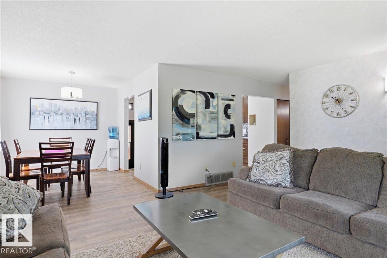
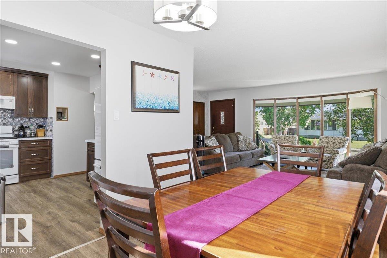
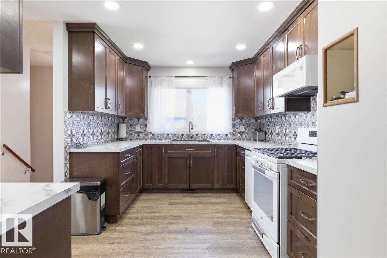
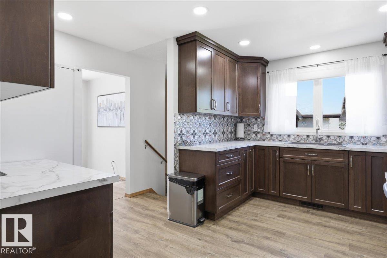
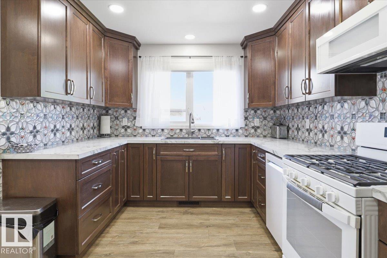
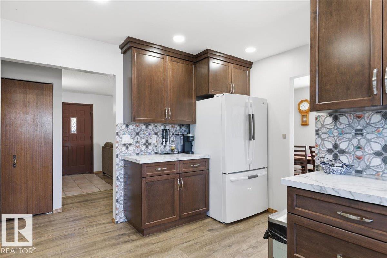
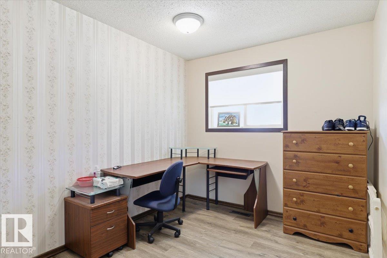
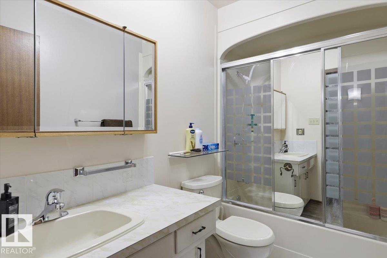
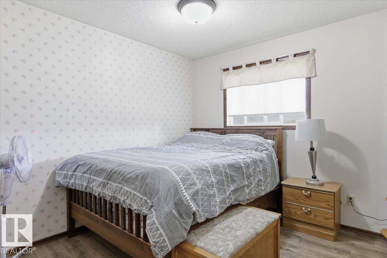
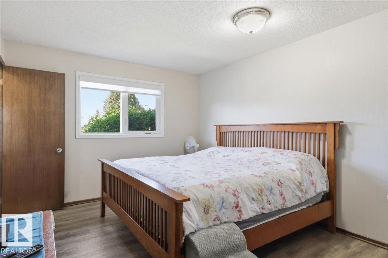
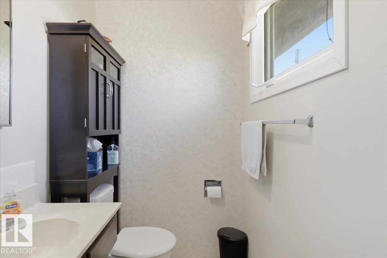
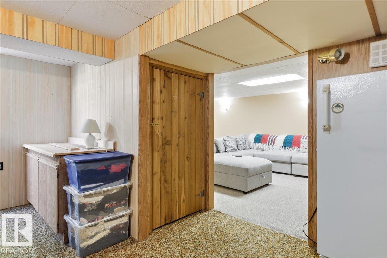
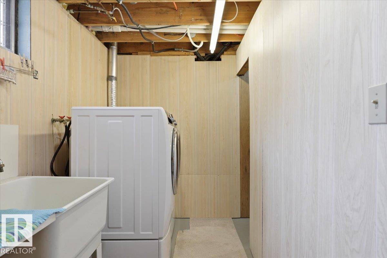
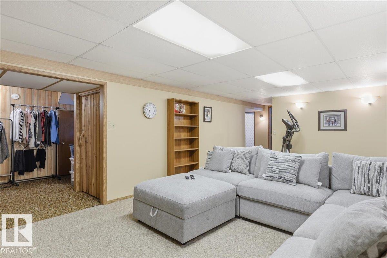
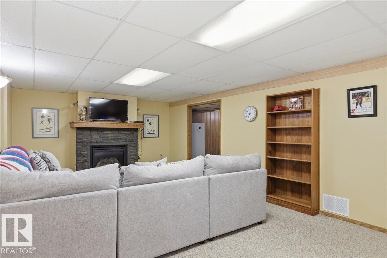
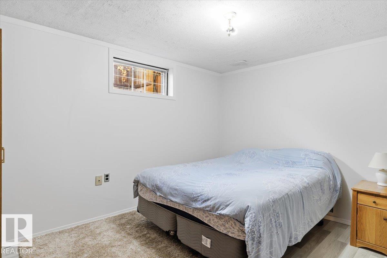
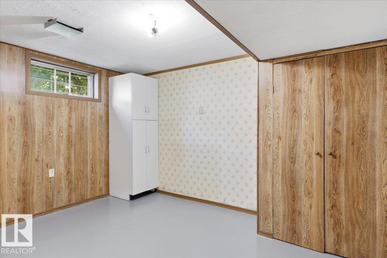
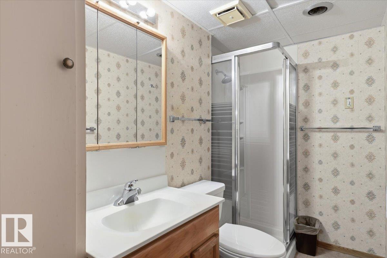
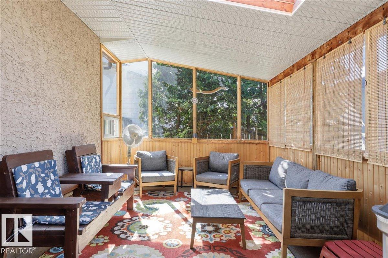
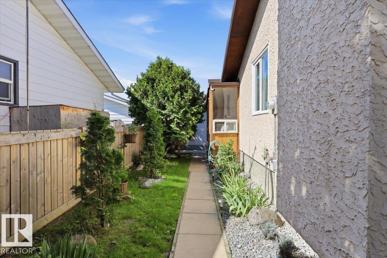
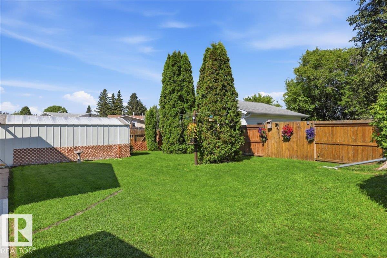
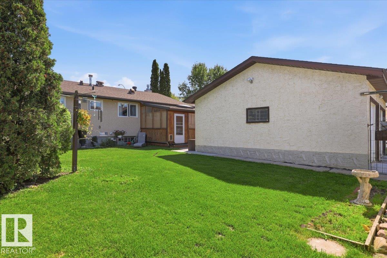
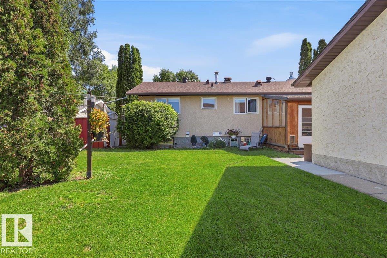
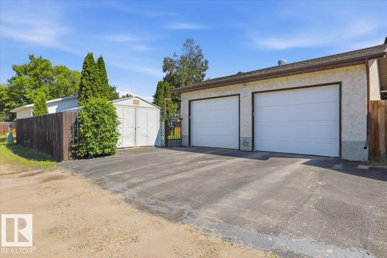
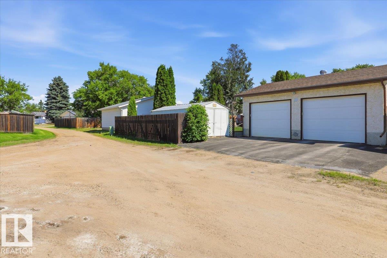
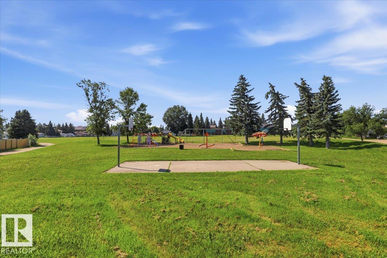
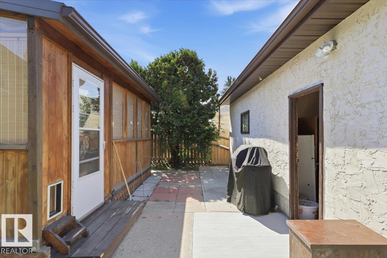
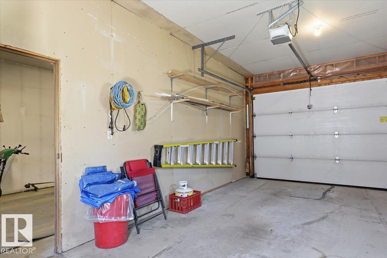
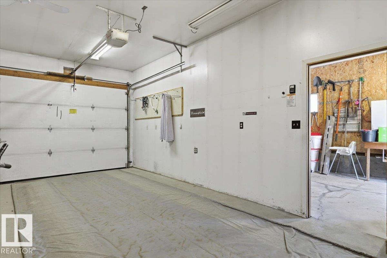
Thoughtfully updated & exceptionally maintained this 5 bedroom Bungalow is located in a prime location backing onto Centennial school. Inside you will find a gorgeous custom kitchen w/ ample of soft-close cabinetry, unique backsplash for a pop of colour, plenty of counter space, LED lighting & 4 appliances, including a gas stove. A spacious living and dining area w/ vinyl plank flooring and a functional layout w/ 3 bedrooms on the main floor, including the primary w/ 2-pc ensuite. The finished basement expands your living space w/ 2 additional bedrooms, large family room, 3-pc bath, storage & laundry room w/ sink. Outside, enjoy your backyard oasis complete w/ large enclosed sun room, dbl detached garage w/ heat & 220 power. Fully fenced backyard w/storage shed & car shed. Some updates include HWT, windows, H/E furnace, attic insulation and some flooring. This is a home you can simply move into and enjoy! (id:49203)
Property Details
| MLS® Number | E4497608 |
| Property Type | Single Family |
| Neigbourhood | South Centennial |
| Amenities Near By | Golf Course, Playground, Schools, Shopping |
| Features | Lane, No Smoking Home |
| Structure | Patio(s) |
Building
| Bathroom Total | 3 |
| Bedrooms Total | 5 |
| Amenities | Vinyl Windows |
| Appliances | Dishwasher, Dryer, Freezer, Garage Door Opener Remote(s), Garage Door Opener, Microwave Range Hood Combo, Refrigerator, Gas Stove(s), Washer, Window Coverings |
| Architectural Style | Bungalow |
| Basement Development | Finished |
| Basement Type | Full (finished) |
| Constructed Date | 1975 |
| Construction Style Attachment | Detached |
| Fireplace Fuel | Gas |
| Fireplace Present | Yes |
| Fireplace Type | Unknown |
| Half Bath Total | 1 |
| Heating Type | Forced Air |
| Stories Total | 1 |
| Size Interior | 1,156 Sqft |
| Type | House |
Parking
| Detached Garage | |
| Heated Garage | |
| Rear |
Land
| Acreage | No |
| Fence Type | Fence |
| Land Amenities | Golf Course, Playground, Schools, Shopping |
| Size Irregular | 764.64 |
| Size Total | 764.64 M2 |
| Size Total Text | 764.64 M2 |
Rooms
| Level | Type | Length | Width | Dimensions |
|---|---|---|---|---|
| Basement | Family Room | 3.89 m | 6.79 m | 3.89 m x 6.79 m |
| Basement | Bedroom 4 | 3.88 m | 2.84 m | 3.88 m x 2.84 m |
| Basement | Bedroom 5 | 3.88 m | 2.84 m | 3.88 m x 2.84 m |
| Main Level | Living Room | 4.64 m | 6.23 m | 4.64 m x 6.23 m |
| Main Level | Dining Room | 3.04 m | 2.74 m | 3.04 m x 2.74 m |
| Main Level | Kitchen | 4.12 m | 3.98 m | 4.12 m x 3.98 m |
| Main Level | Primary Bedroom | 4.12 m | 3.33 m | 4.12 m x 3.33 m |
| Main Level | Bedroom 2 | 3.06 m | 3 m | 3.06 m x 3 m |
| Main Level | Bedroom 3 | 3.07 m | 2.56 m | 3.07 m x 2.56 m |
https://www.realtor.ca/real-estate/30005242/141-green-ash-dr-wetaskiwin-south-centennial
Contact Us
Contact us for more information

Ryan J. Kendall
Associate
(780) 352-1688
4505 56 St.
Wetaskiwin, Alberta T9A 1V5
(780) 352-6671
(780) 352-1688

Kristi R. Kendall
Associate
(780) 352-1688
4505 56 St.
Wetaskiwin, Alberta T9A 1V5
(780) 352-6671
(780) 352-1688

The trademarks REALTOR®, REALTORS®, and the REALTOR® logo are controlled by The Canadian Real Estate Association (CREA) and identify real estate professionals who are members of CREA. The trademarks MLS®, Multiple Listing Service® and the associated logos are owned by The Canadian Real Estate Association (CREA) and identify the quality of services provided by real estate professionals who are members of CREA. The trademark DDF® is owned by The Canadian Real Estate Association (CREA) and identifies CREA's Data Distribution Facility (DDF®)
July 08 2026 04:03:16
REALTORS® Association of Edmonton
Royal LePage Parkland Agencies