
183 Stiles Bend Leduc, Alberta T9E 0Y8

$539,800
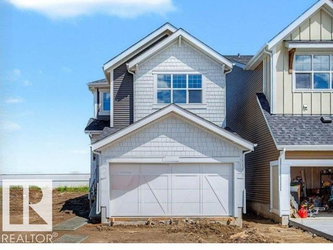
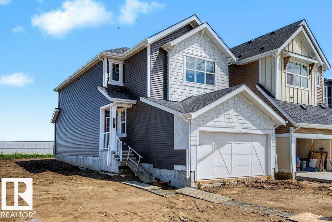
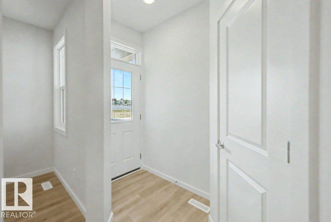
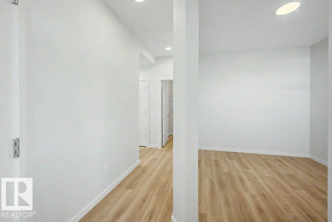
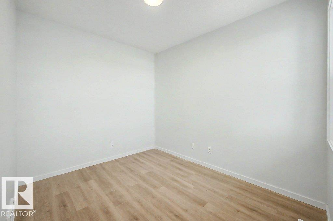
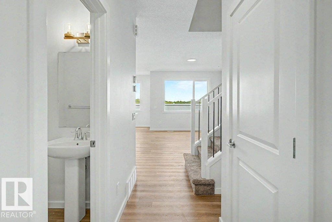
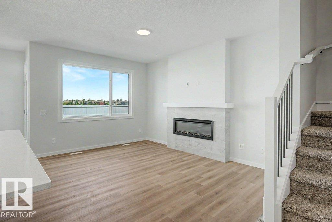
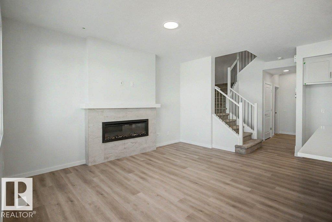
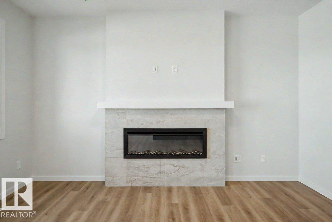
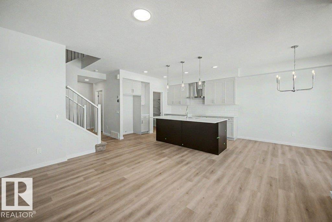
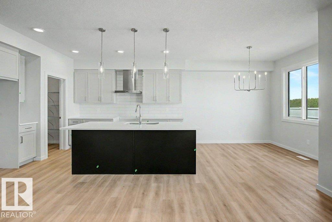
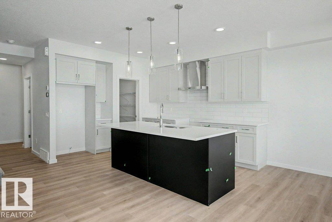
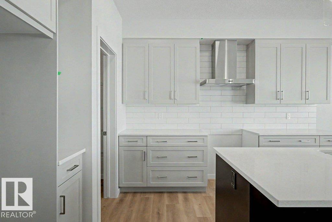
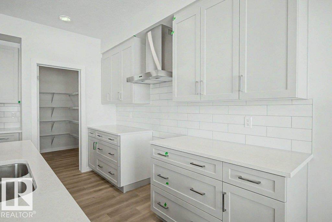
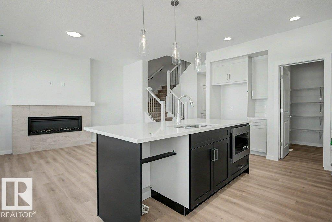
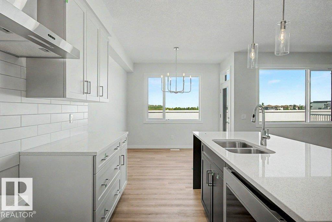
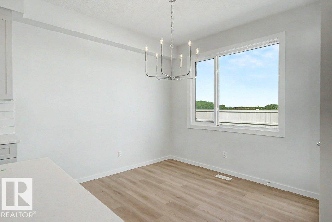
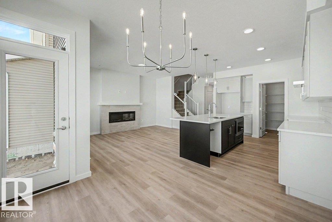
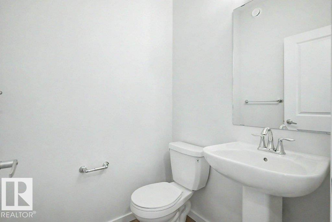
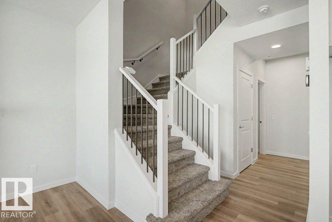
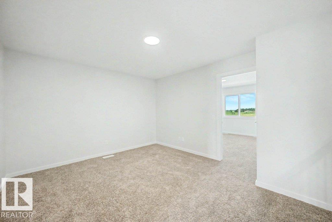
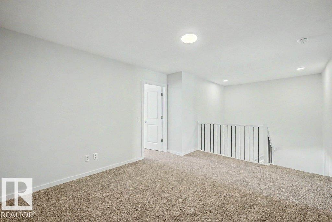
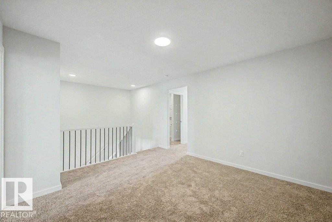
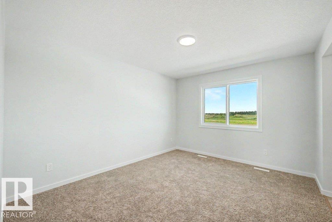
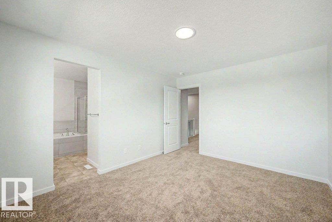
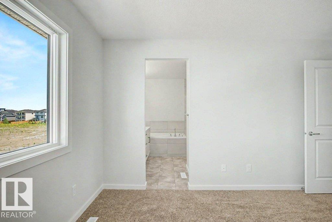
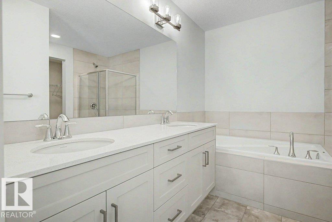
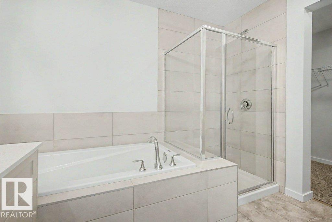
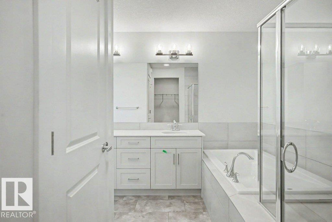
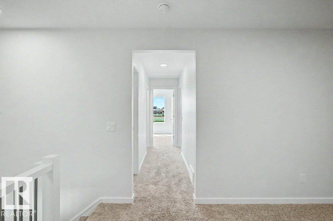
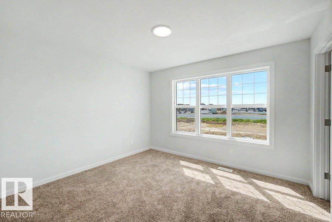
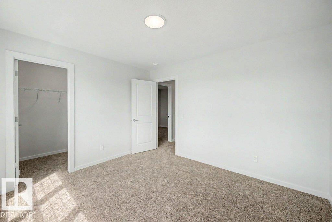
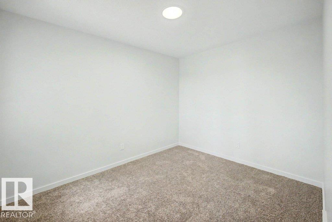
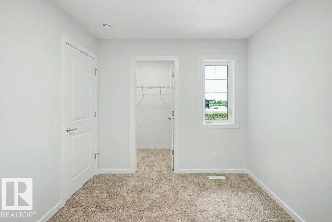
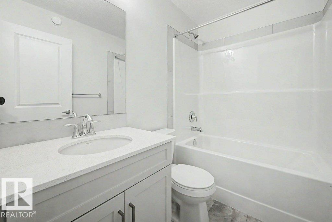
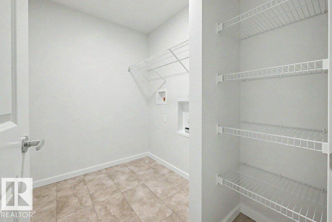
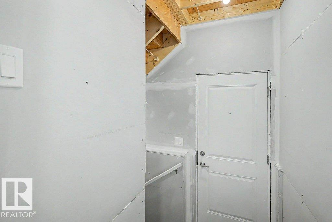
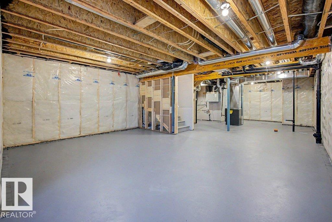
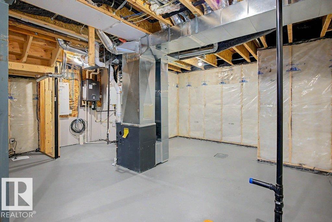
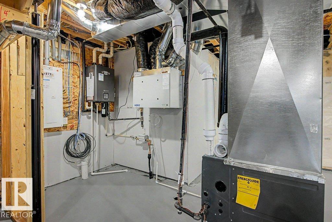
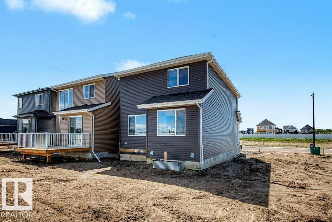
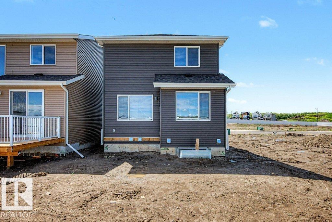
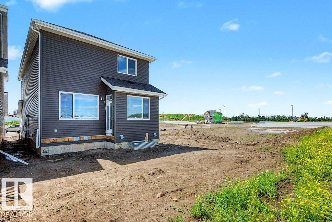
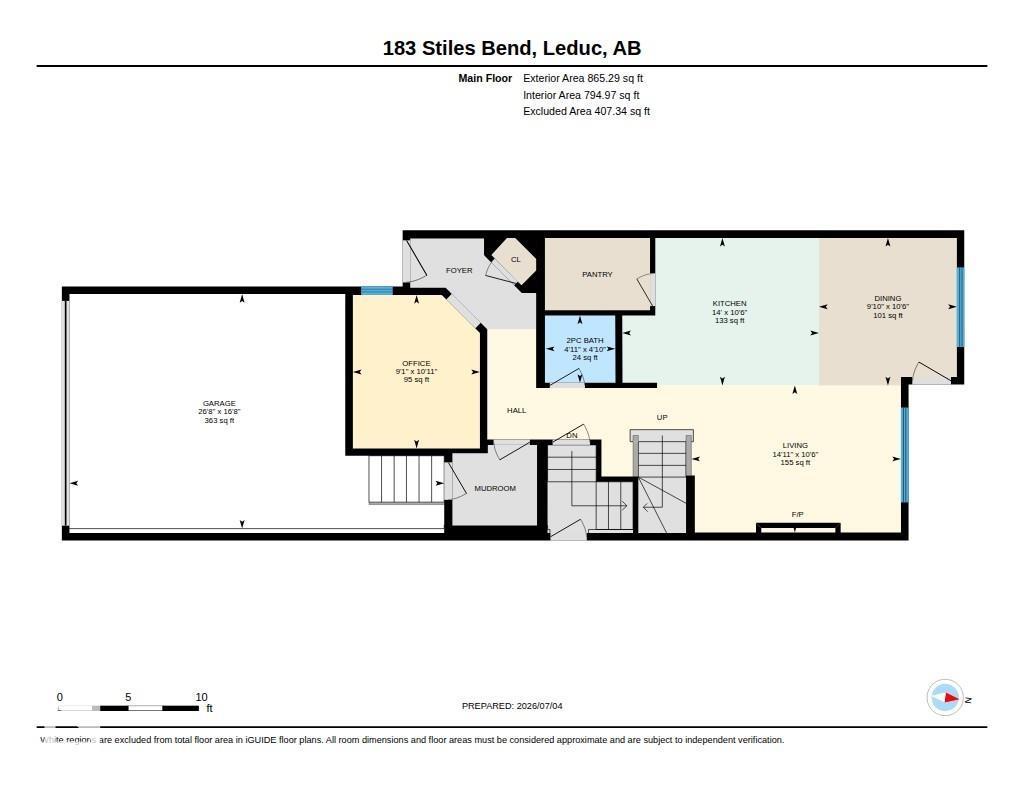
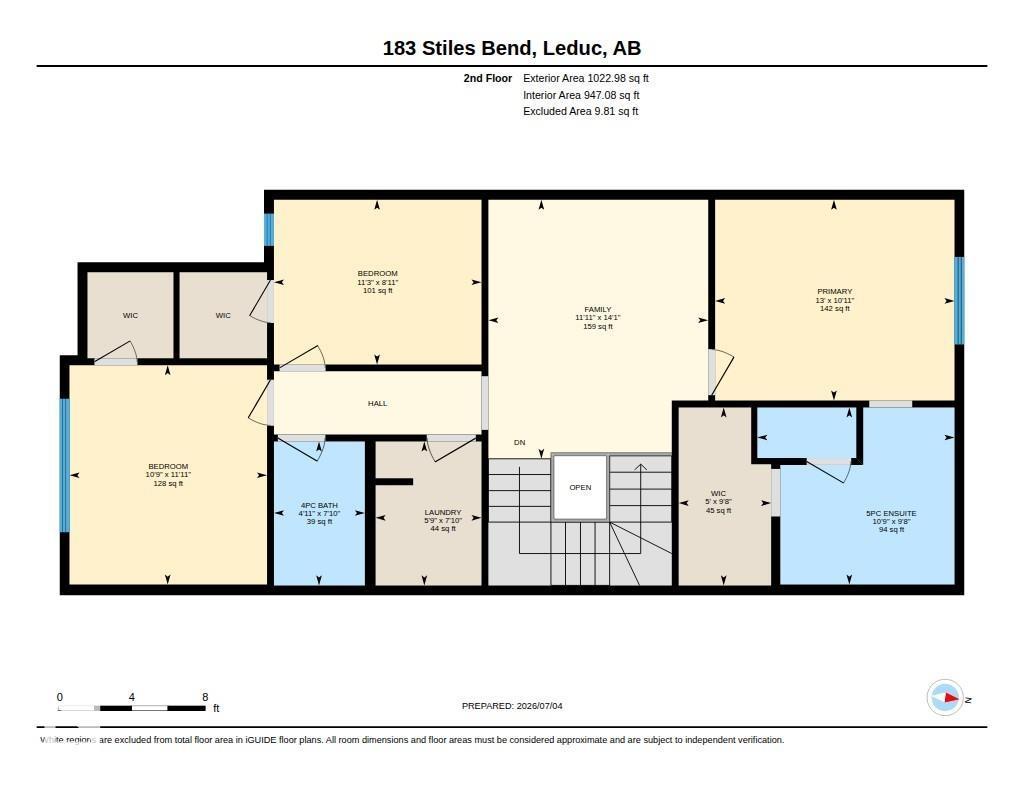
Welcome to The Percy by Homes by AVI in the desirable community of Southfork, Leduc! This brand-new 2-storey home offers 1,889 sq. ft. with 3 bedrooms, 2.5 bathrooms, and a versatile main floor flex room ideal for a home office or playroom. The open-concept layout features quartz countertops throughout, a modern kitchen with a chimney hood fan and built-in microwave, and a spacious 5-piece ensuite. A separate side entrance to the unfinished basement offers future development potential. Complete with a double attached garage, full landscaping, 200-amp electrical service, tankless hot water system, and a full appliance package. Ideally located near parks, schools, walking trails, shopping, and everyday amenities. (id:49203)
Property Details
| MLS® Number | E4497617 |
| Property Type | Single Family |
| Neigbourhood | Southfork |
| Amenities Near By | Airport, Golf Course, Playground, Schools, Shopping |
| Features | Exterior Walls- 2x6" |
Building
| Bathroom Total | 3 |
| Bedrooms Total | 3 |
| Amenities | Ceiling - 9ft, Vinyl Windows |
| Appliances | Garage Door Opener, Hood Fan, Microwave |
| Basement Development | Unfinished |
| Basement Type | Full (unfinished) |
| Constructed Date | 2025 |
| Construction Style Attachment | Detached |
| Fire Protection | Smoke Detectors |
| Fireplace Fuel | Electric |
| Fireplace Present | Yes |
| Fireplace Type | Unknown |
| Half Bath Total | 1 |
| Heating Type | Forced Air |
| Stories Total | 2 |
| Size Interior | 1,889 Sqft |
| Type | House |
Parking
| Attached Garage |
Land
| Acreage | No |
| Fence Type | Not Fenced |
| Land Amenities | Airport, Golf Course, Playground, Schools, Shopping |
| Size Irregular | 489.09 |
| Size Total | 489.09 M2 |
| Size Total Text | 489.09 M2 |
Rooms
| Level | Type | Length | Width | Dimensions |
|---|---|---|---|---|
| Main Level | Living Room | 11 m | 14.8 m | 11 m x 14.8 m |
| Main Level | Dining Room | 10 m | 9.1 m | 10 m x 9.1 m |
| Main Level | Kitchen | 10.8 m | 11.6 m | 10.8 m x 11.6 m |
| Upper Level | Primary Bedroom | 11 m | 13 m | 11 m x 13 m |
| Upper Level | Bedroom 2 | 9 m | 11.4 m | 9 m x 11.4 m |
| Upper Level | Bedroom 3 | 12 m | 10.8 m | 12 m x 10.8 m |
| Upper Level | Bonus Room | 13.1 m | 12 m | 13.1 m x 12 m |
https://www.realtor.ca/real-estate/30005571/183-stiles-bend-leduc-southfork
Contact Us
Contact us for more information

Christy M. Cantera
Associate
www.linkedin.com/in/christy-cantera-19b11741/
3400-10180 101 St NW
Edmonton, Alberta T5J 3S4
(855) 623-6900
www.onereal.ca/

Sheri Lukawesky
Associate
(780) 439-7248
christycantera.com/
www.facebook.com/christycanterarealty
3400-10180 101 St NW
Edmonton, Alberta T5J 3S4
(855) 623-6900
www.onereal.ca/

The trademarks REALTOR®, REALTORS®, and the REALTOR® logo are controlled by The Canadian Real Estate Association (CREA) and identify real estate professionals who are members of CREA. The trademarks MLS®, Multiple Listing Service® and the associated logos are owned by The Canadian Real Estate Association (CREA) and identify the quality of services provided by real estate professionals who are members of CREA. The trademark DDF® is owned by The Canadian Real Estate Association (CREA) and identifies CREA's Data Distribution Facility (DDF®)
July 10 2026 09:11:17
REALTORS® Association of Edmonton
Real Broker