
46670 Brice Road, Fairfield Island Chilliwack, British Columbia V2P 3V7

$809,900
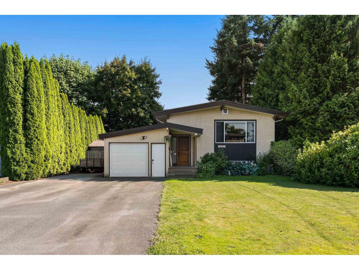
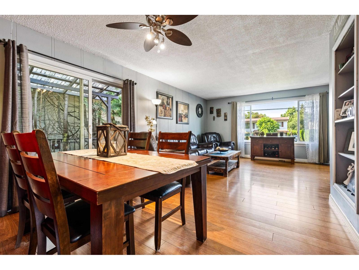
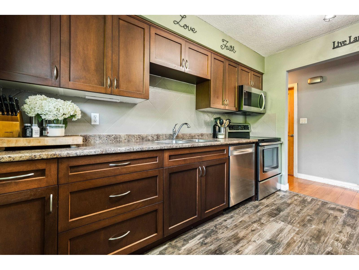
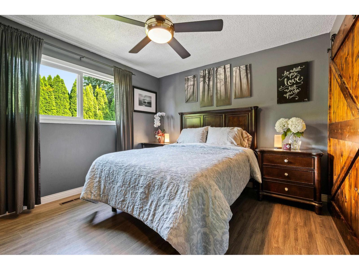
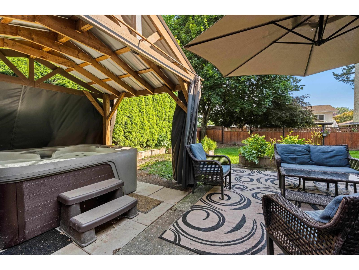
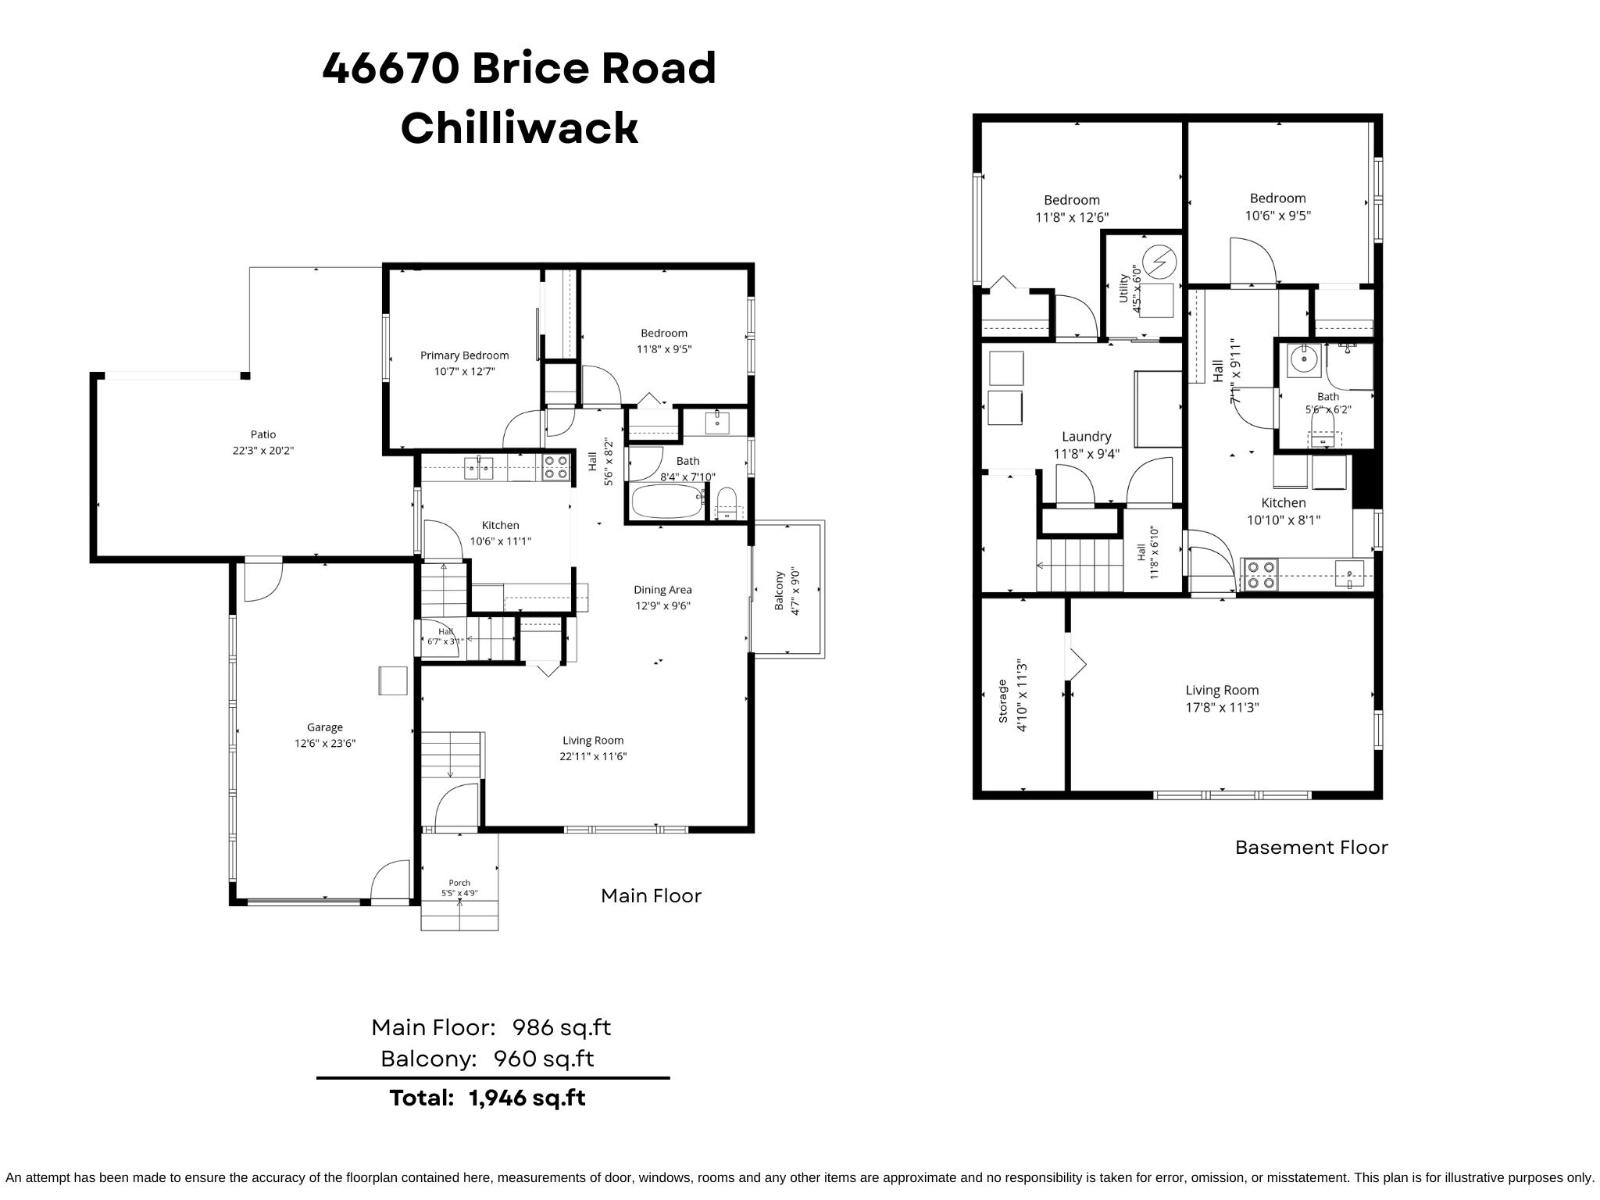
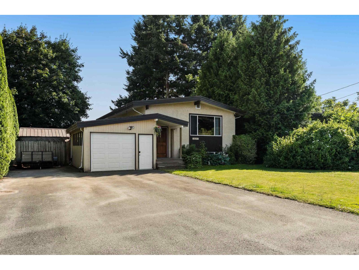
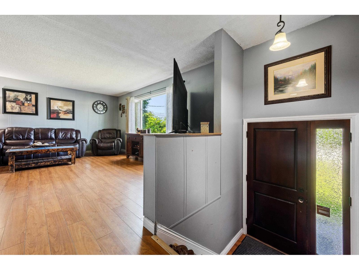
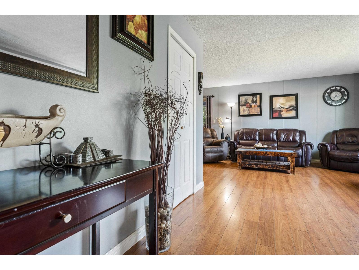
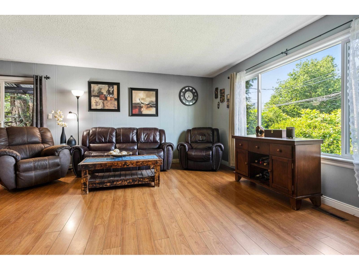
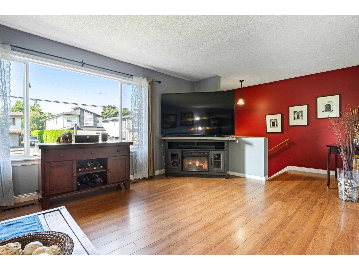
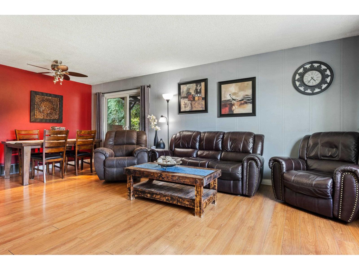
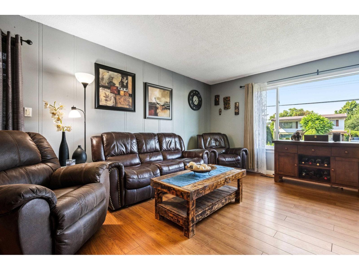
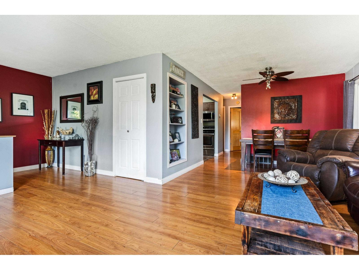
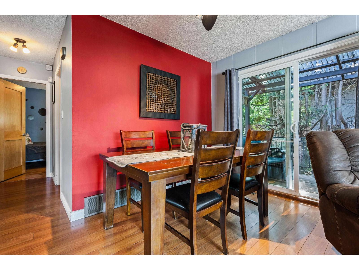
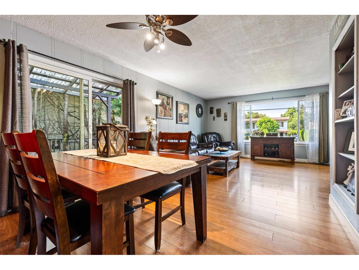
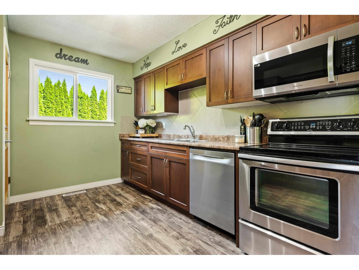
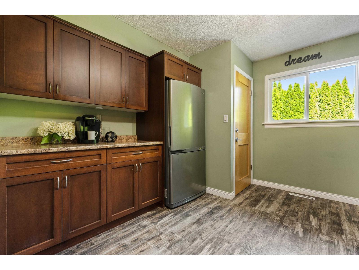
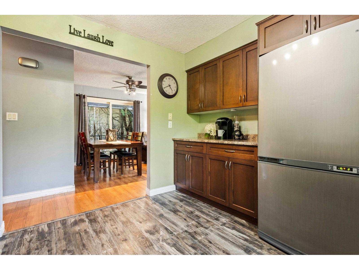
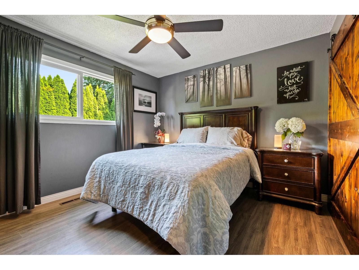
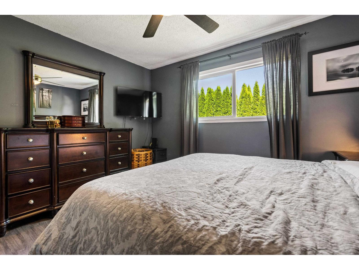
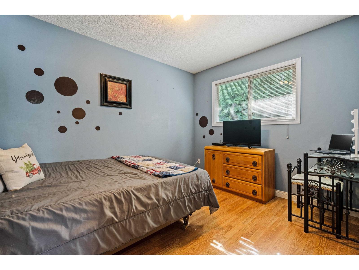
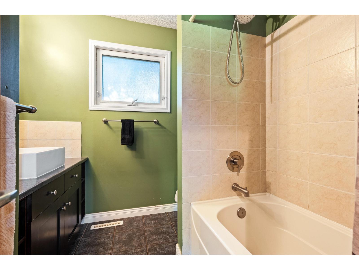
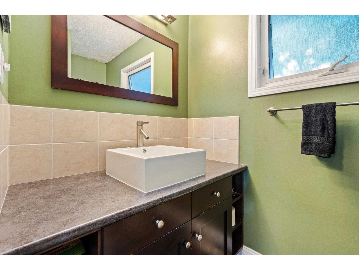
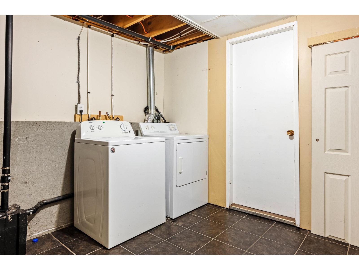
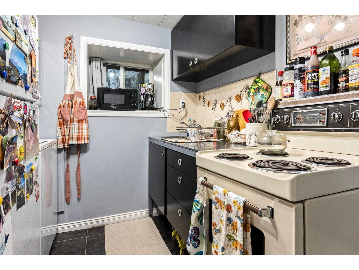
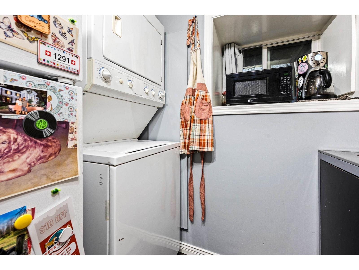
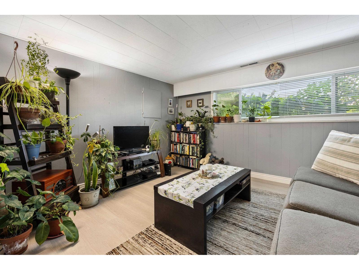
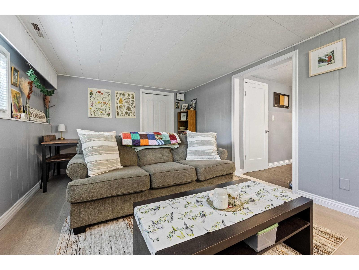
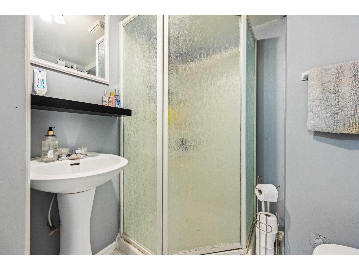
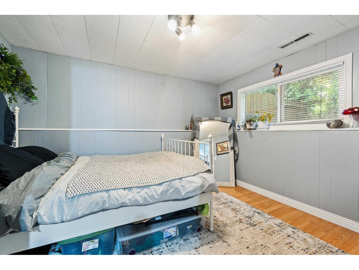
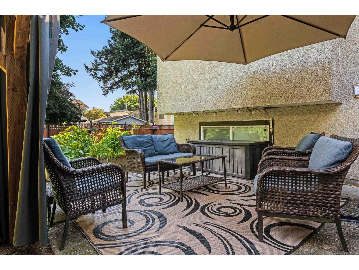
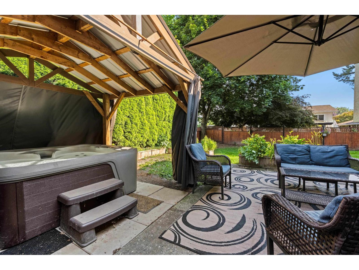
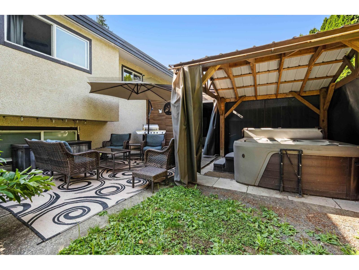
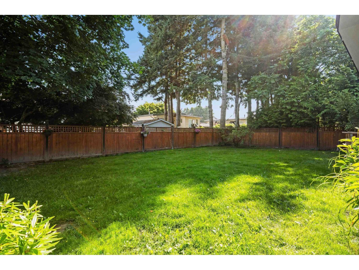
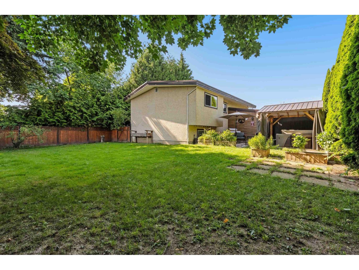
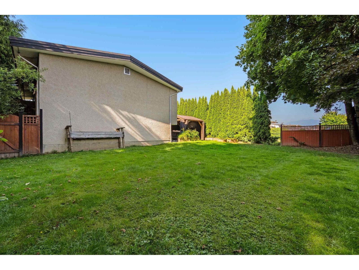
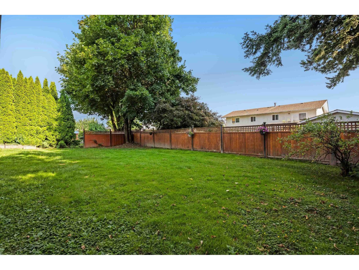
FANTASTIC FAMILY HOME on a quiet, established street! Offering over 1,900 sq ft, this 4 bed, 2 bath home is ideal for growing families or savvy investors. The bright main floor features a spacious living room, dining area w/ deck access & an updated kitchen with rich shaker cabinetry and SS appliances. Upstairs offers two bedrooms, while the lower level includes a third bedroom plus a self-contained 1-bedroom in-law suite with separate access through garage "- PERFECT for extended family. Step outside to an exceptional, fully fenced backyard with a covered patio, gazebo with hot tub, expansive lawn, and mature trees providing outstanding privacy. Complete with a single garage, ample parking, and a fantastic location close to schools, parks, shopping, and recreation. * PREC - Personal Real Estate Corporation (id:49203)
Open House
This property has open houses!
10:00 am
Ends at:12:00 pm
Property Details
| MLS® Number | R3144146 |
| Property Type | Single Family |
| View Type | Mountain View |
Building
| Bathroom Total | 2 |
| Bedrooms Total | 4 |
| Amenities | Laundry - In Suite |
| Appliances | Washer, Dryer, Refrigerator, Stove, Dishwasher, Hot Tub |
| Basement Development | Finished |
| Basement Type | Unknown (finished) |
| Constructed Date | 1969 |
| Construction Style Attachment | Detached |
| Fixture | Drapes/window Coverings |
| Heating Fuel | Natural Gas |
| Heating Type | Forced Air |
| Stories Total | 2 |
| Size Interior | 1,946 Sqft |
| Type | House |
Parking
| Garage | 1 |
| Open | |
| R V |
Land
| Acreage | No |
| Size Frontage | 64 Ft |
| Size Irregular | 6825 |
| Size Total | 6825 Sqft |
| Size Total Text | 6825 Sqft |
Rooms
| Level | Type | Length | Width | Dimensions |
|---|---|---|---|---|
| Basement | Laundry Room | 11 ft ,8 in | 9 ft ,4 in | 11 ft ,8 in x 9 ft ,4 in |
| Basement | Bedroom 3 | 11 ft ,8 in | 12 ft ,6 in | 11 ft ,8 in x 12 ft ,6 in |
| Basement | Bedroom 4 | 10 ft ,6 in | 9 ft ,5 in | 10 ft ,6 in x 9 ft ,5 in |
| Basement | Kitchen | 10 ft ,10 in | 8 ft ,1 in | 10 ft ,10 in x 8 ft ,1 in |
| Basement | Living Room | 17 ft ,8 in | 11 ft ,3 in | 17 ft ,8 in x 11 ft ,3 in |
| Main Level | Living Room | 22 ft ,11 in | 11 ft ,6 in | 22 ft ,11 in x 11 ft ,6 in |
| Main Level | Dining Room | 12 ft ,9 in | 9 ft ,6 in | 12 ft ,9 in x 9 ft ,6 in |
| Main Level | Kitchen | 10 ft ,6 in | 11 ft ,1 in | 10 ft ,6 in x 11 ft ,1 in |
| Main Level | Bedroom 2 | 11 ft ,8 in | 9 ft ,5 in | 11 ft ,8 in x 9 ft ,5 in |
| Main Level | Primary Bedroom | 10 ft ,7 in | 12 ft ,7 in | 10 ft ,7 in x 12 ft ,7 in |
https://www.realtor.ca/real-estate/30007310/46670-brice-road-fairfield-island-chilliwack
Contact Us
Contact us for more information

Sarah Toop
PREC - Sarah Toop Real Estate Group
(604) 846-7356
www.sarahtoop.com/
101-7388 Vedder Rd
Chilliwack, British Columbia V1X 7X6
(604) 705-3339

The trademarks REALTOR®, REALTORS®, and the REALTOR® logo are controlled by The Canadian Real Estate Association (CREA) and identify real estate professionals who are members of CREA. The trademarks MLS®, Multiple Listing Service® and the associated logos are owned by The Canadian Real Estate Association (CREA) and identify the quality of services provided by real estate professionals who are members of CREA. The trademark DDF® is owned by The Canadian Real Estate Association (CREA) and identifies CREA's Data Distribution Facility (DDF®)
July 22 2026 01:07:56
Chilliwack & District Real Estate Board
RE/MAX Nyda Realty Inc. (Vedder North)