
151 Harkness Street Nipigon, Ontario P0T 2J0

$139,900
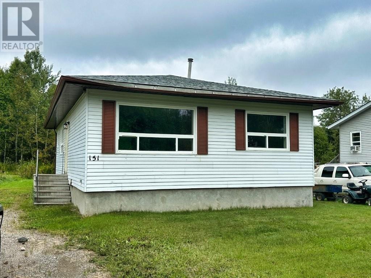
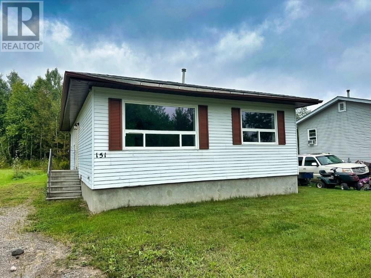
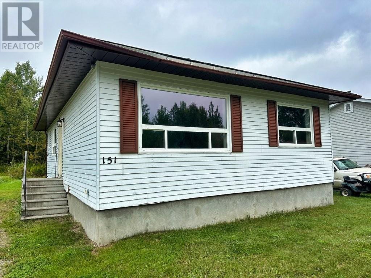
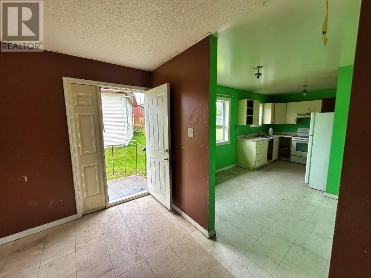
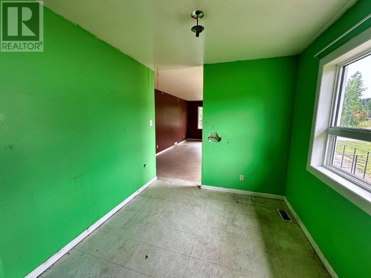
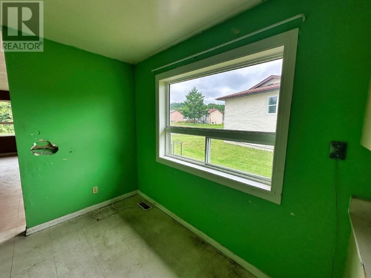
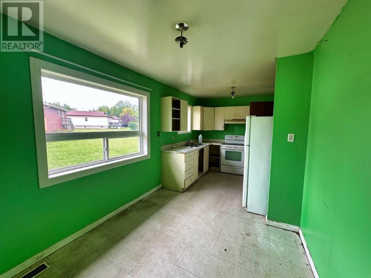
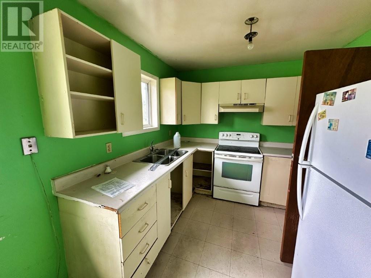
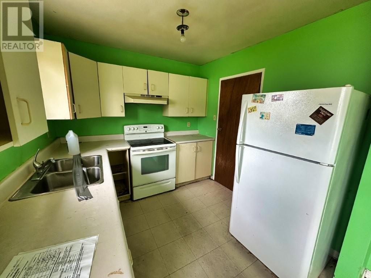
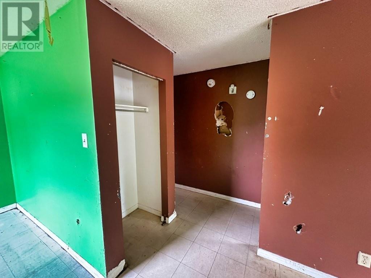
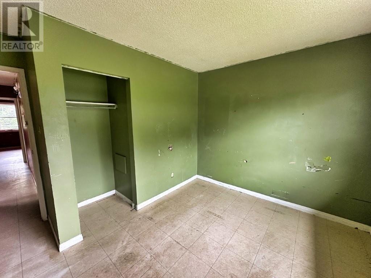
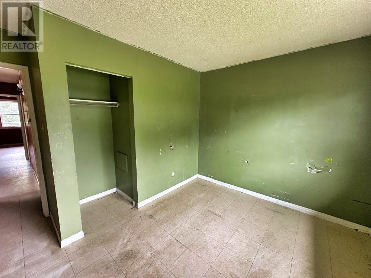
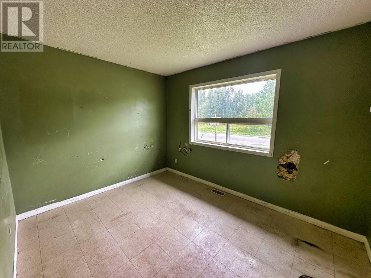
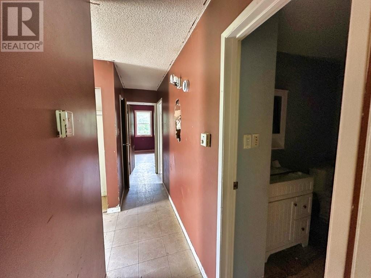
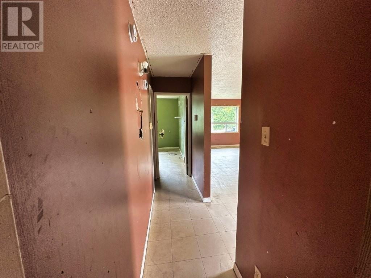
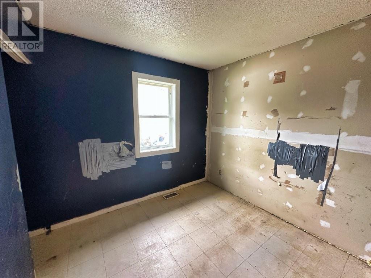
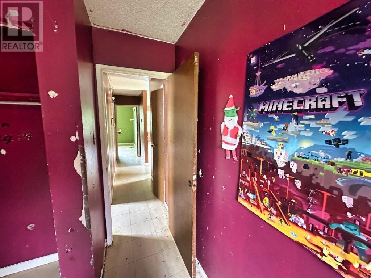
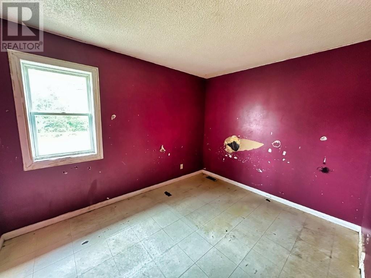
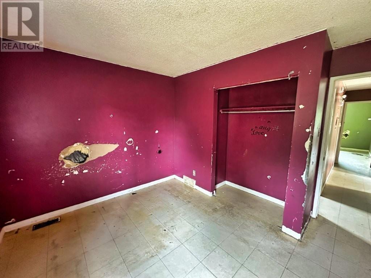
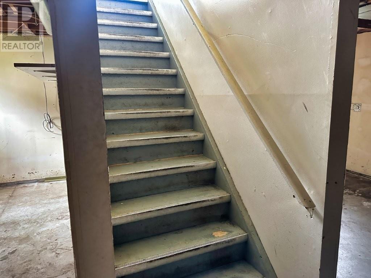
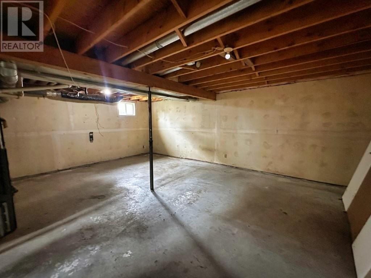
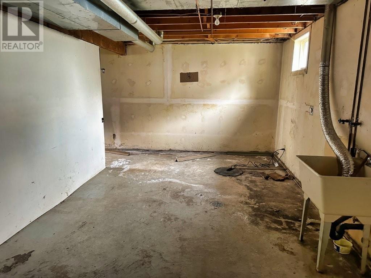
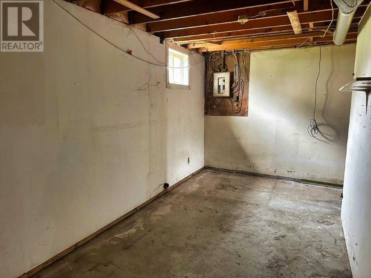
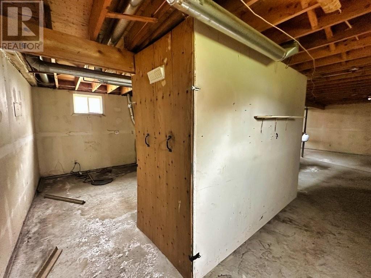
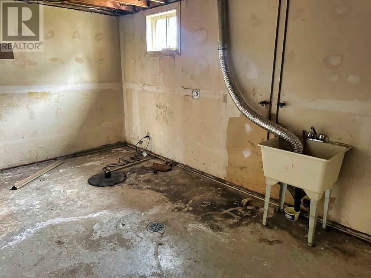
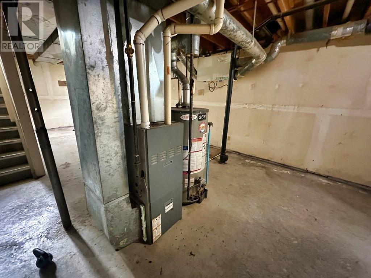
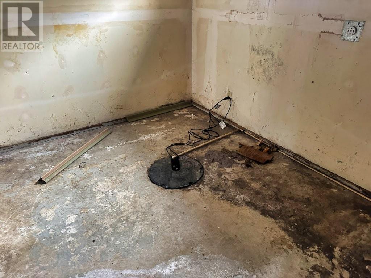
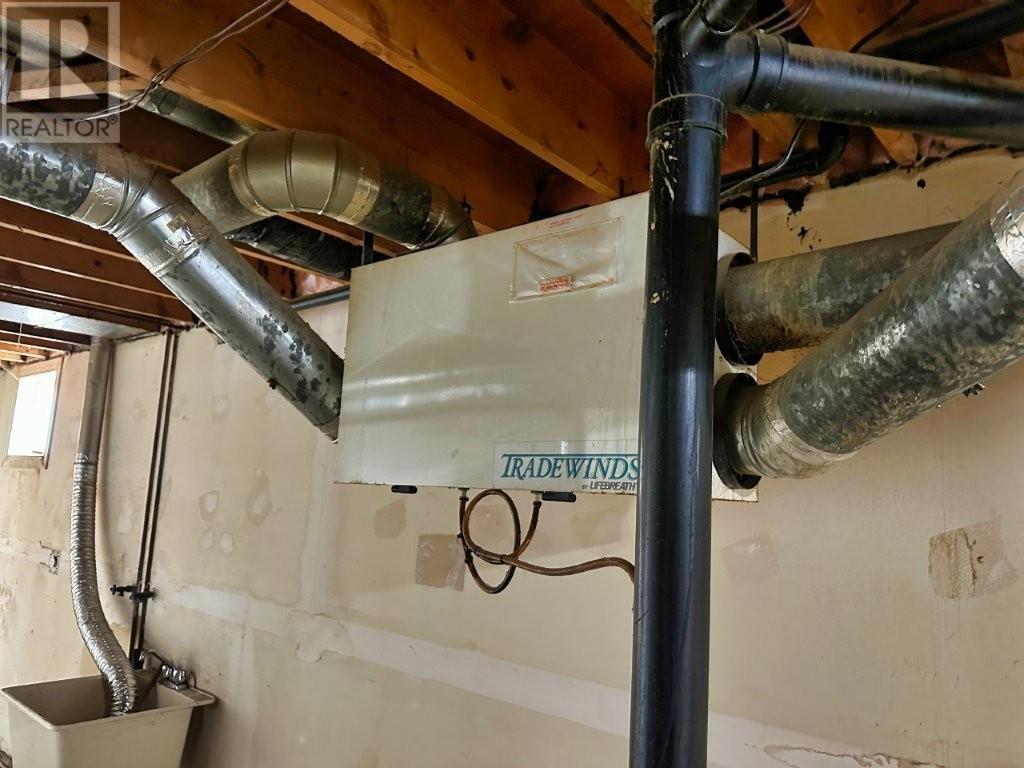
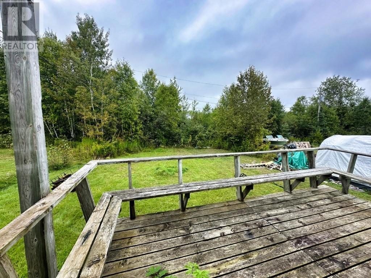
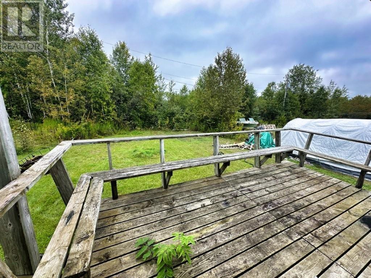
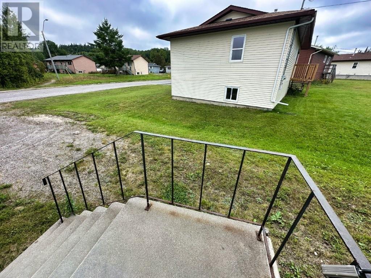
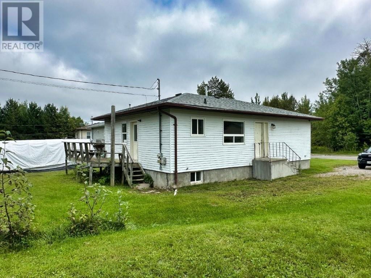
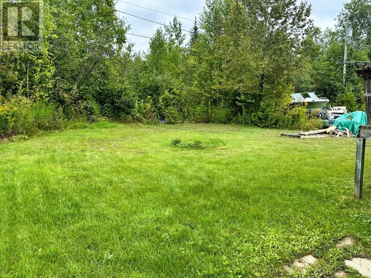
Looking for an affordable home without sacrificing the lifestyle you love? This solid 3-bedroom bungalow in the friendly community of Nipigon offers the perfect opportunity to own your own home while enjoying everything Northwestern Ontario has to offer. Backing onto greenspace on a nice-sized lot, the home features a spacious eat-in kitchen, natural gas heating, an air exchanger, and a full open basement ready for your personal touch. Nestled among the breathtaking mountains of the Lake Superior region, Nipigon is an outdoor enthusiast's paradise, with world-class hunting, exceptional fishing, hiking, snowmobiling, and countless recreational opportunities right at your doorstep. Just a short walk from the famous Nipigon River, which flows into the majestic waters of Lake Superior, you'll enjoy a peaceful small-town atmosphere where nature, community, and affordability come together. Whether you're buying your first home, downsizing, or investing, this property is an excellent opportunity to embrace the Northern Ontario lifestyle. Visit www.century21superior.com for more info & pics. (id:49203)
Property Details
| MLS® Number | TB2601870 |
| Property Type | Single Family |
| Community Name | Nipigon |
| Communication Type | High Speed Internet |
| Features | Crushed Stone Driveway |
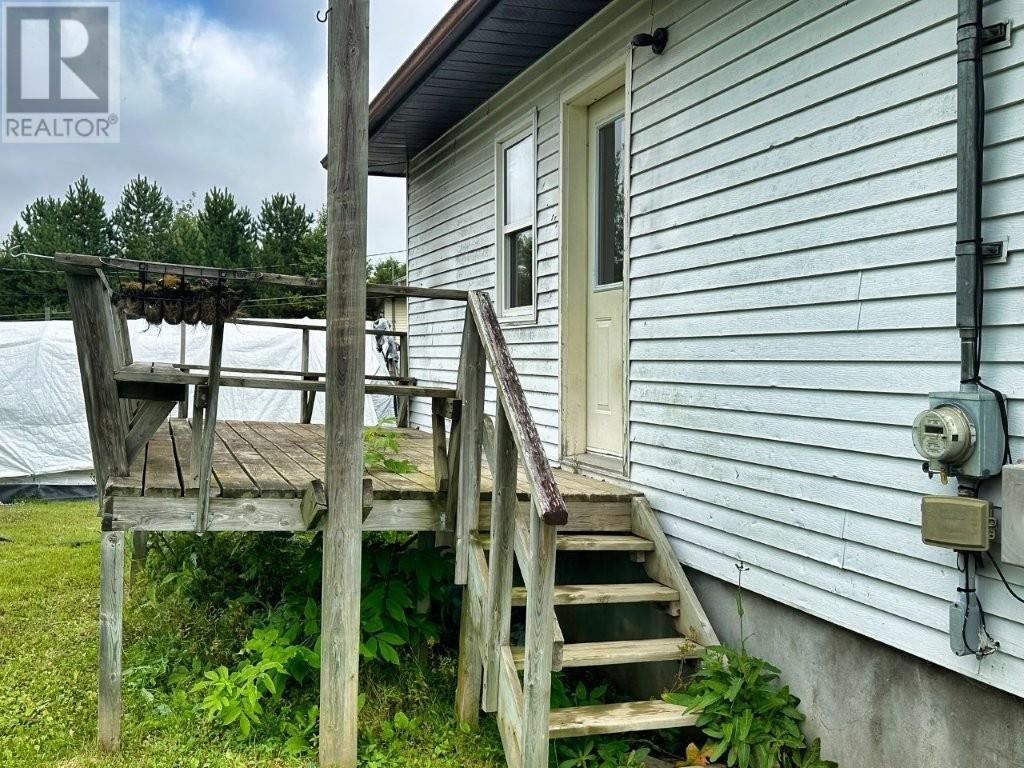
| Structure | Deck |
Building
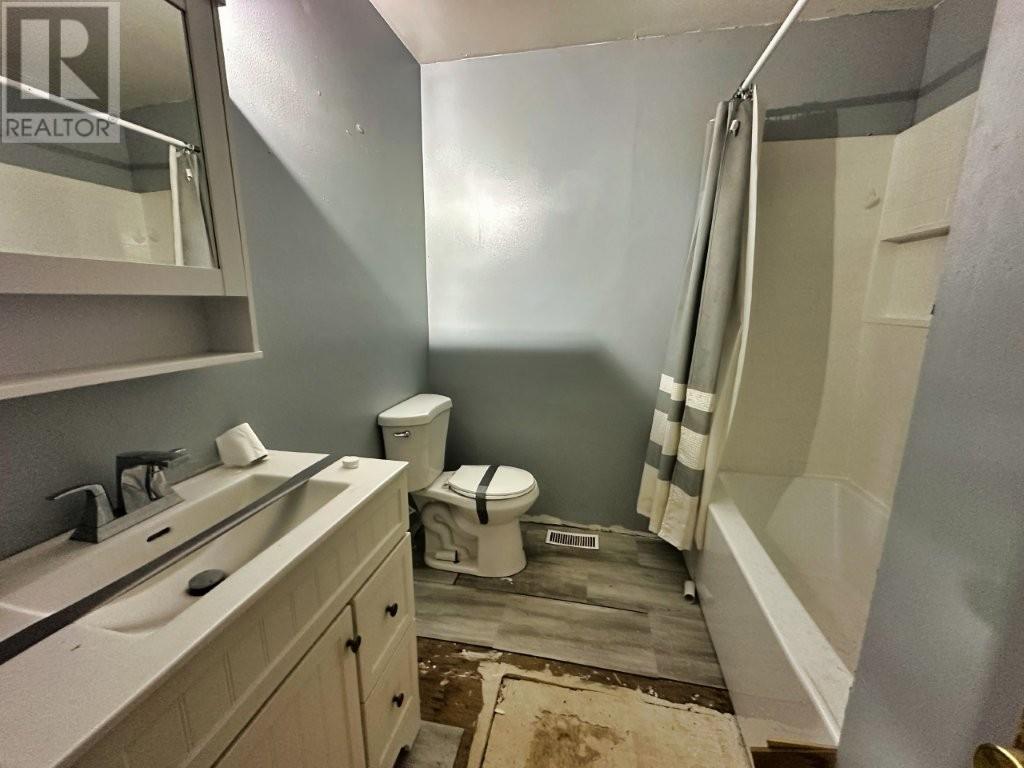
| Bathroom Total | 1 |
| Bedrooms Above Ground | 3 |
| Bedrooms Total | 3 |
| Appliances | None |
| Architectural Style | Bungalow |
| Basement Development | Unfinished |
| Basement Type | Full (unfinished) |
| Constructed Date | 1988 |
| Construction Style Attachment | Detached |
| Cooling Type | Air Exchanger |
| Exterior Finish | Siding, Vinyl |
| Heating Fuel | Natural Gas |
| Heating Type | Forced Air |
| Stories Total | 1 |
| Size Interior | 912 Sqft |
| Utility Water | Municipal Water |
Parking
| No Garage | |
| Gravel |
Land
| Access Type | Road Access |
| Acreage | No |
| Sewer | Sanitary Sewer |
| Size Frontage | 66.8100 |
| Size Total Text | Under 1/2 Acre |
Rooms
| Level | Type | Length | Width | Dimensions |
|---|---|---|---|---|
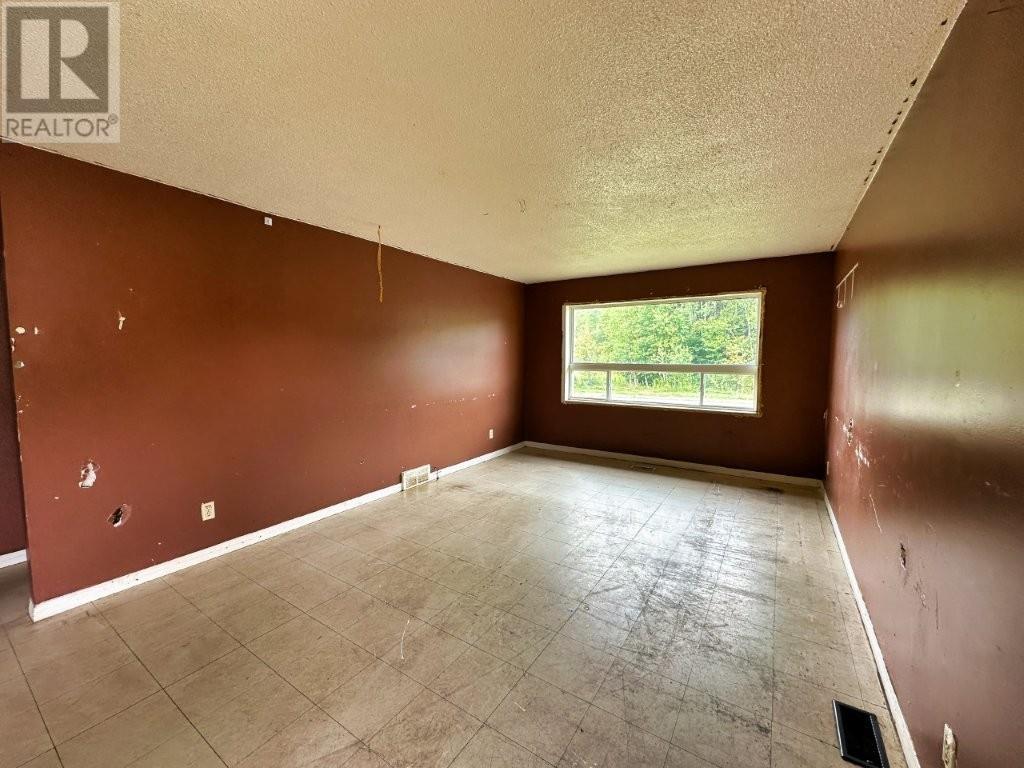
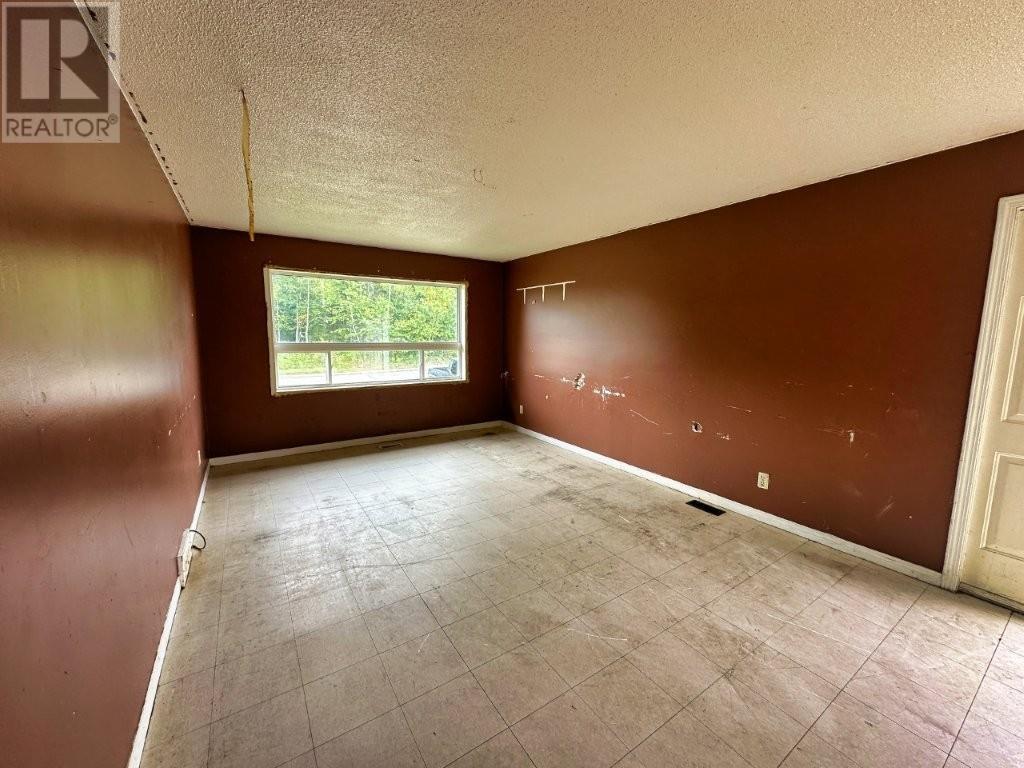
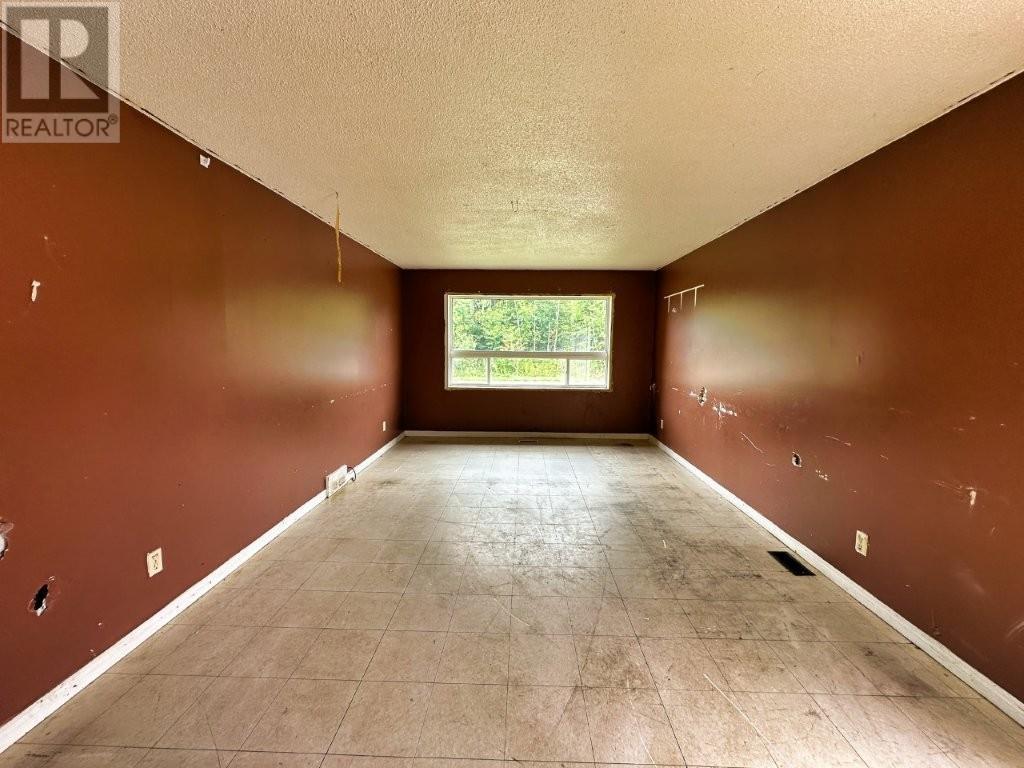
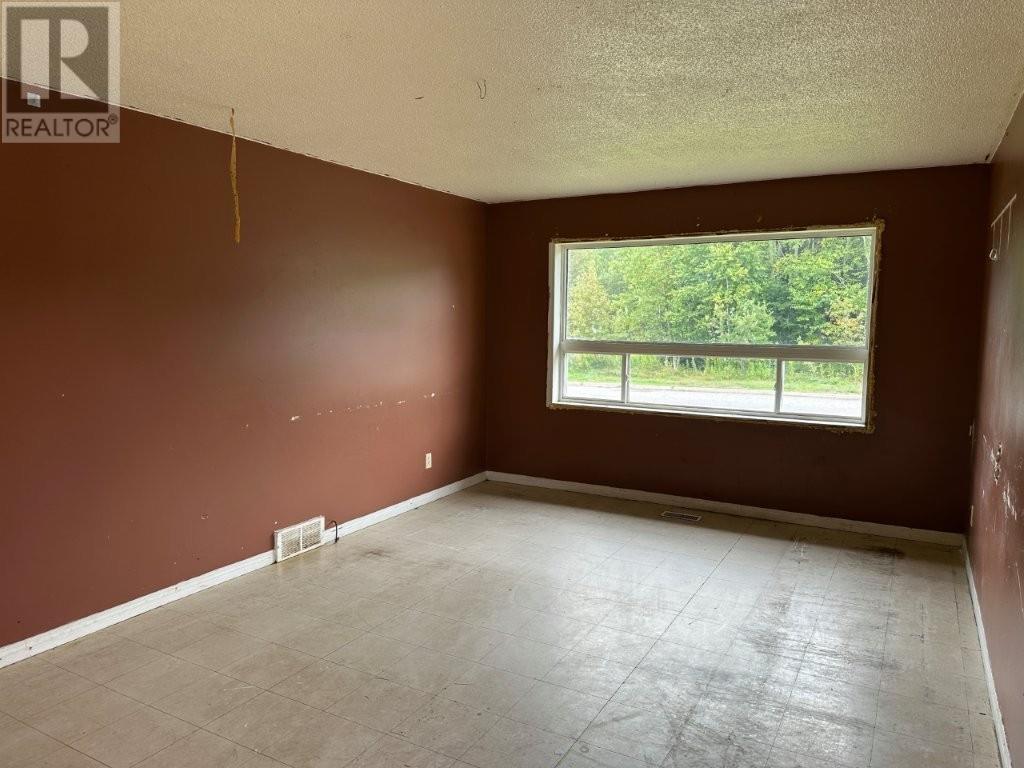
| Main Level | Living Room | 20.8x12 | ||
| Main Level | Primary Bedroom | 11.6x9 | ||
| Main Level | Kitchen | 17.5x8.7 | ||
| Main Level | Bathroom | 4pc | ||
| Main Level | Bedroom | 8.10x8 | ||
| Main Level | Bedroom | 11.5x9.2 |
Utilities
| Cable | Available |
| Electricity | Available |
| Natural Gas | Available |
| Telephone | Available |
https://www.realtor.ca/real-estate/30007347/151-harkness-street-nipigon-nipigon
Contact Us
Contact us for more information

Wendy Ferris
Salesperson
www.century21superior.com/
68 Algoma St. N. Suite 101
Thunder Bay, Ontario P7A 4Z3
(807) 766-2221
(807) 767-0021
WWW.CENTURY21SUPERIOR.COM

The trademarks REALTOR®, REALTORS®, and the REALTOR® logo are controlled by The Canadian Real Estate Association (CREA) and identify real estate professionals who are members of CREA. The trademarks MLS®, Multiple Listing Service® and the associated logos are owned by The Canadian Real Estate Association (CREA) and identify the quality of services provided by real estate professionals who are members of CREA. The trademark DDF® is owned by The Canadian Real Estate Association (CREA) and identifies CREA's Data Distribution Facility (DDF®)
July 08 2026 07:54:53
Thunder Bay Real Estate Board
Century 21 Superior Realty Inc.