
1347 Burfield Drive Sun Peaks, British Columbia V0E 5N0

$775,000
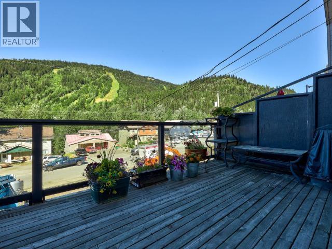
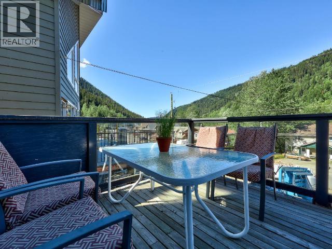
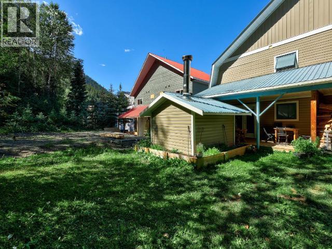
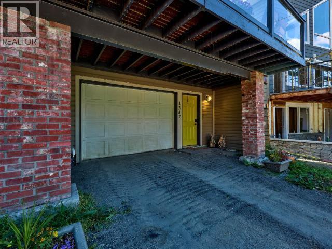
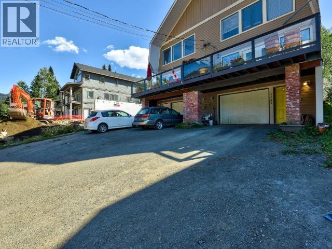
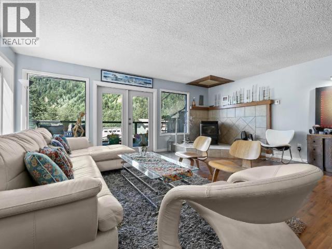
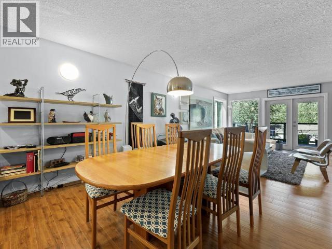
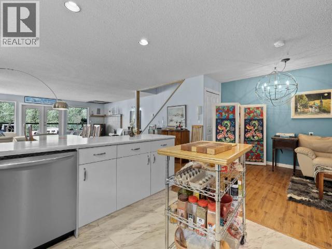
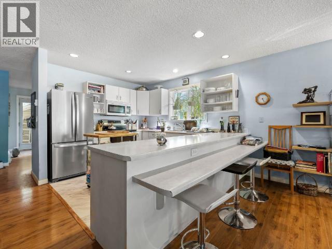
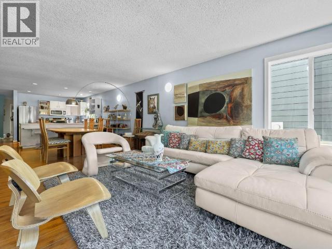
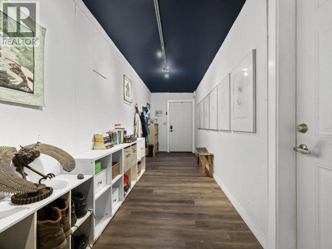
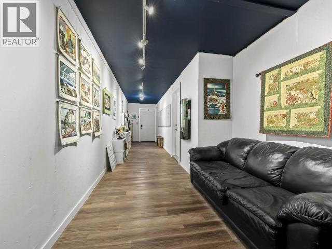
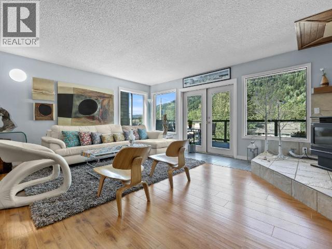
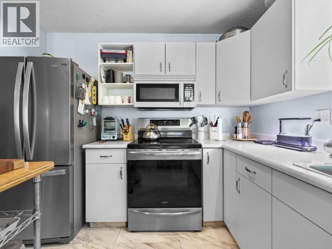
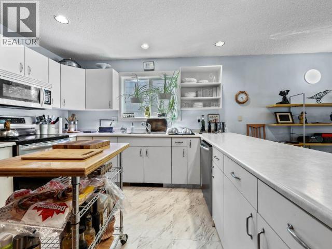
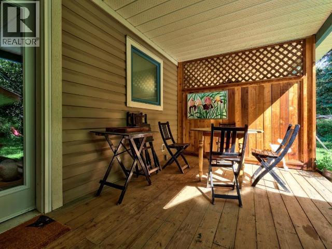
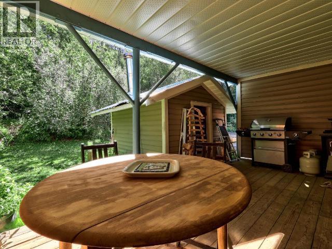
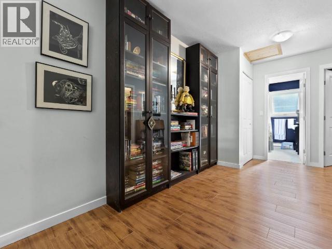
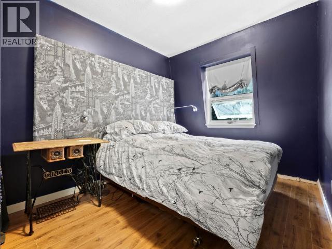
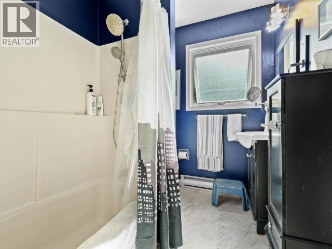
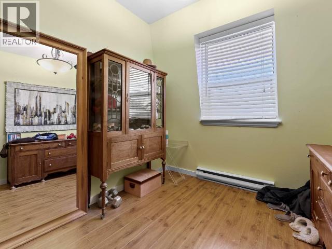
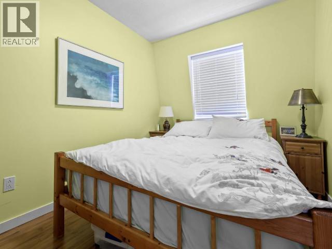
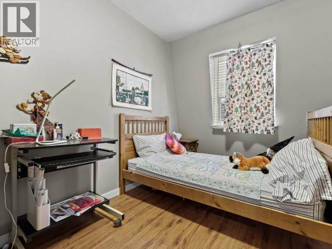
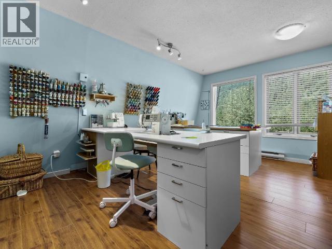
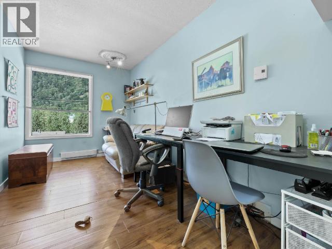
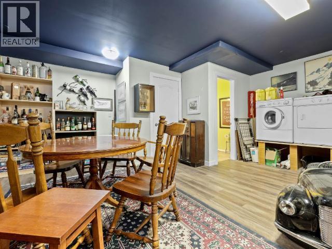
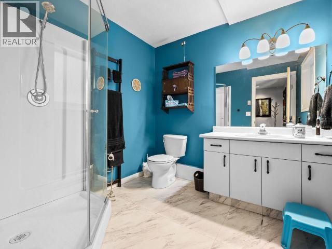
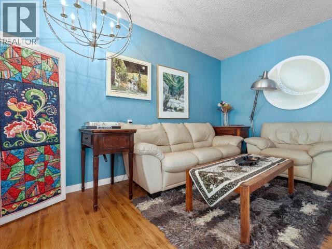
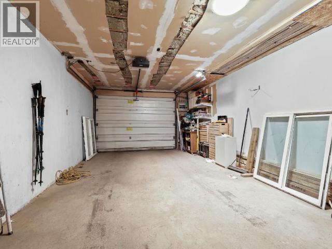
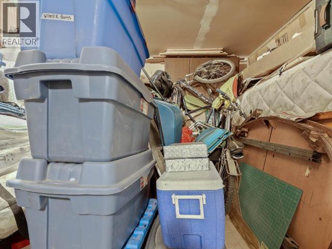
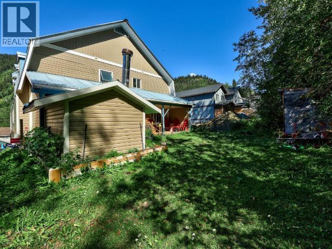
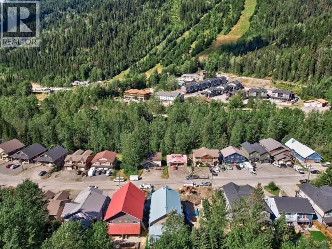
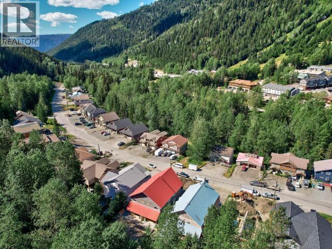
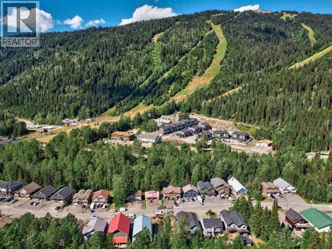
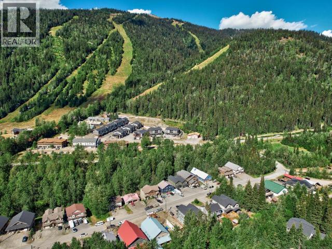
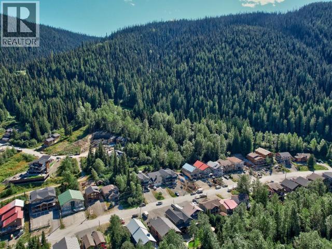
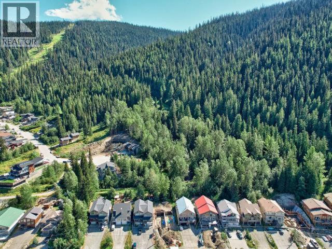
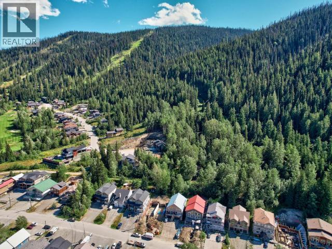
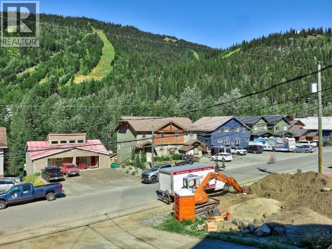
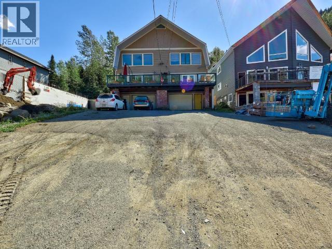
Wake up to stunning mountain views and enjoy your morning coffee from the large front deck at 1347 Burfield Drive! This spacious half duplex is just a short walk to the village and ski lifts, making it the perfect mountain getaway or full-time home. The main floor features an open-concept kitchen, a bright dining area, and a spacious living room with a cozy pellet stove—perfect for relaxing after a day on the slopes. Step outside to enjoy the private backyard with a covered patio. Upstairs offers 4 versatile bedrooms, 2 dens and a beautiful 4-piece bathroom, with plenty of flexibility to reconfigure the space into larger bedrooms if desired. A single-car garage provides lots of room for your skis, bikes, and outdoor gear. Don't miss this fantastic opportunity to own a mountain home in a great location! All measurements are approximate and should be verified. (id:49203)
Property Details
| MLS® Number | 10393500 |
| Property Type | Single Family |
| Neigbourhood | Sun Peaks |
| Amenities Near By | Golf Nearby, Recreation, Ski Area |
| Community Features | Family Oriented, Rural Setting |
| Parking Space Total | 2 |
Building
| Bathroom Total | 3 |
| Bedrooms Total | 4 |
| Appliances | Range, Refrigerator, Dishwasher, Microwave, Washer & Dryer |
| Architectural Style | Multi-level |
| Basement Type | Full |
| Constructed Date | 1990 |
| Construction Style Attachment | Semi-detached |
| Construction Style Split Level | Other |
| Exterior Finish | Vinyl Siding |
| Fireplace Fuel | Pellet |
| Fireplace Present | Yes |
| Fireplace Total | 1 |
| Fireplace Type | Stove |
| Flooring Type | Ceramic Tile, Laminate, Mixed Flooring, Vinyl |
| Half Bath Total | 1 |
| Heating Fuel | Electric |
| Heating Type | Baseboard Heaters |
| Roof Material | Asphalt Shingle |
| Roof Style | Unknown |
| Stories Total | 3 |
| Size Interior | 2,660 Sqft |
| Type | Duplex |
| Utility Water | Community Water User's Utility |
Parking
| Additional Parking | |
| Attached Garage | 1 |
Land
| Acreage | No |
| Land Amenities | Golf Nearby, Recreation, Ski Area |
| Landscape Features | Wooded Area |
| Sewer | Municipal Sewage System |
| Size Irregular | 0.09 |
| Size Total | 0.09 Ac|under 1 Acre |
| Size Total Text | 0.09 Ac|under 1 Acre |
Rooms
| Level | Type | Length | Width | Dimensions |
|---|---|---|---|---|
| Second Level | Bedroom | 14'0'' x 7'9'' | ||
| Second Level | Primary Bedroom | 15'1'' x 11'4'' | ||
| Second Level | Den | 9'7'' x 8'2'' | ||
| Second Level | Den | 9'7'' x 8'1'' | ||
| Second Level | Bedroom | 9'7'' x 8'1'' | ||
| Second Level | Bedroom | 10'4'' x 7'11'' | ||
| Second Level | 4pc Bathroom | Measurements not available | ||
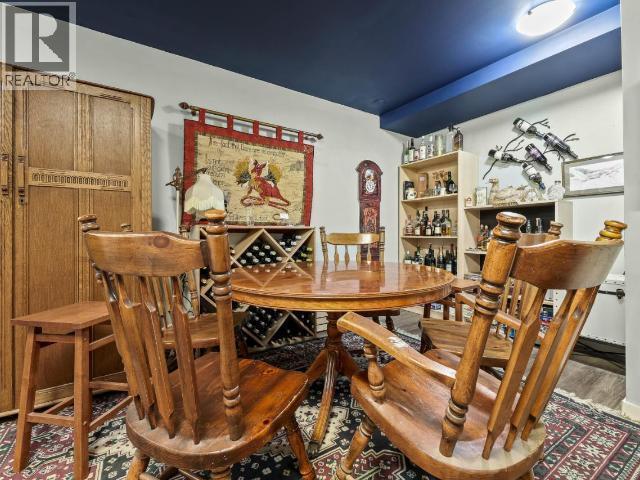
| Basement | Dining Nook | 8'11'' x 8'4'' | ||
| Basement | Other | 10'8'' x 8'11'' | ||
| Basement | Recreation Room | 18'1'' x 15'6'' | ||
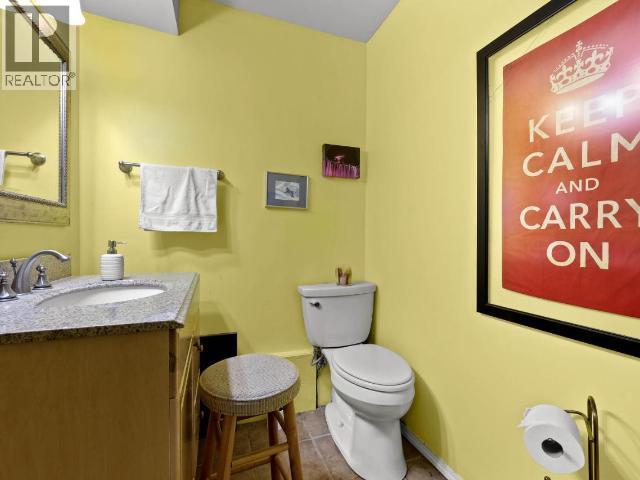
| Basement | 2pc Bathroom | Measurements not available | ||
| Main Level | Other | 20'8'' x 9'10'' | ||
| Main Level | Living Room | 19'5'' x 17'1'' | ||
| Main Level | Dining Room | 15'6'' x 10'4'' | ||
| Main Level | Other | 15'0'' x 8'2'' | ||
| Main Level | Kitchen | 12'3'' x 11'11'' | ||
| Main Level | 3pc Bathroom | Measurements not available |
https://www.realtor.ca/real-estate/30008766/1347-burfield-drive-sun-peaks-sun-peaks
Contact Us
Contact us for more information

Elysha Derose
www.elyshaderose.com/
800 Seymour Street
Kamloops, British Columbia V2C 2H5
(250) 374-1461
(250) 374-0752

The trademarks REALTOR®, REALTORS®, and the REALTOR® logo are controlled by The Canadian Real Estate Association (CREA) and identify real estate professionals who are members of CREA. The trademarks MLS®, Multiple Listing Service® and the associated logos are owned by The Canadian Real Estate Association (CREA) and identify the quality of services provided by real estate professionals who are members of CREA. The trademark DDF® is owned by The Canadian Real Estate Association (CREA) and identifies CREA's Data Distribution Facility (DDF®)
July 14 2026 09:58:50
Association of Interior REALTORS®
Royal LePage Westwin Realty