
4 2880 Arden Rd Courtenay, British Columbia V9N 9J9

$999,000Maintenance,
$110 Monthly
Maintenance,
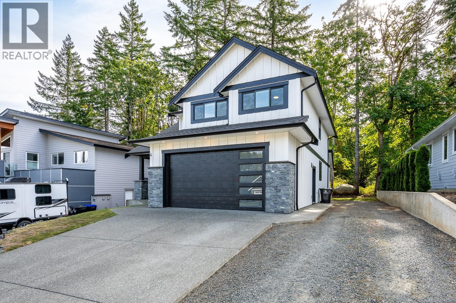
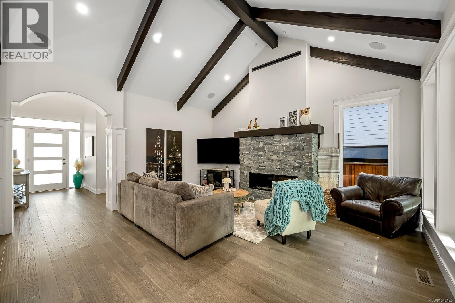
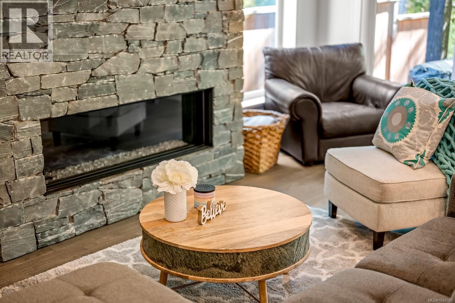
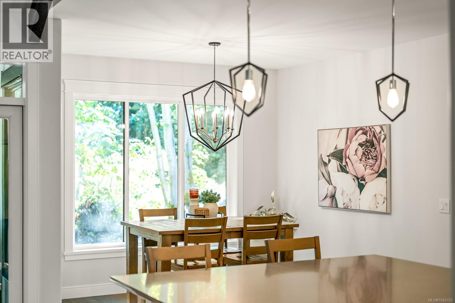
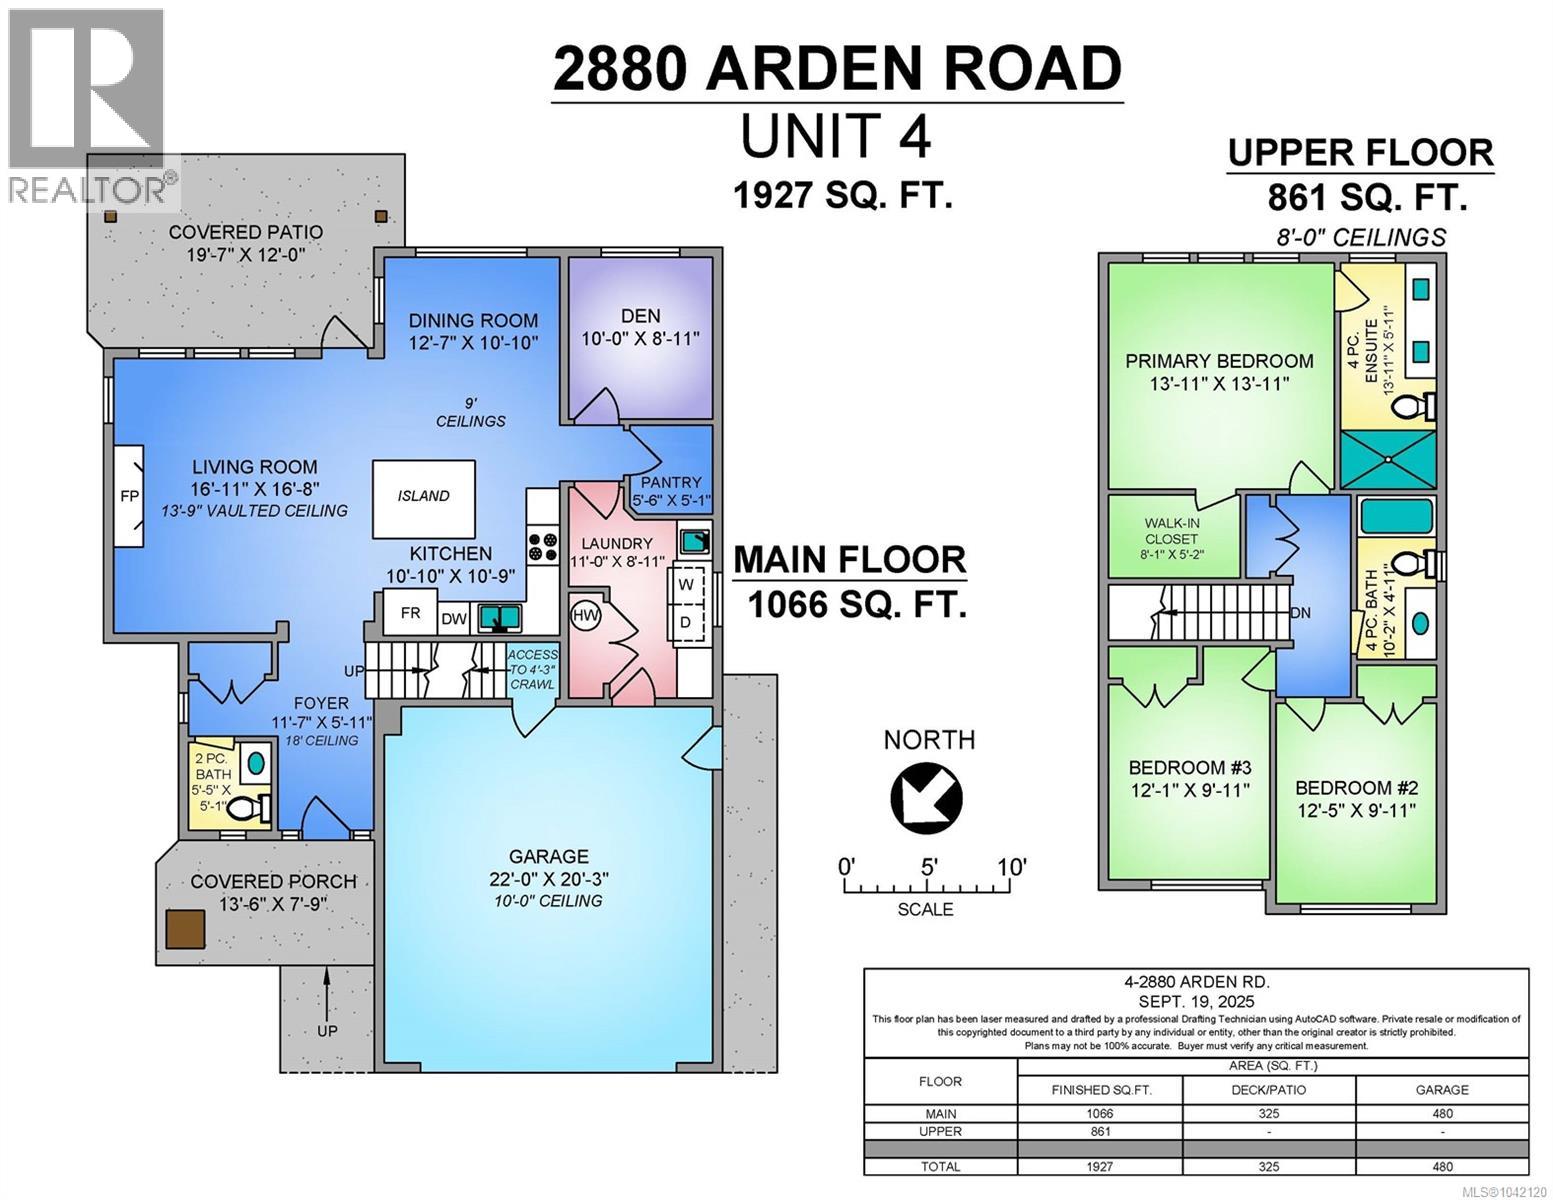
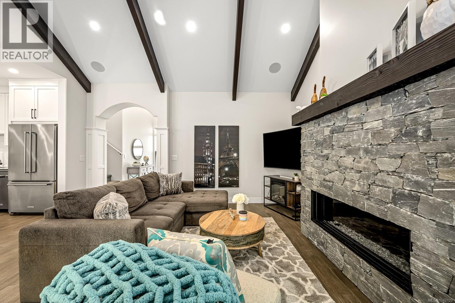
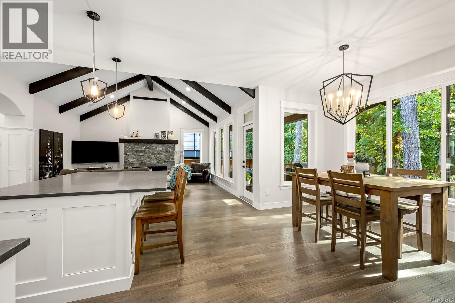
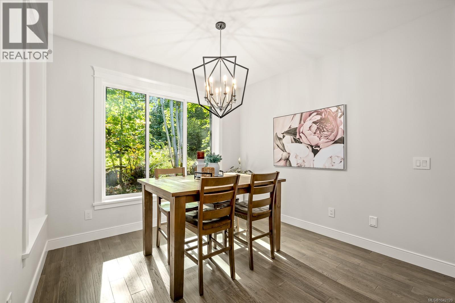
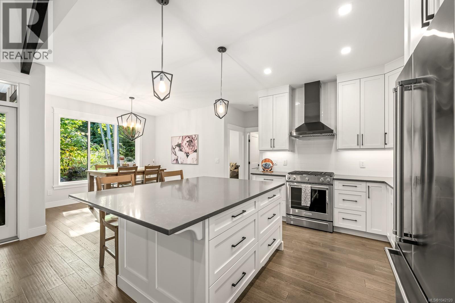
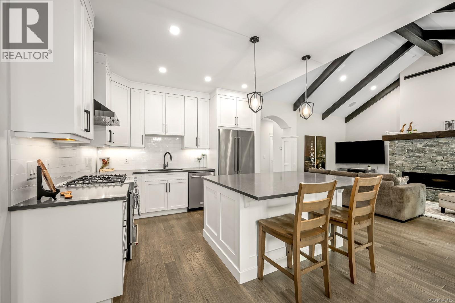
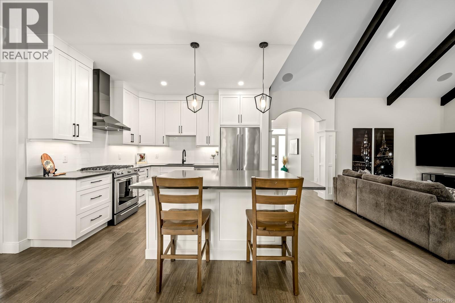
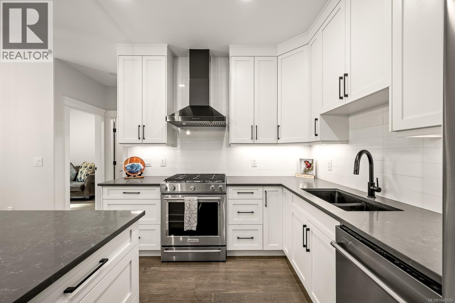
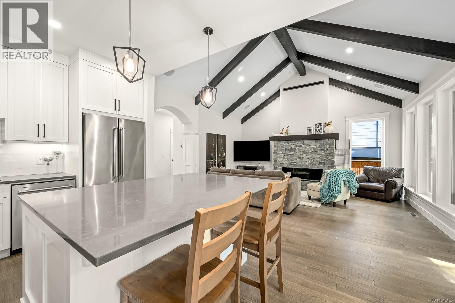
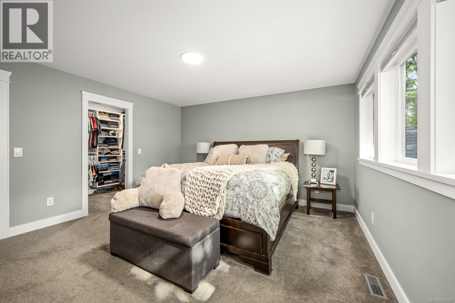
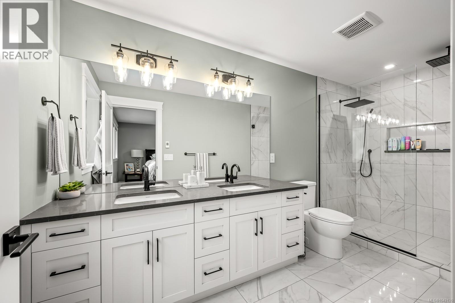
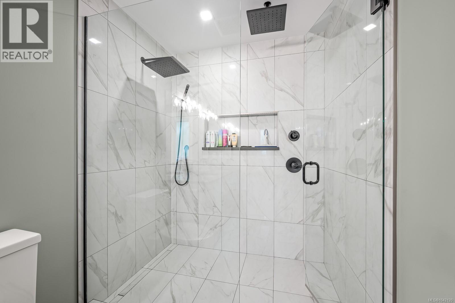
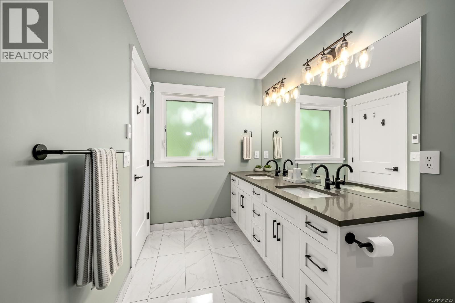
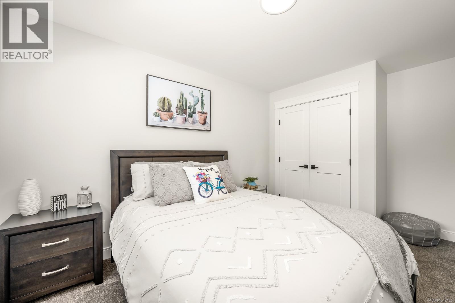
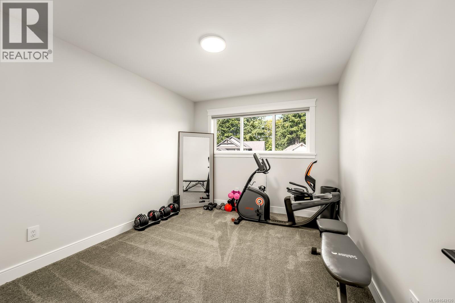
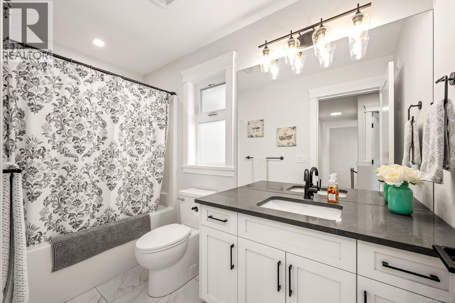
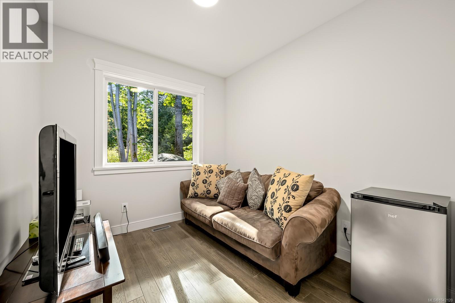
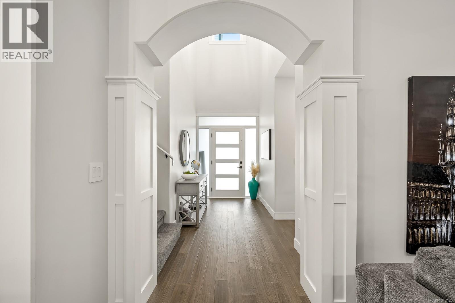
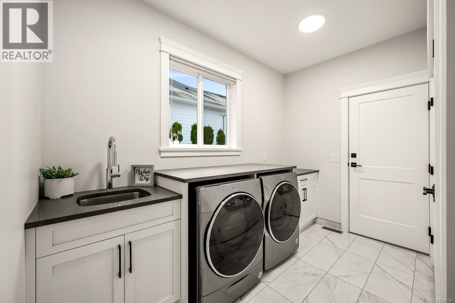
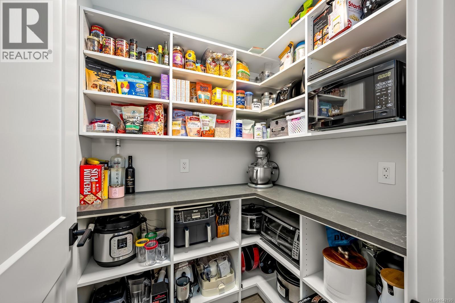
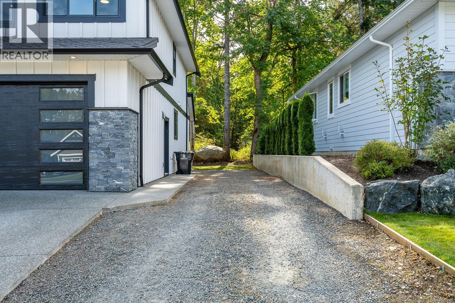
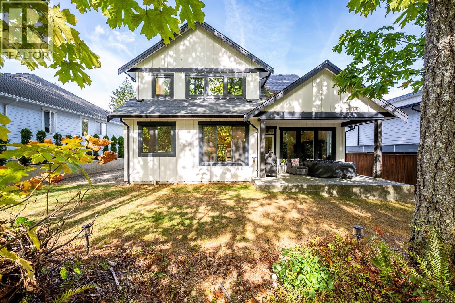
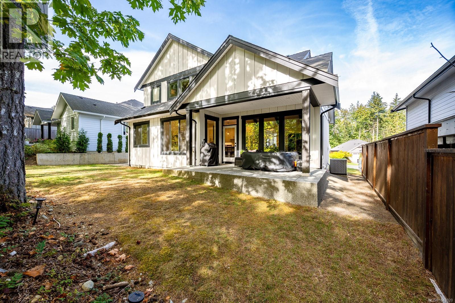
$110 MonthlyLuxury meets convenience at Ridgewood Estates. This nearly new, custom-built home perfectly balances a tranquil, park like rural setting with effortless access to the city center. Designed with an open concept layout, the main level boasts engineered birch hardwood floors, a vaulted living room accented by striking timber beams, and a dedicated den. The gourmet kitchen is a chef's dream, featuring quartz countertops and an expansive island. Upstairs, the generous master suite serves as a private retreat with a custom tile shower and walk-in closet, complemented by two additional bedrooms and a full bath. Equipped with a high efficiency heat pump, gas furnace, and a spacious garage with crawl space access, this home represents the pinnacle of quality, comfort, and style. (id:49203)
Property Details
| MLS® Number | 1042120 |
| Property Type | Single Family |
| Neigbourhood | Courtenay City |
| Community Features | Pets Allowed With Restrictions, Family Oriented |
| Features | Central Location, Private Setting, Wooded Area, Other |
| Parking Space Total | 5 |
Building
| Bathroom Total | 3 |
| Bedrooms Total | 3 |
| Constructed Date | 2021 |
| Cooling Type | Air Conditioned |
| Fireplace Present | Yes |
| Fireplace Total | 1 |
| Heating Fuel | Natural Gas |
| Heating Type | Forced Air, Heat Pump |
| Size Interior | 1,858 Sqft |
| Type | House |
Parking
| Garage |
Land
| Access Type | Highway Access |
| Acreage | No |
| Size Irregular | 5096 |
| Size Total | 5096 Sqft |
| Size Total Text | 5096 Sqft |
| Zoning Description | Cd-22 |
| Zoning Type | Residential |
Rooms
| Level | Type | Length | Width | Dimensions |
|---|---|---|---|---|
| Second Level | Ensuite | 4-Piece | ||
| Second Level | Bathroom | 4-Piece | ||
| Second Level | Bedroom | 10 ft | 13 ft | 10 ft x 13 ft |
| Second Level | Bedroom | 10 ft | 12 ft | 10 ft x 12 ft |
| Second Level | Bedroom | 14 ft | 14 ft | 14 ft x 14 ft |
| Second Level | Kitchen | 11 ft | 11 ft x Measurements not available | |
| Main Level | Den | 9 ft | 10 ft | 9 ft x 10 ft |
| Main Level | Dining Room | 11 ft | 11 ft x Measurements not available | |
| Main Level | Great Room | 17 ft | Measurements not available x 17 ft | |
| Main Level | Bathroom | 2-Piece | ||
| Main Level | Entrance | 6 ft | 11 ft | 6 ft x 11 ft |
https://www.realtor.ca/real-estate/29979642/4-2880-arden-rd-courtenay-courtenay-city
Contact Us
Contact us for more information

Jeff Crisp
Personal Real Estate Corporation
jeffcrisp.com/
www.facebook.com/JeffCrispRealtor
#121 - 750 Comox Road
Courtenay, British Columbia V9N 3P6
(250) 334-3124
(800) 638-4226
(250) 334-1901

The trademarks REALTOR®, REALTORS®, and the REALTOR® logo are controlled by The Canadian Real Estate Association (CREA) and identify real estate professionals who are members of CREA. The trademarks MLS®, Multiple Listing Service® and the associated logos are owned by The Canadian Real Estate Association (CREA) and identify the quality of services provided by real estate professionals who are members of CREA. The trademark DDF® is owned by The Canadian Real Estate Association (CREA) and identifies CREA's Data Distribution Facility (DDF®)
July 02 2026 05:42:21
Vancouver Island Real Estate Board
Royal LePage-Comox Valley (Cv)