
1709 Hickory Street Whitehorse, Yukon Y1A 4X6

$574,000
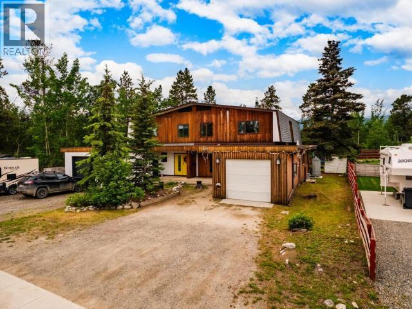
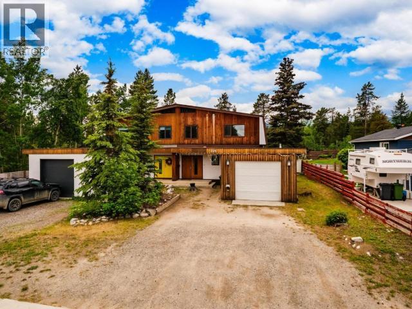
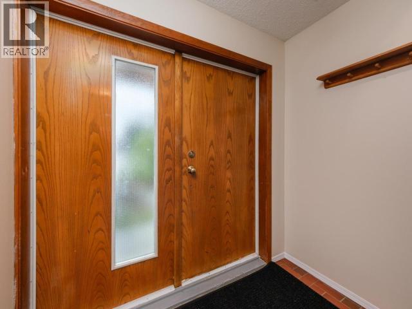
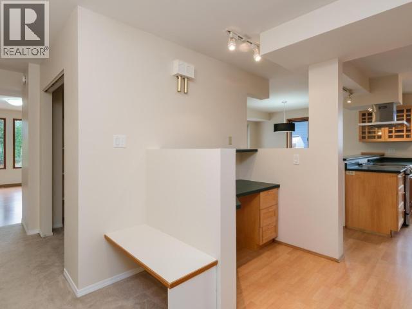
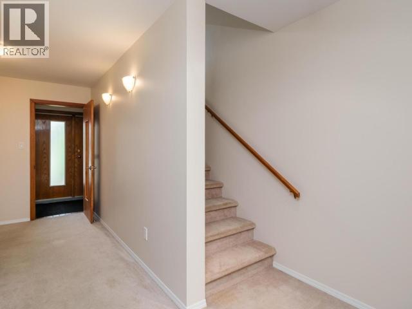
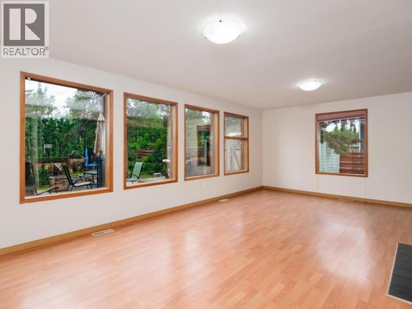
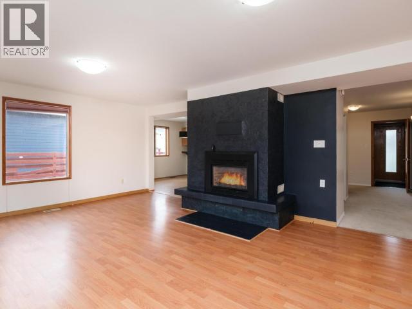
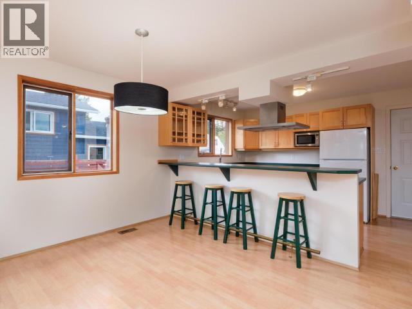
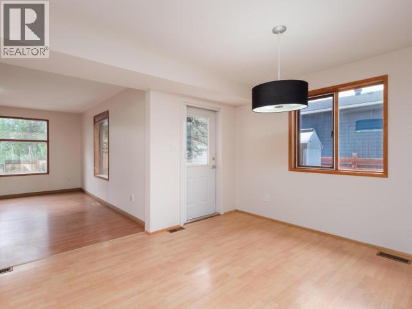
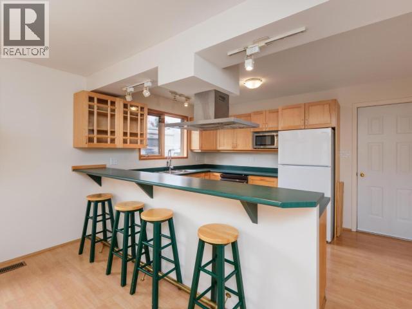
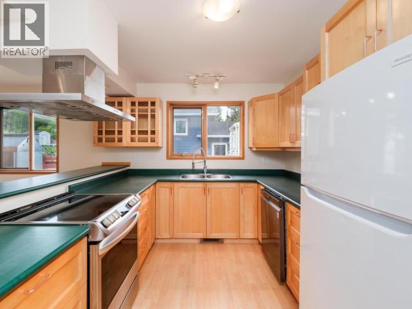
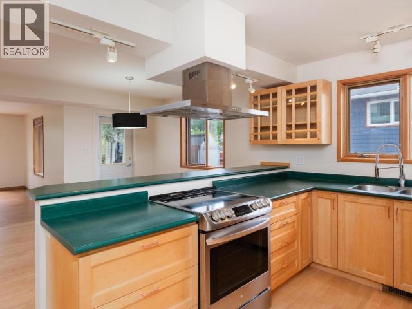
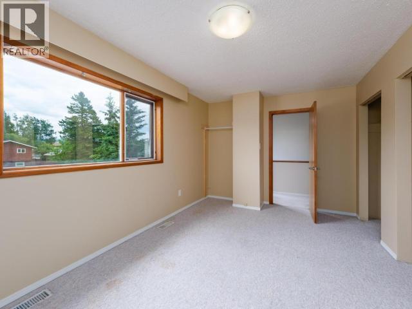
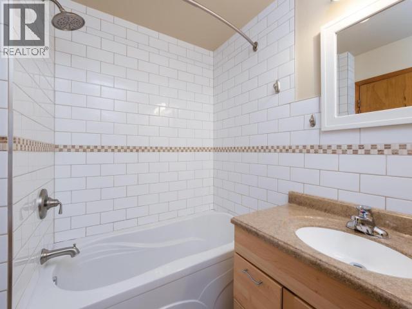
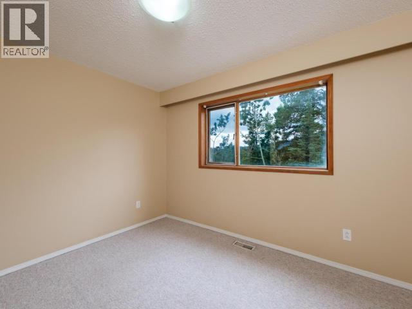
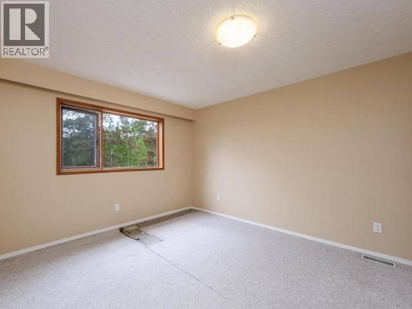
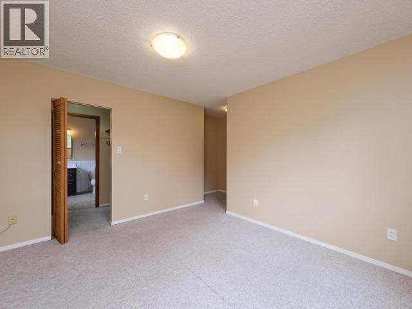
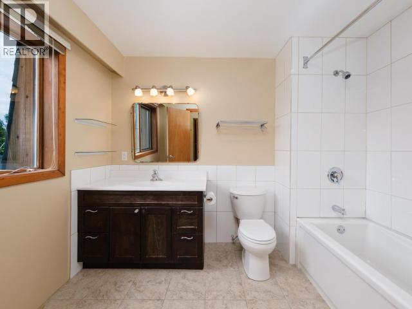
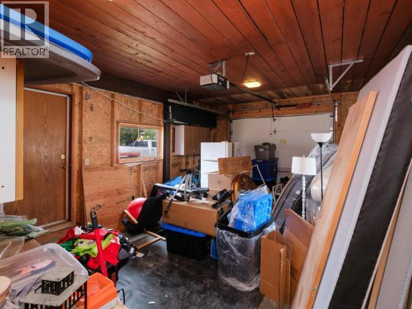
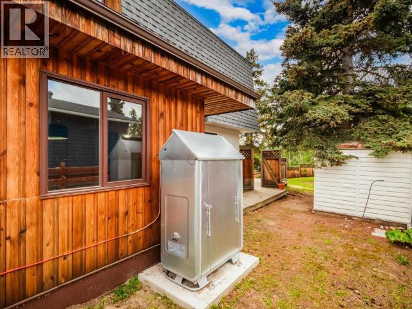
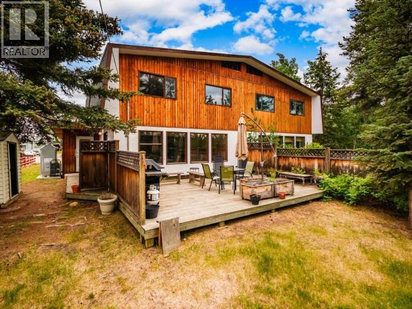
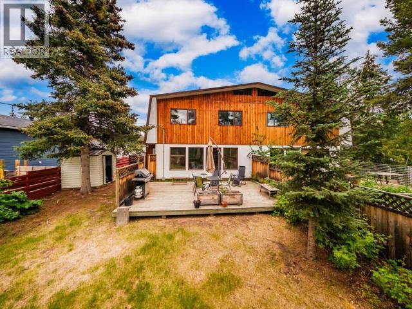
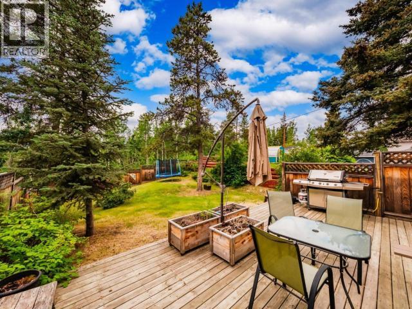
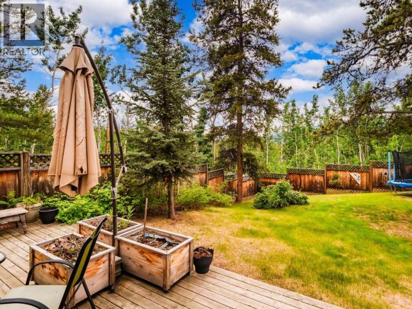
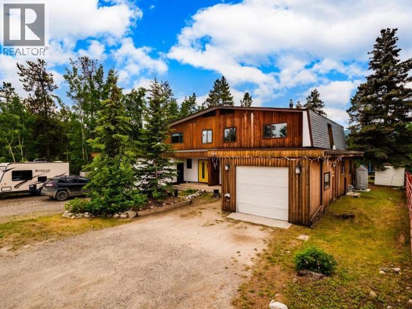
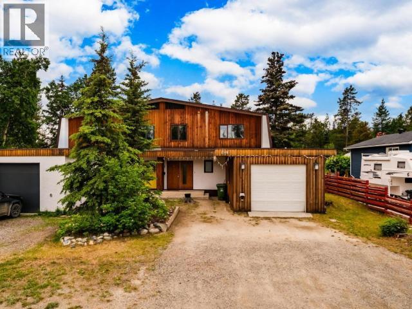
The perfect duplex doesn't exi... WAIT! You have to see this! Welcome to 1709 Hickory in beautiful Porter Creek! Your new home features a greenbelt, all day sun, spans on 3 levels and even has a garage and RV Parking... and we haven't even talked about inside! That's right, as you walk you're greeted by a generous foyer w/ an arctic entrance giving you an overview of this tasteful layout. Around the corner you'll find a functional kitchen with tons of space, hardwood cupboards leading to the dining room. The heart of the home is the gorgeous living space with tons of windows and fireplace. Upstairs you'll find 3 beds/2 baths including the primary bedroom with the ensuite bath with its heated floors! So much to say, so little space, if you've been looking for a home under $600K you need to see this, Call today, Check out our custom iGuide 3D tour, Video and let's get you home! (id:49203)
Property Details
| MLS® Number | 17448 |
| Property Type | Single Family |
| Community Features | School Bus |
| Features | Rectangular, Medium Bush, Hilly |
| Storage Type | Storage Shed |
| Structure | Deck |
Building
| Bathroom Total | 3 |
| Bedrooms Total | 3 |
| Appliances | Stove, Refrigerator, Washer, Dishwasher, Dryer, Microwave |
| Constructed Date | 1980 |
| Construction Style Attachment | Detached |
| Fireplace Fuel | Gas |
| Fireplace Present | Yes |
| Fireplace Type | Conventional |
| Size Interior | 1,967 Sqft |
| Type | Duplex |
Land
| Acreage | No |
| Fence Type | Partially Fenced |
| Landscape Features | Lawn, Garden Area |
| Size Irregular | 5952 |
| Size Total | 5952 Sqft |
| Size Total Text | 5952 Sqft |
Rooms
| Level | Type | Length | Width | Dimensions |
|---|---|---|---|---|
| Above | Primary Bedroom | 11 ft ,4 in | 12 ft ,11 in | 11 ft ,4 in x 12 ft ,11 in |
| Above | 4pc Bathroom | Measurements not available | ||
| Above | 4pc Ensuite Bath | Measurements not available | ||
| Above | Bedroom | 15 ft ,10 in | 10 ft ,11 in | 15 ft ,10 in x 10 ft ,11 in |
| Above | Bedroom | 11 ft ,4 in | 9 ft ,8 in | 11 ft ,4 in x 9 ft ,8 in |
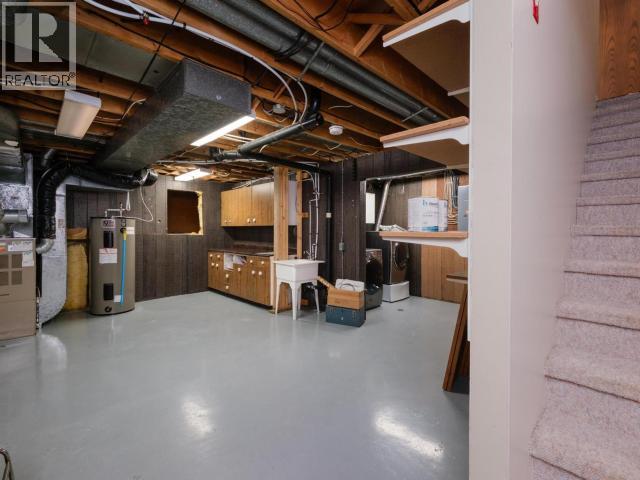
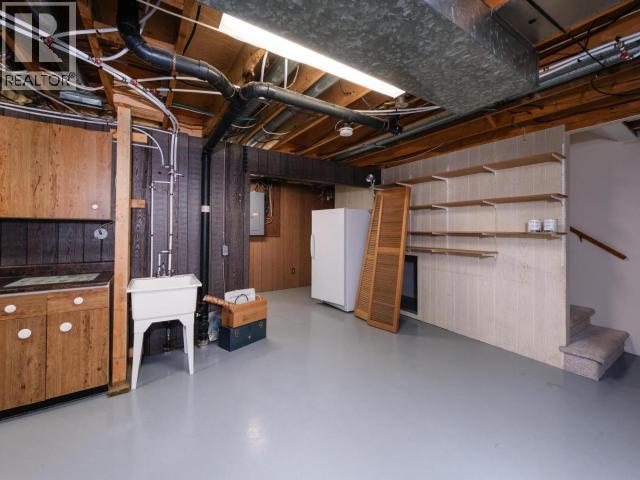
| Basement | Recreational, Games Room | 23 ft ,1 in | 13 ft ,2 in | 23 ft ,1 in x 13 ft ,2 in |
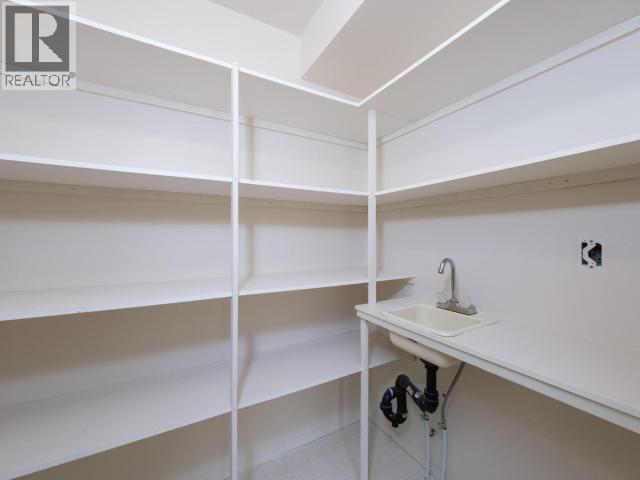
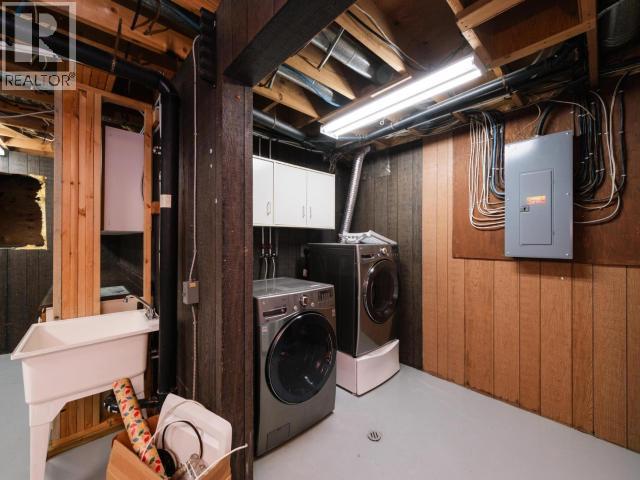
| Basement | Laundry Room | 11 ft ,8 in | 6 ft ,6 in | 11 ft ,8 in x 6 ft ,6 in |
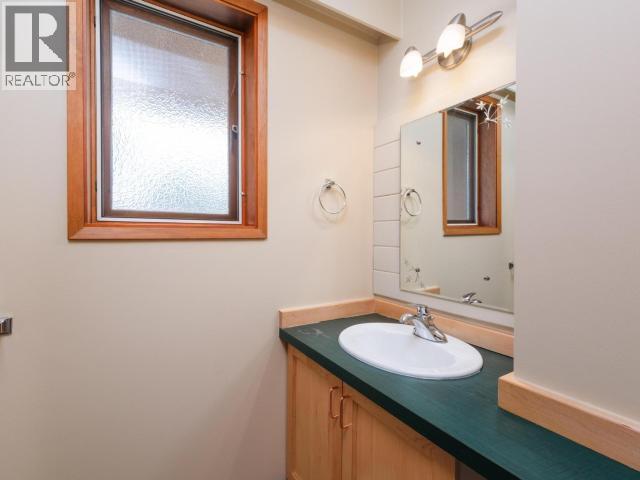
| Main Level | Living Room | 23 ft ,2 in | 15 ft ,9 in | 23 ft ,2 in x 15 ft ,9 in |
| Main Level | Dining Room | 13 ft ,5 in | 7 ft ,11 in | 13 ft ,5 in x 7 ft ,11 in |
| Main Level | Kitchen | 13 ft ,5 in | 12 ft ,5 in | 13 ft ,5 in x 12 ft ,5 in |
| Main Level | 2pc Bathroom | Measurements not available |
https://www.realtor.ca/real-estate/29976824/1709-hickory-street-whitehorse
Contact Us
Contact us for more information

Felix Robitaille
400-4201 4th Ave
Whitehorse, Yukon Y1A 5A1
(867) 667-2514
(867) 667-7132
remaxyukon.com/

The trademarks REALTOR®, REALTORS®, and the REALTOR® logo are controlled by The Canadian Real Estate Association (CREA) and identify real estate professionals who are members of CREA. The trademarks MLS®, Multiple Listing Service® and the associated logos are owned by The Canadian Real Estate Association (CREA) and identify the quality of services provided by real estate professionals who are members of CREA. The trademark DDF® is owned by The Canadian Real Estate Association (CREA) and identifies CREA's Data Distribution Facility (DDF®)
July 30 2026 06:36:29
Yukon Real Estate Association
RE/MAX Action Realty