
208 Mackenzie Avenue Atikokan, Ontario P0T 1C0

$230,000
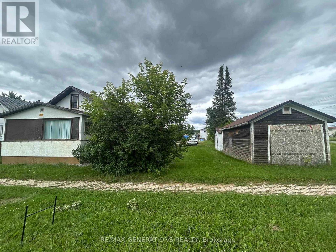
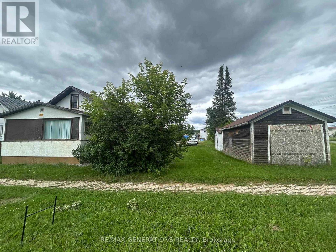
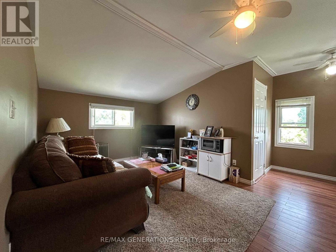
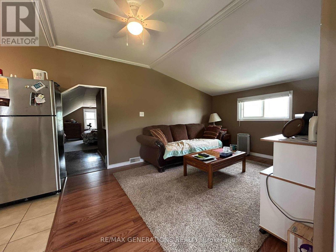
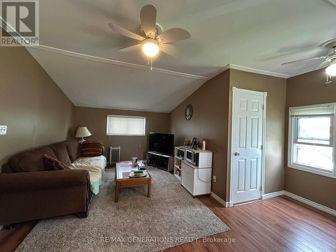
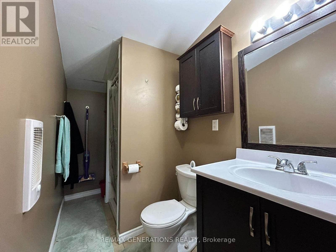
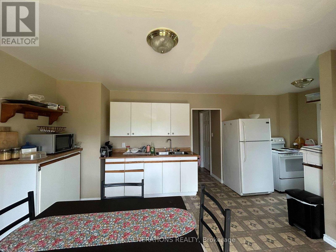
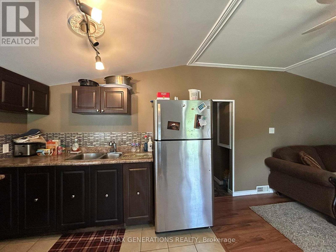
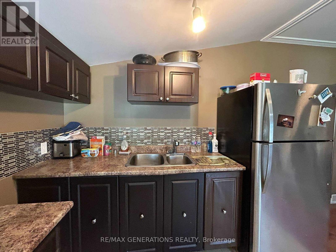
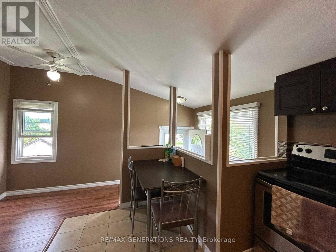
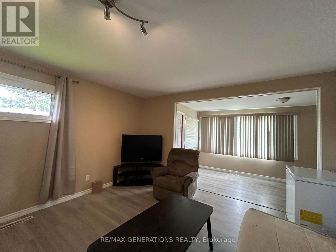
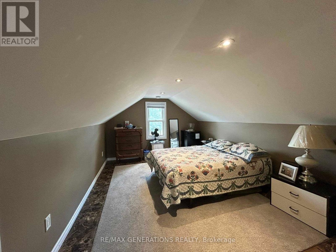
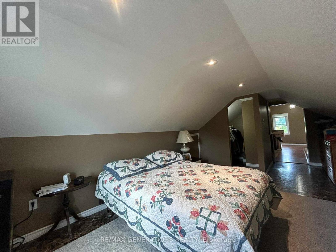
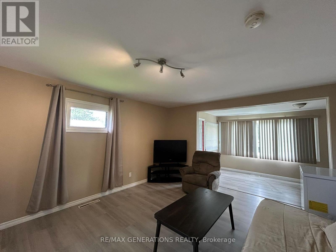
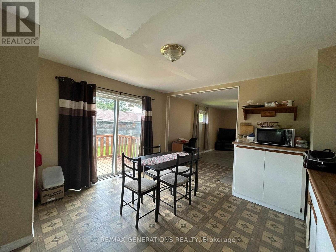
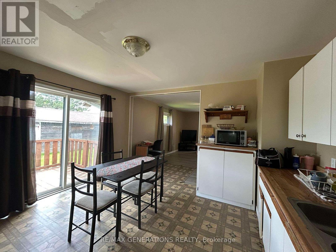
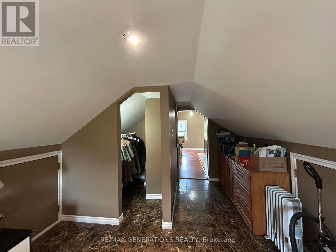
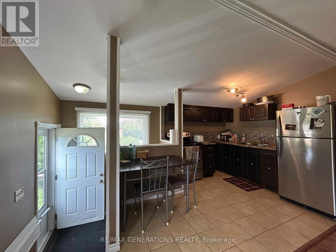
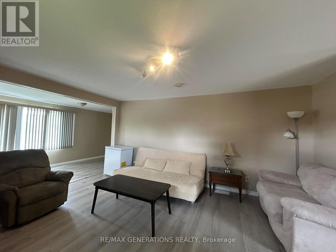
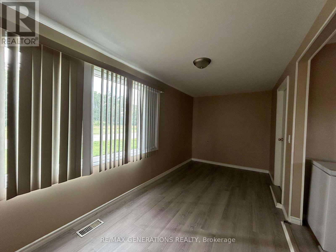
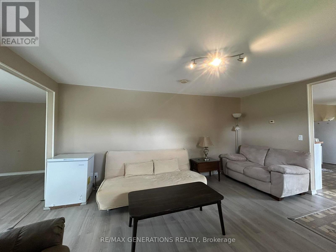
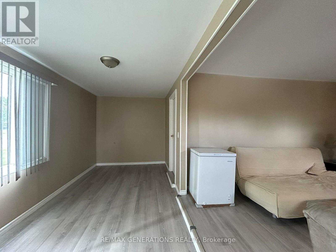
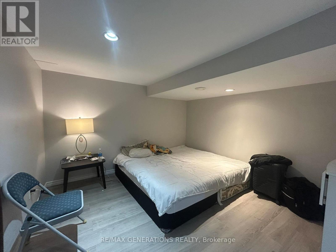
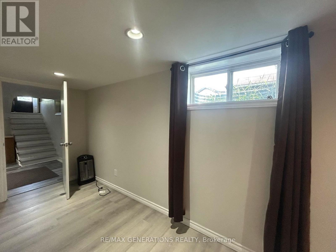
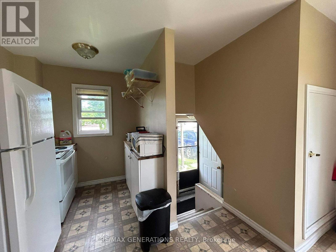
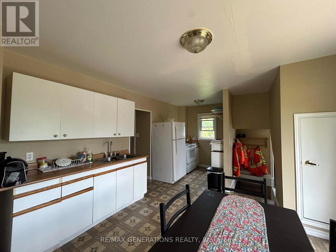
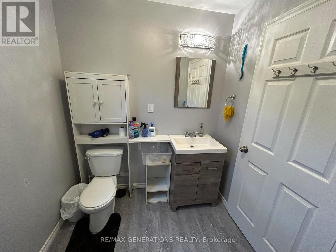
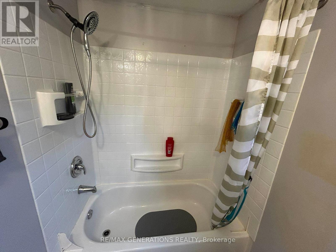
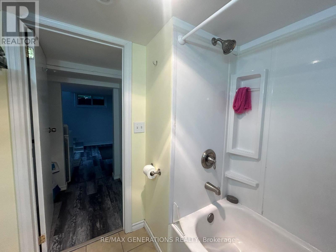
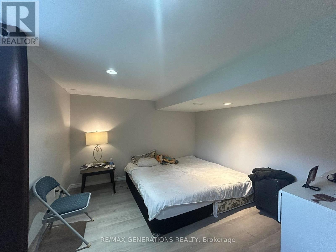
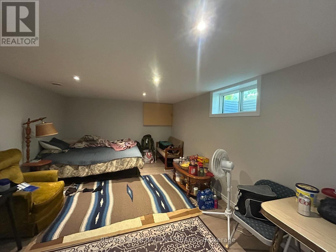
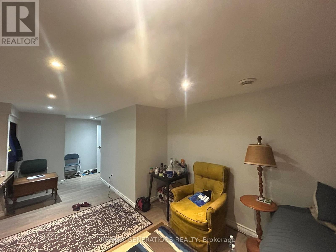
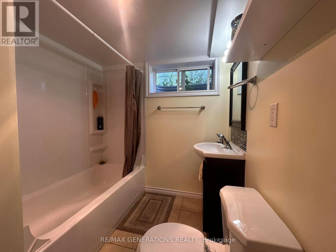
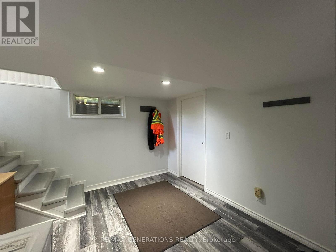
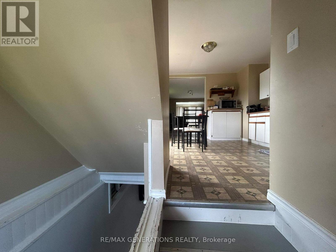
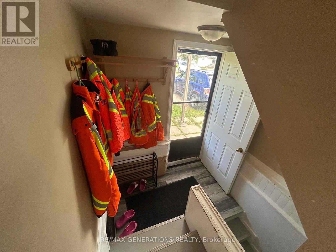
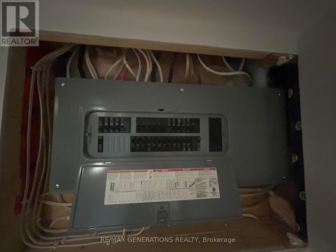
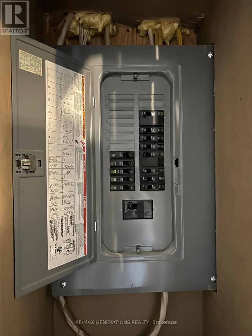
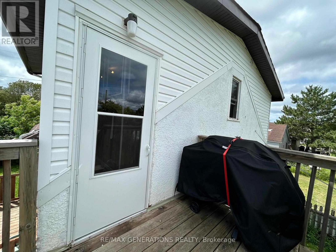
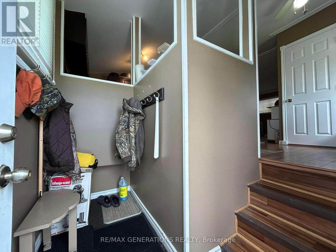
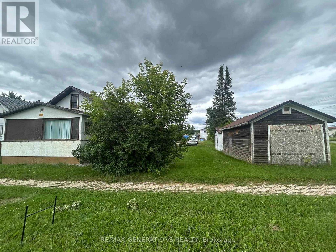
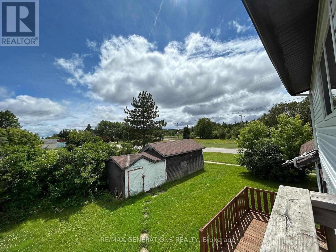
Fantastic Investment Opportunity in Atikokan! This well-maintained two-unit home offers incredible value and flexibility for homeowners and investors alike. Situated on a double lot with ample parking, the property is ideal for multi-generational living or generating rental income. The main floor unit features: Four spacious bedrooms, Two full bathrooms, Bright, functional living spaces perfect for families. The upper unit includes: One bedroom and one full bathroom, A private, cozy layout—perfect for tenants or extended family. Whether you're looking to live in one unit and rent out the other or add a solid property to your investment portfolio, this home checks all the boxes.Don’t miss this great opportunity to own a versatile, income-generating property in a quiet Atikokan neighborhood! (id:49203)
Property Details
| MLS® Number | X13469172 |
| Property Type | Single Family |
| Community Name | TB-50 |
| Communication Type | High Speed Internet |
| Equipment Type | Water Heater |
| Parking Space Total | 6 |
| Rental Equipment Type | Water Heater |
| Structure | Deck |
Building
| Bathroom Total | 3 |
| Bedrooms Above Ground | 3 |
| Bedrooms Below Ground | 2 |
| Bedrooms Total | 5 |
| Appliances | Dryer, Stove, Washer, Refrigerator |
| Basement Development | Finished |
| Basement Type | Full (finished) |
| Construction Style Attachment | Detached |
| Exterior Finish | Stucco, Vinyl Siding |
| Foundation Type | Block |
| Heating Fuel | Natural Gas |
| Heating Type | Forced Air |
| Stories Total | 2 |
| Type | House |
| Utility Water | Municipal Water |
Parking
| No Garage |
Land
| Access Type | Public Road |
| Acreage | No |
| Sewer | Sanitary Sewer |
| Size Depth | 132 Ft |
| Size Frontage | 35 Ft |
| Size Irregular | 35 X 132 Ft |
| Size Total Text | 35 X 132 Ft|1/2 - 1.99 Acres |
Rooms
| Level | Type | Length | Width | Dimensions |
|---|---|---|---|---|
| Second Level | Kitchen | 2.47 m | 3.38 m | 2.47 m x 3.38 m |
| Second Level | Living Room | 3.16 m | 3.71 m | 3.16 m x 3.71 m |
| Second Level | Bedroom | 3.1 m | 4.38 m | 3.1 m x 4.38 m |
| Second Level | Bathroom | Measurements not available | ||
| Basement | Bedroom 3 | 3.04 m | 5.48 m | 3.04 m x 5.48 m |
| Basement | Other | Measurements not available | ||
| Basement | Bedroom 2 | 7.01 m | 3.04 m | 7.01 m x 3.04 m |
| Main Level | Bathroom | Measurements not available | ||
| Main Level | Living Room | 3.96 m | 5.09 m | 3.96 m x 5.09 m |
| Main Level | Primary Bedroom | 3.01 m | 3.9 m | 3.01 m x 3.9 m |
| Main Level | Kitchen | 3.41 m | 5.79 m | 3.41 m x 5.79 m |
| Main Level | Bedroom | 3.01 m | 3.16 m | 3.01 m x 3.16 m |
Utilities
| Natural Gas Available | Available |
| Cable | Available |
| Electricity Connected | Connected |
| Telephone | Nearby |
https://www.realtor.ca/real-estate/29930750/208-mackenzie-avenue-atikokan-tb-50-tb-50
Contact Us
Contact us for more information

Jessica Duce
Salesperson
2821 Arthur St. E
Thunder Bay, Ontario P7E 5P5
(807) 623-4455
(807) 623-9435

The trademarks REALTOR®, REALTORS®, and the REALTOR® logo are controlled by The Canadian Real Estate Association (CREA) and identify real estate professionals who are members of CREA. The trademarks MLS®, Multiple Listing Service® and the associated logos are owned by The Canadian Real Estate Association (CREA) and identify the quality of services provided by real estate professionals who are members of CREA. The trademark DDF® is owned by The Canadian Real Estate Association (CREA) and identifies CREA's Data Distribution Facility (DDF®)
September 01 2026 04:24:51
Thunder Bay Real Estate Board
RE/MAX Generations Realty