
2436 11th Avenue Castlegar, British Columbia V1N 3A9

$599,000
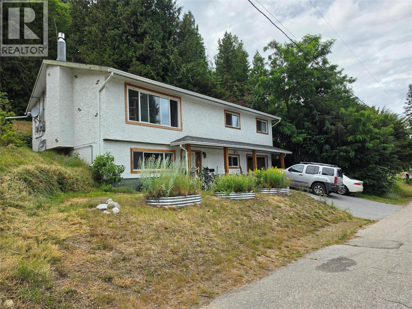
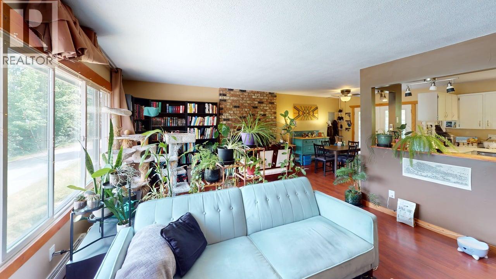
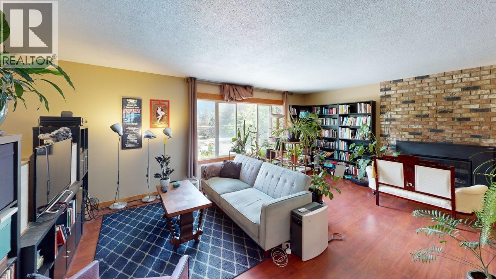
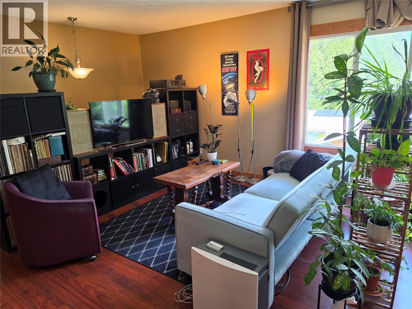
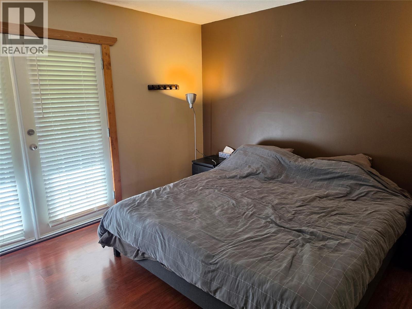
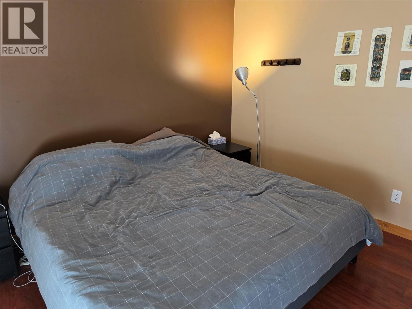
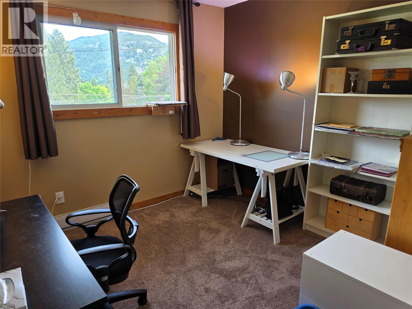
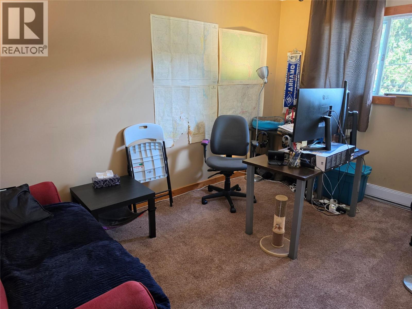
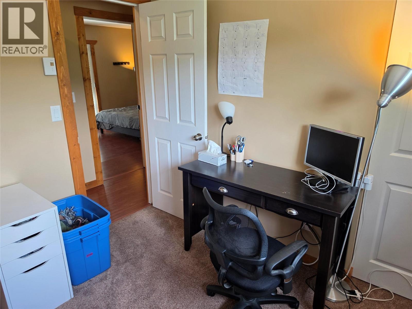
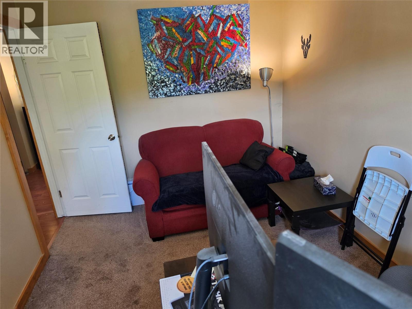
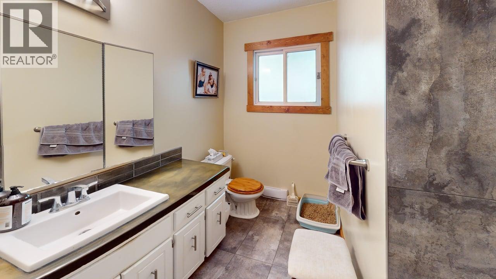
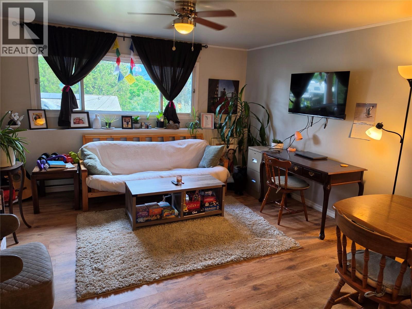
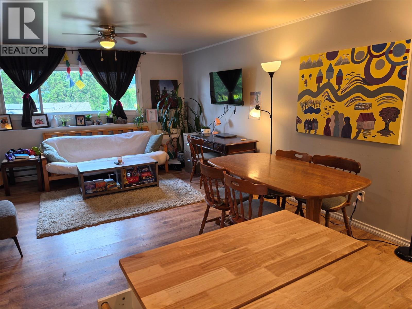
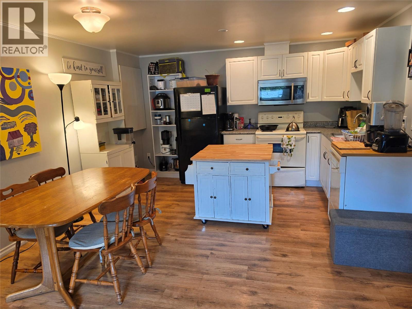
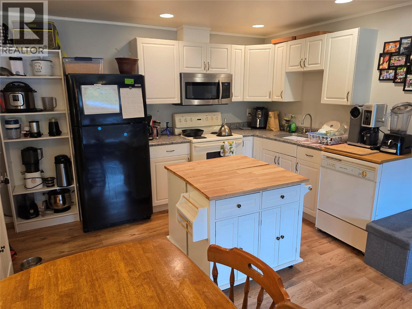
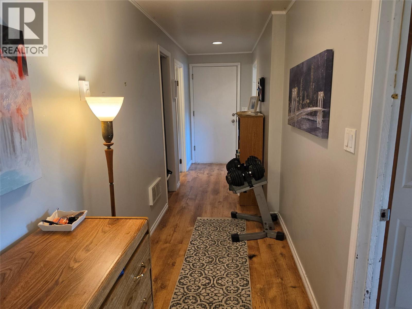
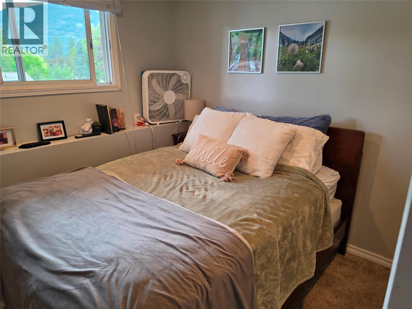
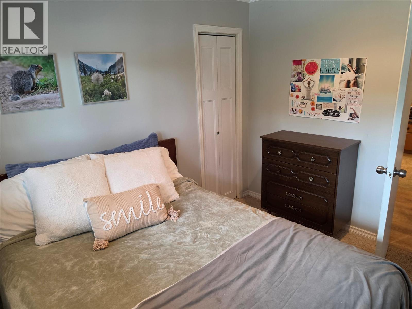
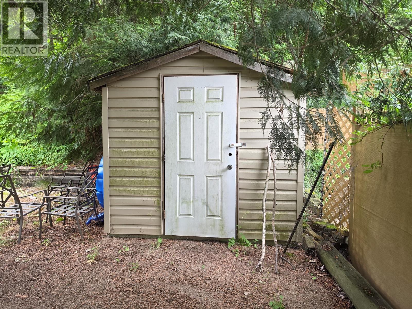
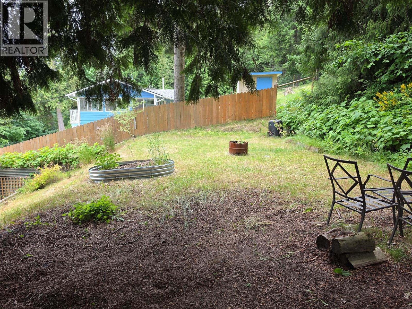
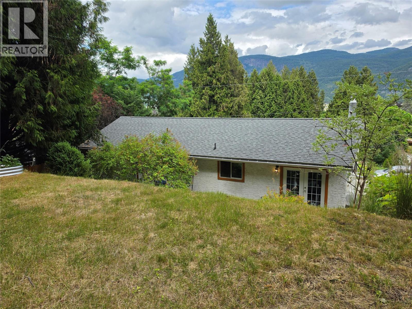
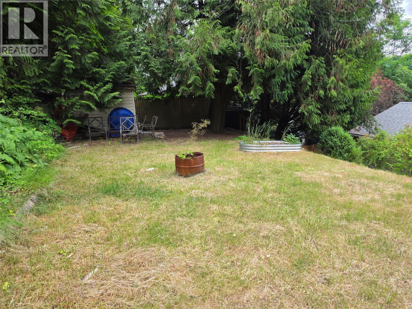
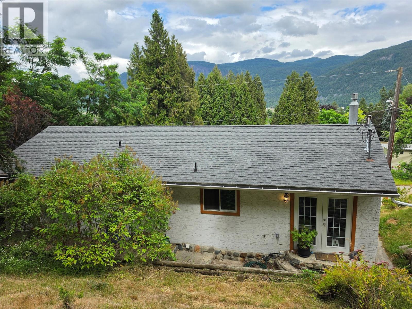
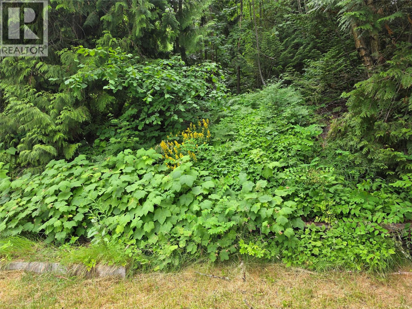
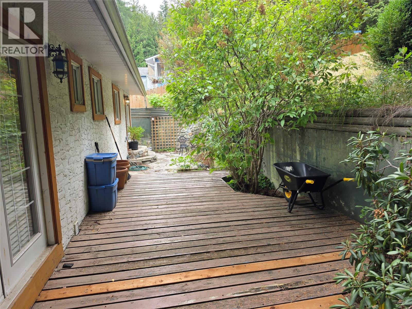
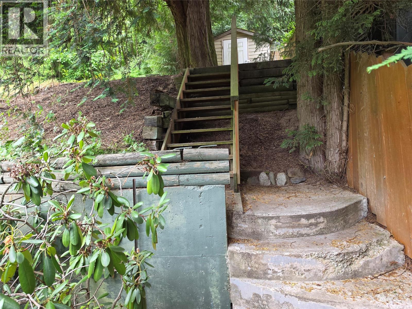
Tucked away at the end of a quiet no-through road on the desirable Kinnaird Bench, this beautifully updated home offers exceptional privacy, versatility, and comfort. The three-bedroom main floor is open and bright. The lower level features a beautifully finished legal one-bedroom suite, providing an excellent mortgage helper or space for extended family. Outside, the backyard is a true retreat, with mature trees, and a private patio that's perfect for relaxing or entertaining. Enjoy the tranquility of this secluded setting while still being just a short walk to Kinnaird Elementary School, Kinnaird Park, and nearby amenities. Whether you're looking for a family home with income potential or a quiet place to enjoy the outdoors, this property offers the perfect combination of location, privacy, and flexibility. (id:49203)
Property Details
| MLS® Number | 10393021 |
| Property Type | Single Family |
| Neigbourhood | South Castlegar |
| Parking Space Total | 3 |
| View Type | Mountain View |
Building
| Bathroom Total | 3 |
| Bedrooms Total | 4 |
| Basement Type | Full |
| Constructed Date | 1977 |
| Construction Style Attachment | Detached |
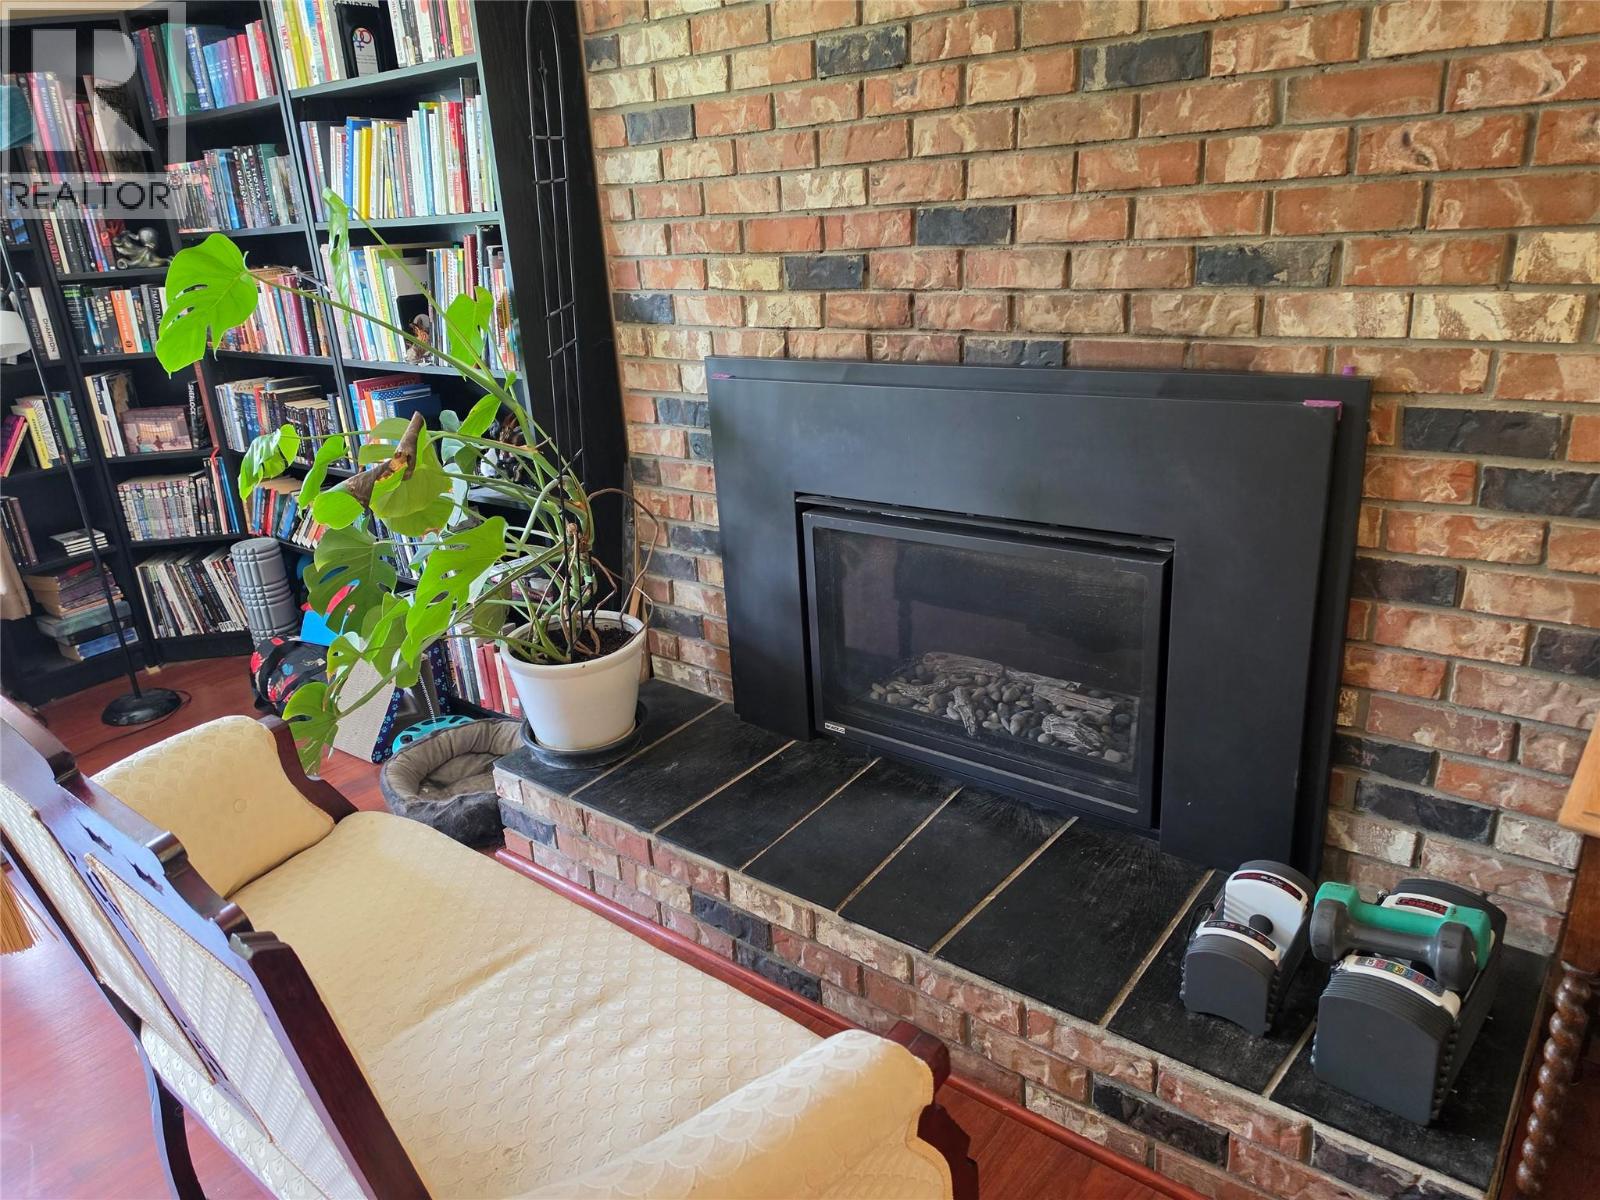
| Fireplace Fuel | Gas |
| Fireplace Present | Yes |
| Fireplace Total | 1 |
| Fireplace Type | Unknown |
| Half Bath Total | 1 |
| Heating Fuel | Electric |
| Heating Type | Baseboard Heaters |
| Roof Material | Asphalt Shingle |
| Roof Style | Unknown |
| Stories Total | 1 |
| Size Interior | 2,073 Sqft |
| Type | House |
| Utility Water | Municipal Water |
Parking
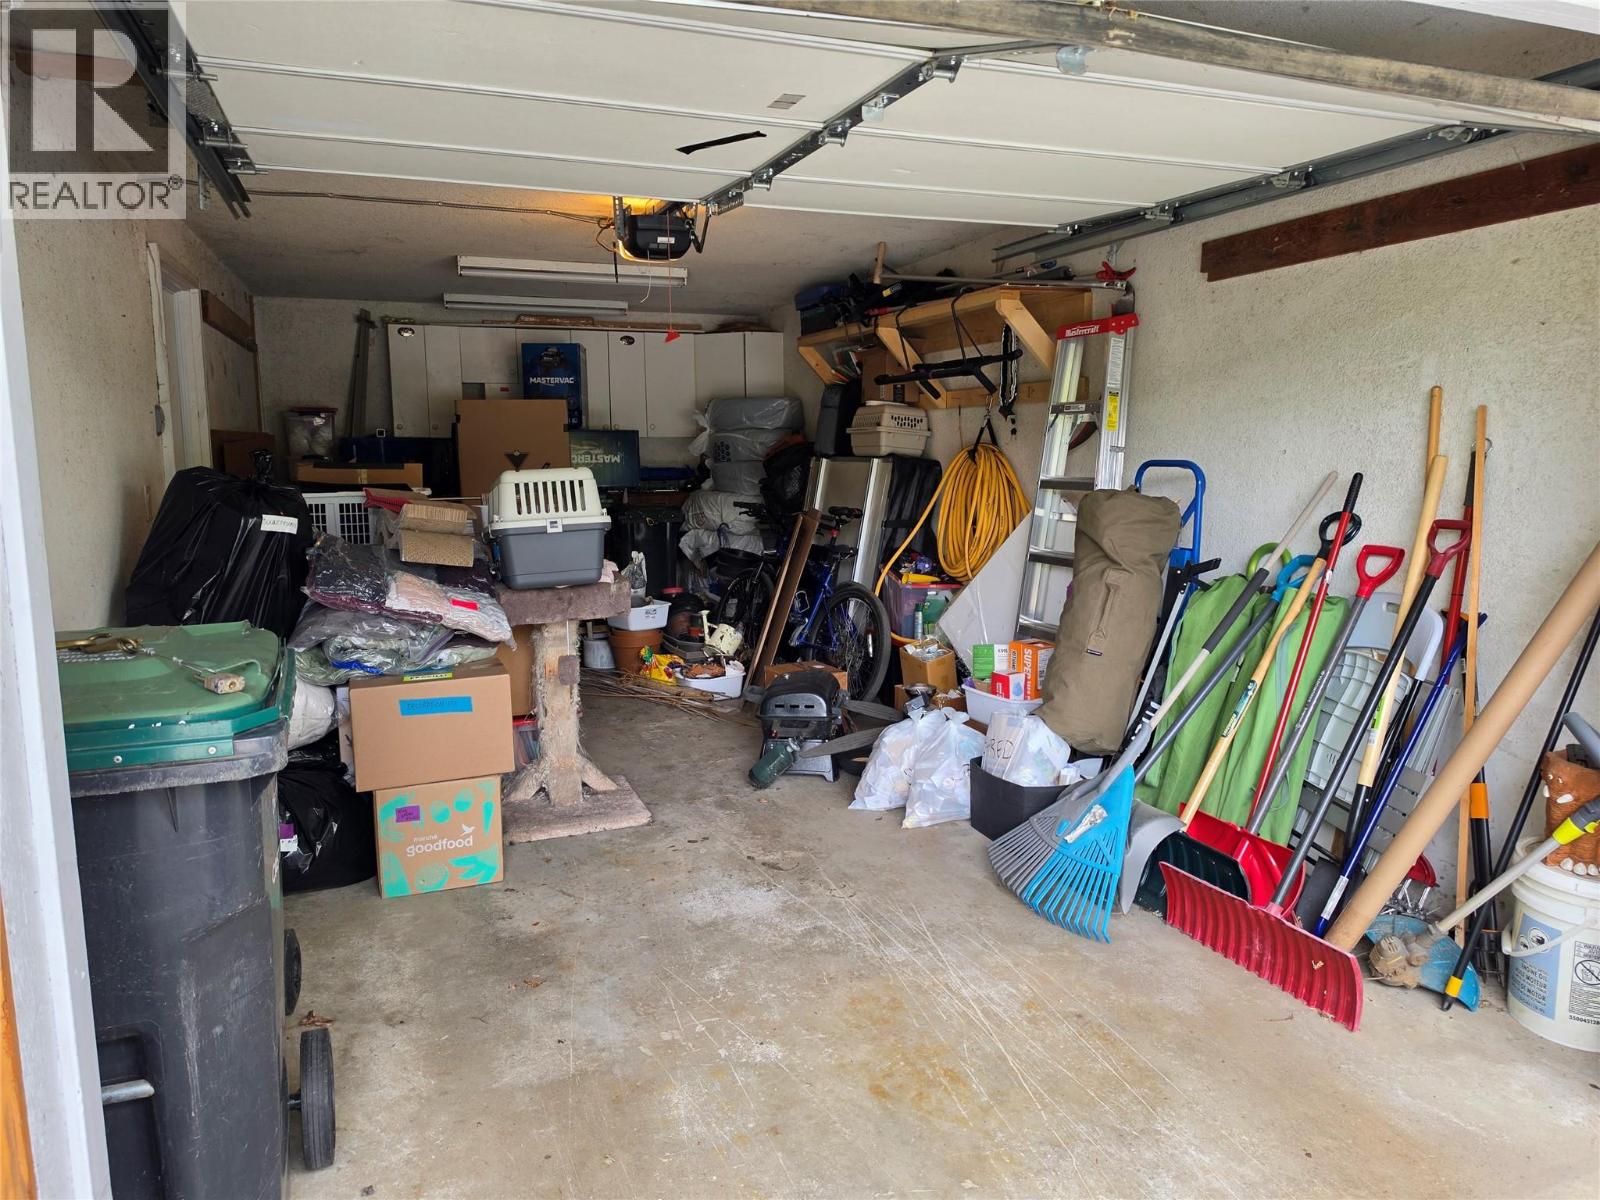
| Attached Garage | 1 |
Land
| Acreage | No |
| Sewer | Municipal Sewage System |
| Size Irregular | 0.14 |
| Size Total | 0.14 Ac|under 1 Acre |
| Size Total Text | 0.14 Ac|under 1 Acre |
Rooms
| Level | Type | Length | Width | Dimensions |
|---|---|---|---|---|
| Lower Level | Foyer | 10'7'' x 3'9'' | ||
| Main Level | Bedroom | 9'11'' x 9'10'' | ||
| Main Level | Bedroom | 13'4'' x 9'1'' | ||
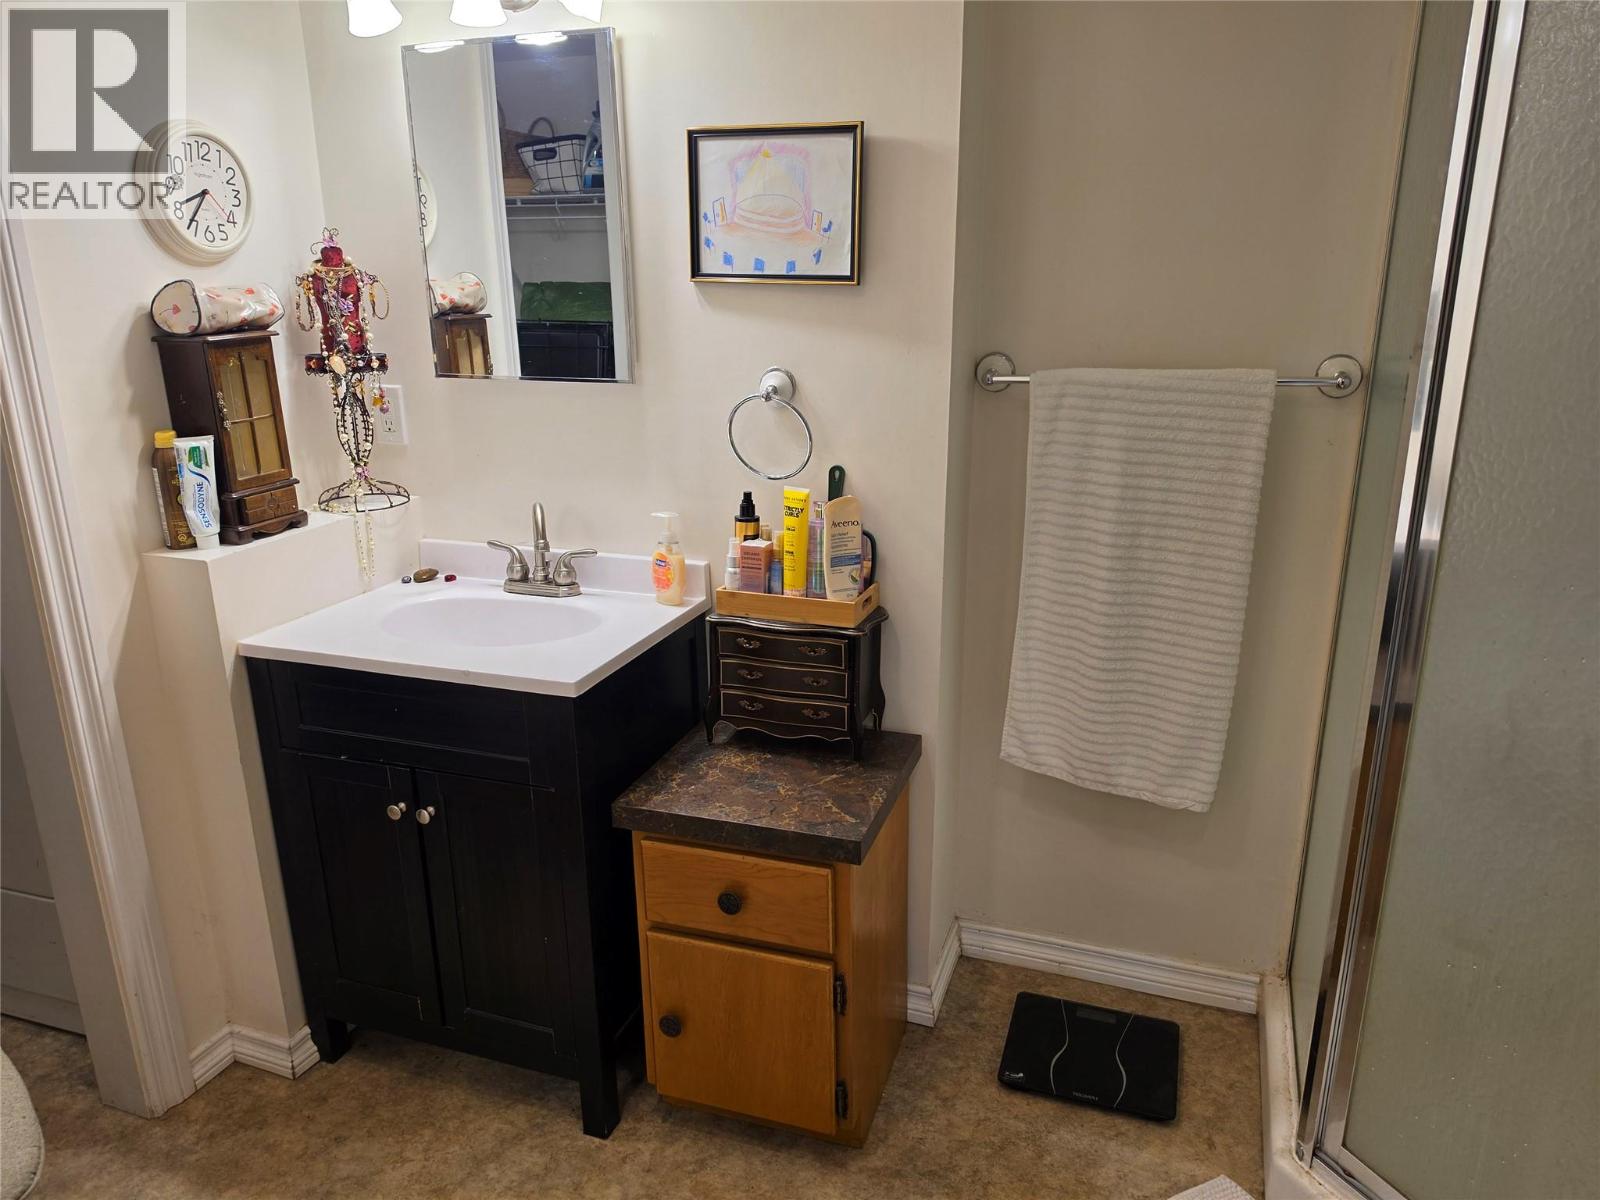
| Main Level | 4pc Bathroom | 11'5'' x 5' | ||
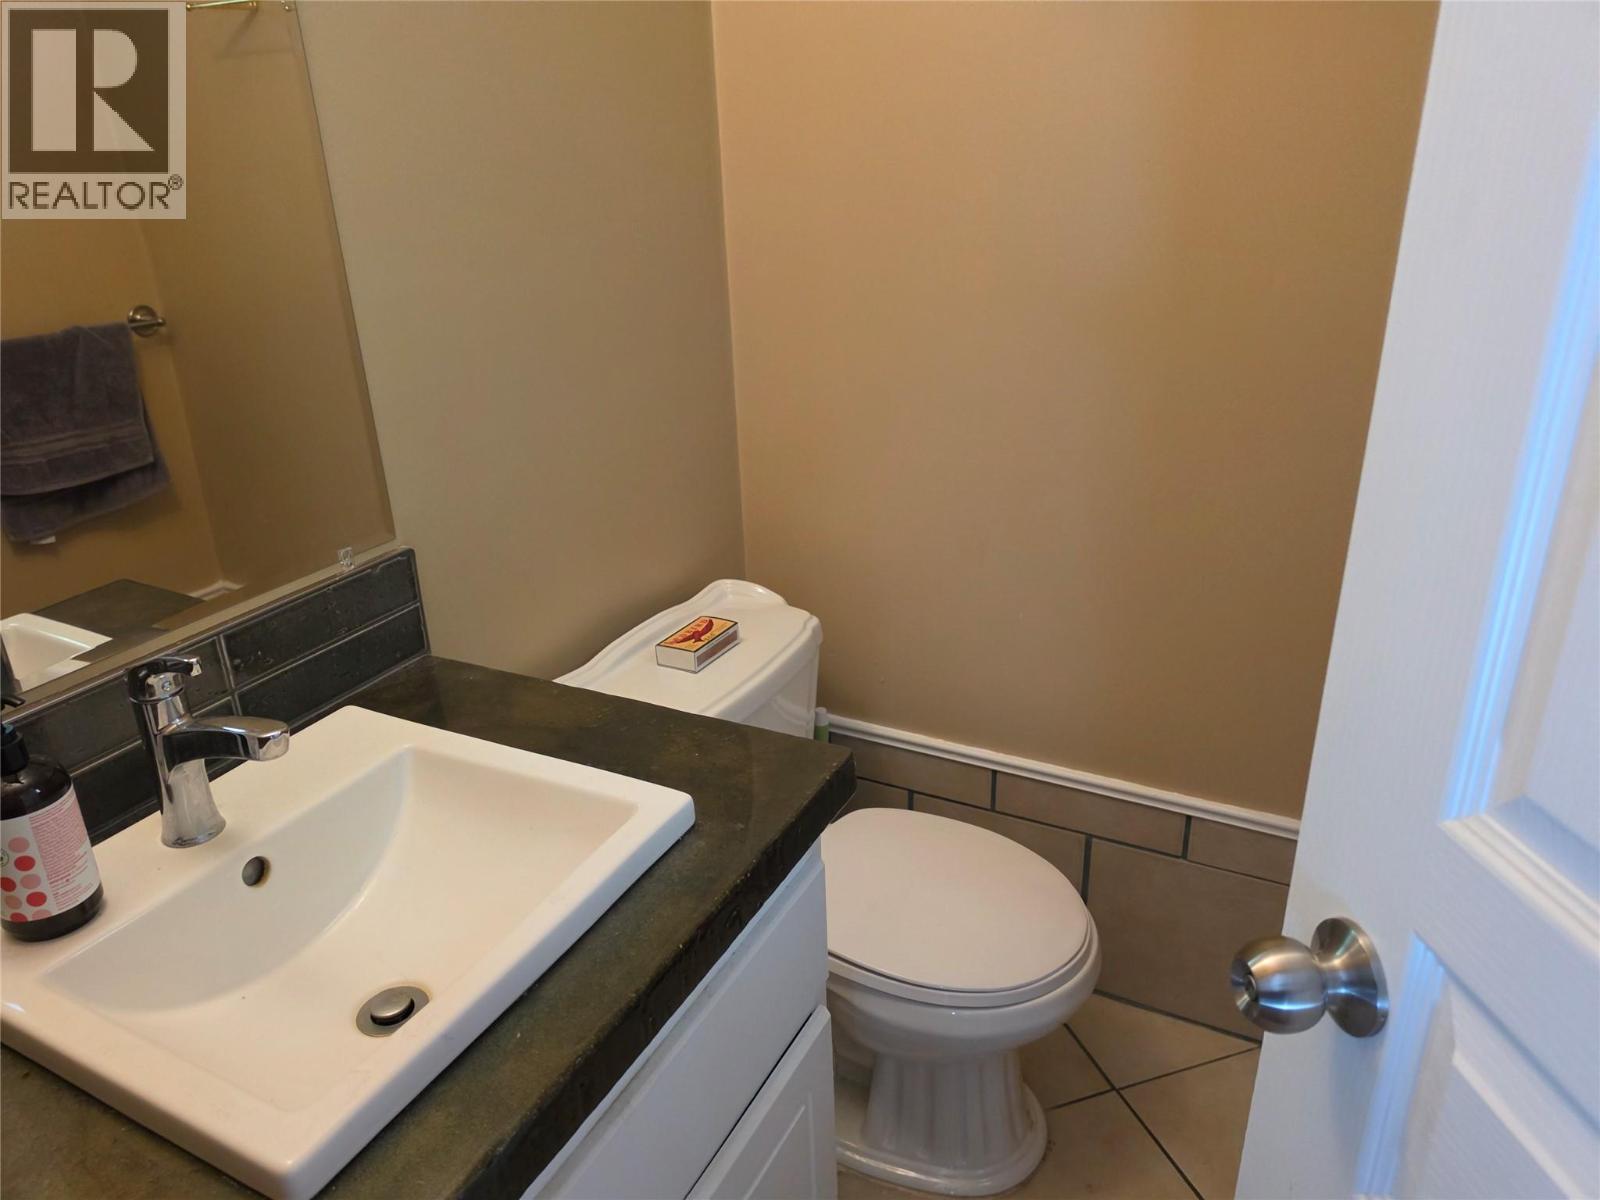
| Main Level | 2pc Ensuite Bath | 6'9'' x 4'10'' | ||
| Main Level | Primary Bedroom | 12'7'' x 11'4'' | ||
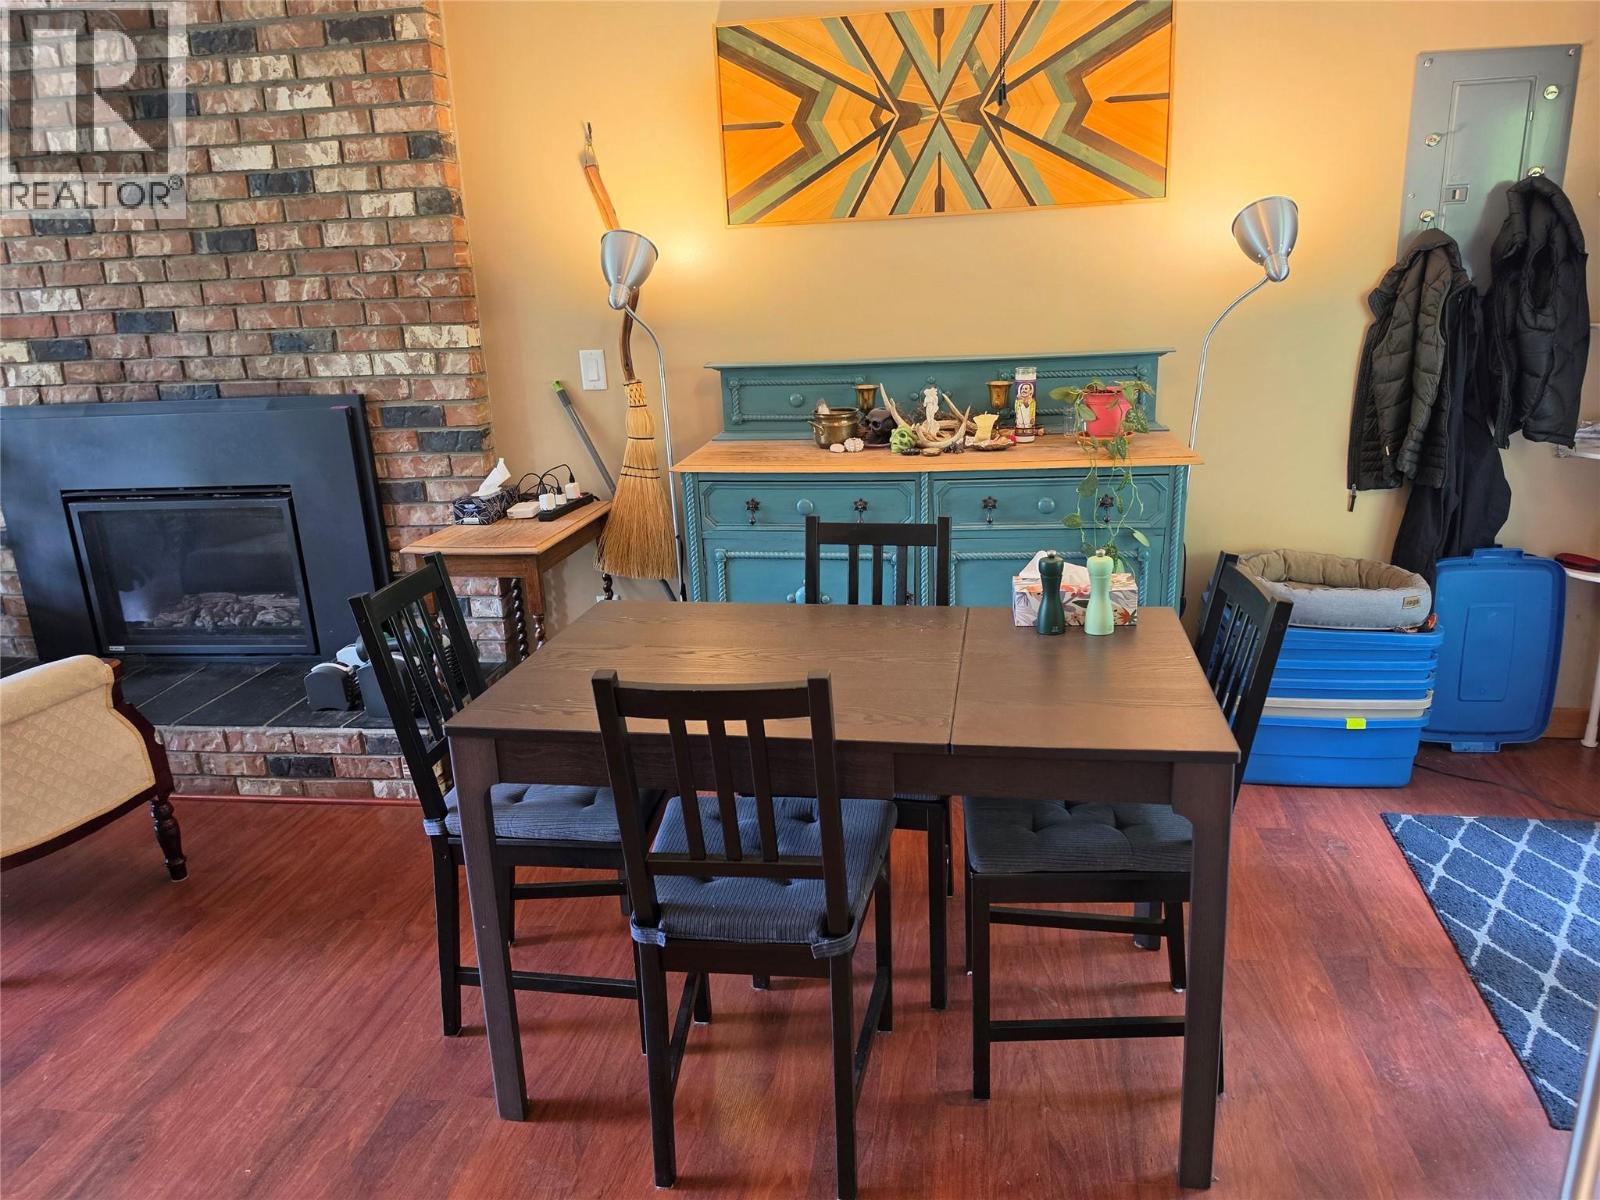
| Main Level | Dining Room | 11'8'' x 9'5'' | ||
| Main Level | Living Room | 18'8'' x 13'5'' | ||
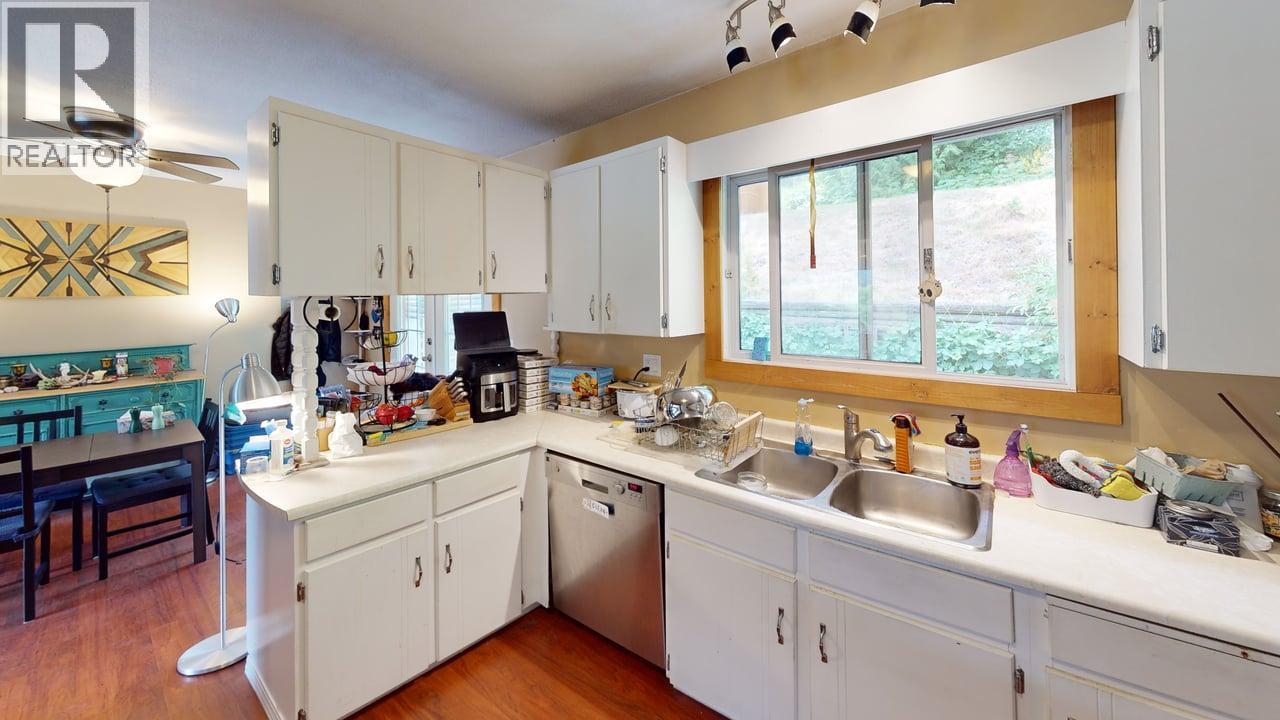
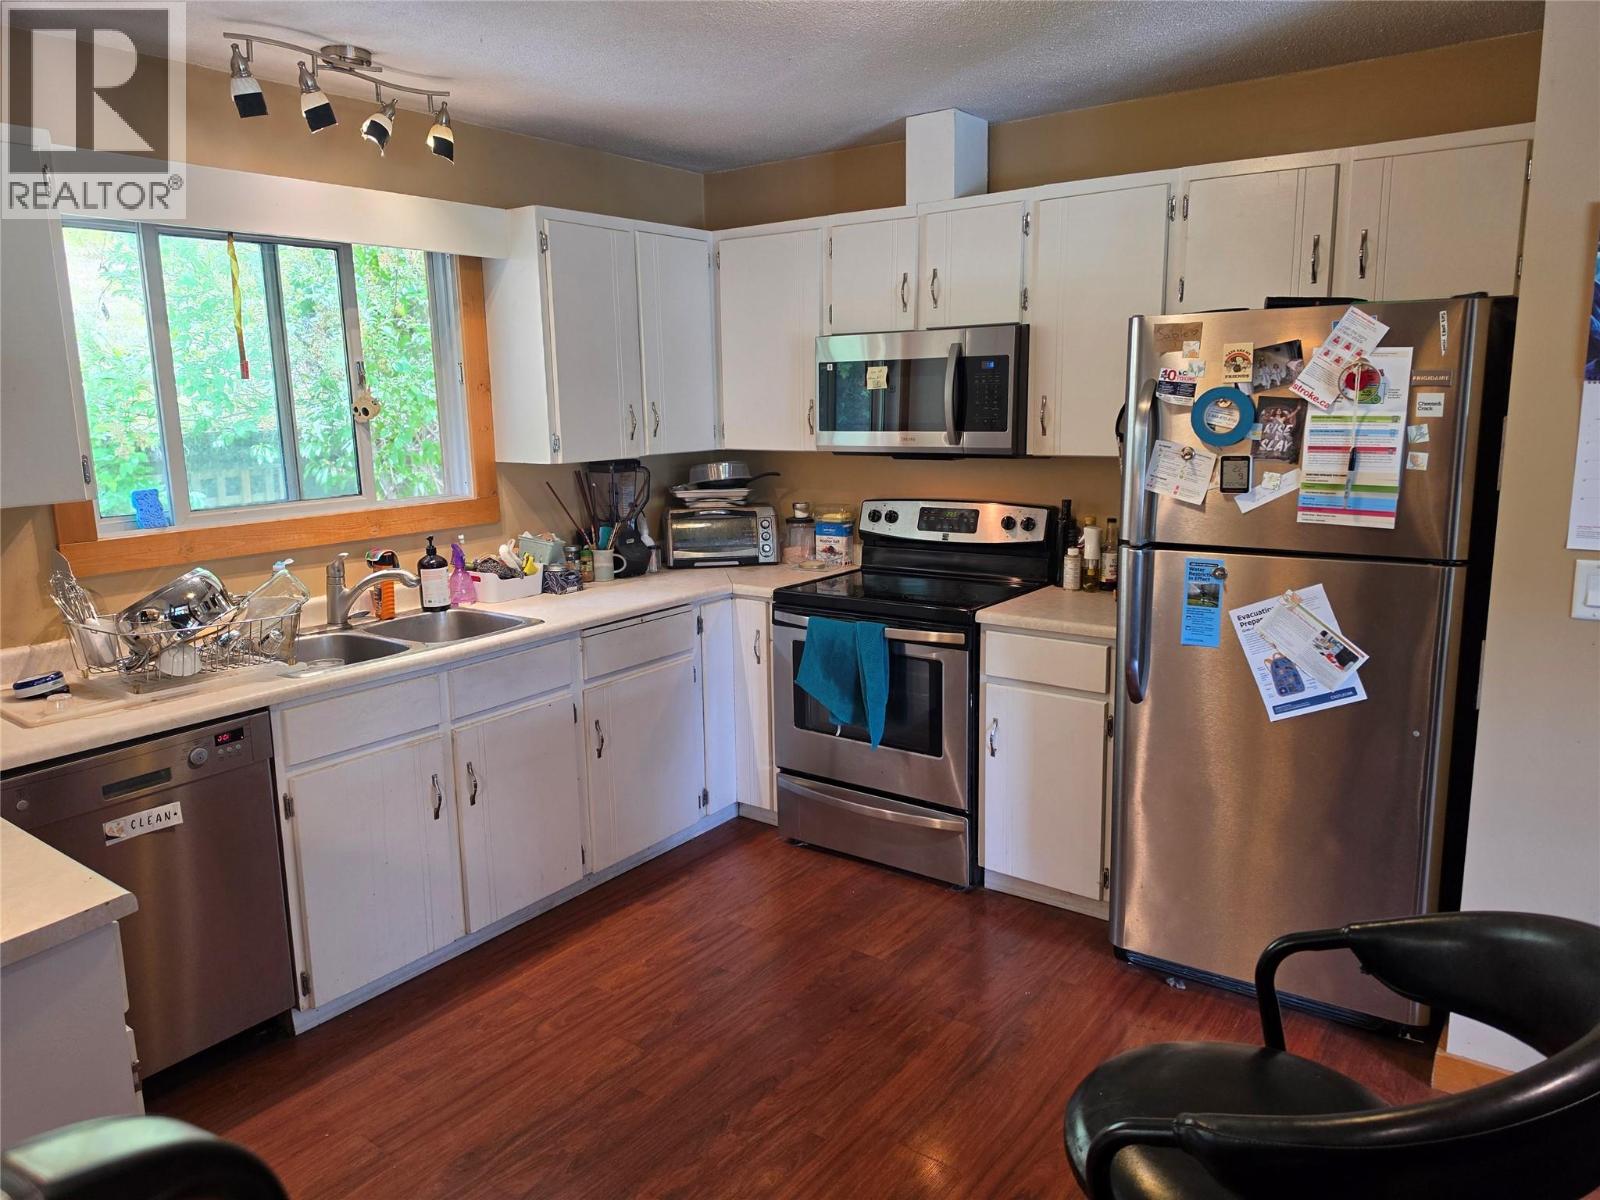
| Main Level | Kitchen | 11'10'' x 11'3'' | ||
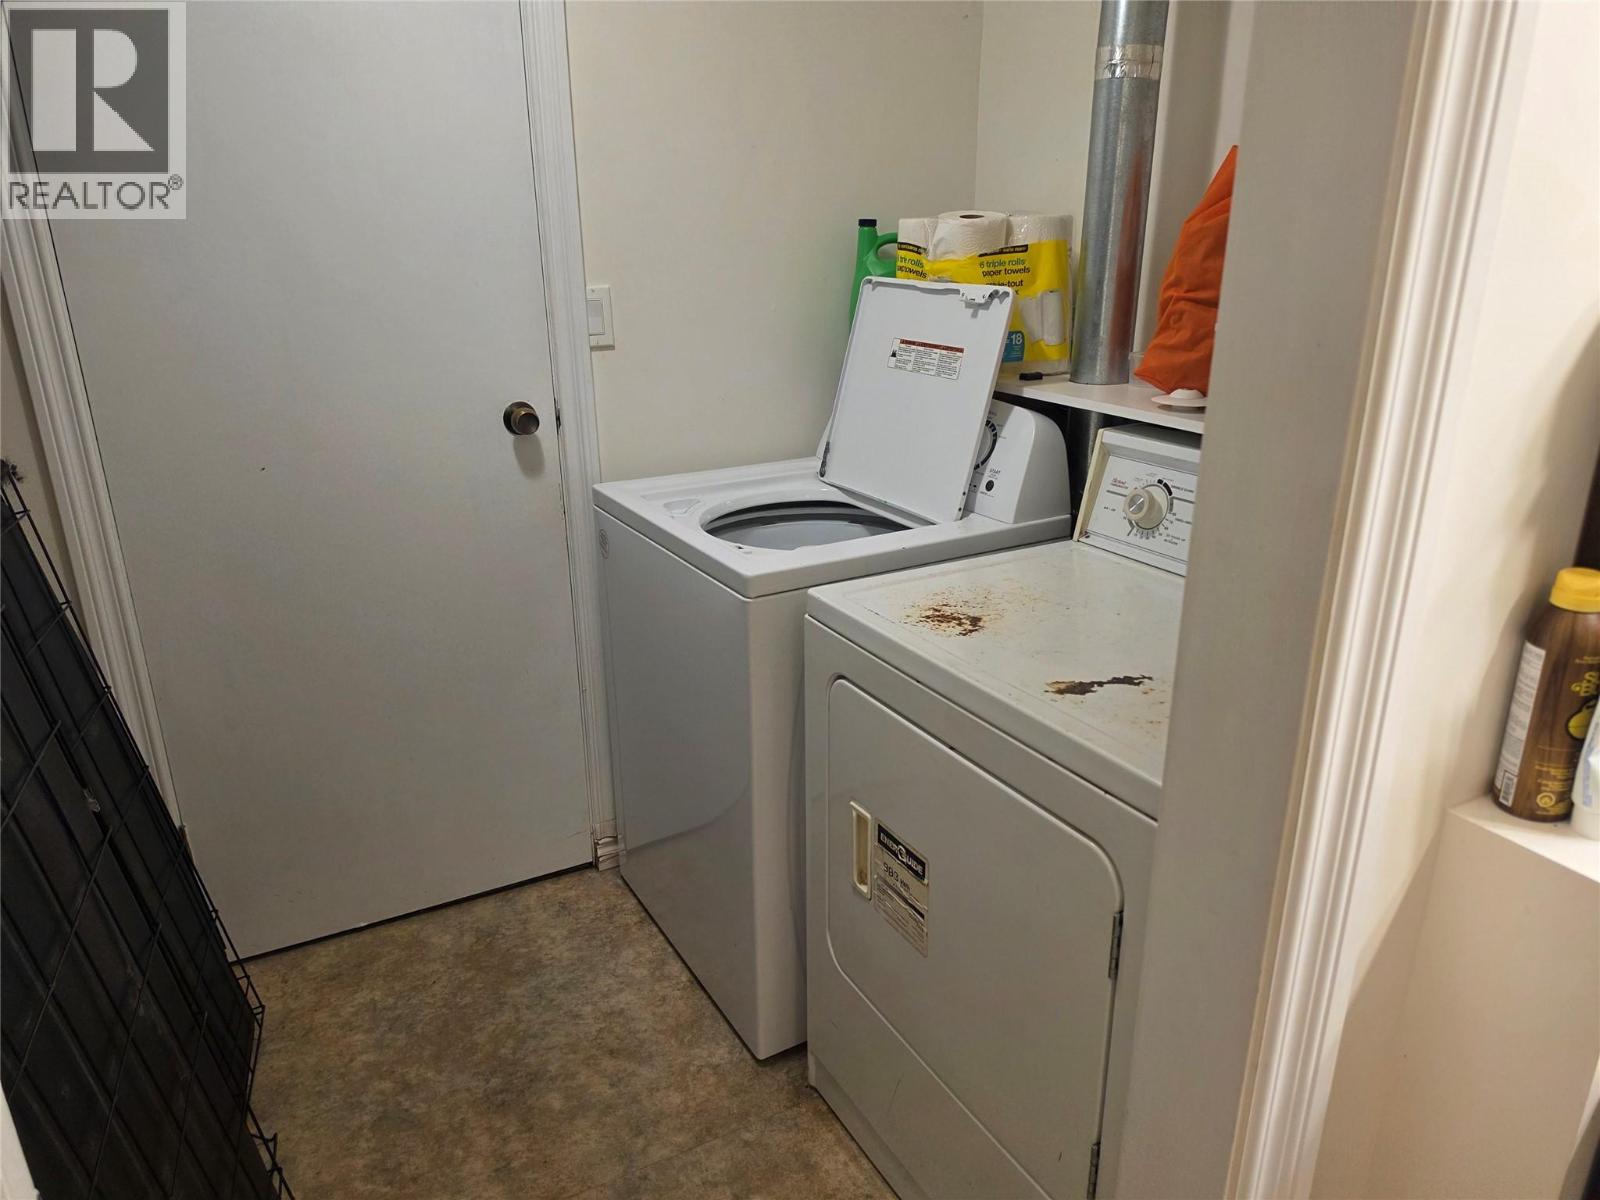
| Additional Accommodation | Other | 7'4'' x 5'2'' | ||
| Additional Accommodation | Full Bathroom | 9' x 7'4'' | ||
| Additional Accommodation | Primary Bedroom | 10'5'' x 9' | ||
| Additional Accommodation | Living Room | 13' x 15' | ||
| Additional Accommodation | Kitchen | 13' x 8'6'' |
https://www.realtor.ca/real-estate/29967140/2436-11th-avenue-castlegar-south-castlegar
Contact Us
Contact us for more information

Robert Goertz
www.kootenayconnector.com/
www.facebook.com/KootenayConnector
www.linkedin.com/in/robert-goertz-8a713121/
twitter.com/nelsonbcAGENT
robert.goertz.realtor/
280 Baker Street,
Nelson, British Columbia V1L 4H3
(250) 354-4089

The trademarks REALTOR®, REALTORS®, and the REALTOR® logo are controlled by The Canadian Real Estate Association (CREA) and identify real estate professionals who are members of CREA. The trademarks MLS®, Multiple Listing Service® and the associated logos are owned by The Canadian Real Estate Association (CREA) and identify the quality of services provided by real estate professionals who are members of CREA. The trademark DDF® is owned by The Canadian Real Estate Association (CREA) and identifies CREA's Data Distribution Facility (DDF®)
June 29 2026 06:49:09
Association of Interior REALTORS®
Valhalla Path Realty