
Basement Apartment - 179 Summerlyn Trail Bradford West Gwillimbury, Ontario L3Z 0E2

$2,200 Monthly
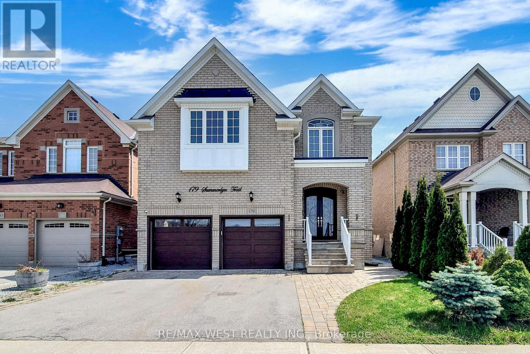
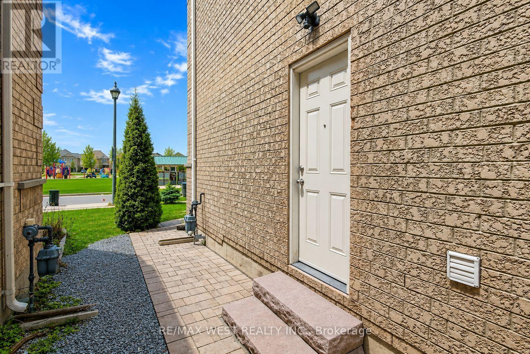
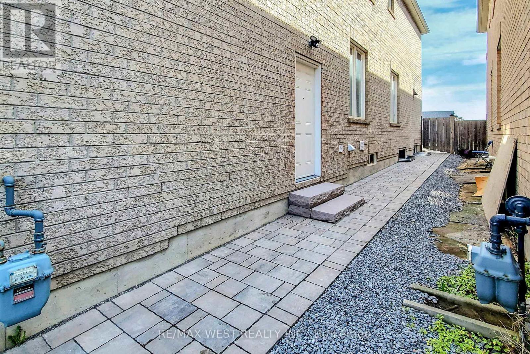
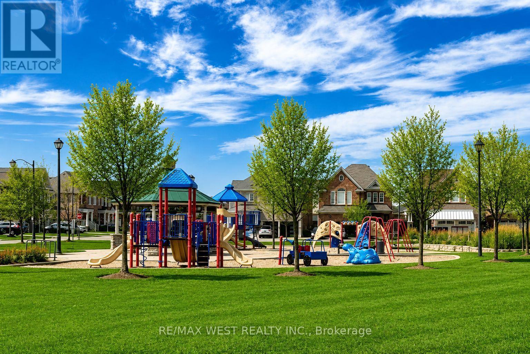
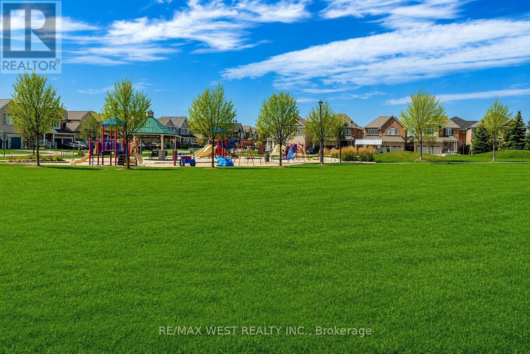
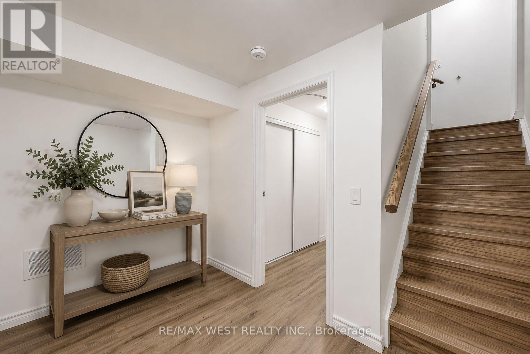
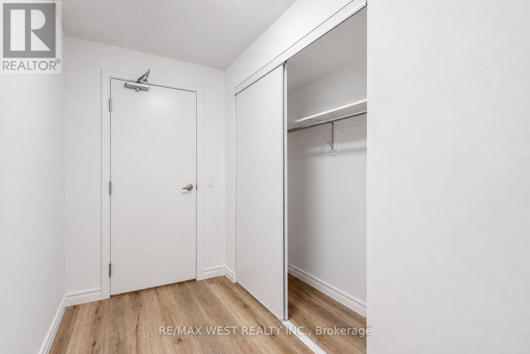
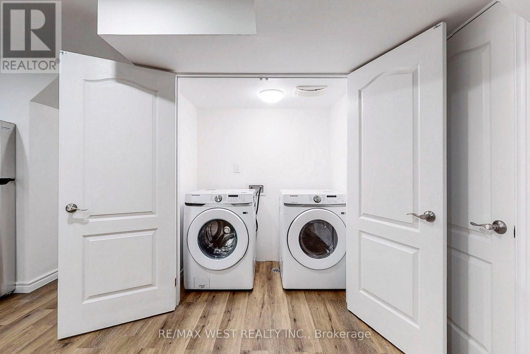
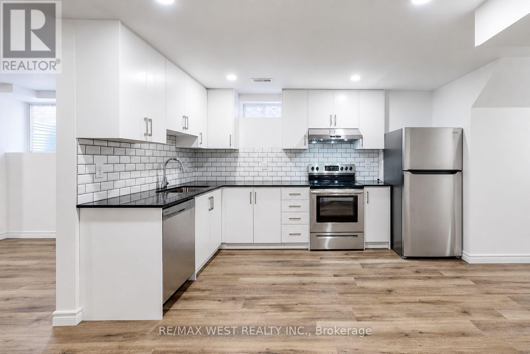
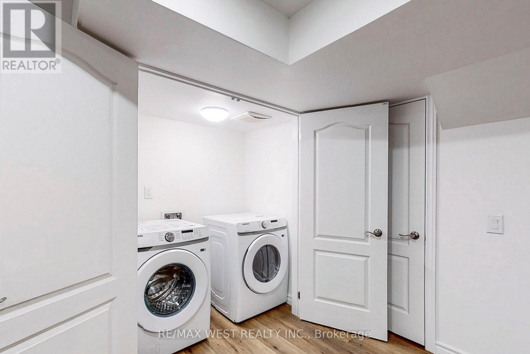
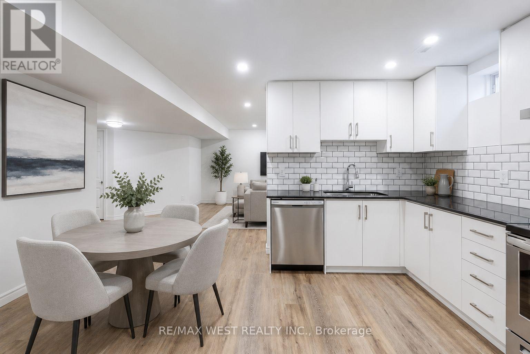
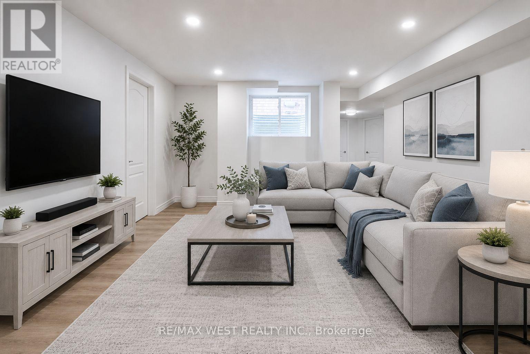
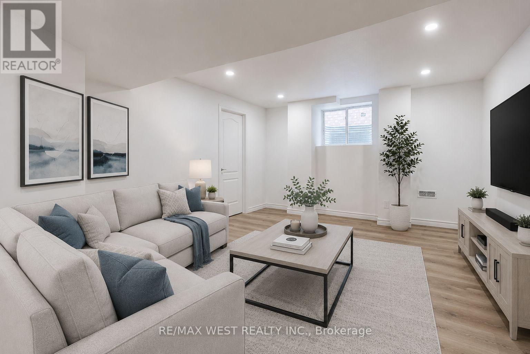
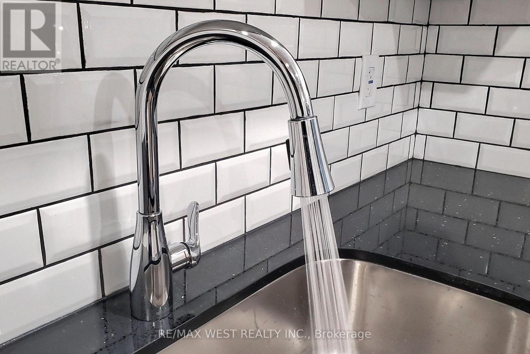
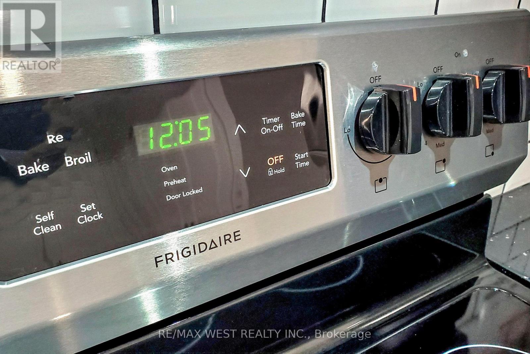
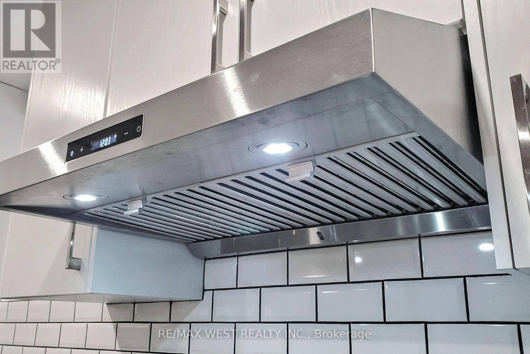
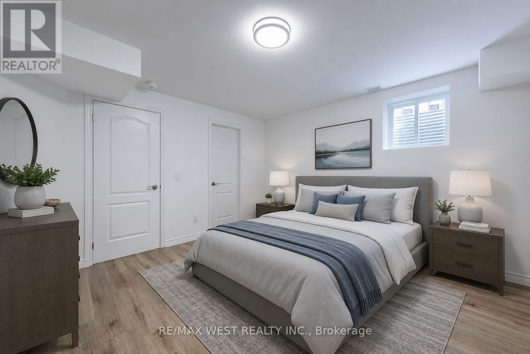
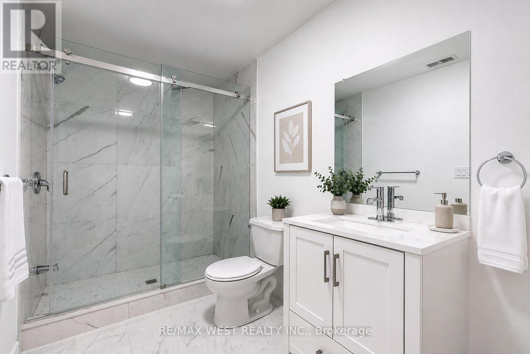
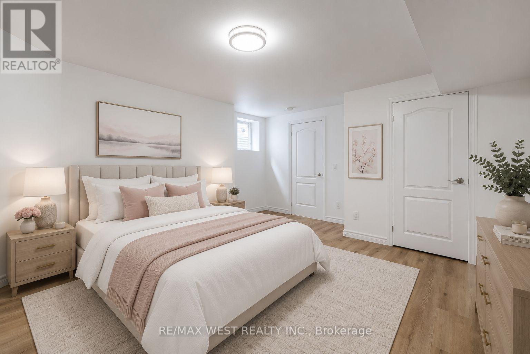
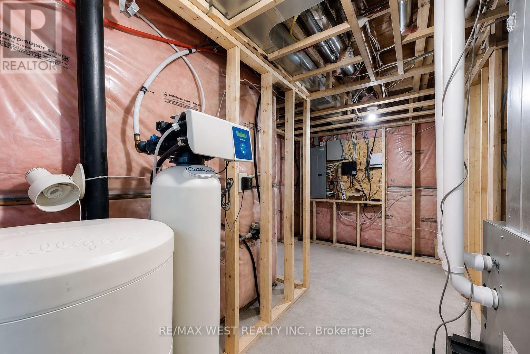
Welcome to this exceptional 1,750 sq. ft. 2-bedroom basement apartment in the highly sought-after Summerlyn Village community of Bradford-one of the town's most desirable family-friendly neighbourhoods. Built just 3 years ago with proper permits, this beautifully finished home offers the perfect blend of space, comfort, quality, and privacy.Designed with modern living in mind, the suite features a private separate entrance, designated 1 car park, oversized windows that fill the home with natural light, an open-concept layout, a contemporary kitchen with modern appliances, private in-suite laundry, and an exclusive storage room reserved for the tenant.Step outside and enjoy the luxury of being directly across from a beautiful neighbourhood park, complete with walking paths, green space, playgrounds, and benches-perfect for morning coffee, evening strolls, or simply unwinding after work.Summerlyn Village is known for its welcoming atmosphere, excellent schools, scenic parks, family-friendly streets, and convenient access to shopping, restaurants, recreation, Bradford GO Station, and Highway 400, making commuting to the GTA simple while enjoying the peace and charm of a growing community.An outstanding opportunity for professionals, couples, or small families seeking a bright, spacious, and upscale home in one of Bradford's premier neighbourhoods. (id:49203)
Property Details
| MLS® Number | N13493892 |
| Property Type | Single Family |
| Community Name | Bradford |
| Amenities Near By | Public Transit |
| Community Features | School Bus |
| Features | Carpet Free |
| Parking Space Total | 1 |
Building
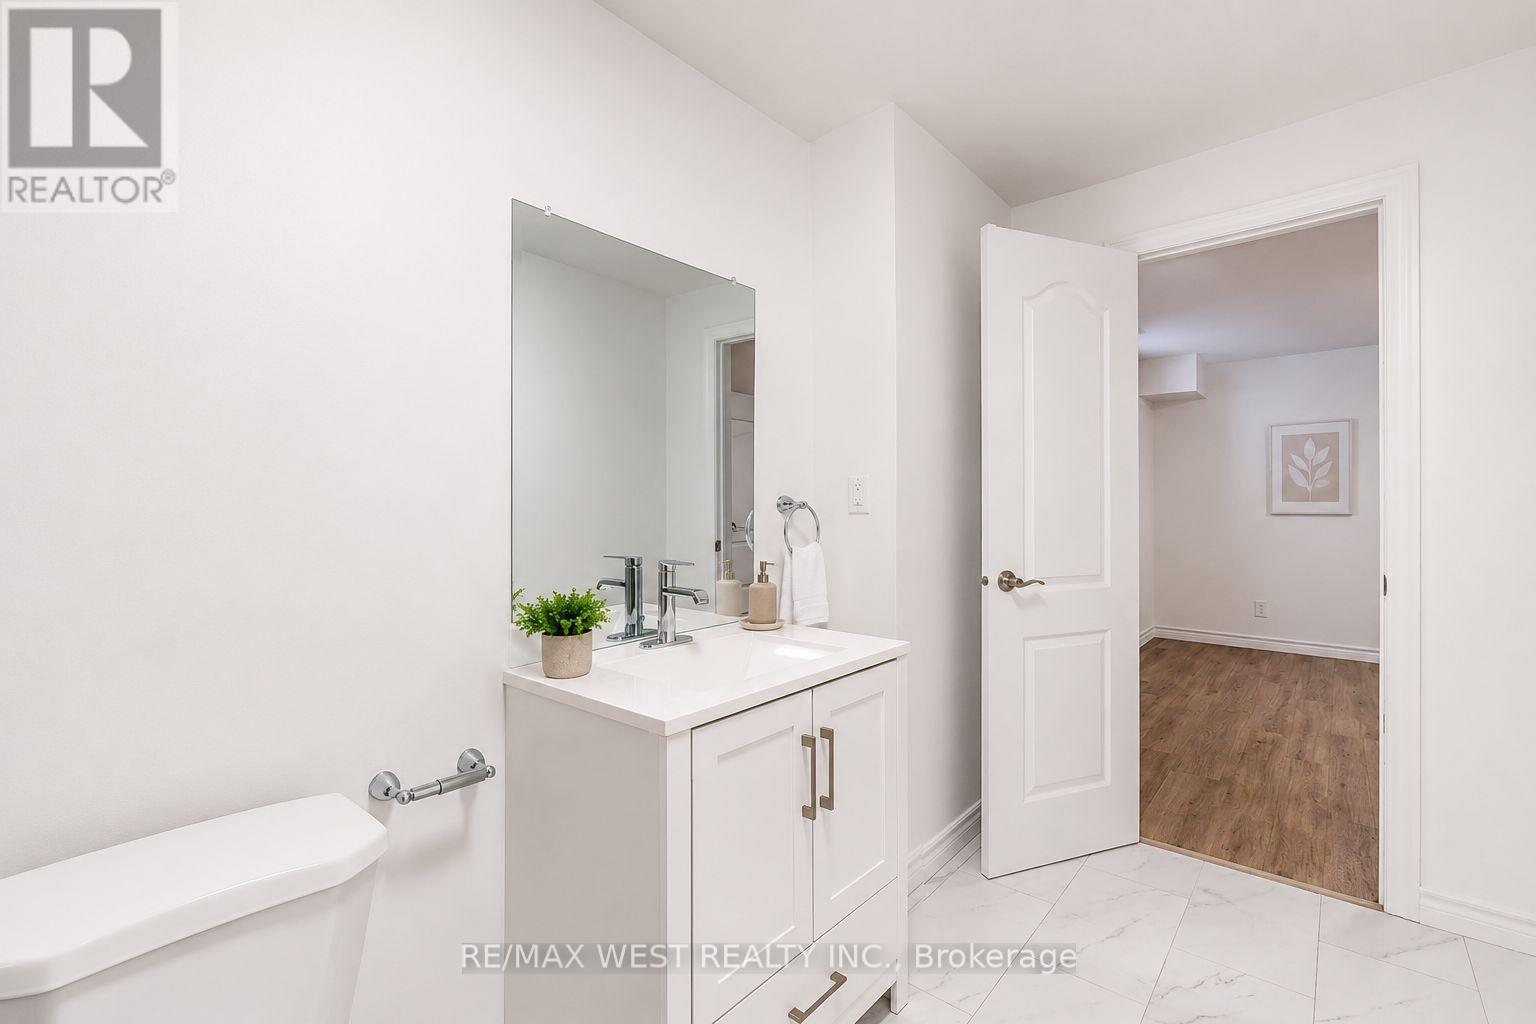
| Bathroom Total | 1 |
| Bedrooms Above Ground | 2 |
| Bedrooms Total | 2 |
| Age | 6 To 15 Years |
| Appliances | Dishwasher, Dryer, Stove, Washer, Refrigerator |
| Basement Features | Apartment In Basement |
| Basement Type | N/a |
| Construction Style Attachment | Detached |
| Cooling Type | Central Air Conditioning |
| Exterior Finish | Brick |
| Foundation Type | Concrete |
| Heating Fuel | Natural Gas |
| Heating Type | Forced Air |
| Stories Total | 2 |
| Size Interior | 3,500 - 5,000 Sqft |
| Type | House |
Parking
| Other | |
| No Garage |
Land
| Acreage | No |
| Land Amenities | Public Transit |
| Sewer | Sanitary Sewer |
Rooms
| Level | Type | Length | Width | Dimensions |
|---|---|---|---|---|
| Second Level | Bedroom | 5.49 m | 3.05 m | 5.49 m x 3.05 m |
| Second Level | Bedroom 2 | 5.18 m | 3.05 m | 5.18 m x 3.05 m |
| Second Level | Bathroom | Measurements not available | ||
| Second Level | Laundry Room | Measurements not available | ||
| Main Level | Living Room | 6.1 m | 6.1 m | 6.1 m x 6.1 m |
| Main Level | Dining Room | 6.1 m | 6.1 m | 6.1 m x 6.1 m |
| Main Level | Kitchen | 6.1 m | 6.1 m | 6.1 m x 6.1 m |
Utilities
| Cable | Available |
| Electricity | Available |
| Sewer | Available |
Contact Us
Contact us for more information

Tasneem Merchant
Broker
www.tmrealestate.ca/
www.facebook.com/TazmerchantRealtor/
twitter.com/merchant_taz
www.linkedin.com/in/tasneem-merchant-18298341/
10473 Islington Ave
Kleinburg, Ontario L0J 1C0
(905) 607-2000
(905) 607-2003

The trademarks REALTOR®, REALTORS®, and the REALTOR® logo are controlled by The Canadian Real Estate Association (CREA) and identify real estate professionals who are members of CREA. The trademarks MLS®, Multiple Listing Service® and the associated logos are owned by The Canadian Real Estate Association (CREA) and identify the quality of services provided by real estate professionals who are members of CREA. The trademark DDF® is owned by The Canadian Real Estate Association (CREA) and identifies CREA's Data Distribution Facility (DDF®)
August 01 2026 07:32:17
Toronto Regional Real Estate Board
RE/MAX West Realty Inc.