
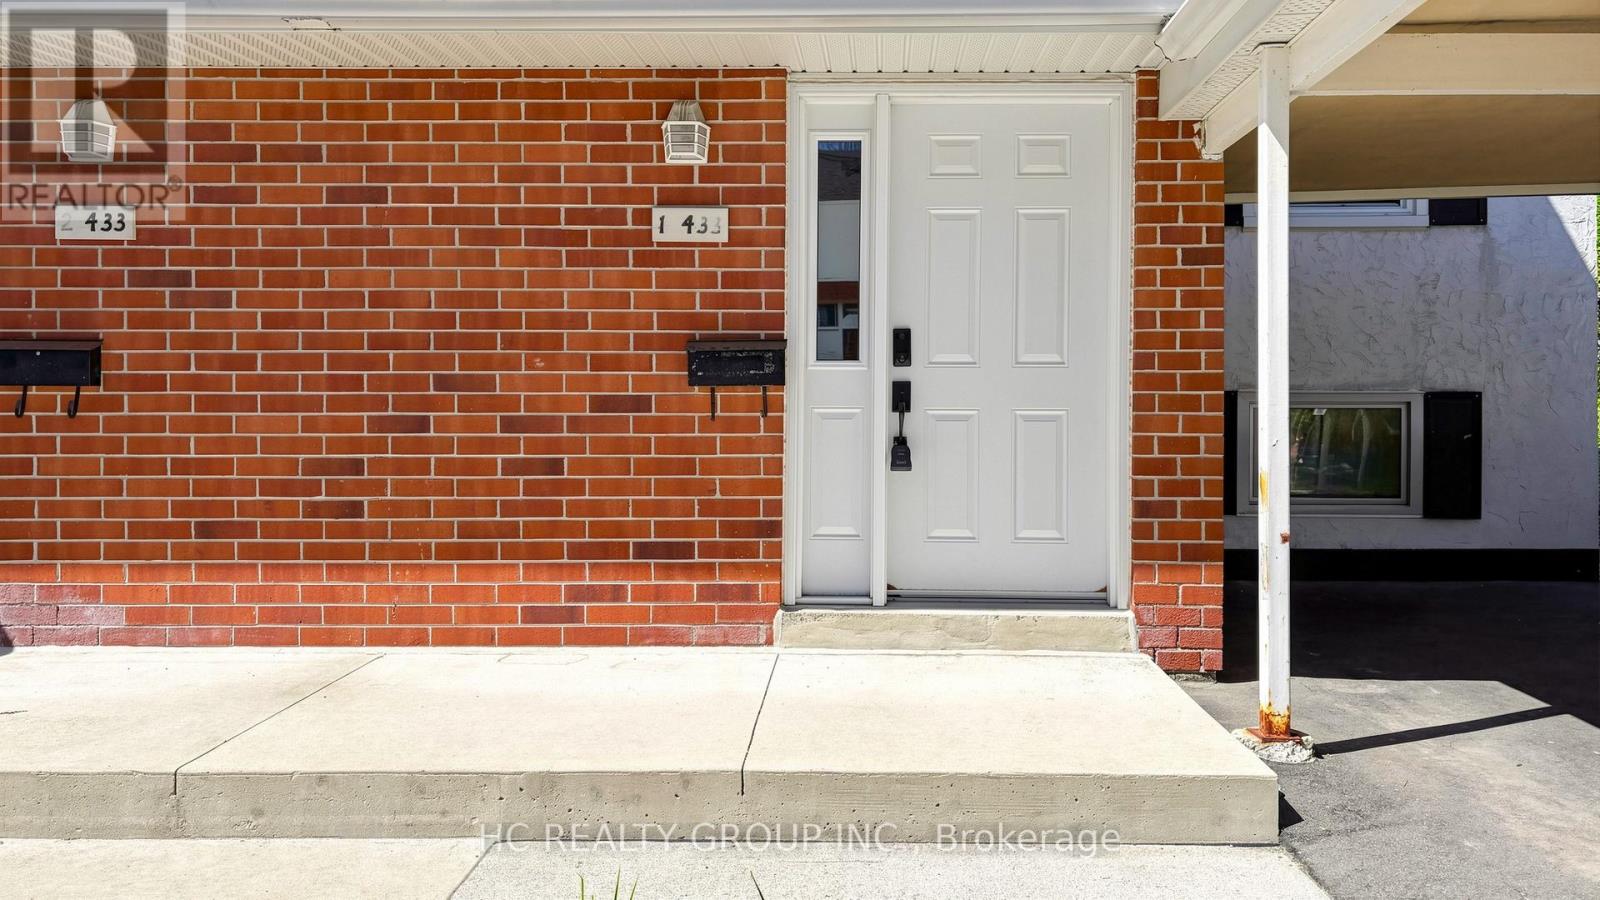
1 - 433 Keats Way Waterloo, Ontario N2L 5S7
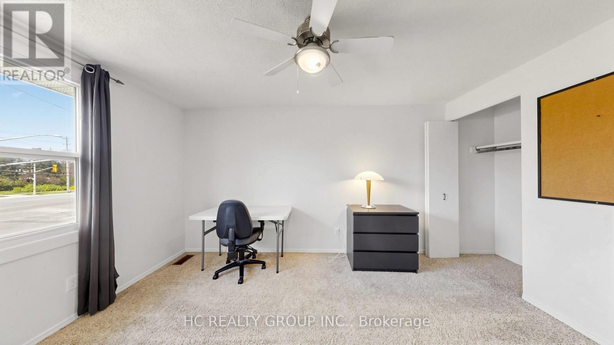
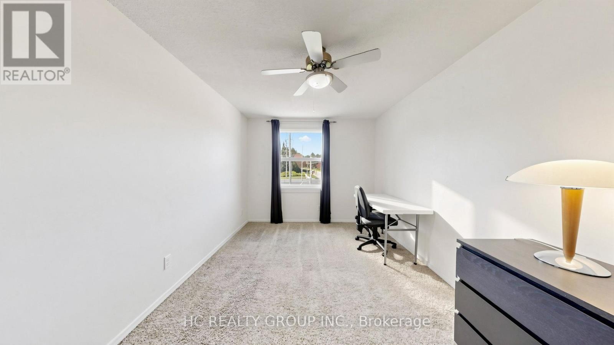
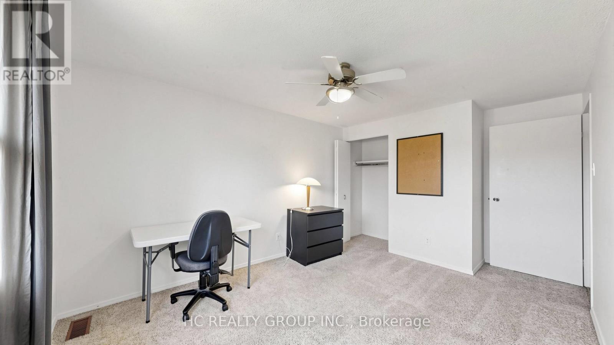
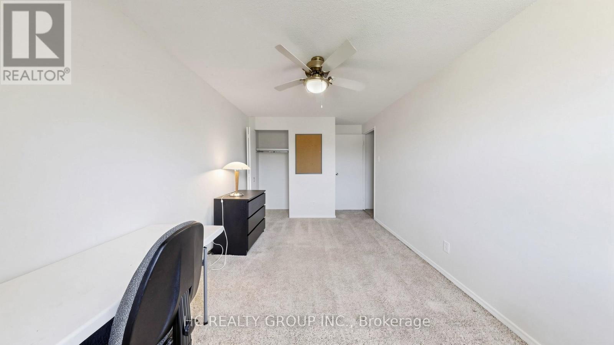
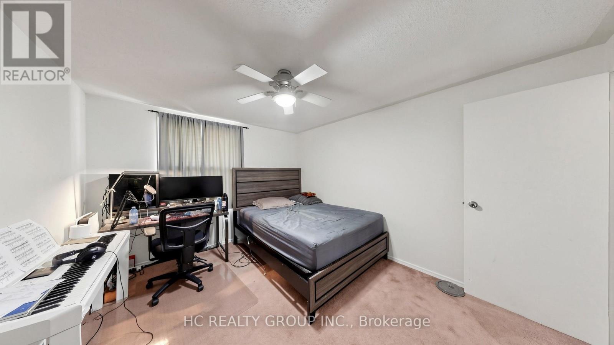
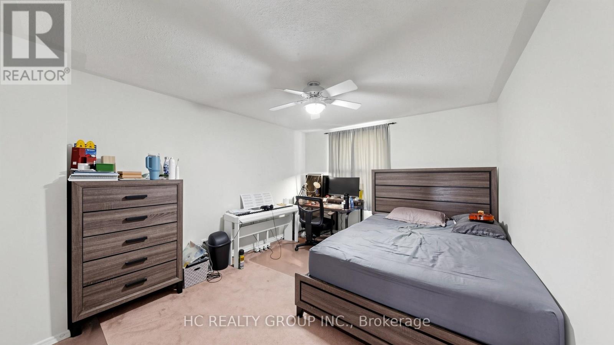
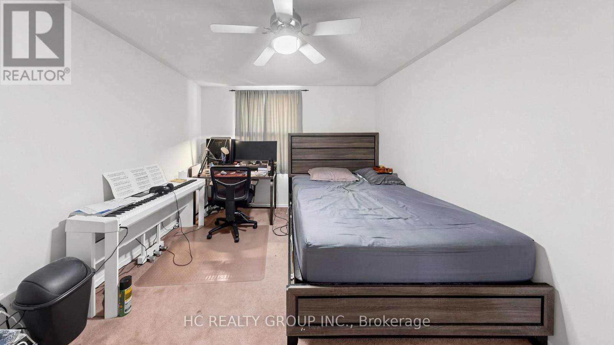
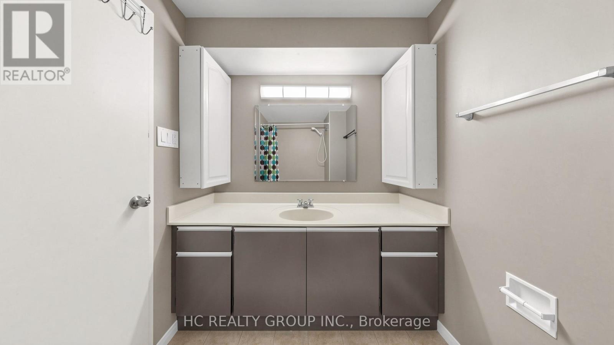
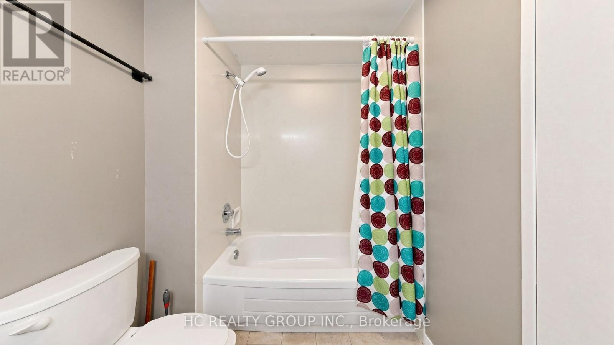
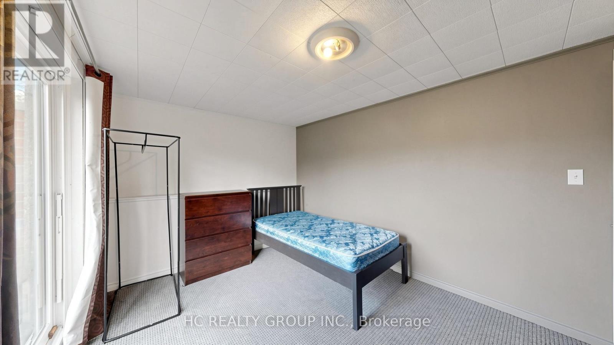
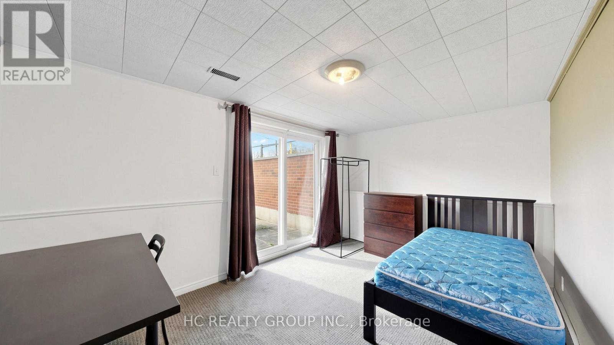
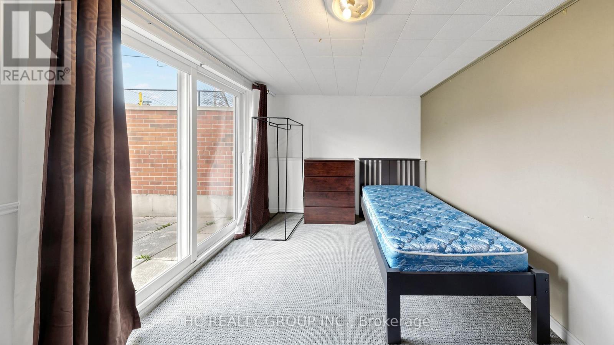
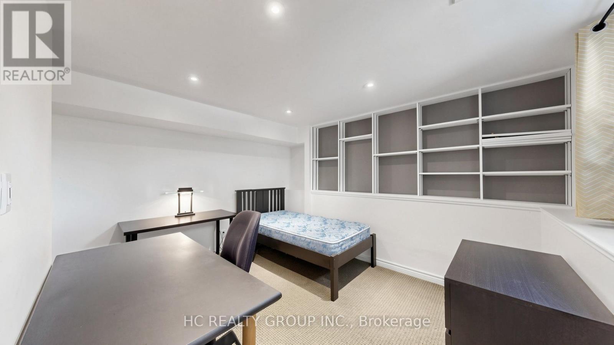
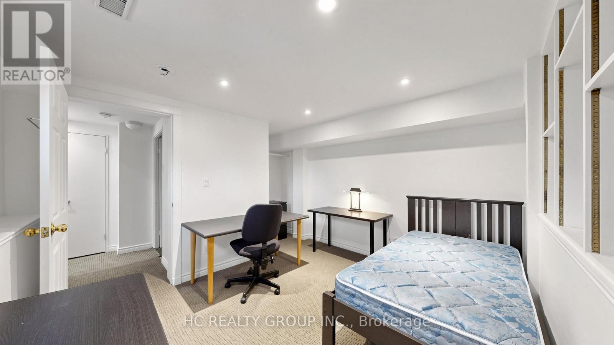
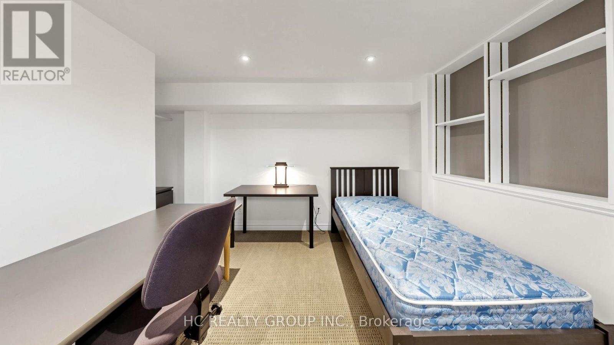
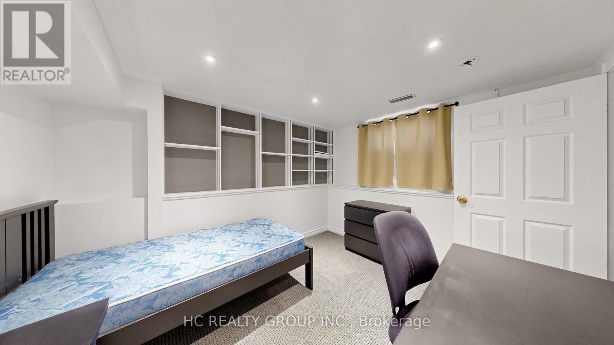
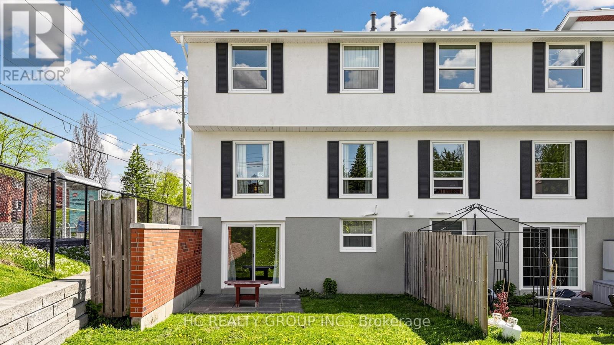

$750 Monthly
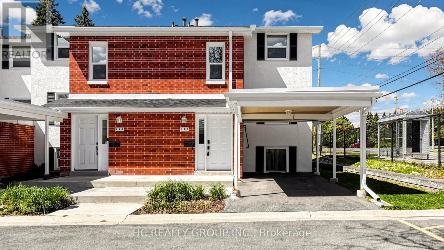
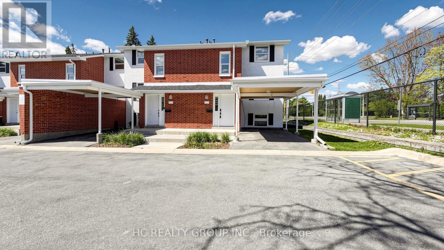
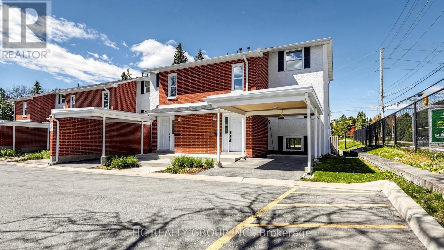
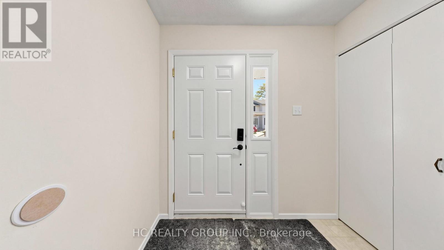
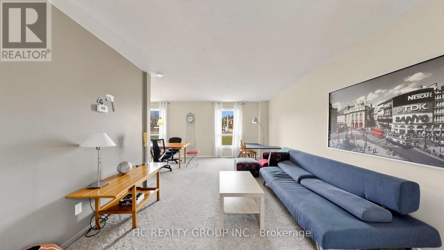
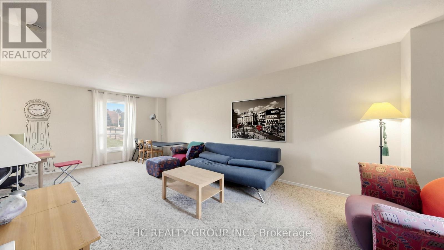
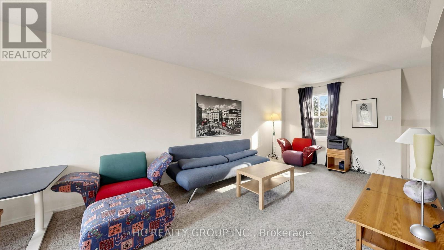
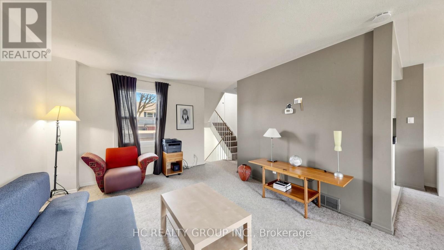
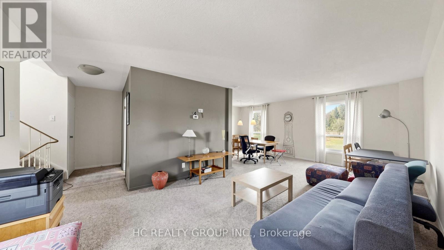
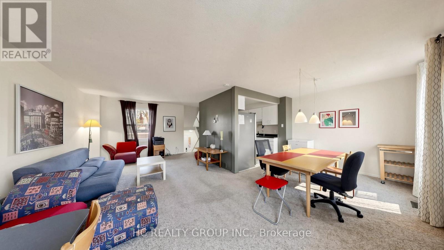
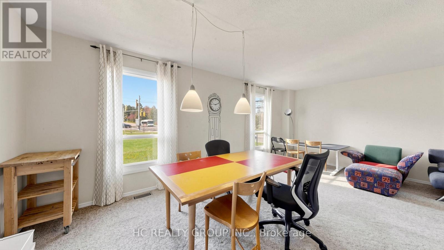
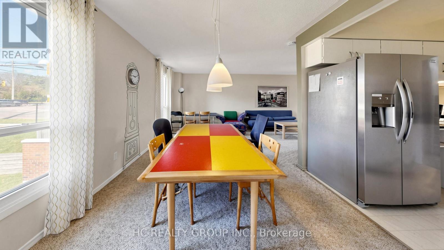
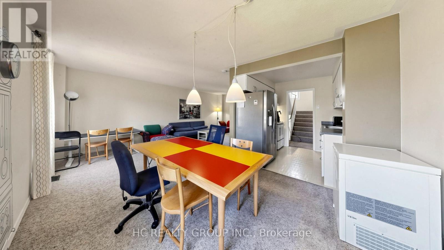
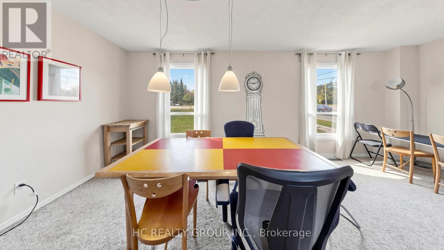
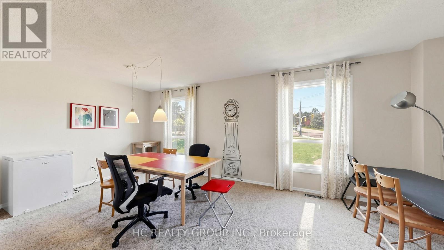
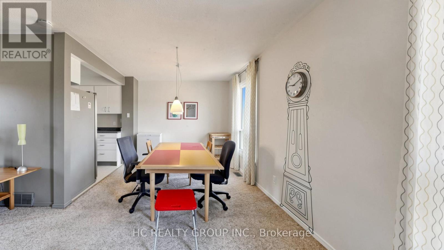
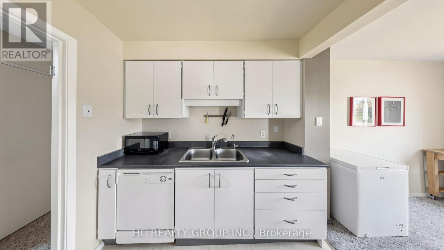
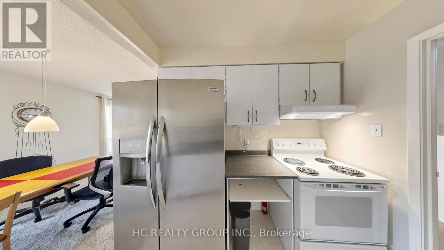
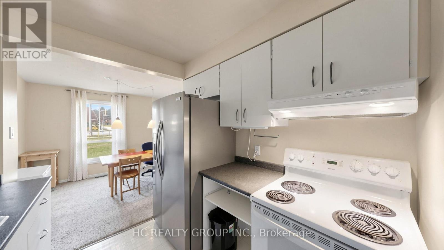
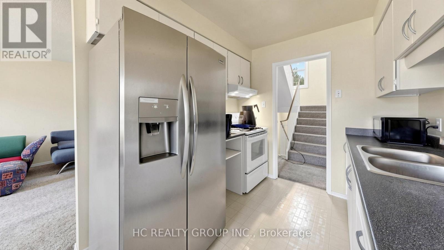
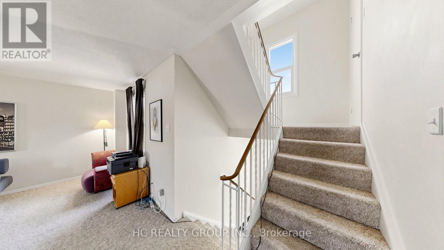
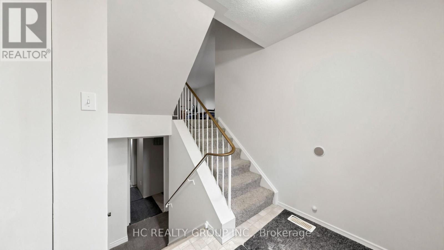
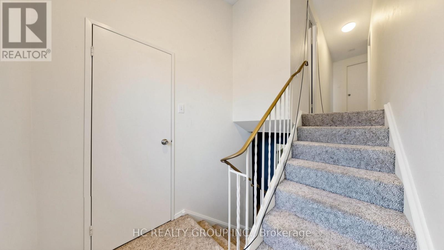
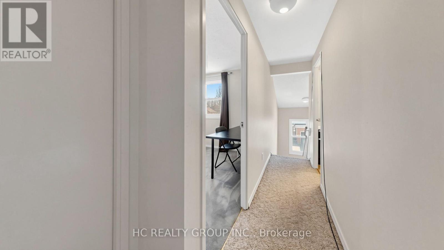
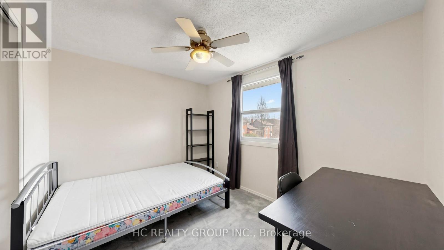
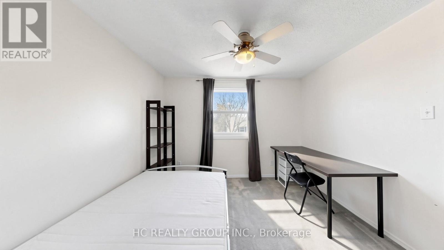
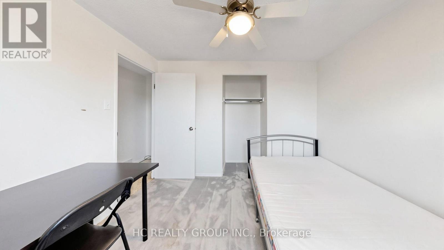
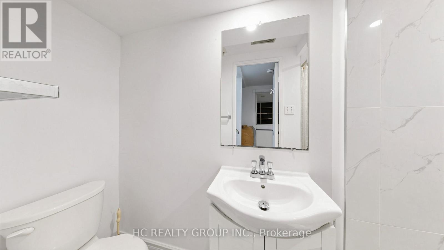
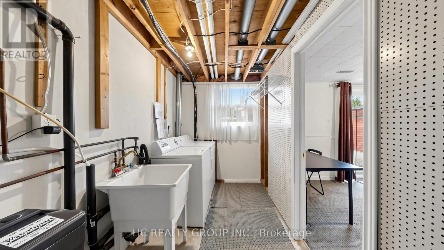
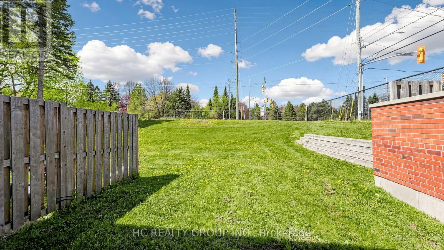
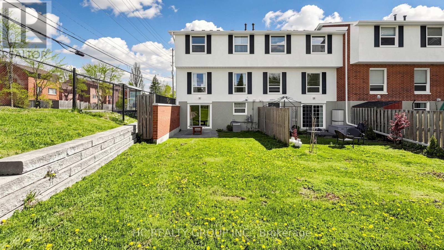
One Bedroom for lease in this beautiful and Cozy End-Unit Townhouse In Desirable Beechwood! Main Floor Features A Large, Comfortable Living Space And Newer Kitchen Appliances. Student Welcome. (id:49203)
Property Details
| MLS® Number | X13493376 |
| Property Type | Single Family |
| Community Features | Pets Not Allowed |
| Parking Space Total | 1 |
Building
| Bathroom Total | 2 |
| Bedrooms Above Ground | 3 |
| Bedrooms Below Ground | 2 |
| Bedrooms Total | 5 |
| Age | 31 To 50 Years |
| Basement Development | Finished |
| Basement Features | Walk Out |
| Basement Type | N/a (finished), N/a |
| Cooling Type | Central Air Conditioning |
| Exterior Finish | Brick, Stucco |
| Heating Fuel | Natural Gas |
| Heating Type | Forced Air |
| Stories Total | 2 |
| Size Interior | 1,200 - 1,399 Sqft |
| Type | Row / Townhouse |
Parking
| Carport | |
| Garage |
Land
| Acreage | No |
Rooms
| Level | Type | Length | Width | Dimensions |
|---|---|---|---|---|
| Second Level | Bedroom | 4.878 m | 2.832 m | 4.878 m x 2.832 m |
| Second Level | Bedroom 2 | 3.18 m | 2.733 m | 3.18 m x 2.733 m |
| Basement | Bedroom 3 | 3.729 m | 3.1 m | 3.729 m x 3.1 m |
| Main Level | Living Room | 6.91 m | 3.575 m | 6.91 m x 3.575 m |
| Main Level | Dining Room | 3.09 m | 2.597 m | 3.09 m x 2.597 m |
| Main Level | Kitchen | 2.76 m | 2.435 m | 2.76 m x 2.435 m |
https://www.realtor.ca/real-estate/29958055/1-433-keats-way-waterloo
Contact Us
Contact us for more information

Ning Yin
Salesperson
9206 Leslie St 2nd Flr
Richmond Hill, Ontario L4B 2N8
(905) 889-9969
(905) 889-9979
www.hcrealty.ca/

The trademarks REALTOR®, REALTORS®, and the REALTOR® logo are controlled by The Canadian Real Estate Association (CREA) and identify real estate professionals who are members of CREA. The trademarks MLS®, Multiple Listing Service® and the associated logos are owned by The Canadian Real Estate Association (CREA) and identify the quality of services provided by real estate professionals who are members of CREA. The trademark DDF® is owned by The Canadian Real Estate Association (CREA) and identifies CREA's Data Distribution Facility (DDF®)
June 26 2026 03:52:19
Toronto Regional Real Estate Board
Hc Realty Group Inc.