
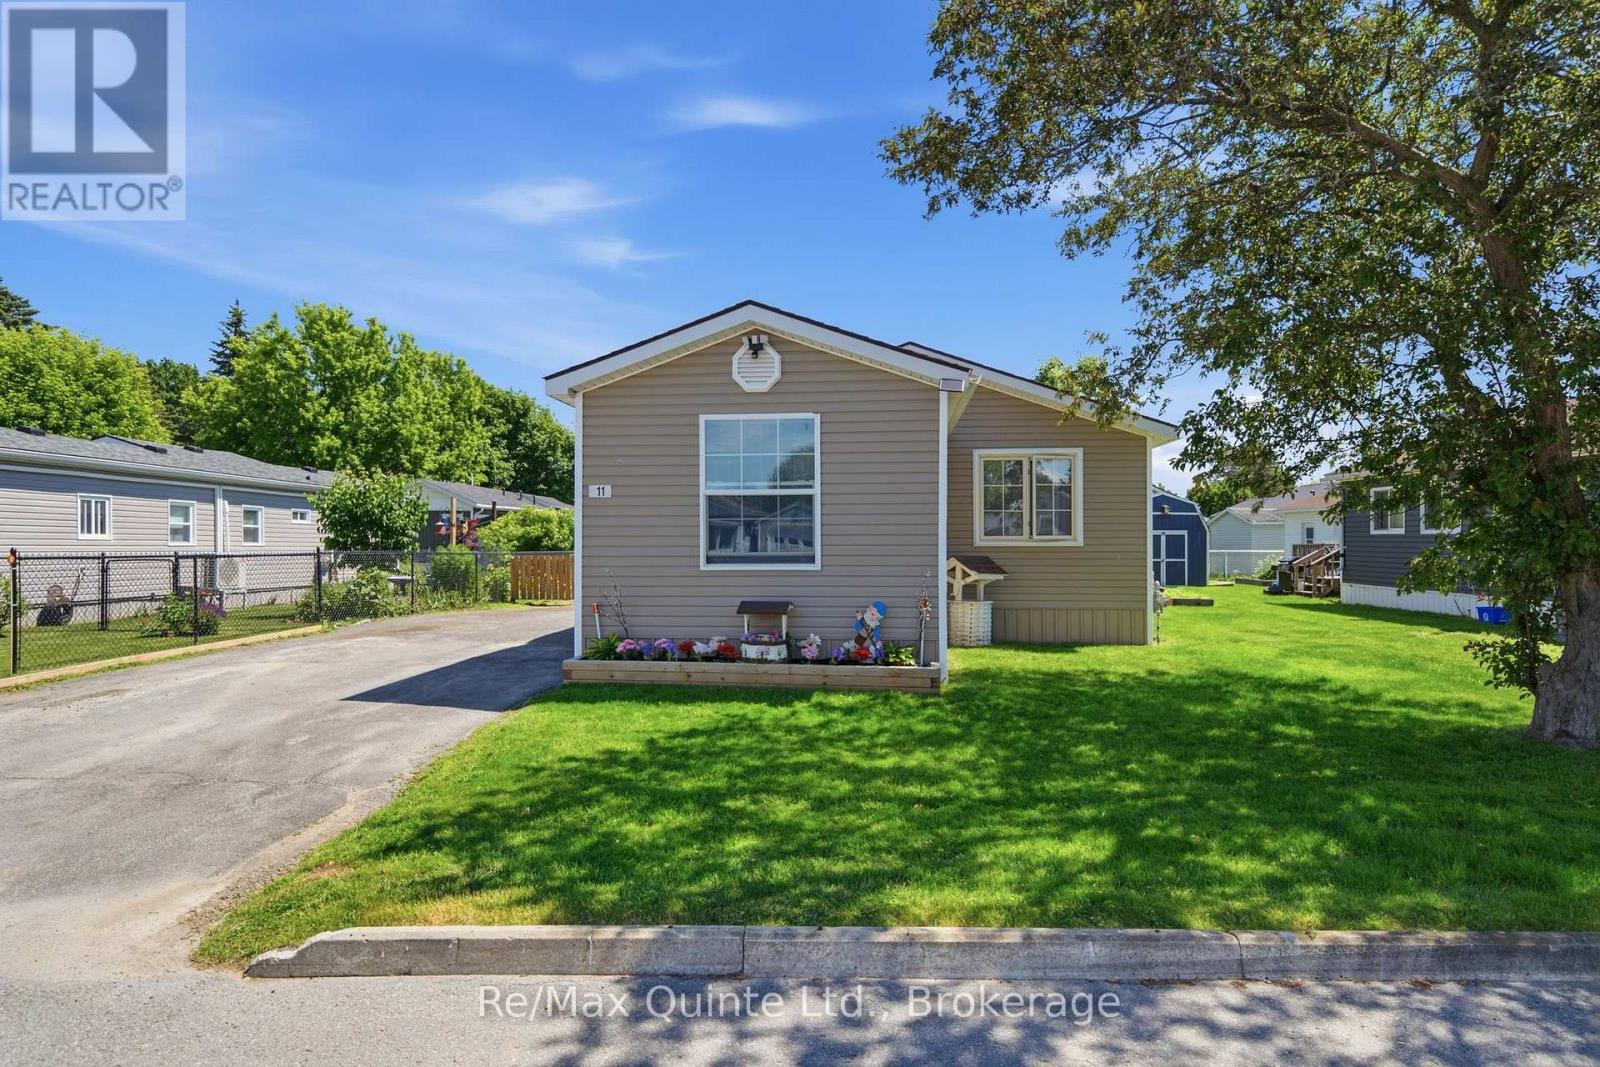
11 Grouse Lane Quinte West, Ontario K8N 4Z3

$350,000
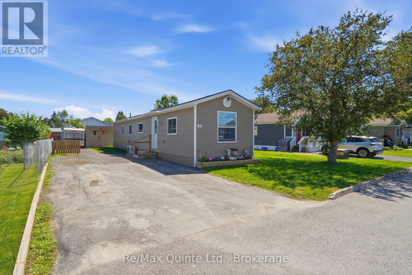
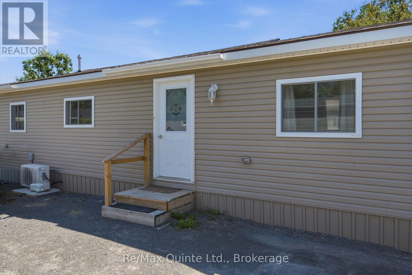
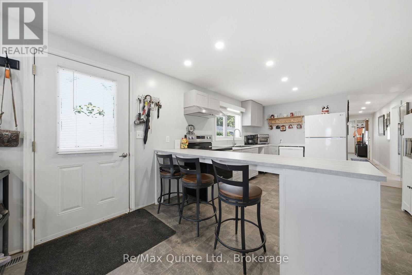
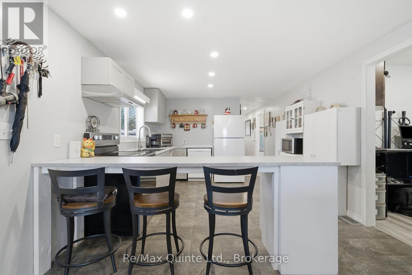
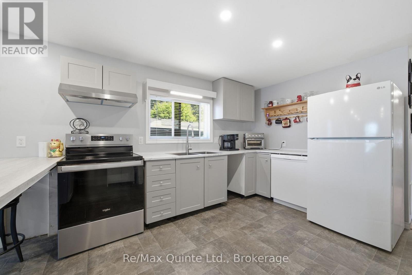
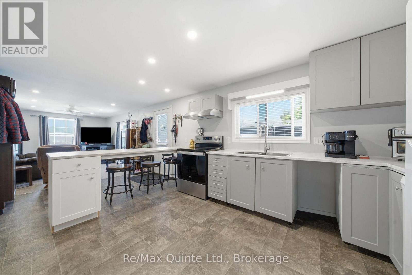
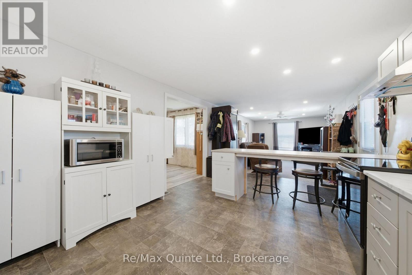
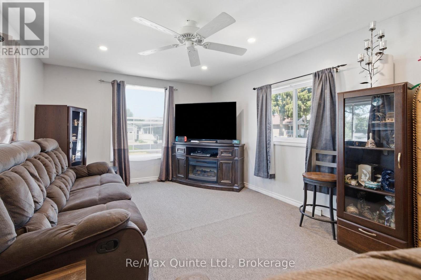
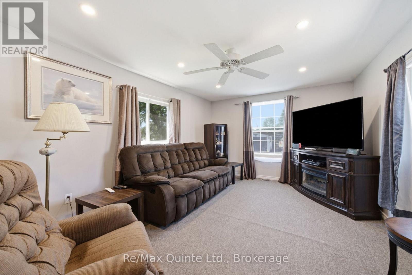
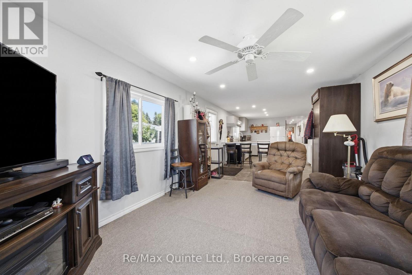
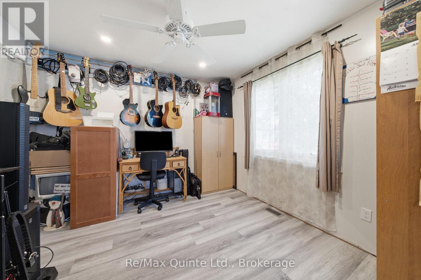
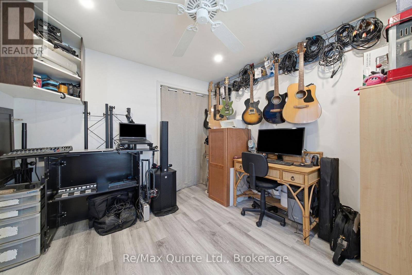
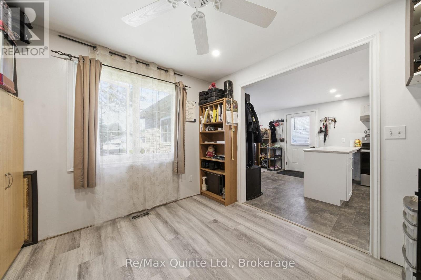
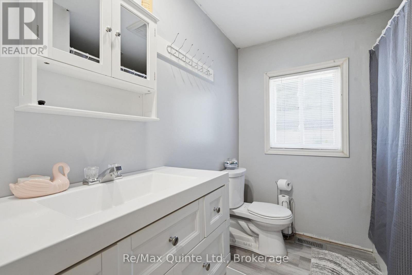
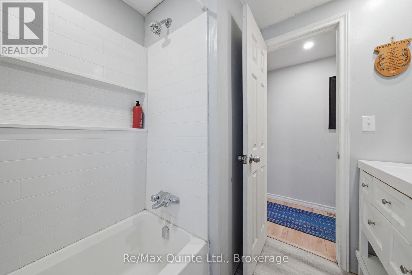
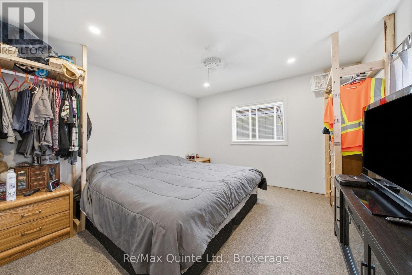
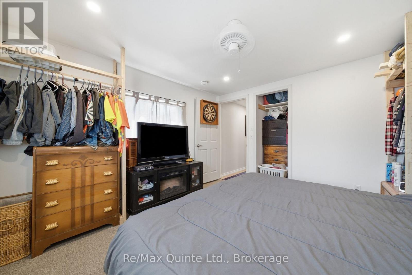
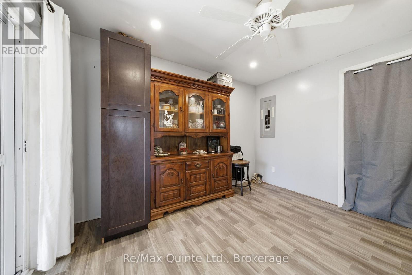
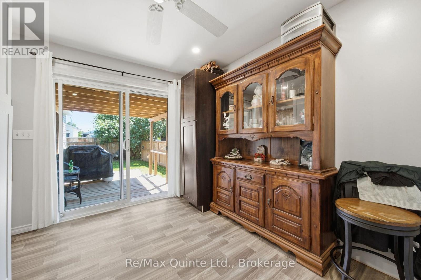
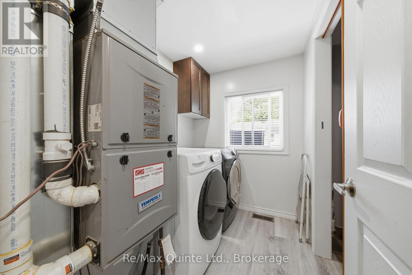
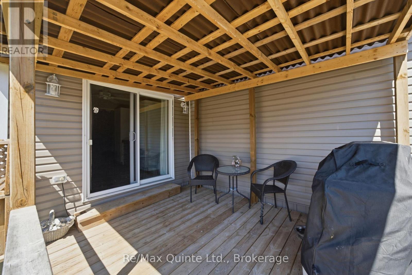
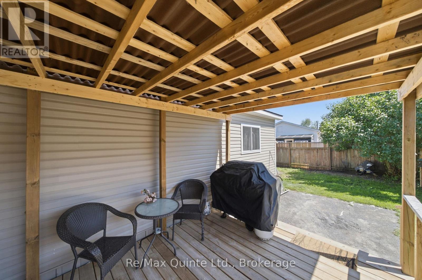
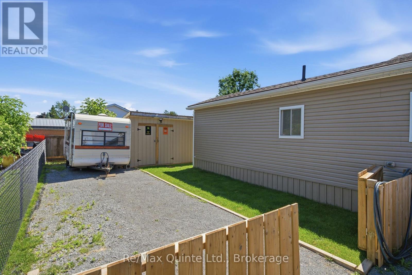
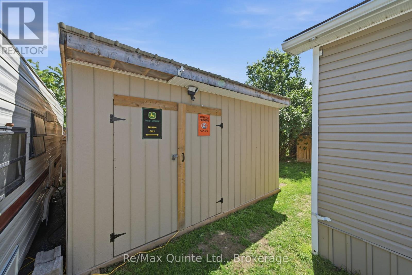
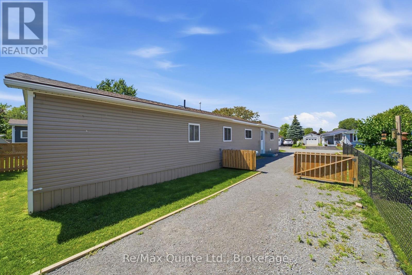
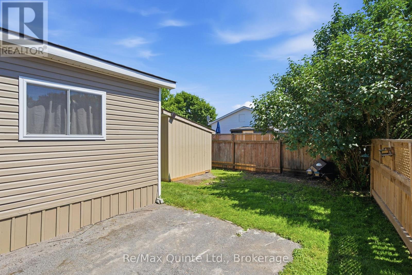
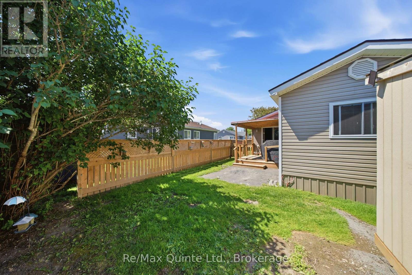
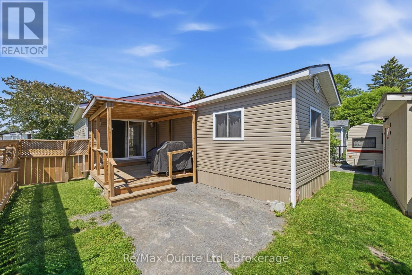
THIS FULLY RENOVATED 3-BEDROOM, 1.5-BATH MOBILE HOME IN KENRON ESTATES IS THE VERY DEFINITION OF MOVE-IN READY! Completely transformed from top to bottom in 2023, this home offers worry-free living with an extensive list of upgrades that is almost too long to mention. Every wall has been rebuilt with new drywall and fully spray-foam insulated, including the skirt beneath the home, providing exceptional comfort and energy efficiency year-round. The stunning new kitchen features modern cabinetry, ample counter space, and a convenient breakfast bar that is perfect for casual dining, morning coffee, or entertaining family and friends. Major mechanical and structural improvements completed in 2023 include all new electrical wiring with a 200-amp service, hardwired smoke and carbon monoxide detectors, new siding, a new roof, a brand-new patio door, and updated lighting throughout. Adding even more value, a new central air conditioning unit was installed in 2026.The bright and inviting interior offers a highly functional layout with three bedrooms and 1.5 bathrooms, making it an excellent option for first-time buyers, downsizers, retirees, or anyone seeking affordable, low-maintenance living. With virtually every major component replaced or upgraded, this home provides the peace of mind that comes with knowing the work has already been done. Outside, you'll find a fully fenced yard that is perfect for children and pets, a spacious 10' x 16' storage shed, and an oversized gravel driveway with ample room for multiple vehicles, boats, trailers, or recreational equipment Simply move in, unpack, and enjoy. ***Park records indicate the home is a 1975 Commodore model (Serial #30191975) - extensive upgrade in 2023 *** *** Monthly maintenance fee of $235 per month covers snow removal and common areas. Fees to increases to $270 Dec 1st. All buyers must be approved by the park*** (id:49203)
Property Details
| MLS® Number | X13459872 |
| Property Type | Single Family |
| Community Name | Sidney Ward |
| Parking Space Total | 5 |
Building
| Bathroom Total | 2 |
| Bedrooms Above Ground | 3 |
| Bedrooms Total | 3 |
| Appliances | Dishwasher, Dryer, Stove, Washer, Refrigerator |
| Architectural Style | Bungalow |
| Basement Type | None |
| Cooling Type | Central Air Conditioning |
| Exterior Finish | Vinyl Siding |
| Half Bath Total | 1 |
| Heating Fuel | Natural Gas |
| Heating Type | Forced Air |
| Stories Total | 1 |
| Size Interior | 700 - 1,100 Sqft |
| Type | Mobile Home |
| Utility Water | Municipal Water |
Parking
| No Garage |
Land
| Acreage | No |
| Sewer | Sanitary Sewer |
Rooms
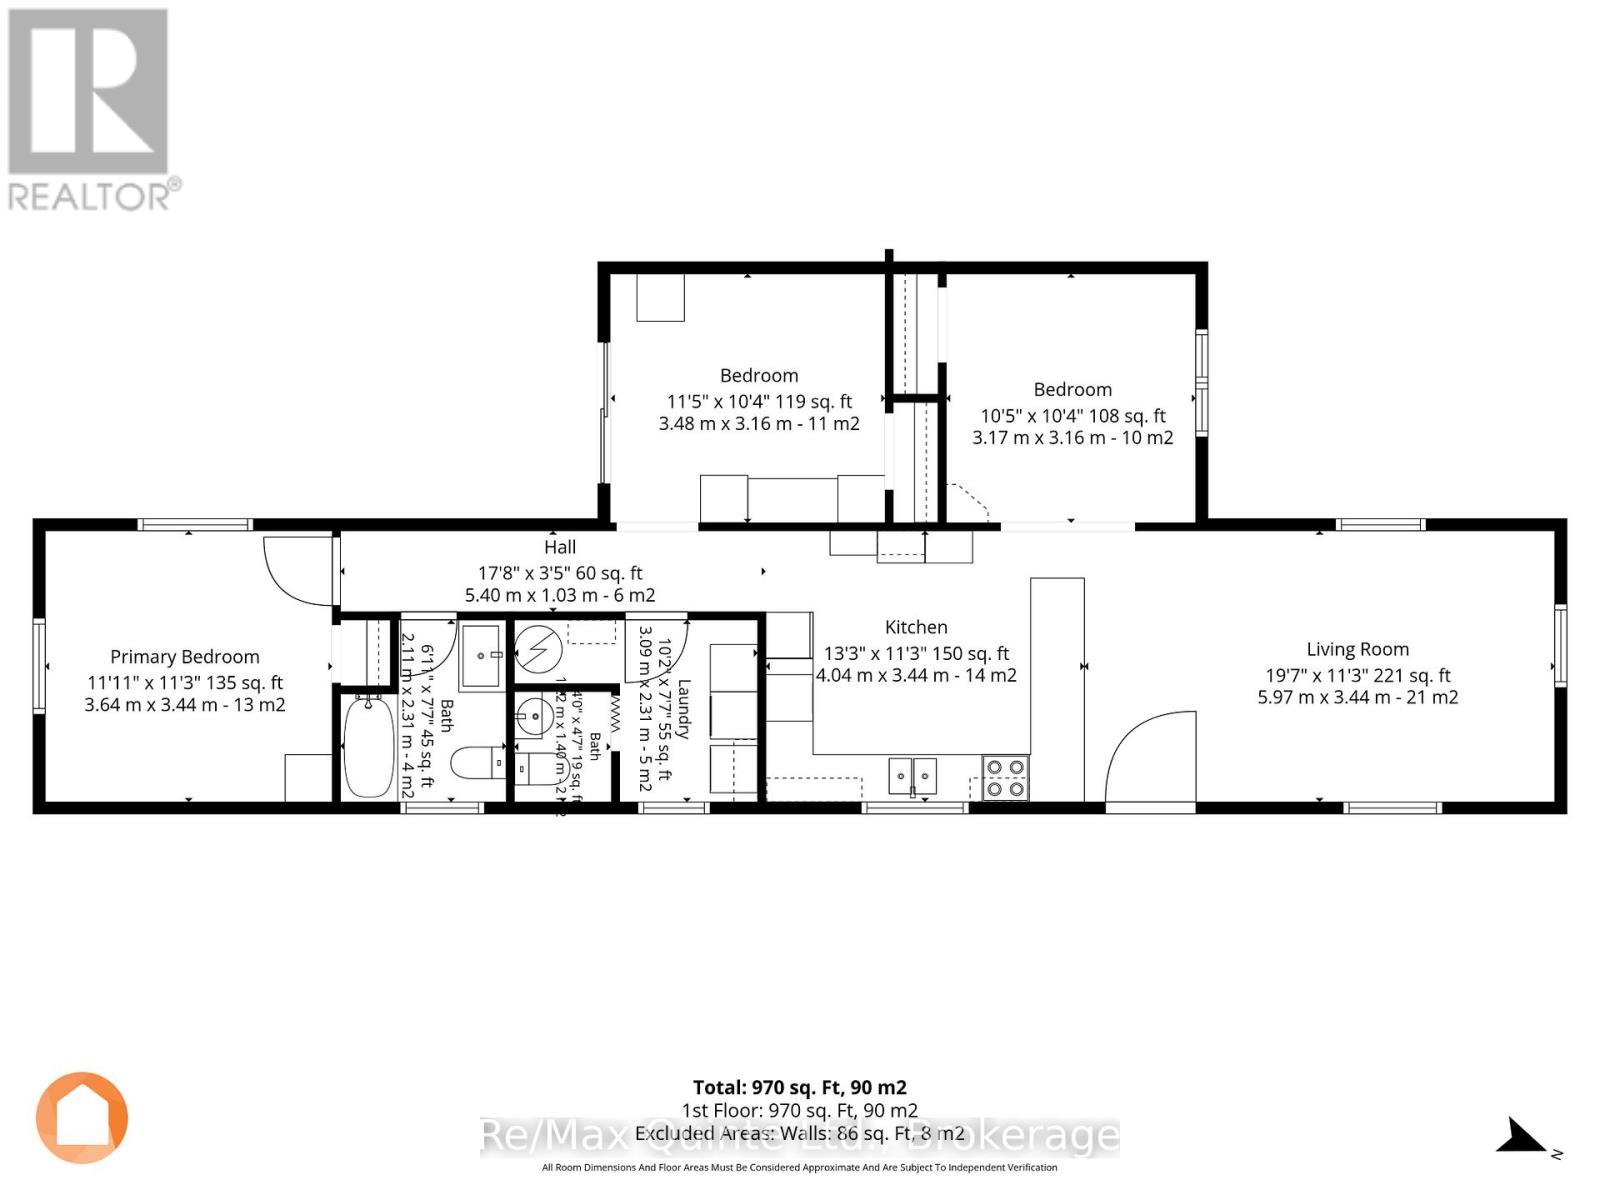
| Level | Type | Length | Width | Dimensions |
|---|---|---|---|---|
| Main Level | Living Room | 5.97 m | 3.44 m | 5.97 m x 3.44 m |
| Main Level | Kitchen | 4.04 m | 3.44 m | 4.04 m x 3.44 m |
| Main Level | Laundry Room | 3.09 m | 2.31 m | 3.09 m x 2.31 m |
| Main Level | Bathroom | 1.12 m | 1.1 m | 1.12 m x 1.1 m |
| Main Level | Bathroom | 2.11 m | 2.31 m | 2.11 m x 2.31 m |
| Main Level | Primary Bedroom | 3.64 m | 3.44 m | 3.64 m x 3.44 m |
| Main Level | Bedroom 2 | 3.48 m | 3.16 m | 3.48 m x 3.16 m |
| Main Level | Bedroom 3 | 3.17 m | 3.16 m | 3.17 m x 3.16 m |
https://www.realtor.ca/real-estate/29920410/11-grouse-lane-quinte-west-sidney-ward-sidney-ward
Contact Us
Contact us for more information

Andrew Walmsley
Broker
www.facebook.com/thequinterealtor
www.instagram.com/thequinterealtor/
106 North Front Street
Belleville, Ontario K8P 3B4
(613) 969-9907
(613) 969-4447
www.remaxquinte.com/

The trademarks REALTOR®, REALTORS®, and the REALTOR® logo are controlled by The Canadian Real Estate Association (CREA) and identify real estate professionals who are members of CREA. The trademarks MLS®, Multiple Listing Service® and the associated logos are owned by The Canadian Real Estate Association (CREA) and identify the quality of services provided by real estate professionals who are members of CREA. The trademark DDF® is owned by The Canadian Real Estate Association (CREA) and identifies CREA's Data Distribution Facility (DDF®)
June 19 2026 04:03:03
Central Lakes Association of REALTORS®
RE/MAX Quinte Ltd.