
117 Romfield Circuit Markham, Ontario L3T 3H7


$1,239,999
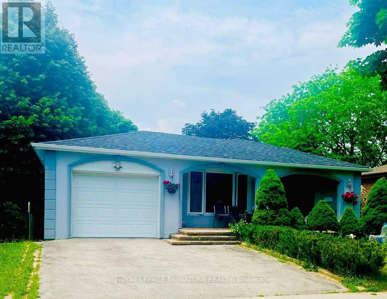
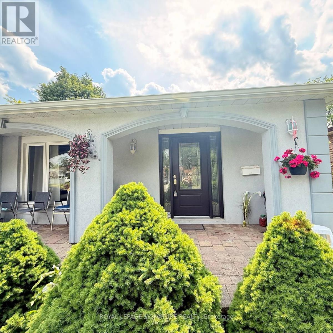
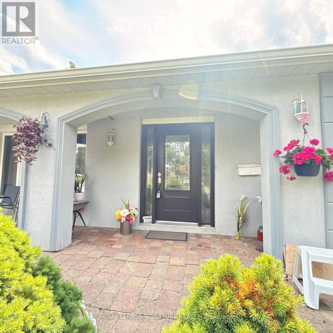
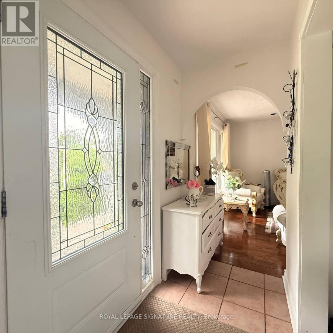
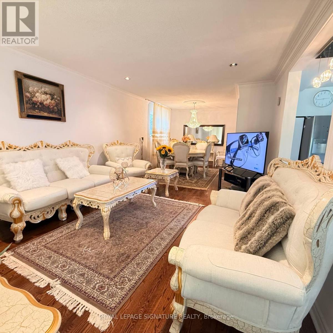
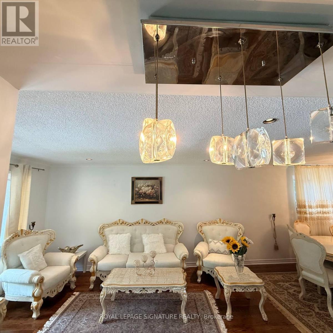
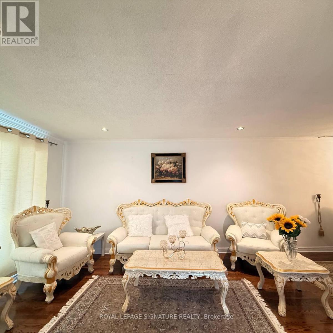
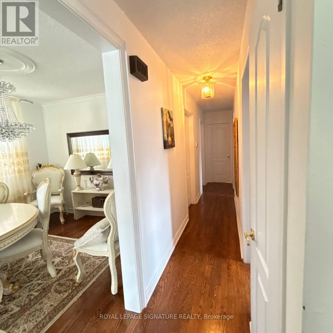
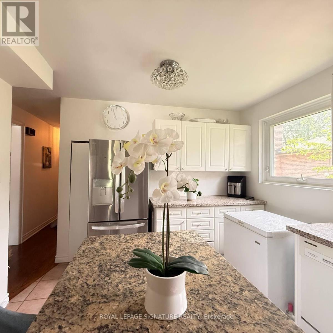
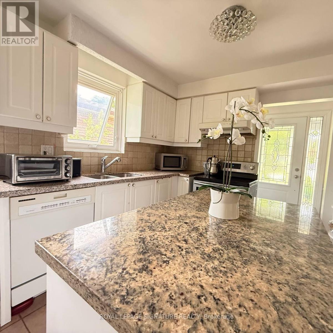
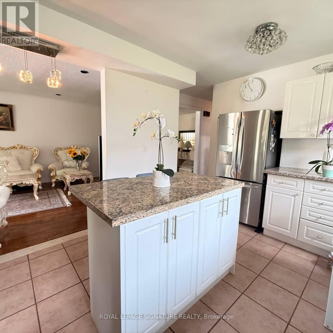
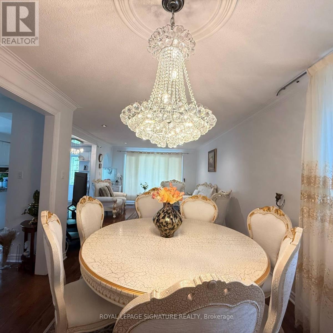
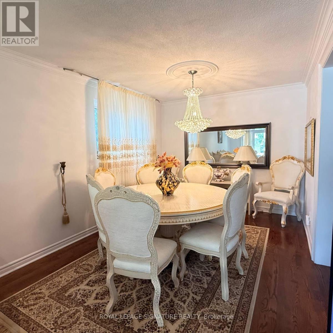
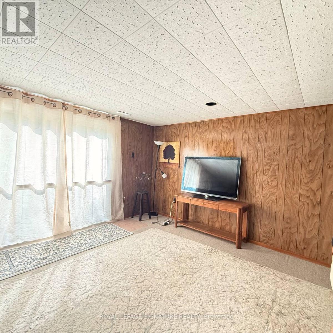
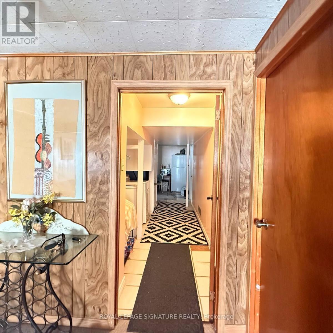
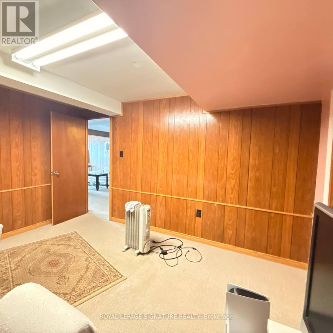
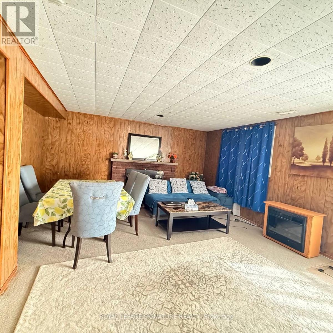
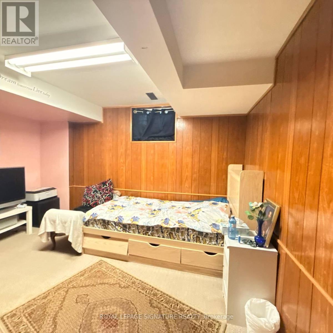
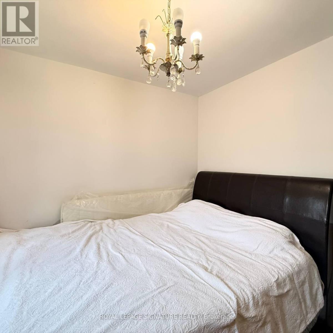
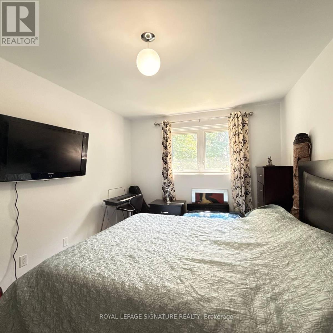
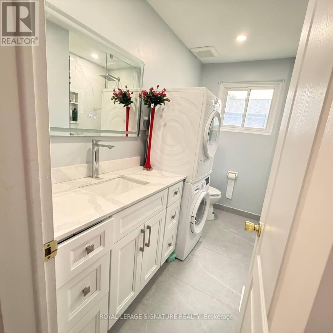
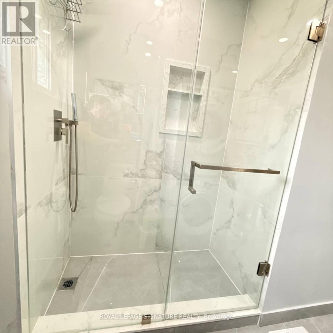
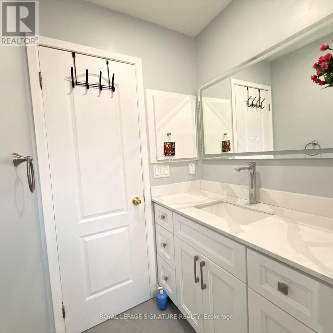
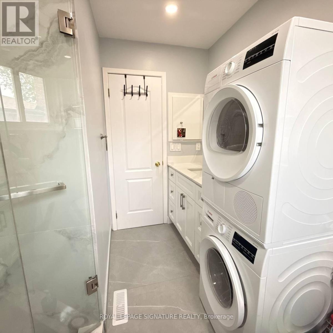
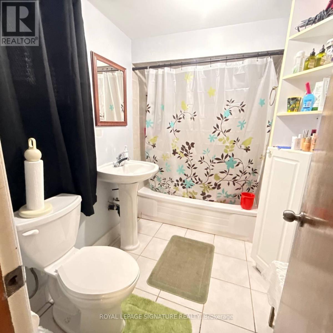
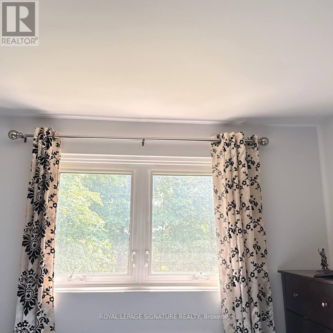
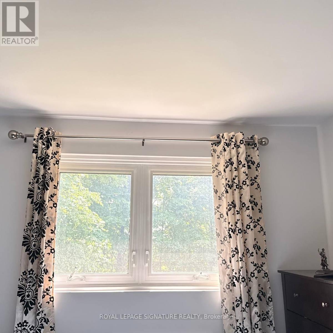
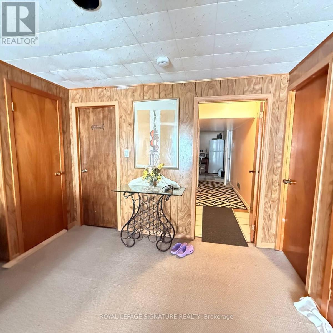
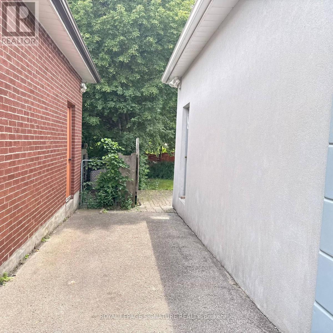
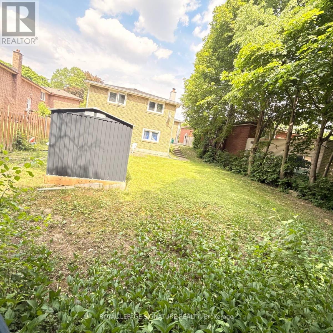
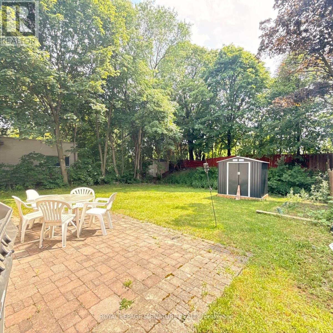
Welcome to Spacious 3+2 Bedroom Bungalow with Walkout Basement in Prestigious Royal Orchard Rare opportunity to own a spacious and versatile 3+2 bedroom bungalow in the highly sought-after Royal Orchard community, ideally located just off Bayview Avenue. This well-maintained home offers a bright, functional layout with generously sized principal rooms, perfect for comfortable family living. The fully finished walkout basement features 2 bedrooms, a kitchen, and a full bathroom, making it ideal for an in-law suite, multi-generational living, or potential rental income. Separate access to the lower level adds flexibility and convenience. Situated on a desirable lot in a prime location, this home is close to top-rated schools, parks, golf courses, shopping, restaurants, public transit, and major highways. Enjoy the convenience of urban amenities while living in one of the area's most established and family-friendly neighborhoods. A fantastic opportunity for families, investors, and builders a like-don't miss your chance to own in prestigious Royal Orchard! (id:49203)
Property Details
| MLS® Number | N13460372 |
| Property Type | Single Family |
| Community Name | Royal Orchard |
| Equipment Type | Furnace, Heat Pump |
| Features | In-law Suite |
| Parking Space Total | 3 |
| Rental Equipment Type | Furnace, Heat Pump |
Building
| Bathroom Total | 2 |
| Bedrooms Above Ground | 3 |
| Bedrooms Below Ground | 2 |
| Bedrooms Total | 5 |
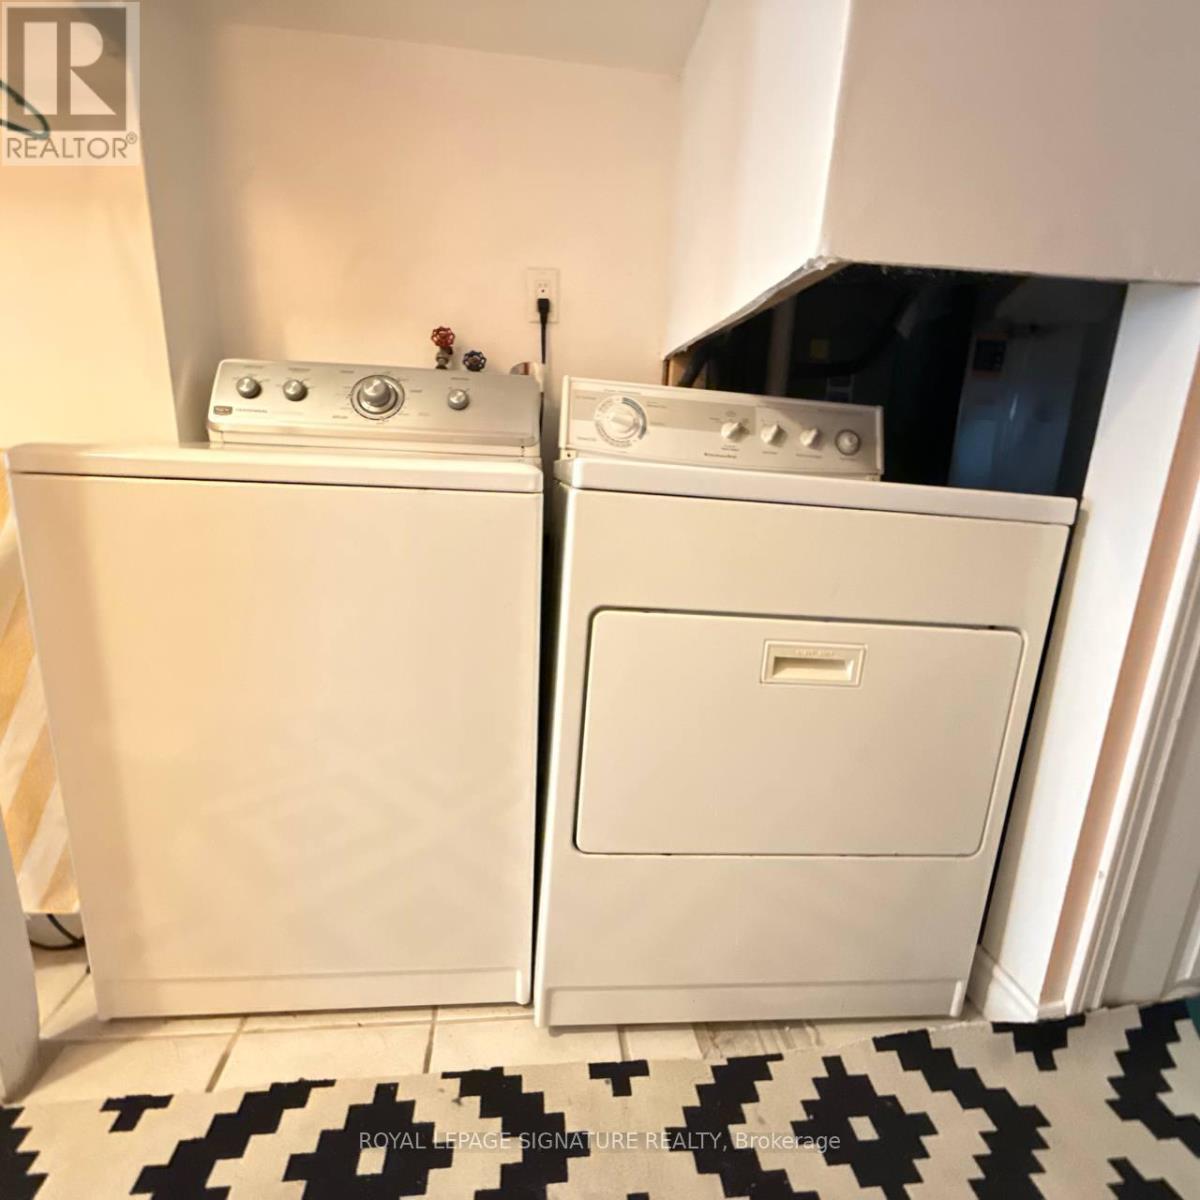
| Appliances | Dishwasher, Dryer, Hood Fan, Two Stoves, Two Washers, Two Refrigerators |
| Architectural Style | Bungalow |
| Basement Development | Finished |
| Basement Features | Walk Out |
| Basement Type | N/a (finished) |
| Construction Style Attachment | Detached |
| Cooling Type | Central Air Conditioning |
| Fireplace Present | Yes |
| Foundation Type | Unknown |
| Heating Fuel | Natural Gas |
| Heating Type | Forced Air |
| Stories Total | 1 |
| Size Interior | 1,100 - 1,500 Sqft |
| Type | House |
| Utility Water | Municipal Water |
Parking
| Attached Garage | |
| Garage |
Land
| Acreage | No |
| Sewer | Sanitary Sewer |
| Size Depth | 175 Ft |
| Size Frontage | 45 Ft |
| Size Irregular | 45 X 175 Ft |
| Size Total Text | 45 X 175 Ft |
Rooms
| Level | Type | Length | Width | Dimensions |
|---|---|---|---|---|
| Basement | Dining Room | 22.5 m | 14.1 m | 22.5 m x 14.1 m |
| Basement | Kitchen | 12.25 m | 10.5 m | 12.25 m x 10.5 m |
| Basement | Bedroom | 12.6 m | 8.8 m | 12.6 m x 8.8 m |
| Basement | Laundry Room | 13.3 m | 5.8 m | 13.3 m x 5.8 m |
| Basement | Living Room | 11.75 m | 11.6 m | 11.75 m x 11.6 m |
| Main Level | Living Room | 16 m | 12.16 m | 16 m x 12.16 m |
| Main Level | Dining Room | 11.4 m | 9.4 m | 11.4 m x 9.4 m |
| Main Level | Bedroom | 14.66 m | 9.91 m | 14.66 m x 9.91 m |
| Main Level | Bedroom 2 | 9.4 m | 9.25 m | 9.4 m x 9.25 m |
| Main Level | Bedroom 3 | 12.75 m | 9.9 m | 12.75 m x 9.9 m |
| Main Level | Kitchen | 10.5 m | 8.8 m | 10.5 m x 8.8 m |
https://www.realtor.ca/real-estate/29921011/117-romfield-circuit-markham-royal-orchard-royal-orchard
Contact Us
Contact us for more information
Ziba Ghaibi Boveiri
Salesperson
201-30 Eglinton Ave West
Mississauga, Ontario L5R 3E7
(905) 568-2121
(905) 568-2588

The trademarks REALTOR®, REALTORS®, and the REALTOR® logo are controlled by The Canadian Real Estate Association (CREA) and identify real estate professionals who are members of CREA. The trademarks MLS®, Multiple Listing Service® and the associated logos are owned by The Canadian Real Estate Association (CREA) and identify the quality of services provided by real estate professionals who are members of CREA. The trademark DDF® is owned by The Canadian Real Estate Association (CREA) and identifies CREA's Data Distribution Facility (DDF®)
July 27 2026 11:59:42
Toronto Regional Real Estate Board
Royal LePage Signature Realty