
540 Evanston Link NW Calgary, Alberta T3P 0R4

$549,000
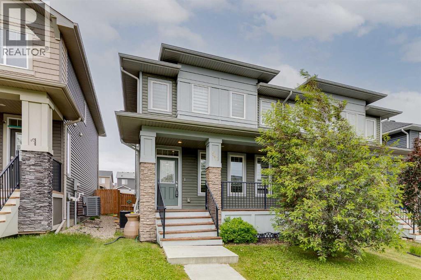
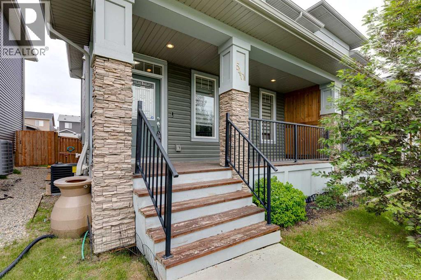
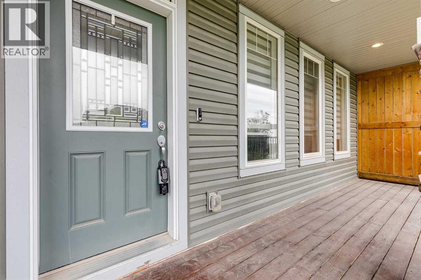
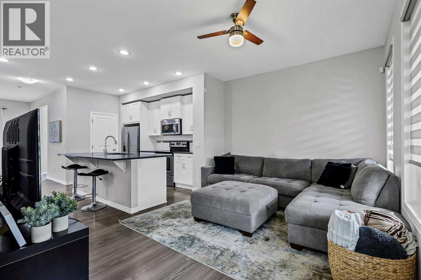
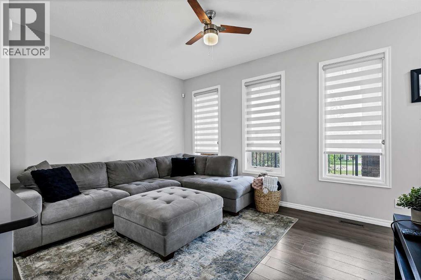
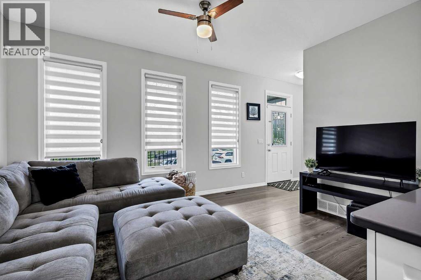
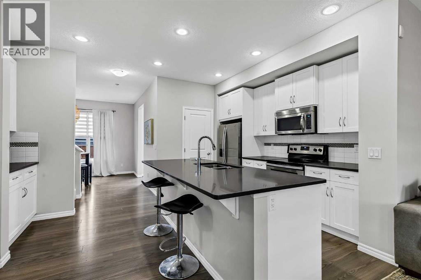
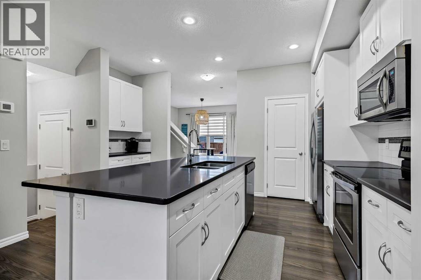
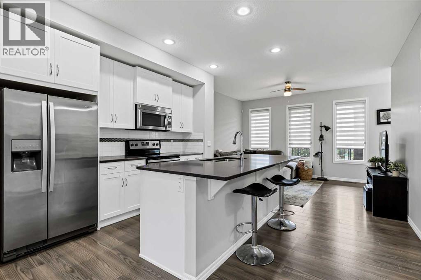
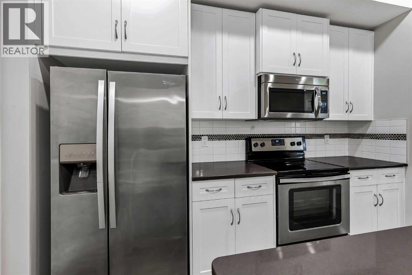
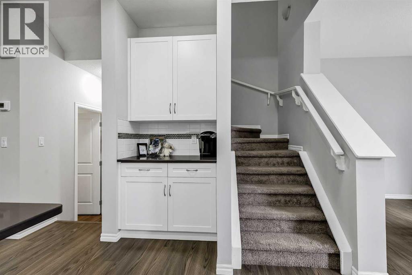
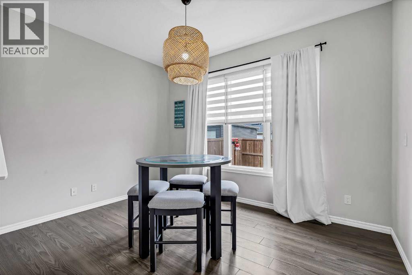
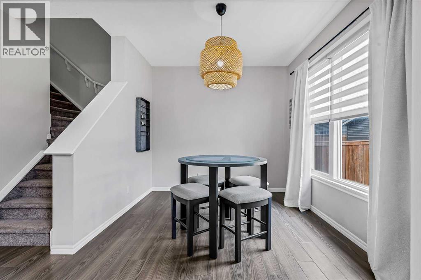
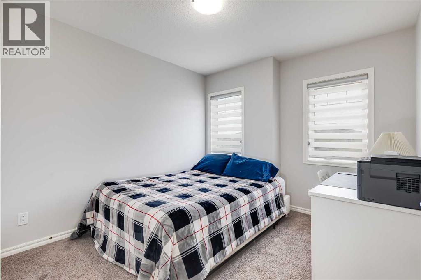
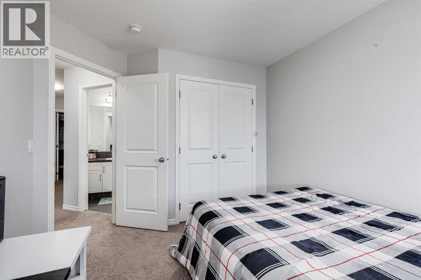
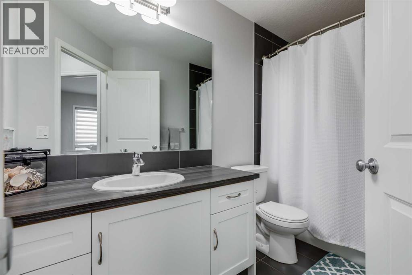
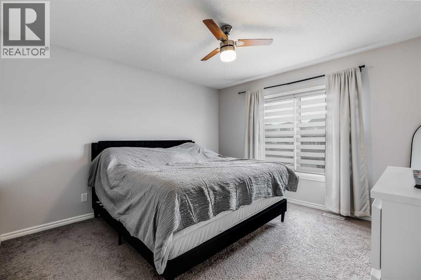
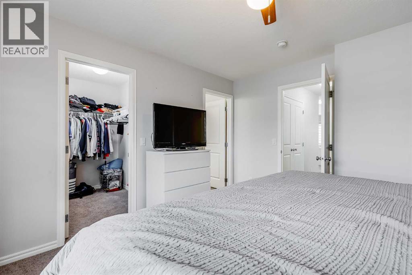
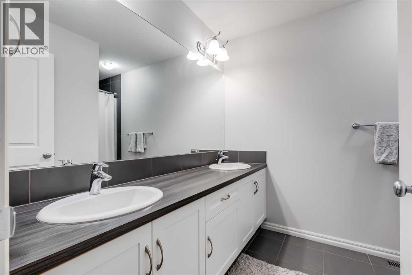
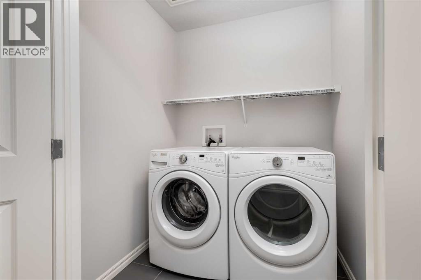
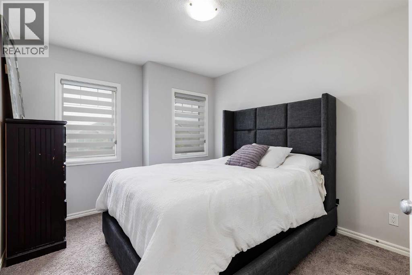
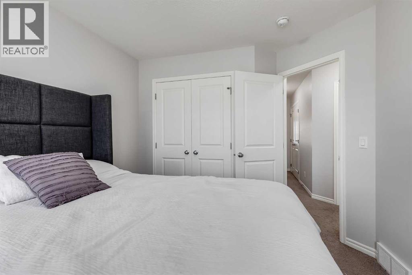
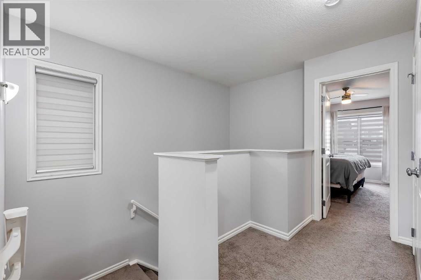
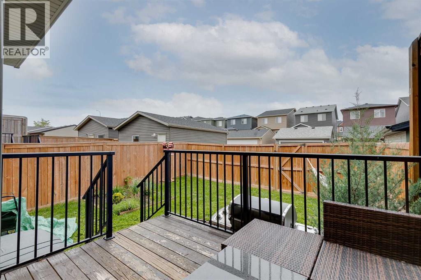
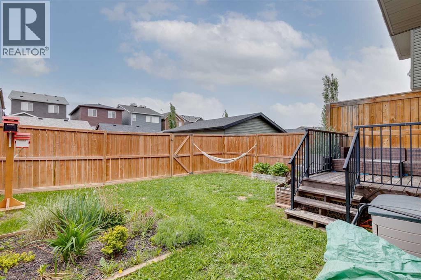
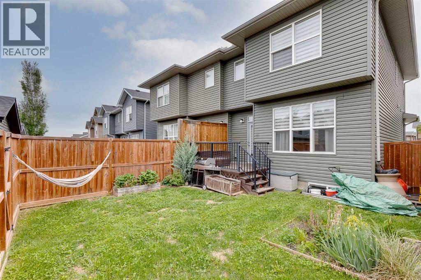
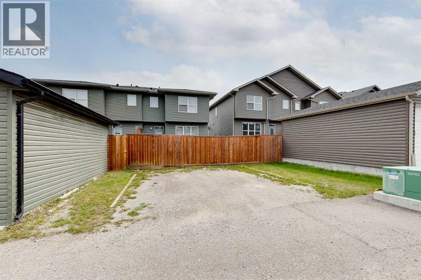
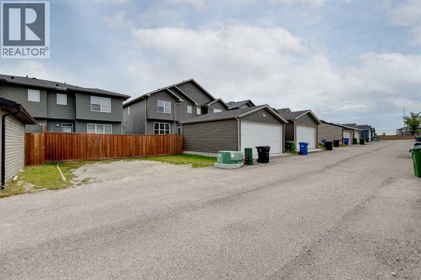
*NEW PRICE* Welcome to this beautifully maintained, super clean, and thoughtfully upgraded half duplex in the highly sought-after community of Evanston! Offering over 1,554 sq. ft. of stylish developed living space, this 3-bedroom, 3-bathroom home is perfect for families, first-time buyers, or investors alike.The bright and open main floor features a fantastic layout designed for everyday living and entertaining. The upgraded kitchen boasts sleek quartz countertops, a large island, a coffee bar, modern finishes, stainless steel appliances, a breakfast bar, and a spacious pantry, all overlooking the dining and living areas. Large windows fill the home with natural light, creating a warm and inviting atmosphere throughout. Whether hosting family gatherings or entertaining friends, this space is designed to bring people together.Upstairs, you'll find a generous primary retreat complete with a walk-in closet and luxurious 5-piece ensuite, along with two additional bedrooms, a full bathroom, and the convenience of upper-floor laundry.The undeveloped basement is roughed-in and ready for your future design ideas, offering endless possibilities to create additional living space tailored to your needs.Outside, enjoy the fully fenced and landscaped yard with a private deck, perfect for summer BBQs and relaxing evenings. The property also offers back lane access with plenty of room to build a future double garage.Additional features include air conditioning, a charming front veranda, two rear parking stalls, and a brand-new roof (2025).Ideally located in the family-friendly community of Evanston, close to schools, parks, pathways, playgrounds, shopping, and major commuter routes. This is an exceptional opportunity to own a move-in-ready home in one of NW Calgary's most desirable neighbourhoods. Book your private viewing now or check out the virtual tour! (id:49203)
Property Details
| MLS® Number | A2321878 |
| Property Type | Single Family |
| Community Name | Evanston |
| Amenities Near By | Park, Playground, Schools, Shopping |
| Features | Back Lane, No Animal Home, No Smoking Home, Level |
| Parking Space Total | 2 |
| Plan | 1413364 |
| Structure | Deck |
Building
| Bathroom Total | 3 |
| Bedrooms Above Ground | 3 |
| Bedrooms Total | 3 |
| Appliances | Washer, Refrigerator, Dishwasher, Stove, Dryer, Microwave Range Hood Combo, Humidifier, Window Coverings |
| Basement Development | Unfinished |
| Basement Type | Full (unfinished) |
| Constructed Date | 2015 |
| Construction Style Attachment | Semi-detached |
| Cooling Type | Central Air Conditioning |
| Exterior Finish | Stone, Vinyl Siding |
| Flooring Type | Carpeted, Ceramic Tile, Laminate |
| Foundation Type | Poured Concrete |
| Half Bath Total | 1 |
| Heating Fuel | Natural Gas |
| Heating Type | Forced Air |
| Stories Total | 2 |
| Size Interior | 1,554 Sqft |
| Total Finished Area | 1554.5 Sqft |
| Type | Duplex |
Land
| Acreage | No |
| Fence Type | Fence |
| Land Amenities | Park, Playground, Schools, Shopping |
| Landscape Features | Landscaped, Lawn |
| Size Depth | 34.01 M |
| Size Frontage | 7.59 M |
| Size Irregular | 266.00 |
| Size Total | 266 M2|0-4,050 Sqft |
| Size Total Text | 266 M2|0-4,050 Sqft |
| Zoning Description | R-g |
Rooms
| Level | Type | Length | Width | Dimensions |
|---|---|---|---|---|
| Main Level | Other | 4.58 Ft x 6.33 Ft | ||
| Main Level | Living Room | 10.33 Ft x 13.75 Ft | ||
| Main Level | Kitchen | 8.67 Ft x 12.08 Ft | ||
| Main Level | Dining Room | 9.75 Ft x 12.50 Ft | ||
| Main Level | Other | 4.58 Ft x 5.17 Ft | ||
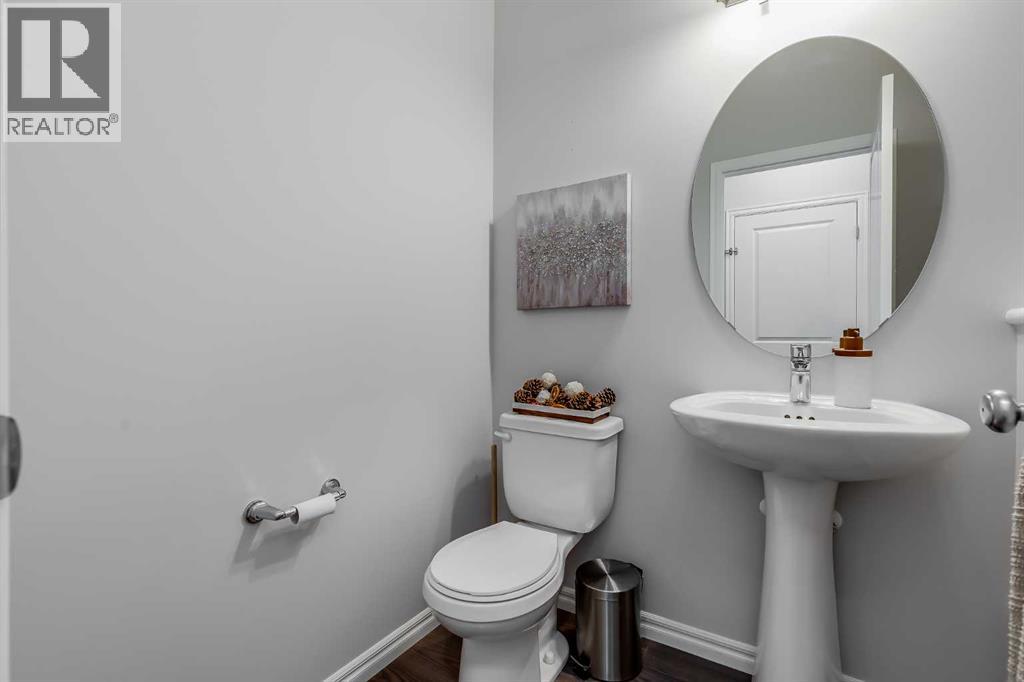
| Main Level | 2pc Bathroom | 4.83 Ft x 5.58 Ft | ||
| Upper Level | Primary Bedroom | 12.42 Ft x 13.00 Ft | ||
| Upper Level | Bedroom | 9.75 Ft x 10.83 Ft | ||
| Upper Level | Bedroom | 9.92 Ft x 11.33 Ft | ||
| Upper Level | Laundry Room | 4.67 Ft x 5.58 Ft | ||
| Upper Level | 4pc Bathroom | 4.92 Ft x 10.17 Ft | ||
| Upper Level | 5pc Bathroom | 7.17 Ft x 10.58 Ft |
https://www.realtor.ca/real-estate/29922815/540-evanston-link-nw-calgary-evanston
Contact Us
Contact us for more information

Larry Arnfinson
Associate
(403) 247-7727
www.larryarnfinson.ca/
www.facebook.com/Calgaryhomerealestate/
168, 8060 Silver Springs Bv. NW
Calgary, Alberta T3B 5K1
(403) 247-7770
(403) 247-7727

The trademarks REALTOR®, REALTORS®, and the REALTOR® logo are controlled by The Canadian Real Estate Association (CREA) and identify real estate professionals who are members of CREA. The trademarks MLS®, Multiple Listing Service® and the associated logos are owned by The Canadian Real Estate Association (CREA) and identify the quality of services provided by real estate professionals who are members of CREA. The trademark DDF® is owned by The Canadian Real Estate Association (CREA) and identifies CREA's Data Distribution Facility (DDF®)
June 29 2026 09:20:31
Calgary Real Estate Board
Cir Realty