
3535 Crooked Creek Road Valemount, British Columbia V0E 2Z0

$1,190,000
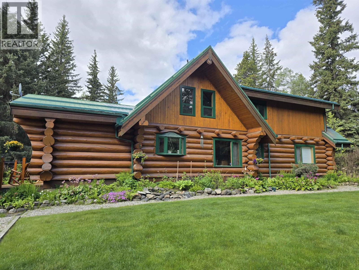
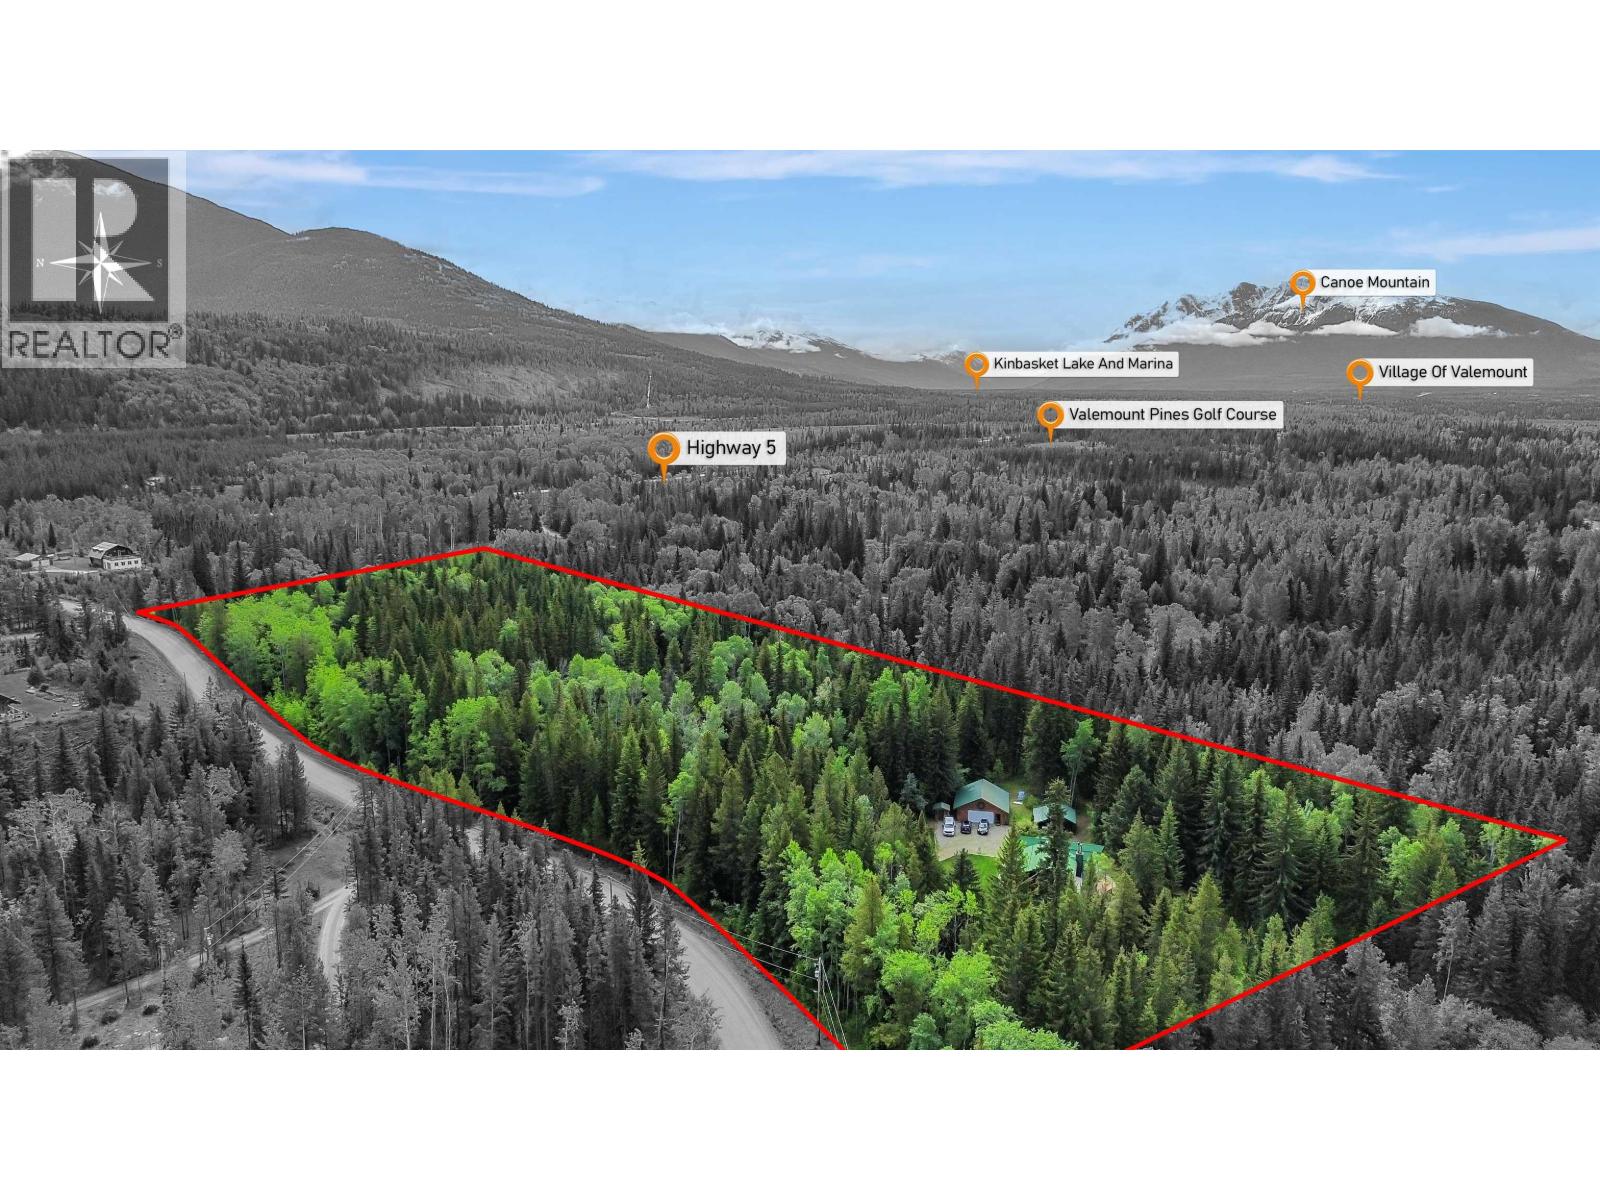
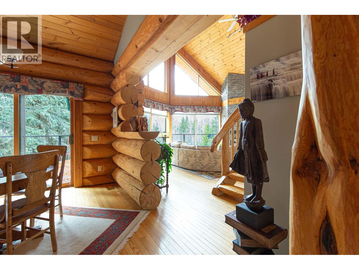
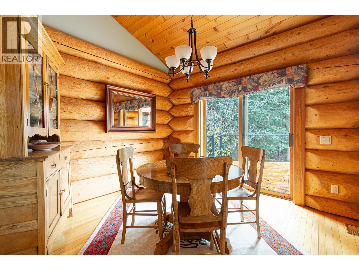
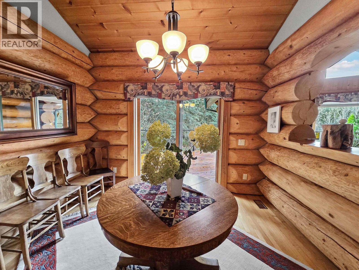
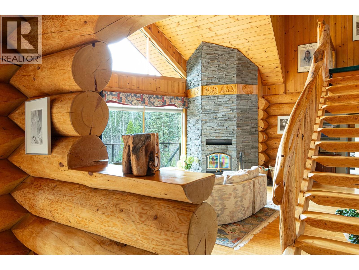
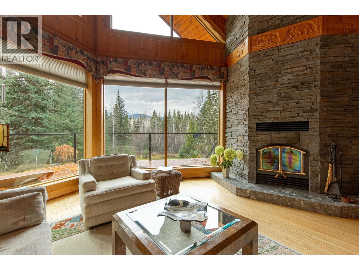
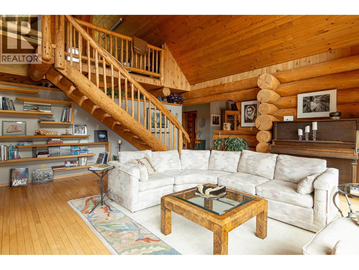
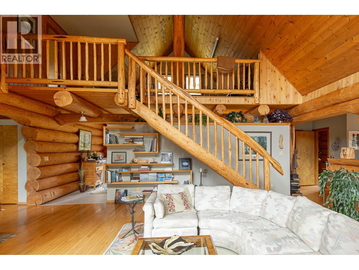
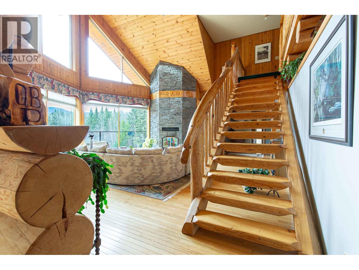
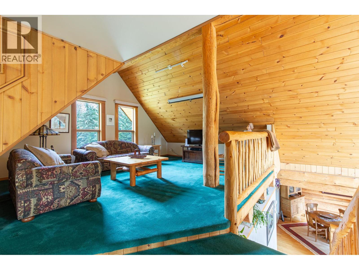
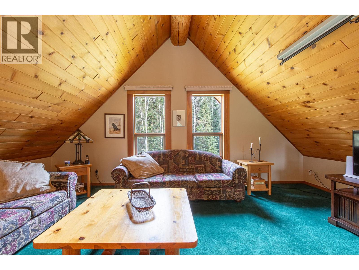
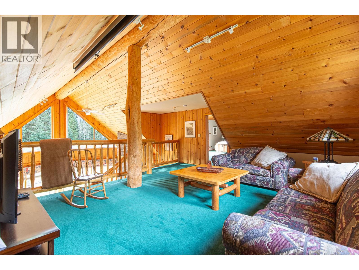
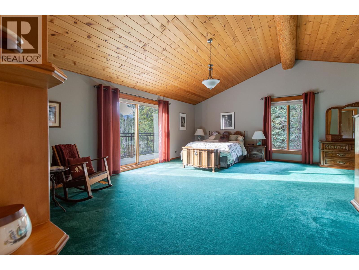
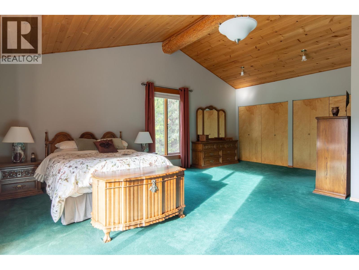
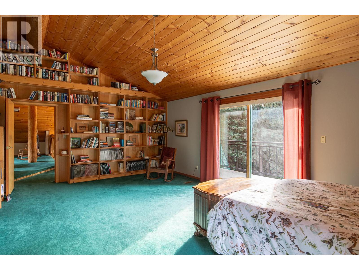
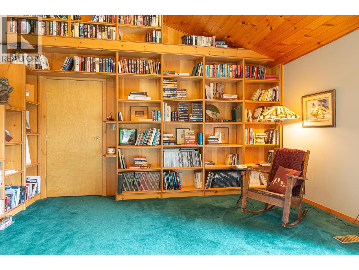
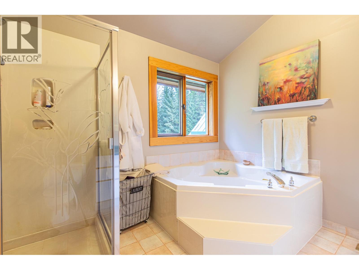
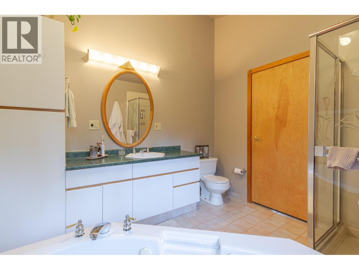
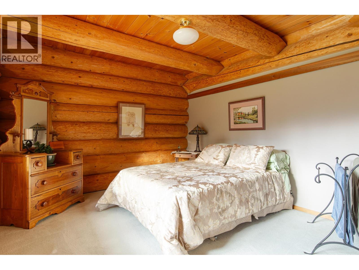
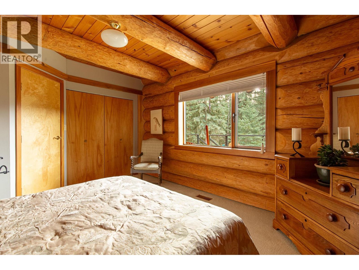
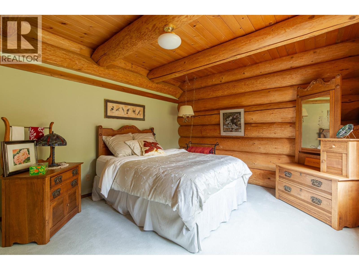
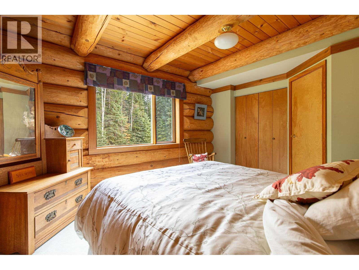
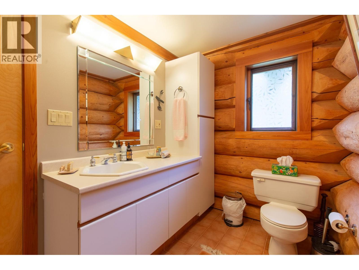
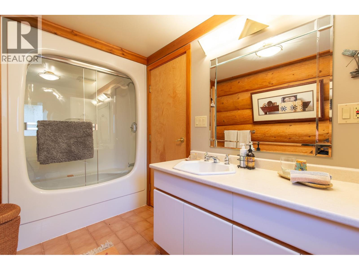
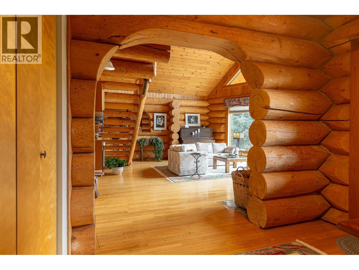
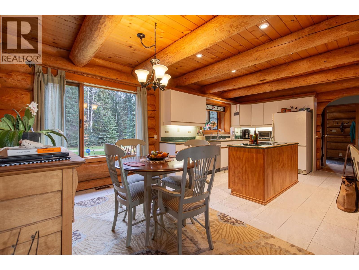
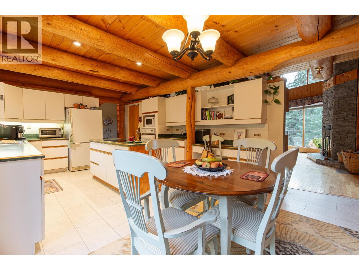
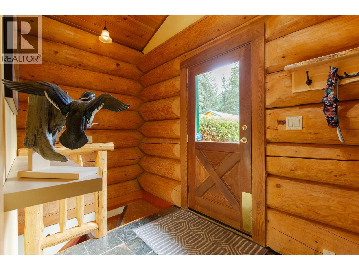
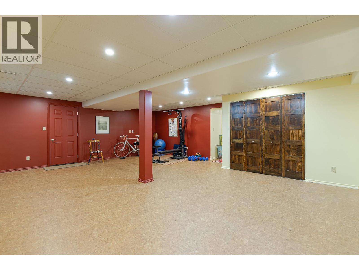
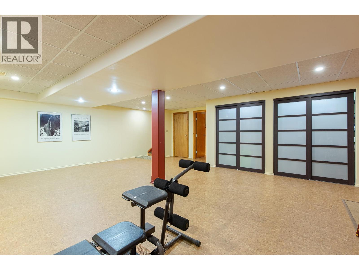
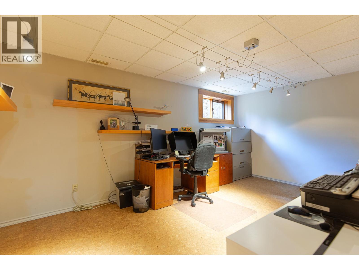
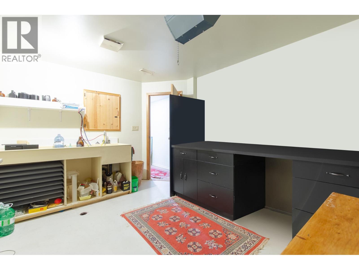
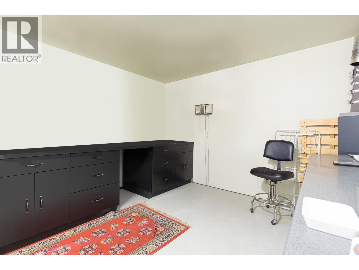
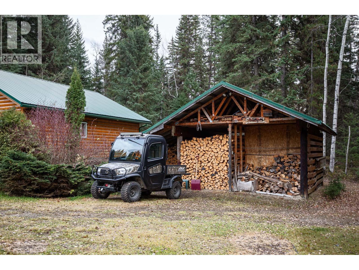
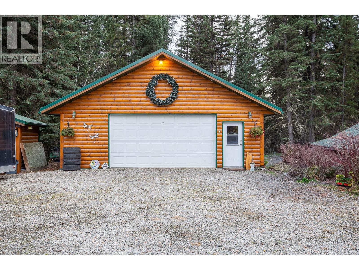
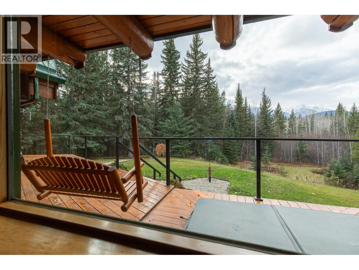
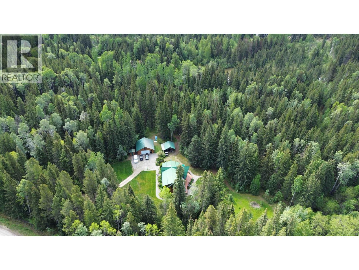
Rarely does a property like this come to market. Nestled on over 10 private acres, this immaculate log home blends rustic charm with grand living. The main floor features a gourmet kitchen, two dining areas, and a stunning great room with vaulted ceilings and custom stone and log accents. A separate bedroom wing provides privacy for family or guests. Upstairs, the exceptional primary retreat offers soaring ceilings, a private balcony, built-in library wall, and cozy loft. The fully finished basement includes two additional bedrooms, a rec room, and two flex spaces. Complete with abundant storage, a hot tub, detached garage, and beautifully manicured grounds, this one-of-a-kind property is sure to impress. (id:49203)
Property Details
| MLS® Number | R3137540 |
| Property Type | Single Family |
| View Type | Mountain View |
Building
| Bathroom Total | 2 |
| Bedrooms Total | 5 |
| Appliances | Washer/dryer Combo, Dishwasher, Hot Tub, Jetted Tub, Range, Refrigerator |
| Basement Development | Finished |
| Basement Type | N/a (finished) |
| Constructed Date | 1992 |
| Construction Style Attachment | Detached |
| Exterior Finish | Log |
| Fireplace Present | Yes |
| Fireplace Total | 1 |
| Foundation Type | Concrete Perimeter |
| Heating Fuel | Electric, Wood |
| Heating Type | Forced Air |
| Roof Material | Metal |
| Roof Style | Conventional |
| Stories Total | 3 |
| Size Interior | 3,624 Sqft |
| Total Finished Area | 3624 Sqft |
| Type | House |
| Utility Water | Drilled Well |
Parking
| Detached Garage | |
| Garage | 2 |
| Open |
Land
| Acreage | Yes |
| Size Irregular | 10.72 |
| Size Total | 10.72 Ac |
| Size Total Text | 10.72 Ac |
Rooms
| Level | Type | Length | Width | Dimensions |
|---|---|---|---|---|
| Above | Primary Bedroom | 24 ft | 20 ft | 24 ft x 20 ft |
| Above | Loft | 16 ft | 24 ft | 16 ft x 24 ft |
| Basement | Recreational, Games Room | 24 ft ,5 in | 19 ft ,5 in | 24 ft ,5 in x 19 ft ,5 in |
| Basement | Utility Room | 10 ft | 6 ft | 10 ft x 6 ft |
| Basement | Bedroom 4 | 10 ft ,1 in | 16 ft ,7 in | 10 ft ,1 in x 16 ft ,7 in |
| Basement | Bedroom 5 | 11 ft ,8 in | 10 ft ,1 in | 11 ft ,8 in x 10 ft ,1 in |
| Basement | Flex Space | 11 ft ,1 in | 14 ft ,4 in | 11 ft ,1 in x 14 ft ,4 in |
| Basement | Study | 10 ft ,6 in | 11 ft ,4 in | 10 ft ,6 in x 11 ft ,4 in |
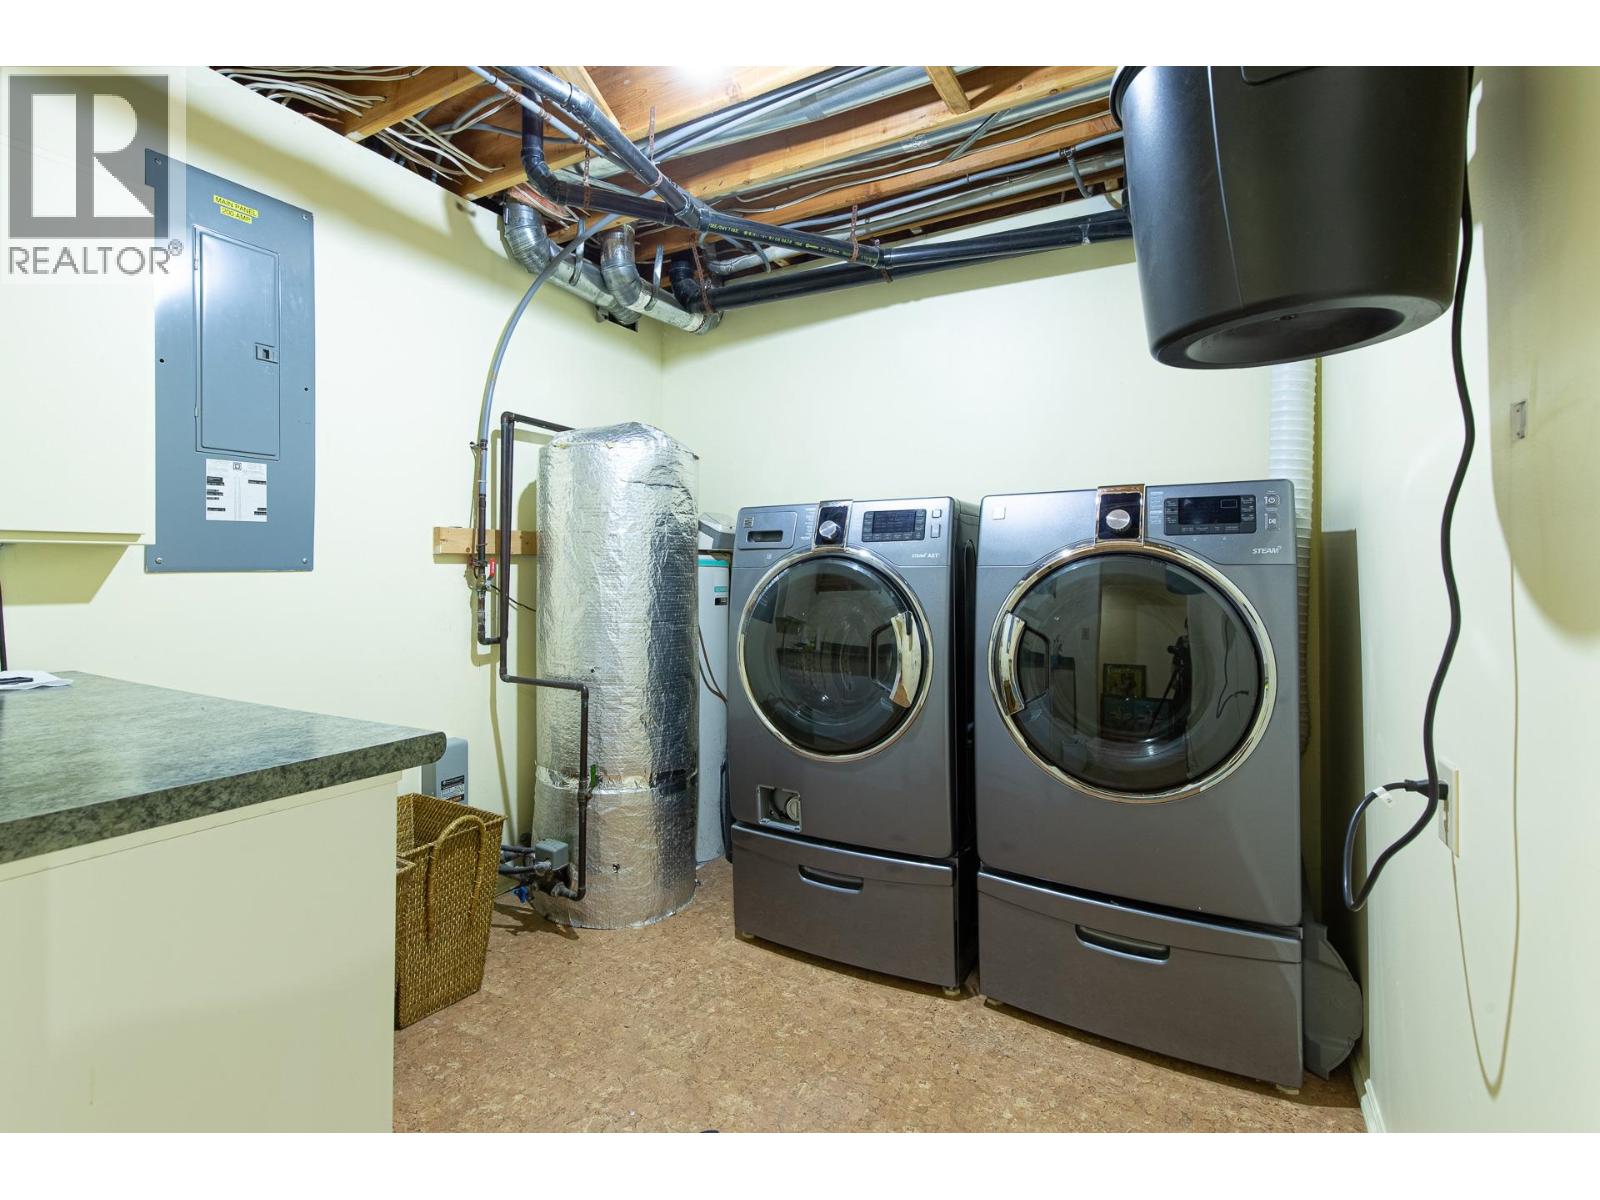
| Basement | Laundry Room | 7 ft ,1 in | 8 ft ,1 in | 7 ft ,1 in x 8 ft ,1 in |
| Main Level | Kitchen | 17 ft | 12 ft | 17 ft x 12 ft |
| Main Level | Eating Area | 8 ft | 12 ft | 8 ft x 12 ft |
| Main Level | Dining Room | 11 ft ,6 in | 11 ft ,6 in | 11 ft ,6 in x 11 ft ,6 in |
| Main Level | Great Room | 12 ft | 17 ft ,6 in | 12 ft x 17 ft ,6 in |
| Main Level | Foyer | 5 ft | 6 ft ,8 in | 5 ft x 6 ft ,8 in |
| Main Level | Bedroom 2 | 13 ft | 16 ft | 13 ft x 16 ft |
| Main Level | Bedroom 3 | 13 ft | 16 ft | 13 ft x 16 ft |
https://www.realtor.ca/real-estate/29924111/3535-crooked-creek-road-valemount
Contact Us
Contact us for more information

Shelly Battensby
www.valemountmcbridelistings.com/
www.facebook.com/robsonvalleylistings
ca.linkedin.com/pub/shelly-battensby/66/1b5/b31
1717 Central St. W
Prince George, British Columbia V2N 1P6
(250) 645-5055
(250) 563-1820

The trademarks REALTOR®, REALTORS®, and the REALTOR® logo are controlled by The Canadian Real Estate Association (CREA) and identify real estate professionals who are members of CREA. The trademarks MLS®, Multiple Listing Service® and the associated logos are owned by The Canadian Real Estate Association (CREA) and identify the quality of services provided by real estate professionals who are members of CREA. The trademark DDF® is owned by The Canadian Real Estate Association (CREA) and identifies CREA's Data Distribution Facility (DDF®)
June 19 2026 01:21:01
BC Northern Real Estate Board
RE/MAX Core Realty