
#4602 10360 102 St NW Edmonton, Alberta T5J 0K6

$1,999,999Maintenance, Caretaker, Exterior Maintenance, Heat, Insurance, Common Area Maintenance, Other, See Remarks, Security
$3,370.97 Monthly
Maintenance, Caretaker, Exterior Maintenance, Heat, Insurance, Common Area Maintenance, Other, See Remarks, Security
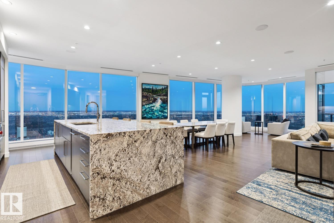
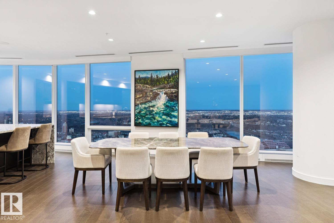
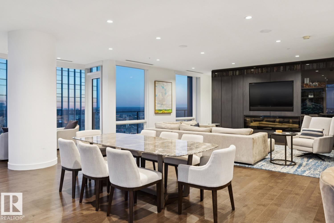
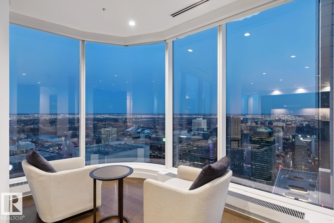
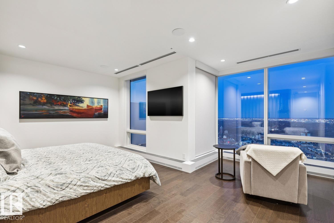
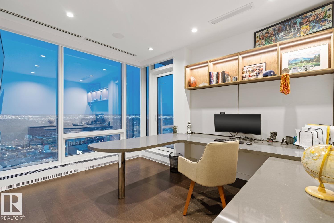
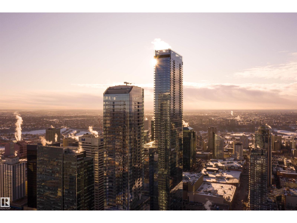
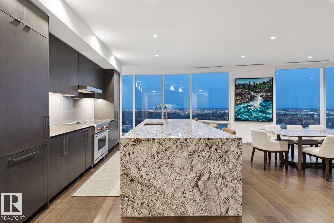
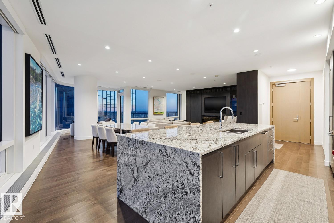
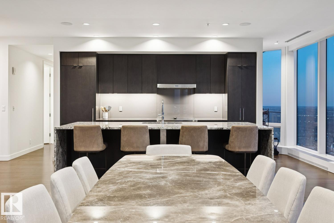
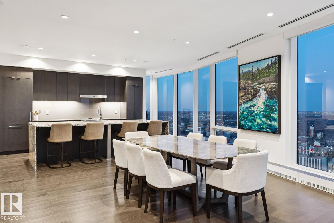
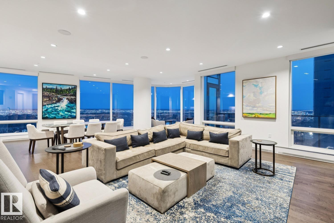
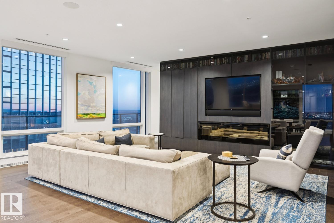
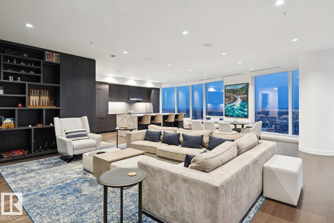
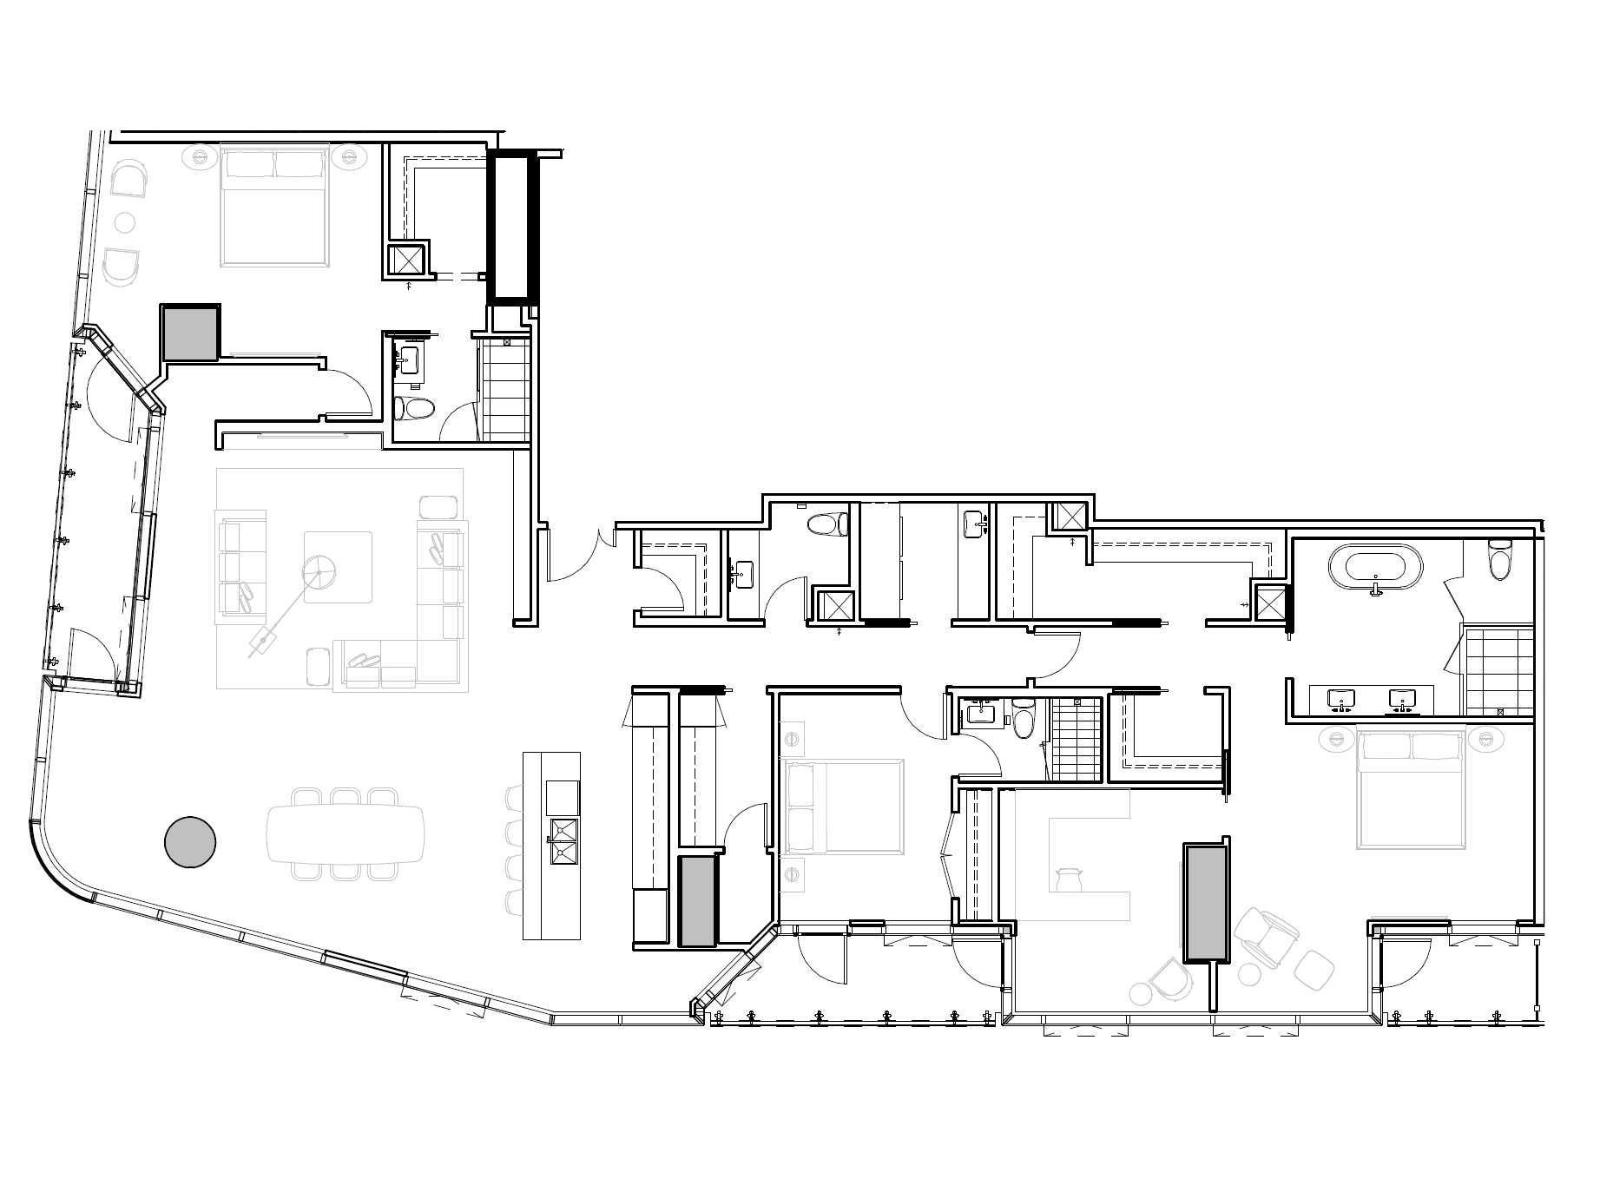
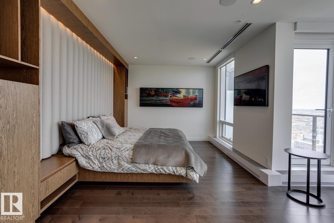
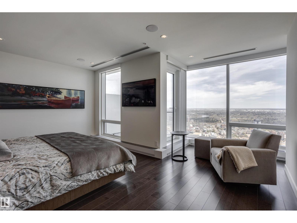
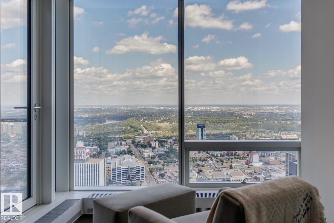
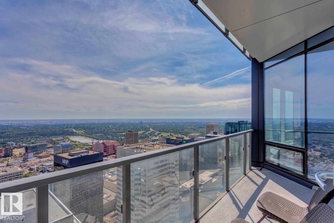
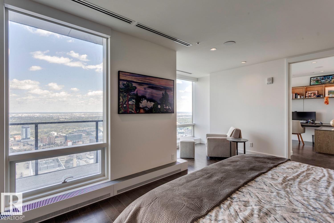
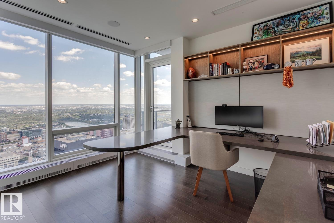
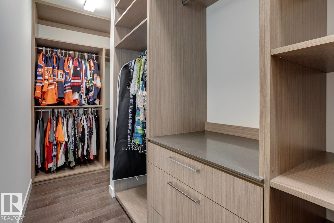
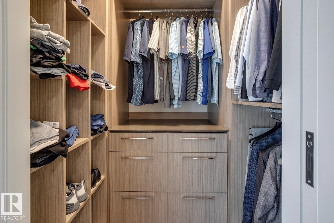
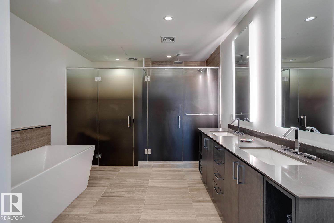
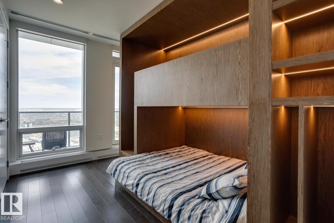
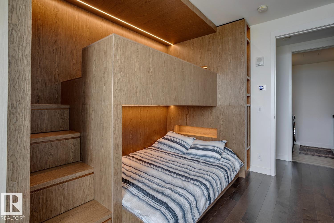
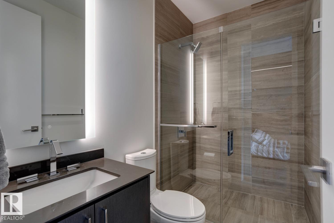
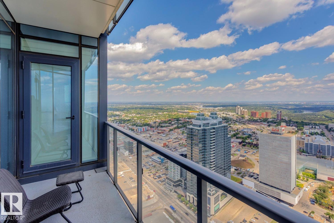
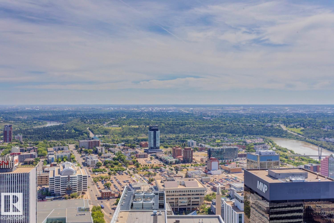
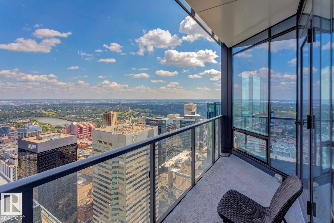
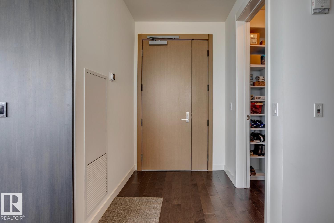
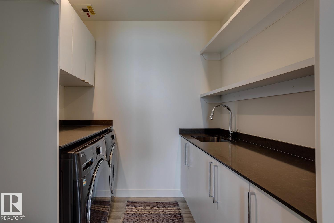
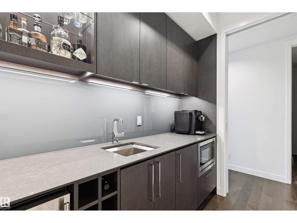
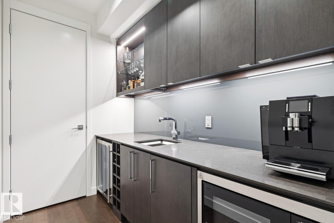
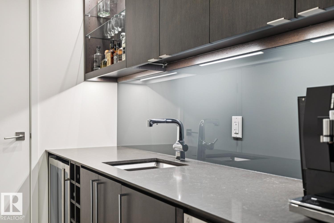
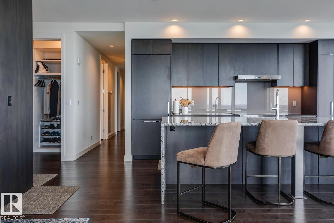
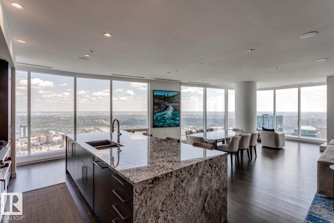
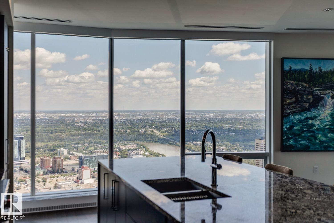
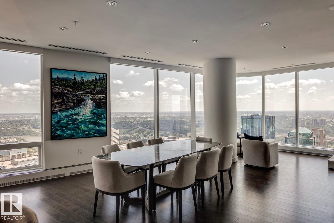
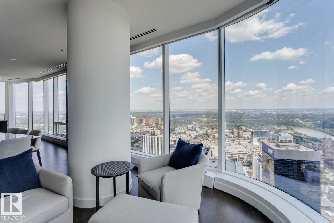
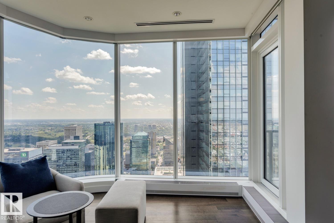
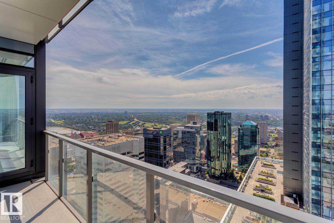
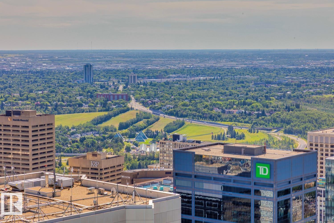
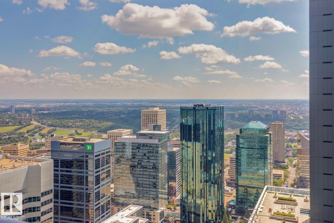
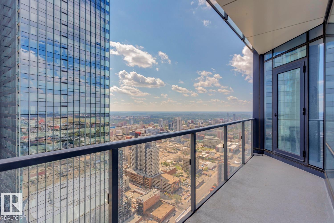
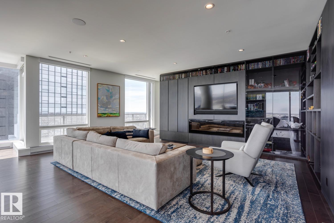
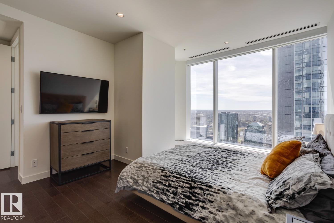
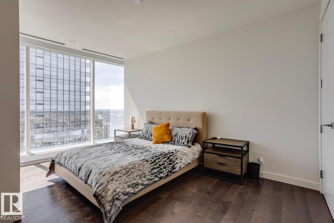
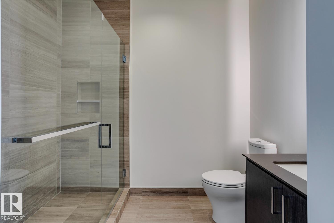
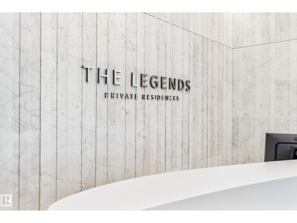
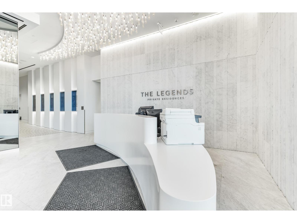
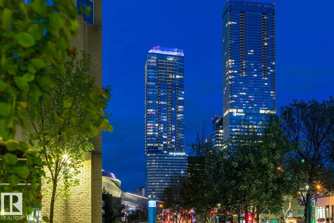
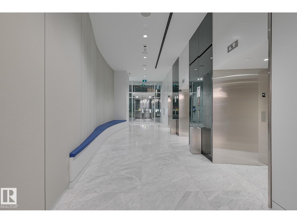
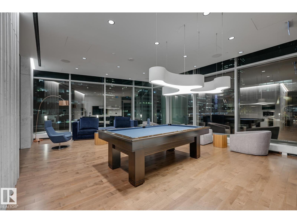
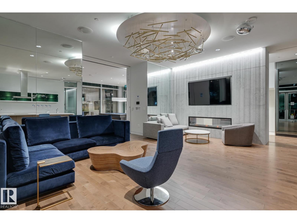
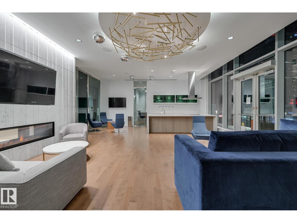
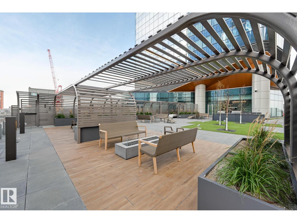
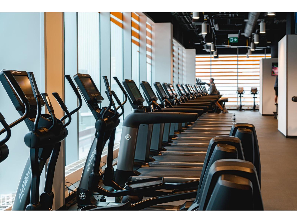
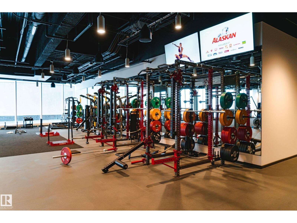
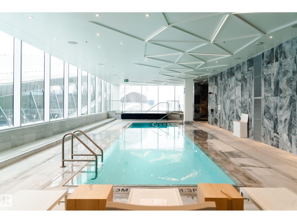
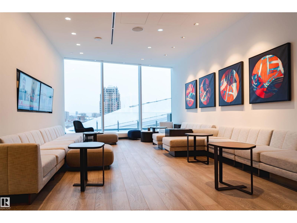
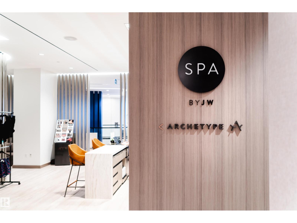
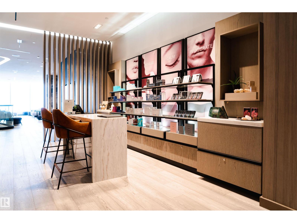
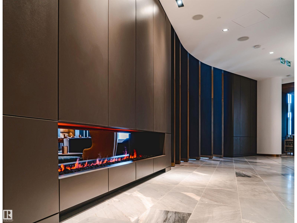
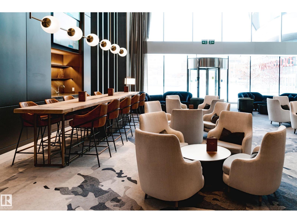
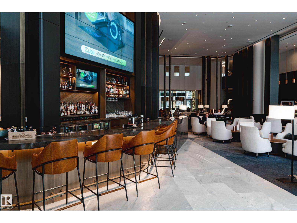
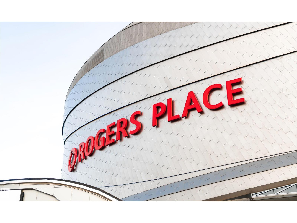
$3,370.97 MonthlyWelcome to Legends Private Residence, Suite 4602 – an ultra-luxurious 3-Bedroom + 4 Bathroom design, over 2,600 sq.ft! An exciting opportunity at the tower’s largest South-East footprint, which offers panoramic river + city views and 3 private balconies. The modern kitchen offers an oversize island, walk-in butler’s pantry, wet-bar, wine fridge, integrated appliances, and induction cook-top. Favorite features include extensive millwork throughout: an expansive media wall, high-grade built-in furnishings, a ‘grand office' with console, custom closets and spacious laundry room, each with quartz surfaces. In-suite automation includes motorized shades, built-in speakers with SONOS system and lighting controls. Residents enjoy exceptional amenities: indoor pool, hot tub, ARCHETYPE Fitness Facility, 24/7 concierge service, roof patio access with BBQs, comfortable seating and pet walk area. Plus the convenience of ICE District's central location, with pedway access to Rogers Place, the financial core, + more! (id:49203)
Property Details
| MLS® Number | E4495170 |
| Property Type | Single Family |
| Neigbourhood | Downtown (Edmonton) |
| Features | See Remarks, Closet Organizers |
| Parking Space Total | 2 |
| Pool Type | Indoor Pool |
| Structure | Dog Run - Fenced In, Patio(s) |
| View Type | Valley View, City View |
Building
| Bathroom Total | 4 |
| Bedrooms Total | 3 |
| Appliances | Dishwasher, Dryer, Hood Fan, Oven - Built-in, Microwave, Refrigerator, Washer, Window Coverings, Wine Fridge, Stove |
| Basement Type | None |
| Constructed Date | 2019 |
| Fireplace Fuel | Electric |
| Fireplace Present | Yes |
| Fireplace Type | Unknown |
| Half Bath Total | 1 |
| Heating Type | Coil Fan |
| Size Interior | 2,632 Sqft |
| Type | Apartment |
Parking
| Underground |
Land
| Acreage | No |
Rooms
| Level | Type | Length | Width | Dimensions |
|---|---|---|---|---|
| Main Level | Living Room | 4.59 m | 6.71 m | 4.59 m x 6.71 m |
| Main Level | Dining Room | 5.3 m | 8.06 m | 5.3 m x 8.06 m |
| Main Level | Kitchen | 5.7 m | 4.31 m | 5.7 m x 4.31 m |
| Main Level | Den | 4.03 m | 3.9 m | 4.03 m x 3.9 m |
| Main Level | Primary Bedroom | 5.16 m | 5.69 m | 5.16 m x 5.69 m |
| Main Level | Bedroom 2 | 5.08 m | 7.09 m | 5.08 m x 7.09 m |
| Main Level | Bedroom 3 | 4.03 m | 3.07 m | 4.03 m x 3.07 m |
| Main Level | Laundry Room | 2.44 m | 2.05 m | 2.44 m x 2.05 m |
| Main Level | Pantry | 2.65 m | 1.69 m | 2.65 m x 1.69 m |
https://www.realtor.ca/real-estate/29940687/4602-10360-102-st-nw-edmonton-downtown-edmonton
Contact Us
Contact us for more information

Sydney Bober
Associate
www.mcleodrealty.ca/
www.facebook.com/sydney.bober
www.linkedin.com/in/sydney-bober-84630485/
www.instagram.com/sydneychristineyeg/
youtu.be/gDvRLG7HcHI?si=PybQb1QmknJsox-w
64 Riel Dr
St Albert, Alberta T8N 4A4
(780) 453-1108
www.mcleodrealty.com/

The trademarks REALTOR®, REALTORS®, and the REALTOR® logo are controlled by The Canadian Real Estate Association (CREA) and identify real estate professionals who are members of CREA. The trademarks MLS®, Multiple Listing Service® and the associated logos are owned by The Canadian Real Estate Association (CREA) and identify the quality of services provided by real estate professionals who are members of CREA. The trademark DDF® is owned by The Canadian Real Estate Association (CREA) and identifies CREA's Data Distribution Facility (DDF®)
June 23 2026 02:34:36
REALTORS® Association of Edmonton
Mcleod Realty & Management Ltd