
42 Royal Birch Landing NW Calgary, Alberta T3G 5R3

$659,800
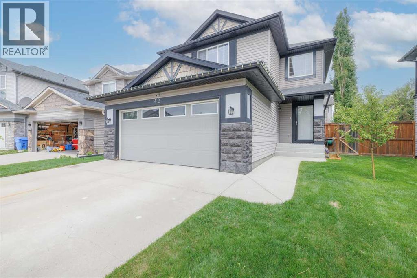
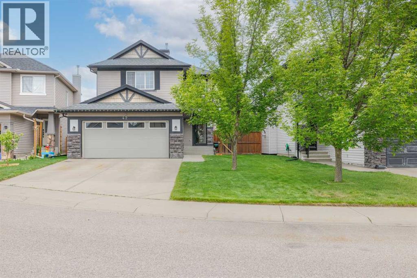
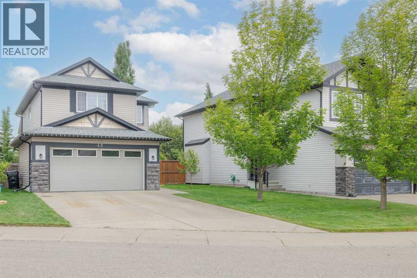
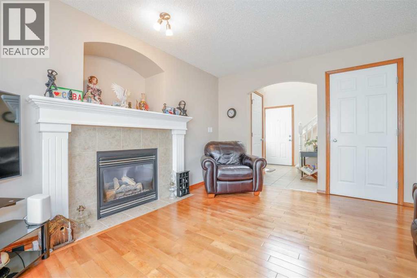
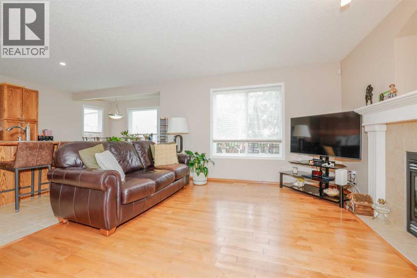
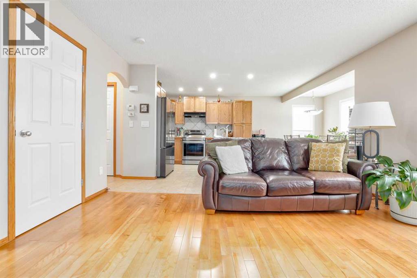
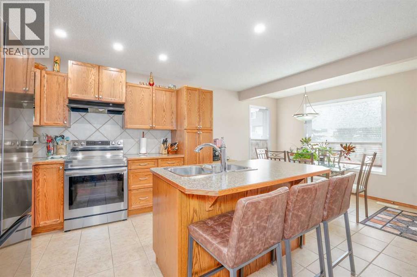
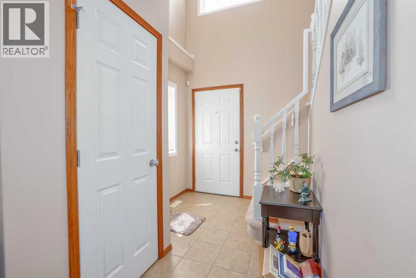
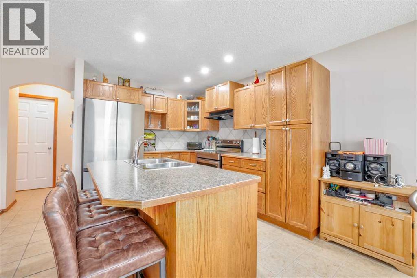
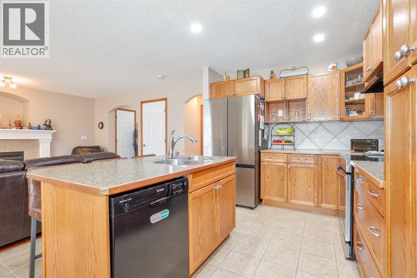
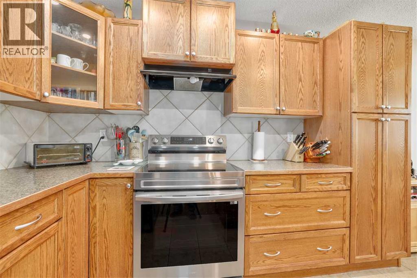
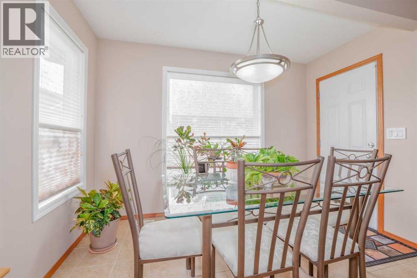
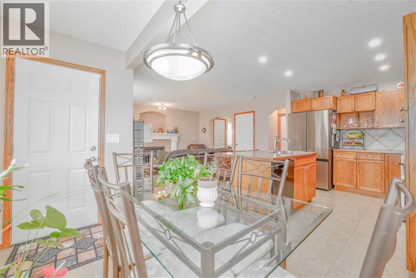
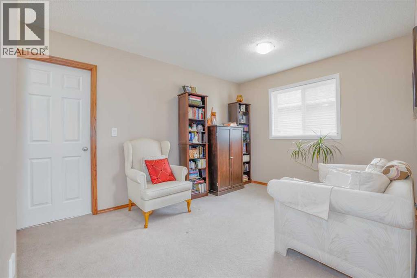
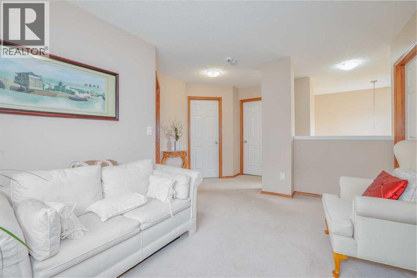
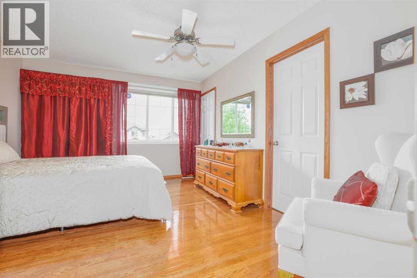
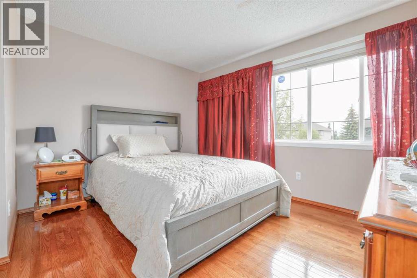
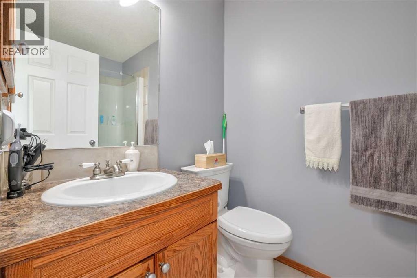
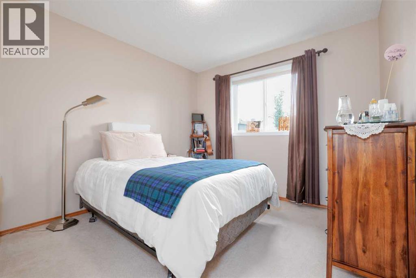
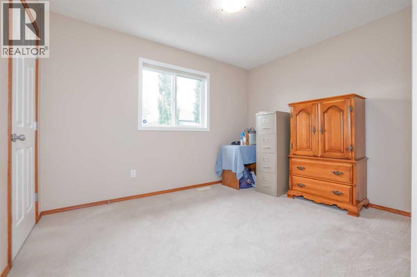
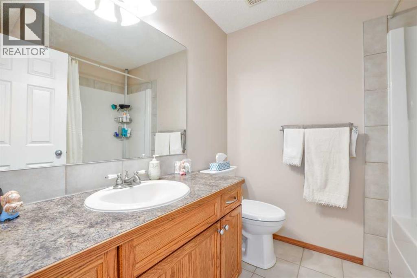
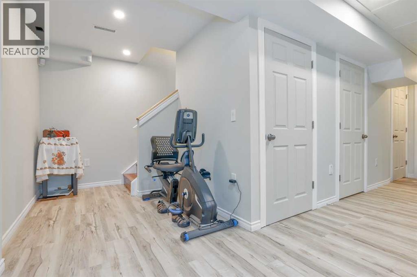
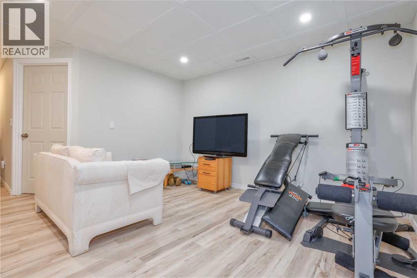
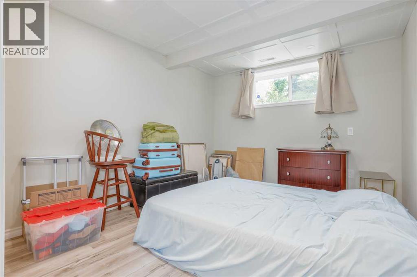
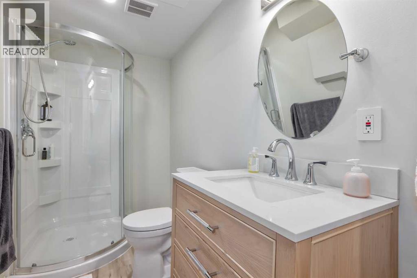
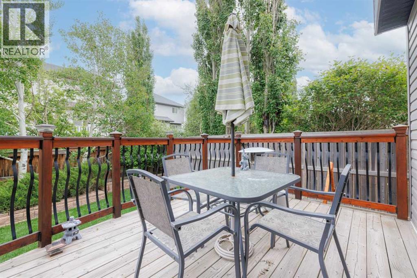
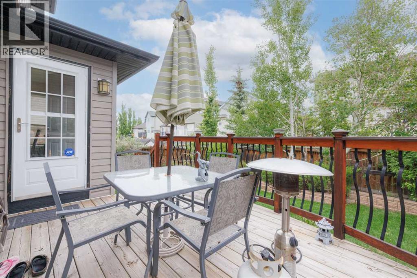
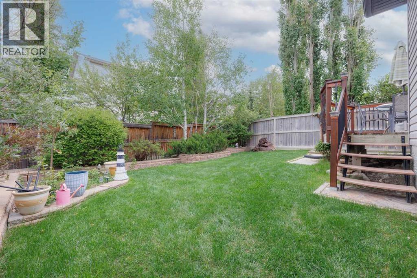
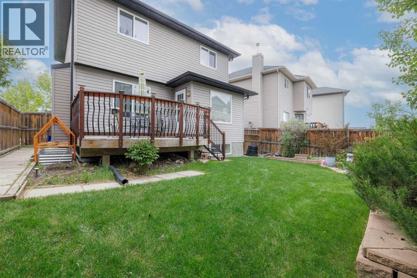
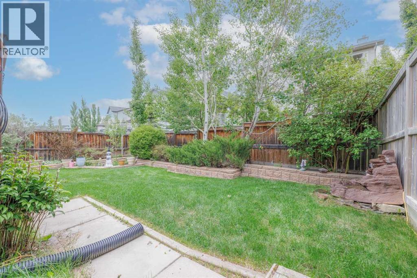
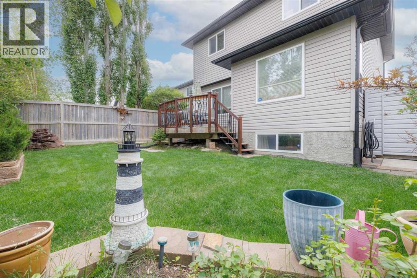
OPEN HOUSE SUNDAY JULY 12, 1 PM-4PM, Welcome to this beautiful well cared for original owner home, with over 2000sqft of developed living space. Total of 4 bedroom and 4 Bathrooms for your family comfort. Step inside this open floor plan 2 story home that leads you into the living room with a gas fireplace and new Maple Hardwood floors, Large windows and open to a full kitchen with Dining area. From the Dining area a door leads you to the amazing deck over looking the nicely landscaped backyard with gardens, trees and a water feature. Enjoyable for summer and year around leisure. From the wide open to above staircase you have a nice loft area for any use your heart desires, Home also has 3 large bedrooms upstairs with a great size Primary bedroom and ensuite bath, oak hardwood flooring and a walk in closet. With a second full 4 peice bathroom to top it off. The Basement is newly fully developed with a family room, large Bedroom and a 4th Bathroom. Furnace was replaced a year ago, and this also was upgraded with a tankless hotwater on demand system. This is a must see home sitting on one of the best cul de sac locations of Royal oak, Walk to Schools and parks easily, great neighbours and a great home, Call now for all your showings. (id:49203)
Property Details
| MLS® Number | A2322313 |
| Property Type | Single Family |
| Community Name | Royal Oak |
| Amenities Near By | Park, Playground, Schools, Shopping |
| Features | Cul-de-sac, No Animal Home, No Smoking Home |
| Parking Space Total | 2 |
| Plan | 0414461 |
| Structure | Deck |
Building
| Bathroom Total | 4 |
| Bedrooms Above Ground | 3 |
| Bedrooms Below Ground | 1 |
| Bedrooms Total | 4 |
| Appliances | Refrigerator, Dishwasher, Stove, Window Coverings, Garage Door Opener, Washer & Dryer, Water Heater - Tankless |
| Basement Development | Finished |
| Basement Type | Full (finished) |
| Constructed Date | 2005 |
| Construction Style Attachment | Detached |
| Cooling Type | None |
| Exterior Finish | Stone, Vinyl Siding |
| Fireplace Present | Yes |
| Fireplace Total | 1 |
| Flooring Type | Carpeted, Ceramic Tile, Hardwood |
| Foundation Type | Poured Concrete |
| Half Bath Total | 1 |
| Heating Type | Central Heating, Forced Air |
| Stories Total | 2 |
| Size Interior | 1,475 Sqft |
| Total Finished Area | 1475 Sqft |
| Type | House |
Parking
| Concrete | |
| Attached Garage | 2 |
Land
| Acreage | No |
| Fence Type | Fence |
| Land Amenities | Park, Playground, Schools, Shopping |
| Size Depth | 34.66 M |
| Size Frontage | 12.76 M |
| Size Irregular | 380.00 |
| Size Total | 380 M2|4,051 - 7,250 Sqft |
| Size Total Text | 380 M2|4,051 - 7,250 Sqft |
| Zoning Description | R-cg |
Rooms
| Level | Type | Length | Width | Dimensions |
|---|---|---|---|---|
| Lower Level | Recreational, Games Room | 13.70 M x 12.80 M | ||
| Lower Level | Bedroom | 11.60 M x 9.11 M | ||
| Lower Level | 3pc Bathroom | 8.10 M x 4.10 M | ||
| Lower Level | Furnace | 8.11 M x 7.11 M | ||
| Main Level | Living Room | 14.30 M x 12.00 M | ||
| Main Level | Dining Room | 8.80 M x 11.00 M | ||
| Main Level | Kitchen | 9.20 M x 10.11 M | ||
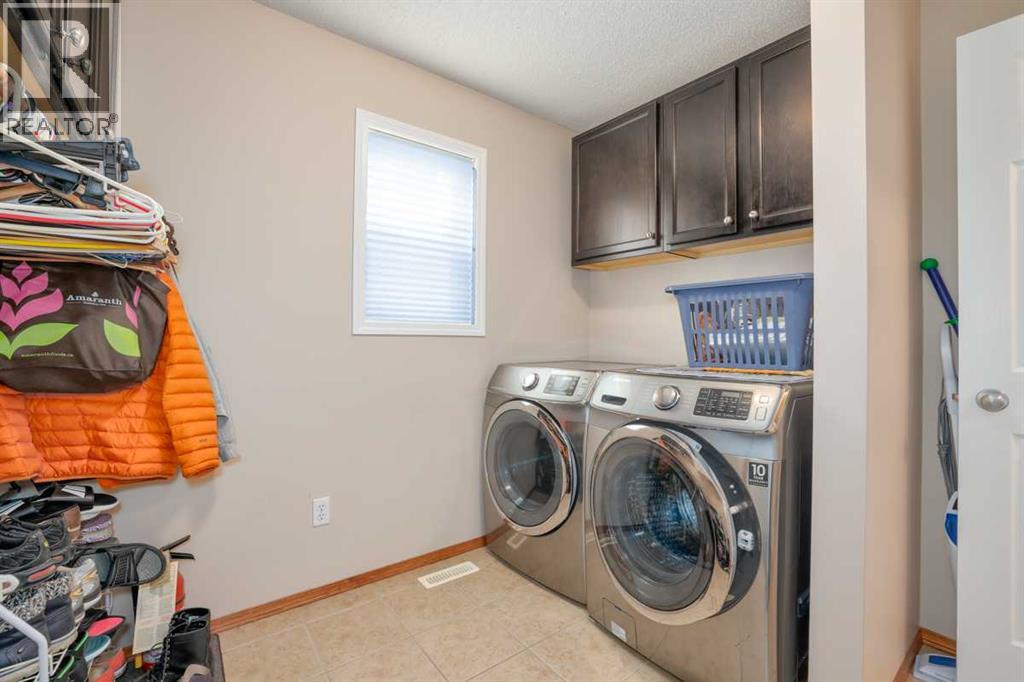
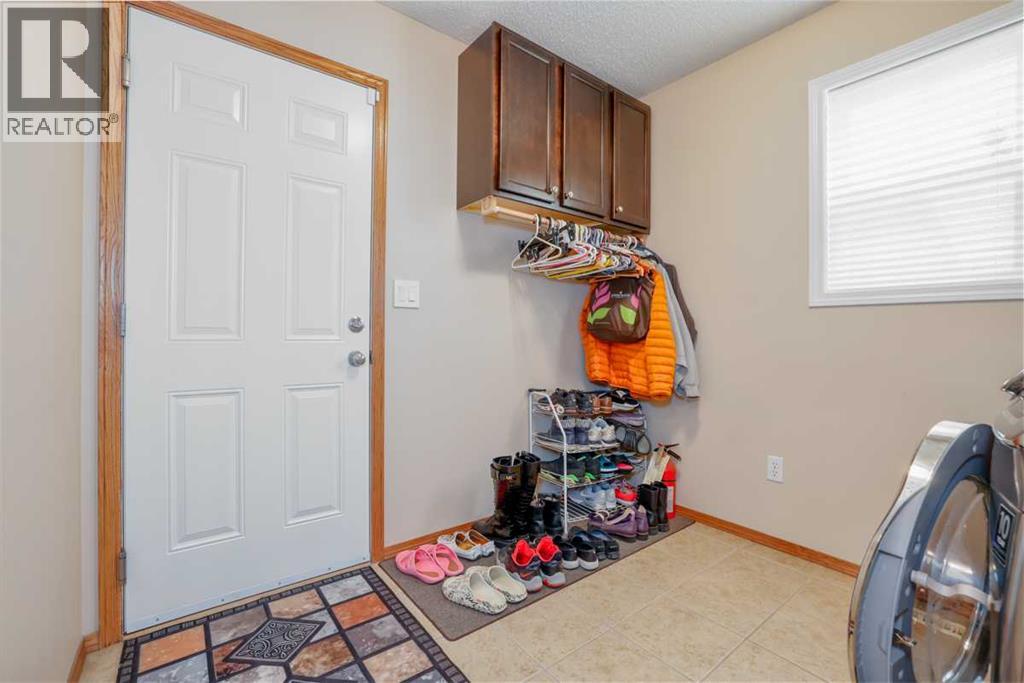
| Main Level | Laundry Room | 8.00 M x 8.10 M | ||
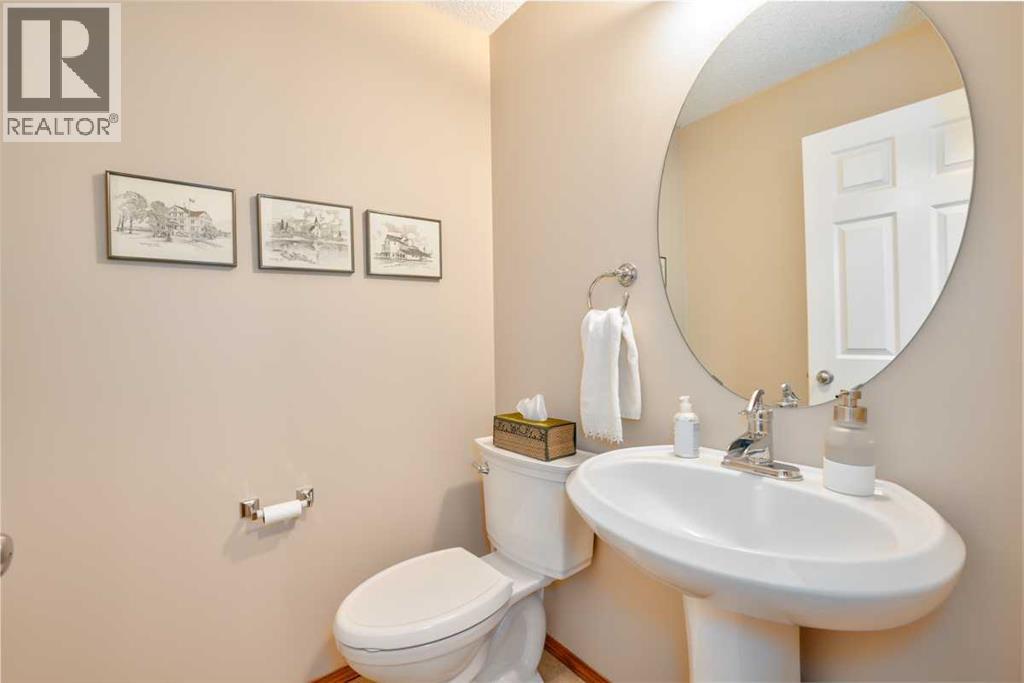
| Main Level | 2pc Bathroom | 4.11 M x 4.80 M | ||
| Upper Level | Primary Bedroom | 14.00 M x 11.80 M | ||
| Upper Level | Bedroom | 9.80 M x 11.00 M | ||
| Upper Level | Bedroom | 8.11 M x 11.60 M | ||
| Upper Level | Bonus Room | 9.70 M x 13.50 M | ||
| Upper Level | Other | 4.11 M x 5.30 M | ||
| Upper Level | 4pc Bathroom | 6.80 M x 7.50 M | ||
| Upper Level | 3pc Bathroom | 4.11 M x 8.20 M |
https://www.realtor.ca/real-estate/29925118/42-royal-birch-landing-nw-calgary-royal-oak
Contact Us
Contact us for more information
Taleb Assef
Associate
205, 264 Midpark Way SE
Calgary, Alberta T2X 1J6
(403) 252-5900

The trademarks REALTOR®, REALTORS®, and the REALTOR® logo are controlled by The Canadian Real Estate Association (CREA) and identify real estate professionals who are members of CREA. The trademarks MLS®, Multiple Listing Service® and the associated logos are owned by The Canadian Real Estate Association (CREA) and identify the quality of services provided by real estate professionals who are members of CREA. The trademark DDF® is owned by The Canadian Real Estate Association (CREA) and identifies CREA's Data Distribution Facility (DDF®)
July 13 2026 12:16:33
Calgary Real Estate Board
Royal LePage Solutions