
1707 98th Street Tisdale, Saskatchewan S0E 1T0

$320,000
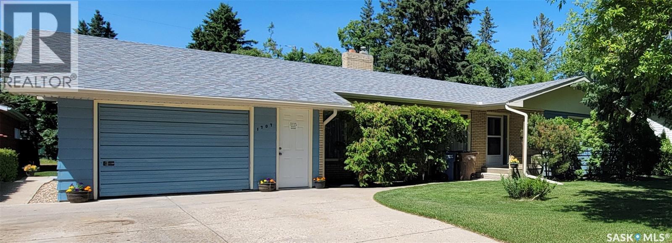
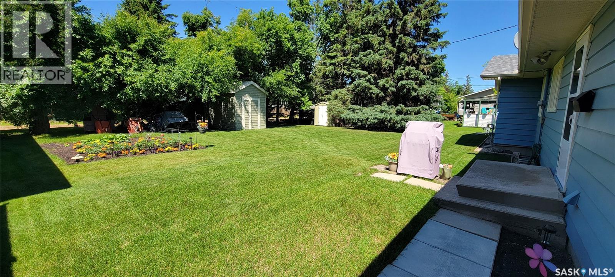
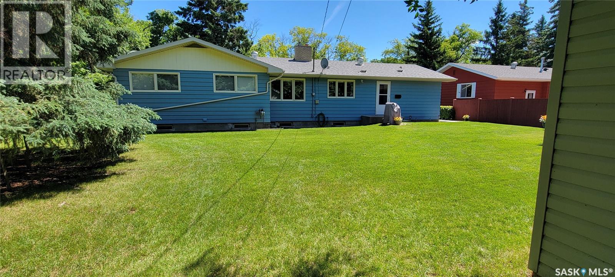
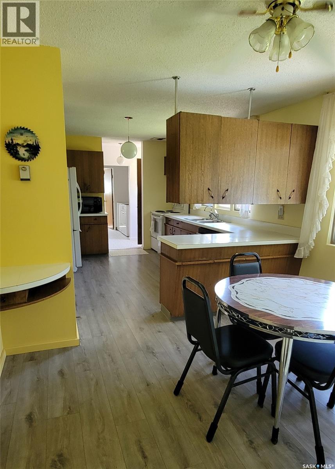
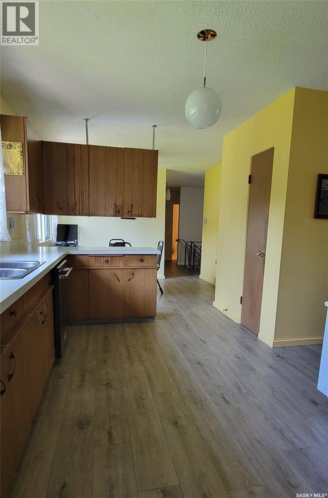
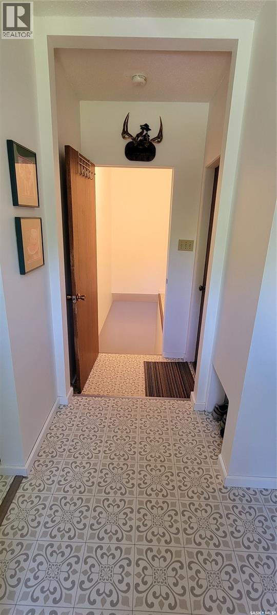
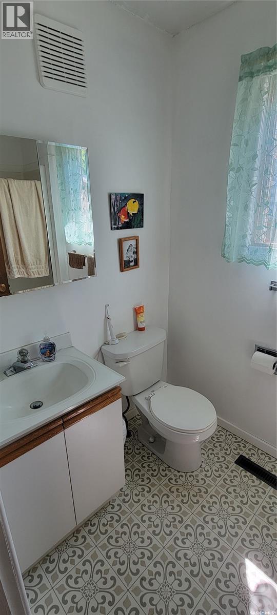
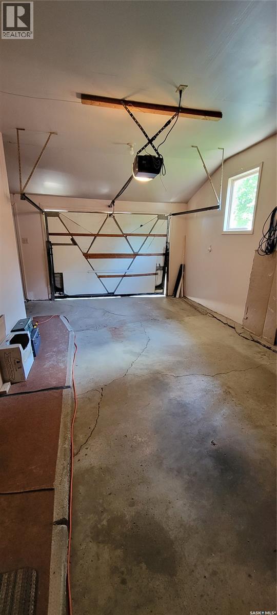
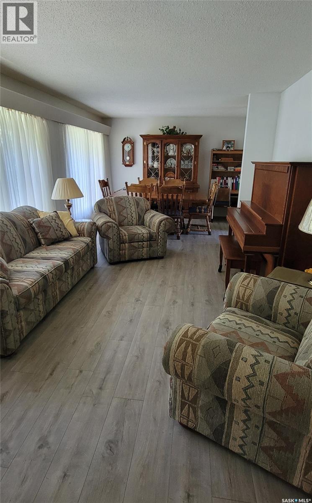
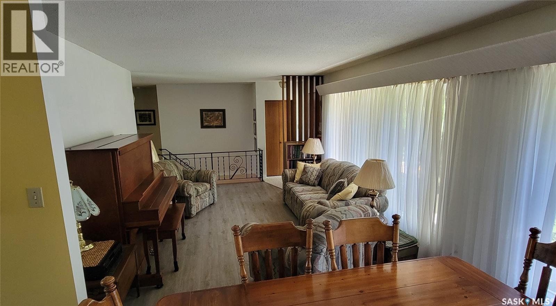
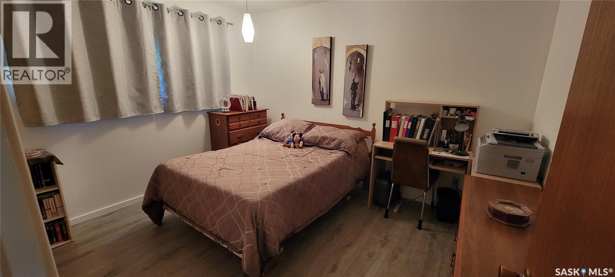
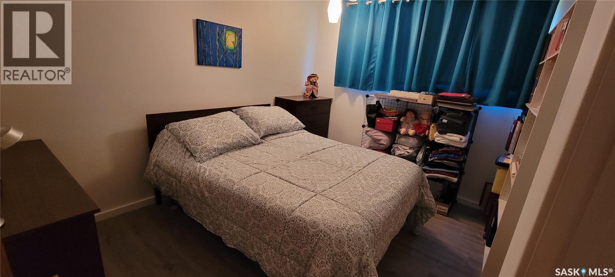
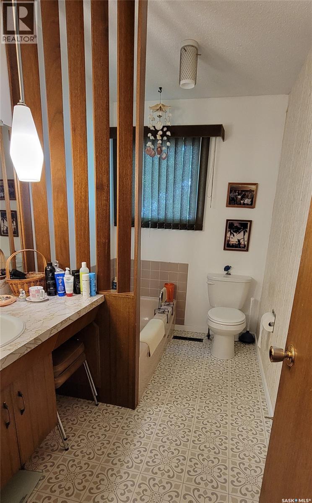
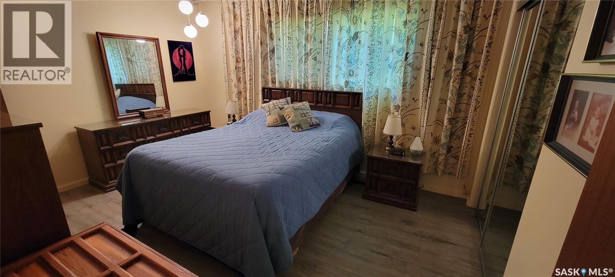
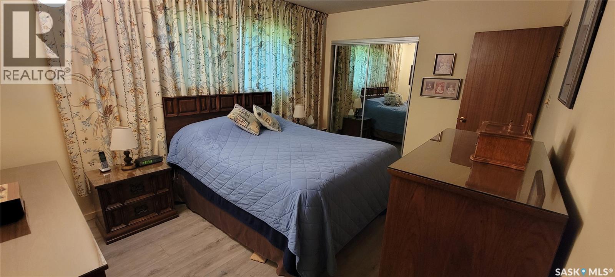
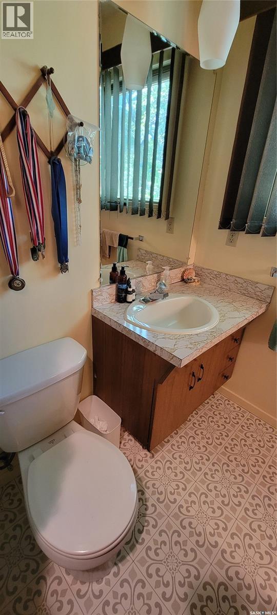
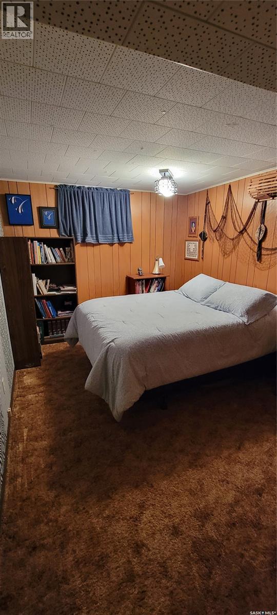
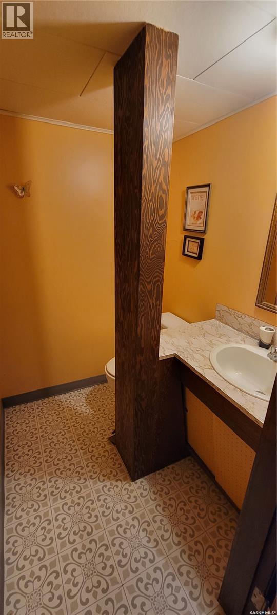
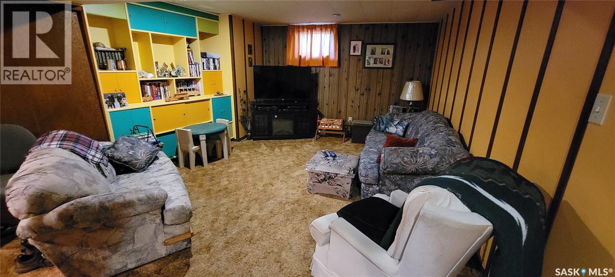
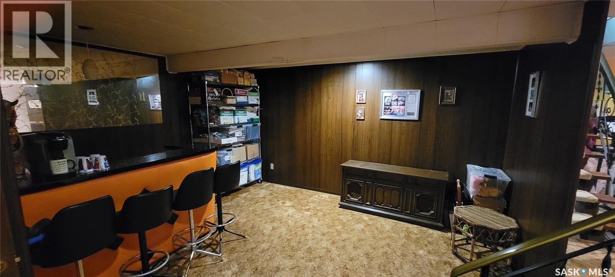
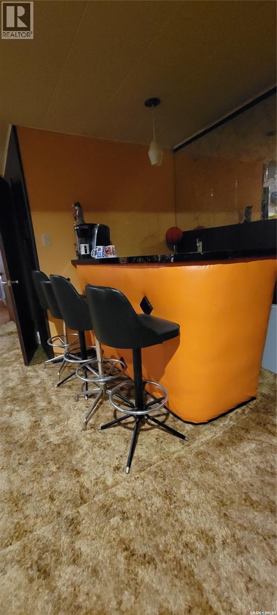
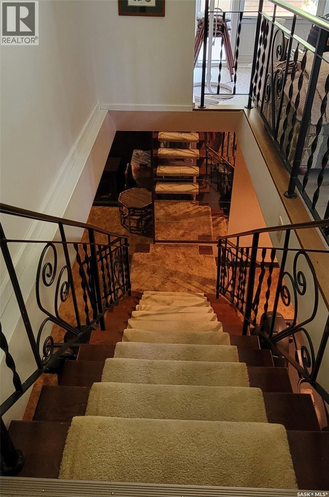
Conditional sale in place. Seller directs that showings continue. Contact the listing brokerage or your agent regarding the procedure for submitting offers. Welcome to this lovingly maintained home, cherished by the same family for 41 years. Located in a quiet, established neighborhood, this late-1960s home combines quality craftsmanship with a warm, inviting atmosphere. The main floor features updated flooring, three bedrooms, convenient laundry and an additional three-quarter bath near the back entrance. Downstairs offers a fourth bedroom, spacious family room with a classic bar, dedicated storage with built-in shelving and generous workspace for hobbies or projects. Outside, mature trees provide shade and privacy, while two garden sheds and an attached single-car garage offer excellent storage and everyday convenience. Solid, meticulously cared for and ready for its next chapter, this welcoming home offers timeless character, outstanding functionality and plenty of potential for its new owners. (id:49203)
Property Details
| MLS® Number | SK041560 |
| Property Type | Single Family |
Building
| Bathroom Total | 4 |
| Bedrooms Total | 4 |
| Appliances | Washer, Refrigerator, Dishwasher, Dryer, Window Coverings, Garage Door Opener Remote(s), Storage Shed |
| Architectural Style | Bungalow |
| Basement Type | Full |
| Constructed Date | 1968 |
| Construction Style Attachment | Detached |
| Heating Fuel | Electric, Natural Gas |
| Heating Type | Forced Air |
| Stories Total | 1 |
| Size Interior | 1,450 Sqft |
| Type | House |
Parking
| Attached Garage | |
| Parking Space(s) | 5 |
Land
| Acreage | No |
Rooms
| Level | Type | Length | Width | Dimensions |
|---|---|---|---|---|
| Basement | Family Room | 36 ft ,6 in | 12 ft ,9 in | 36 ft ,6 in x 12 ft ,9 in |
| Basement | Games Room | 20 ft ,2 in | 10 ft ,6 in | 20 ft ,2 in x 10 ft ,6 in |
| Basement | Other | 10 ft ,7 in | 6 ft ,4 in | 10 ft ,7 in x 6 ft ,4 in |
| Basement | Storage | 33 ft ,8 in | 10 ft ,7 in | 33 ft ,8 in x 10 ft ,7 in |
| Main Level | 3pc Bathroom | 5 ft ,4 in | 4 ft ,8 in | 5 ft ,4 in x 4 ft ,8 in |
| Main Level | Laundry Room | 5 ft ,9 in | 5 ft ,8 in | 5 ft ,9 in x 5 ft ,8 in |
| Main Level | Enclosed Porch | 11 ft ,4 in | 3 ft ,8 in | 11 ft ,4 in x 3 ft ,8 in |
| Main Level | Kitchen/dining Room | 22 ft ,8 in | 8 ft ,7 in | 22 ft ,8 in x 8 ft ,7 in |
| Main Level | Primary Bedroom | 13 ft ,9 in | 10 ft ,4 in | 13 ft ,9 in x 10 ft ,4 in |
| Main Level | 2pc Ensuite Bath | 5 ft ,3 in | 4 ft | 5 ft ,3 in x 4 ft |
| Main Level | Bedroom | 9 ft ,4 in | 11 ft ,3 in | 9 ft ,4 in x 11 ft ,3 in |
| Main Level | Bedroom | 9 ft ,9 in | 11 ft ,9 in | 9 ft ,9 in x 11 ft ,9 in |
| Main Level | 3pc Bathroom | 9 ft ,8 in | 5 ft ,5 in | 9 ft ,8 in x 5 ft ,5 in |
| Main Level | Family Room | 30 ft | 11 ft ,9 in | 30 ft x 11 ft ,9 in |
https://www.realtor.ca/real-estate/29992220/1707-98th-street-tisdale
Contact Us
Contact us for more information
Amanda Magnus
Salesperson
500 100 A Street
Tisdale, Saskatchewan S0E 1T0
(306) 873-2678
(306) 873-2291

The trademarks REALTOR®, REALTORS®, and the REALTOR® logo are controlled by The Canadian Real Estate Association (CREA) and identify real estate professionals who are members of CREA. The trademarks MLS®, Multiple Listing Service® and the associated logos are owned by The Canadian Real Estate Association (CREA) and identify the quality of services provided by real estate professionals who are members of CREA. The trademark DDF® is owned by The Canadian Real Estate Association (CREA) and identifies CREA's Data Distribution Facility (DDF®)
September 04 2026 02:41:58
Saskatchewan REALTORS® Association
Century 21 Proven Realty