
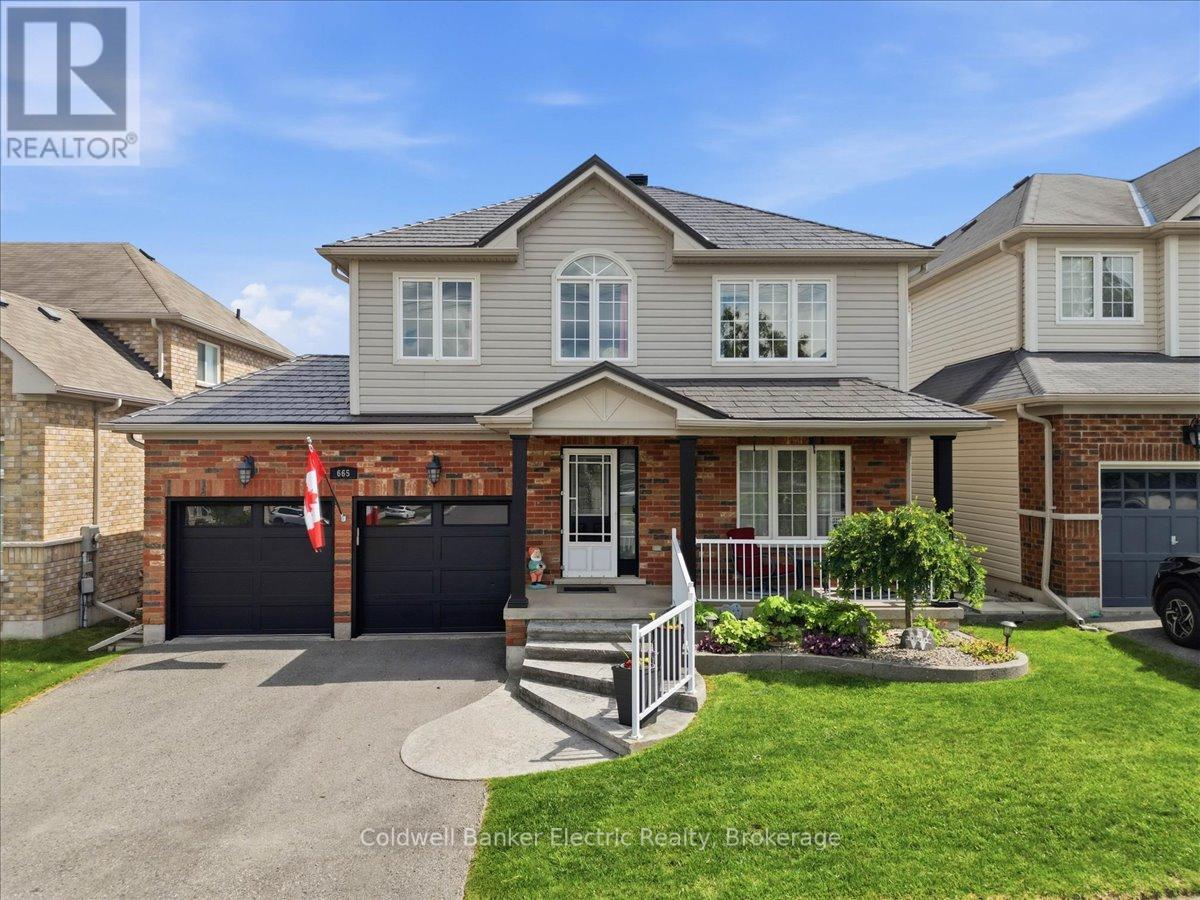
665 Heritage Trail Peterborough, Ontario K9L 0A7

$779,000
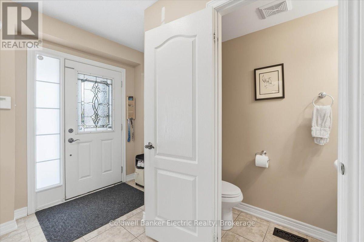
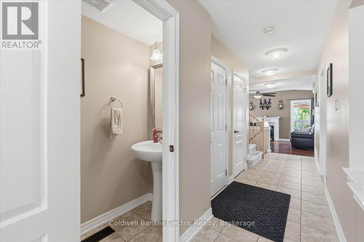
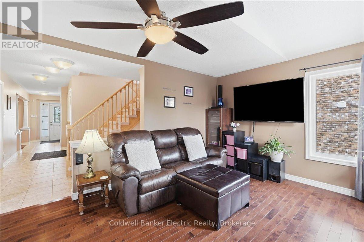
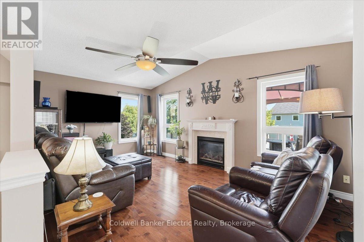
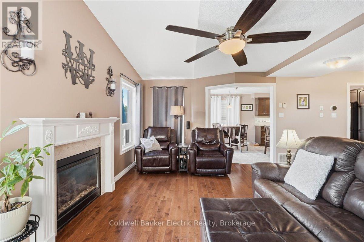
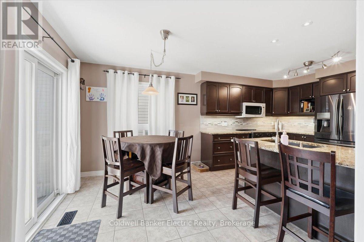
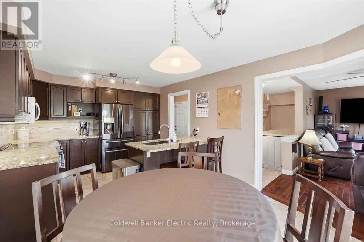
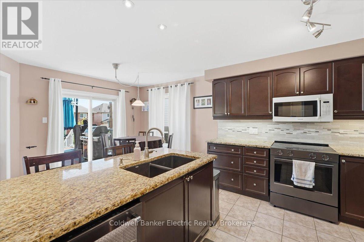
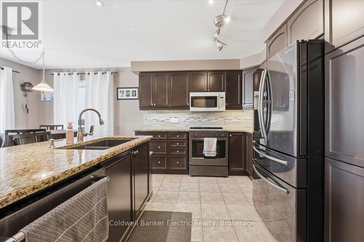
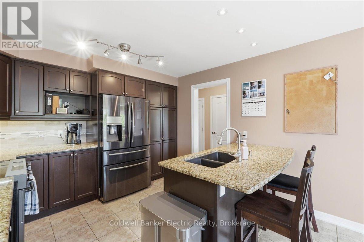
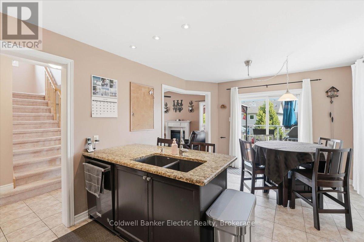
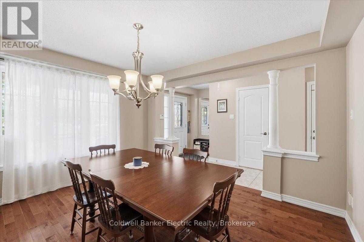
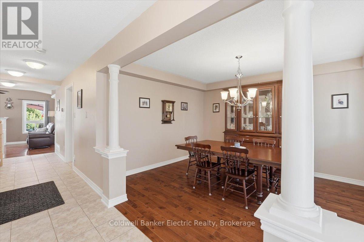
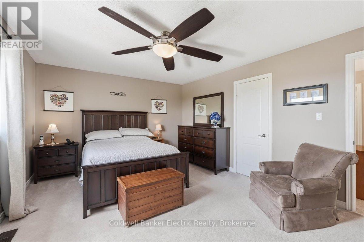
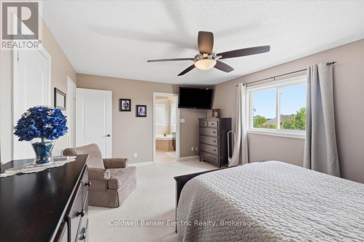
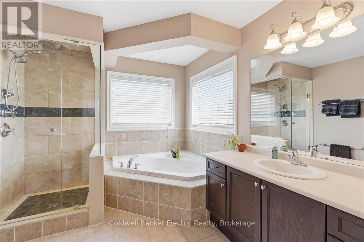
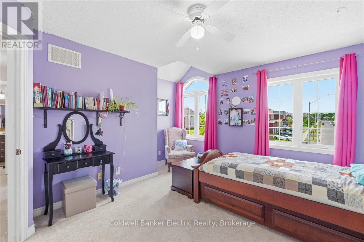
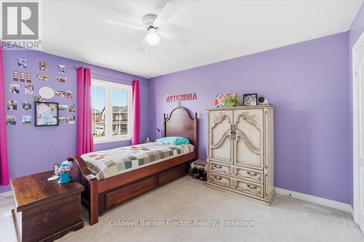
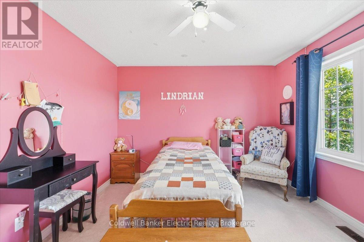
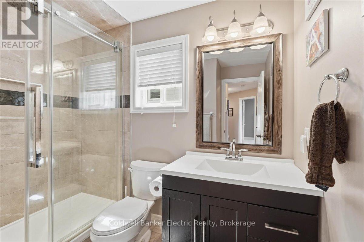
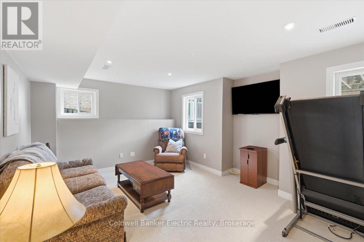
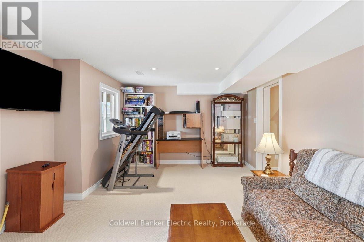
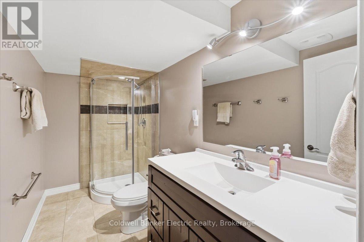
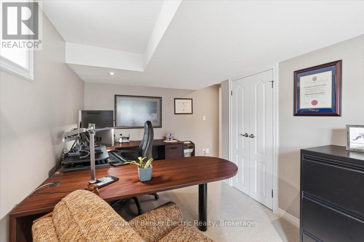
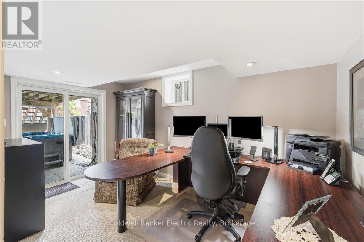
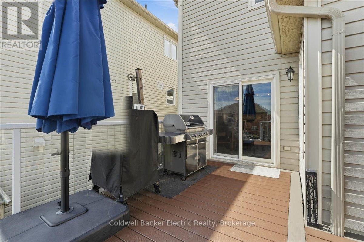
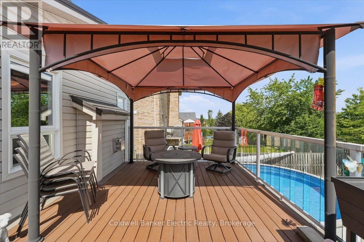
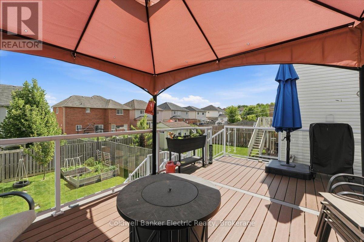
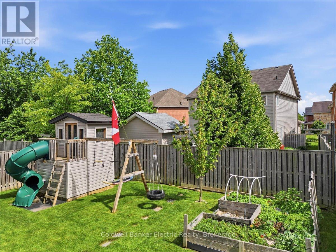
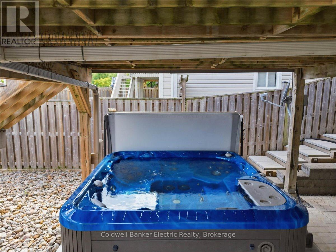
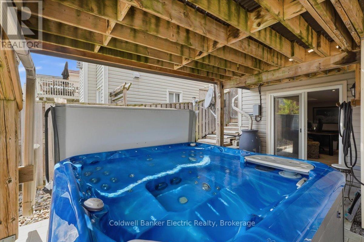
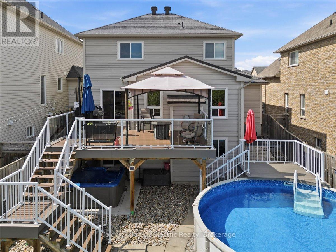
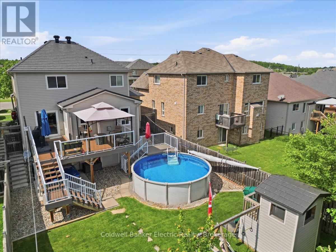
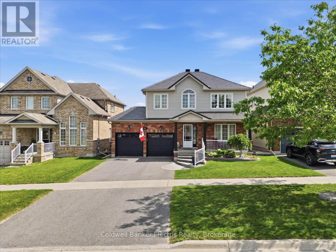
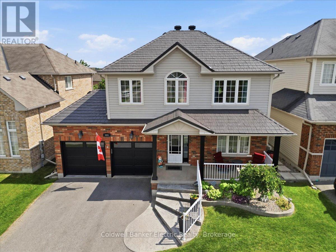
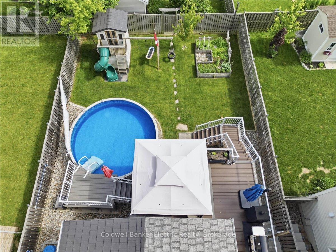
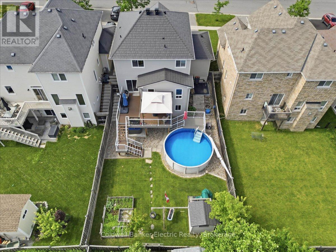
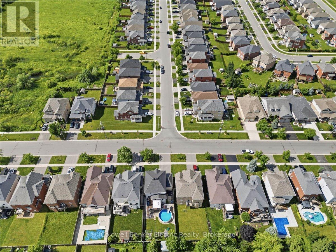
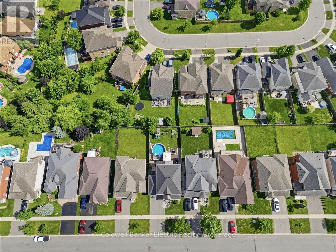
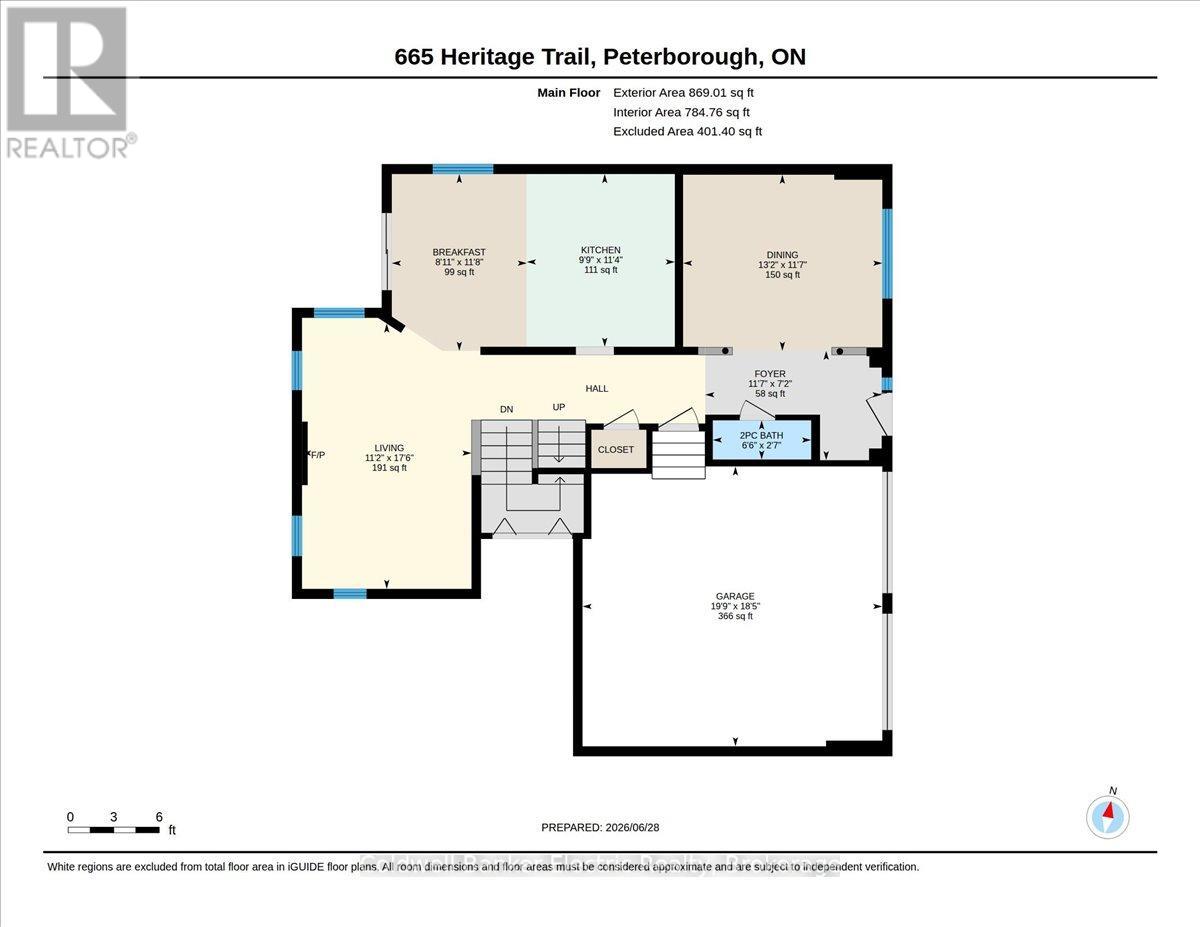
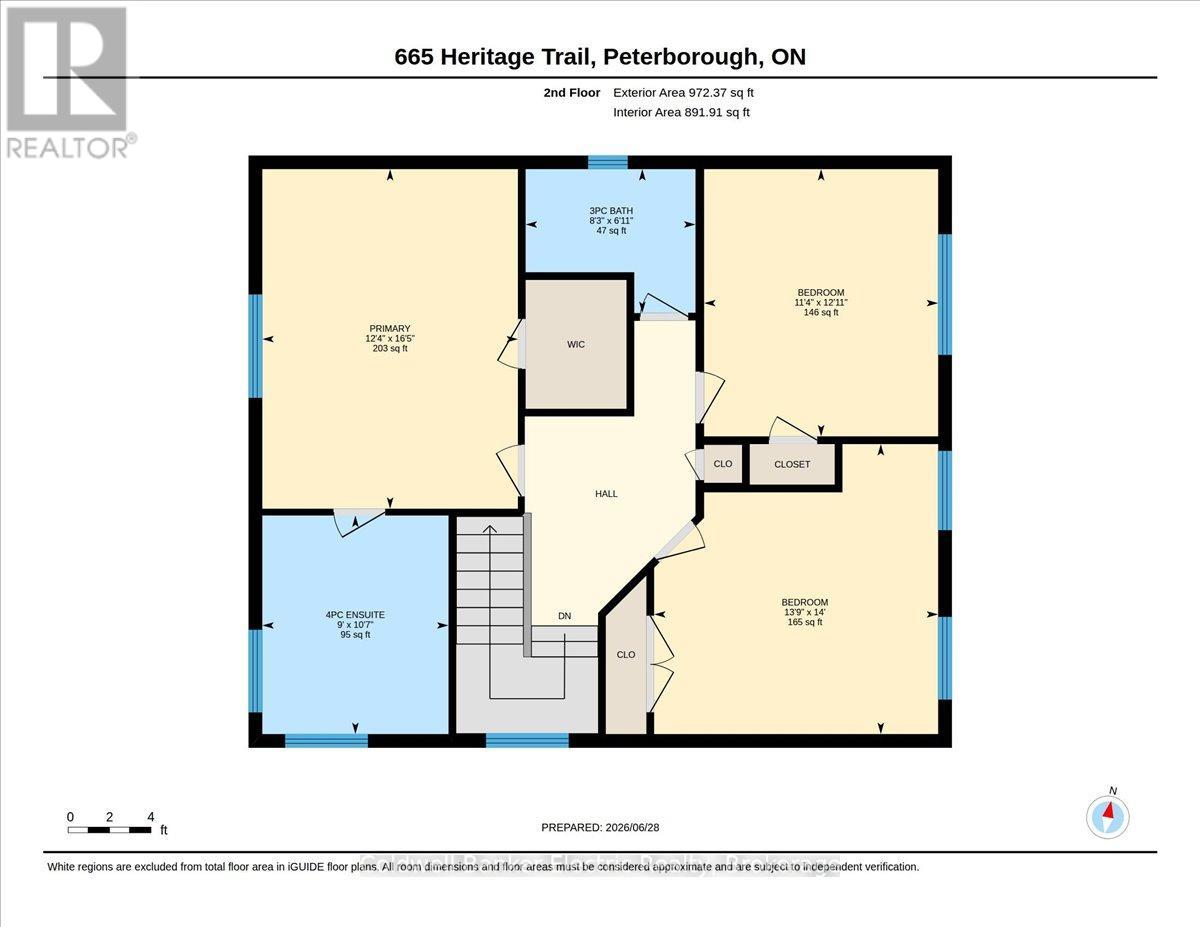
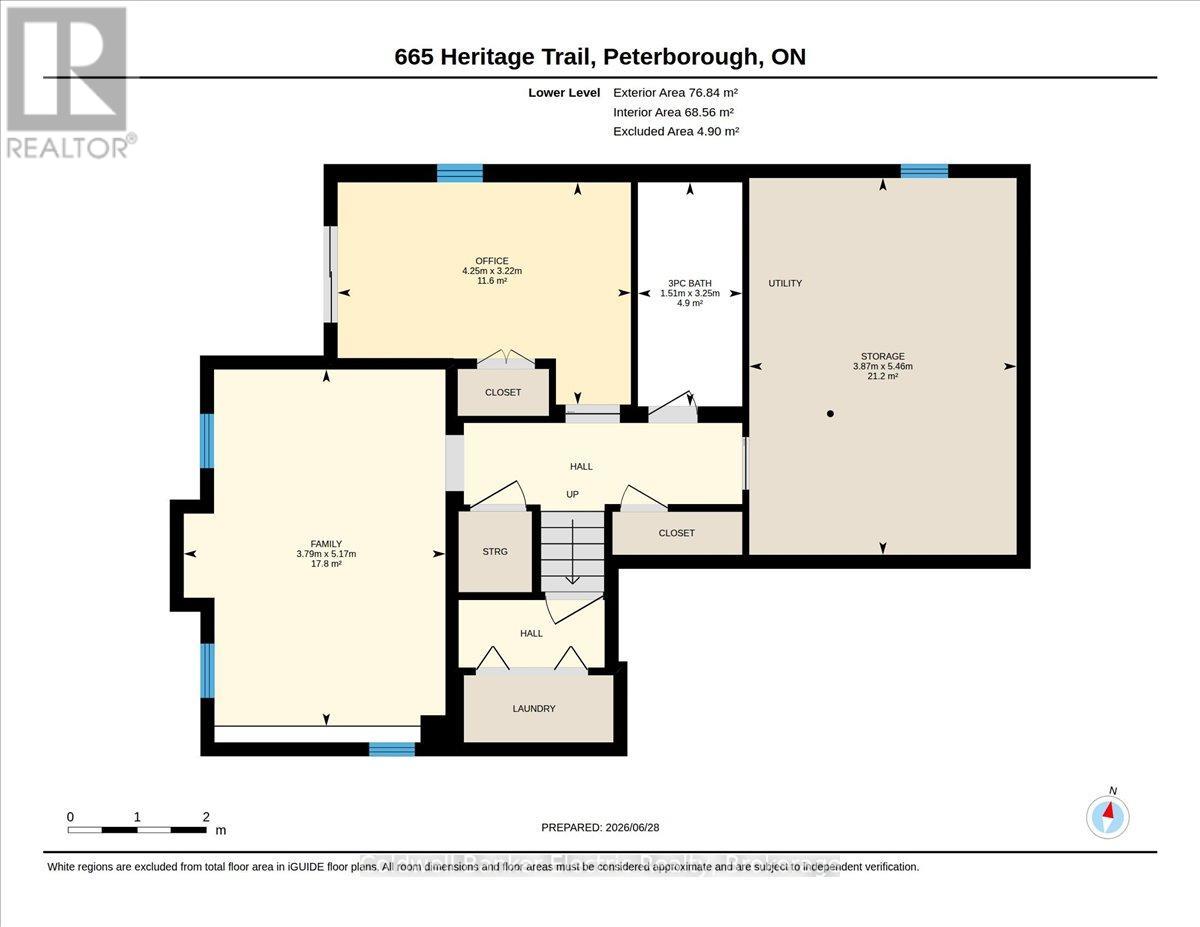
Offered for sale by its original owners, this meticulously maintained brick and vinyl two-storey home is ideally situated in the desirable north end and showcases pride of ownership throughout. Featuring 3+1 bedrooms and four recently updated bathrooms, this spacious family home offers an exceptional blend of comfort, functionality, and style. The bright eat-in kitchen is beautifully appointed with granite countertops, a tiled backsplash, and patio doors leading to a maintenance-free deck-perfect for everyday living and effortless entertaining. A separate formal dining room, gleaming hardwood floors, and an impressive living room with a soaring cathedral ceiling and cozy gas fireplace create warm, inviting spaces for family and guests alike. The spacious primary suite offers a walk-in closet and a private four-piece ensuite complete with a relaxing soaker tub and separate walk-in shower. Convenient main-floor laundry adds to the home's thoughtful design. The fully finished walkout basement expands the living space with a generous family room featuring a rough-in for a gas fireplace, a private office that could easily serve as a fourth bedroom, a three-piece bathroom, and an oversized storage and utility room equipped with a whole-home surge protector. Outside, you'll discover a backyard designed for making memories. Enjoy the attached double-car garage, double paved driveway, durable metal roof, and welcoming covered front porch. The beautifully landscaped, fully fenced yard features maintenance-free decking with a gazebo, a patio with a hot tub, a heated above-ground saltwater pool, and a charming children's clubhouse that perfectly complements the home while doubling as additional storage. This exceptional property has been lovingly cared for from day one and offers everything a growing family could want. Truly move-in ready and an absolute pleasure to show. (id:49203)
Property Details
| MLS® Number | X13525798 |
| Property Type | Single Family |
| Community Name | Northcrest Ward 5 |
| Amenities Near By | Park, Public Transit |
| Community Features | School Bus |
| Equipment Type | None |
| Features | Level Lot, Lighting, Level, Paved Yard, Gazebo, Sump Pump |
| Parking Space Total | 6 |
| Pool Type | Above Ground Pool |
| Rental Equipment Type | None |
| Structure | Deck, Patio(s), Porch, Shed |
Building
| Bathroom Total | 4 |
| Bedrooms Above Ground | 3 |
| Bedrooms Below Ground | 1 |
| Bedrooms Total | 4 |
| Amenities | Fireplace(s) |
| Appliances | Hot Tub, Garage Door Opener Remote(s), Central Vacuum, Water Heater, Water Meter, Water Treatment, Dishwasher, Dryer, Garage Door Opener, Microwave, Stove, Washer, Window Coverings, Refrigerator |
| Basement Development | Finished |
| Basement Features | Walk Out, Separate Entrance |
| Basement Type | N/a (finished), N/a |
| Construction Status | Insulation Upgraded |
| Construction Style Attachment | Detached |
| Cooling Type | Central Air Conditioning, Air Exchanger |
| Exterior Finish | Brick, Vinyl Siding |
| Fire Protection | Security System, Smoke Detectors |
| Fireplace Present | Yes |
| Fireplace Total | 1 |
| Flooring Type | Tile, Hardwood |
| Foundation Type | Poured Concrete |
| Half Bath Total | 1 |
| Heating Fuel | Natural Gas |
| Heating Type | Forced Air |
| Stories Total | 2 |
| Size Interior | 2,000 - 2,500 Sqft |
| Type | House |
| Utility Water | Municipal Water |
Parking
| Attached Garage | |
| Garage |
Land
| Acreage | No |
| Fence Type | Fully Fenced, Fenced Yard |
| Land Amenities | Park, Public Transit |
| Landscape Features | Landscaped |
| Sewer | Sanitary Sewer |
| Size Depth | 114 Ft ,10 In |
| Size Frontage | 45 Ft |
| Size Irregular | 45 X 114.9 Ft |
| Size Total Text | 45 X 114.9 Ft|under 1/2 Acre |
| Surface Water | Lake/pond |
| Zoning Description | A1 |
Rooms
| Level | Type | Length | Width | Dimensions |
|---|---|---|---|---|
| Second Level | Bathroom | 2.5 m | 2.12 m | 2.5 m x 2.12 m |
| Second Level | Primary Bedroom | 3.77 m | 5 m | 3.77 m x 5 m |
| Second Level | Bathroom | 2.74 m | 3.22 m | 2.74 m x 3.22 m |
| Second Level | Bedroom 2 | 4.19 m | 4.27 m | 4.19 m x 4.27 m |
| Second Level | Bedroom 3 | 3.45 m | 3.94 m | 3.45 m x 3.94 m |
| Lower Level | Family Room | 3.79 m | 5.17 m | 3.79 m x 5.17 m |
| Lower Level | Office | 4.25 m | 3.22 m | 4.25 m x 3.22 m |
| Lower Level | Bathroom | 1.51 m | 3.25 m | 1.51 m x 3.25 m |
| Lower Level | Utility Room | 3.87 m | 5.46 m | 3.87 m x 5.46 m |
| Main Level | Foyer | 3.54 m | 2.2 m | 3.54 m x 2.2 m |
| Main Level | Bathroom | 1.98 m | 0.79 m | 1.98 m x 0.79 m |
| Main Level | Living Room | 3.4 m | 5.33 m | 3.4 m x 5.33 m |
| Main Level | Dining Room | 4 m | 3.54 m | 4 m x 3.54 m |
| Main Level | Kitchen | 2.97 m | 3.47 m | 2.97 m x 3.47 m |
| Main Level | Eating Area | 2.71 m | 3.55 m | 2.71 m x 3.55 m |
Utilities
| Cable | Available |
| Electricity | Installed |
| Sewer | Installed |
Contact Us
Contact us for more information

Mac Crossman
Salesperson
maccrossman.ca/
215 George Street North
Peterborough, Ontario K9J 3G7
(705) 243-9000
cbelectricrealty.ca/
www.facebook.com/cbelectricrealty/
linkedin.com/company/cbelectric
twitter.com/CBElectricPTBO

The trademarks REALTOR®, REALTORS®, and the REALTOR® logo are controlled by The Canadian Real Estate Association (CREA) and identify real estate professionals who are members of CREA. The trademarks MLS®, Multiple Listing Service® and the associated logos are owned by The Canadian Real Estate Association (CREA) and identify the quality of services provided by real estate professionals who are members of CREA. The trademark DDF® is owned by The Canadian Real Estate Association (CREA) and identifies CREA's Data Distribution Facility (DDF®)
July 28 2026 09:00:28
Central Lakes Association of REALTORS®
Coldwell Banker Electric Realty