
4831 52 Street Innisfree, Alberta T0B 2G0

$94,900
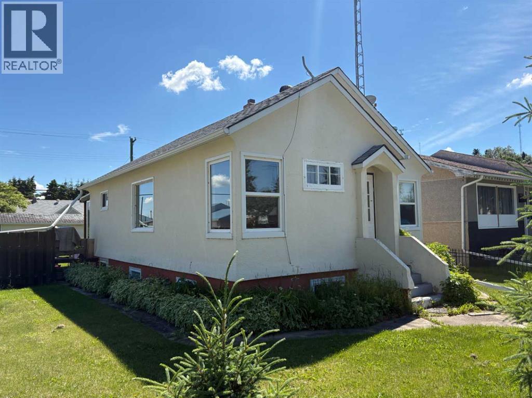
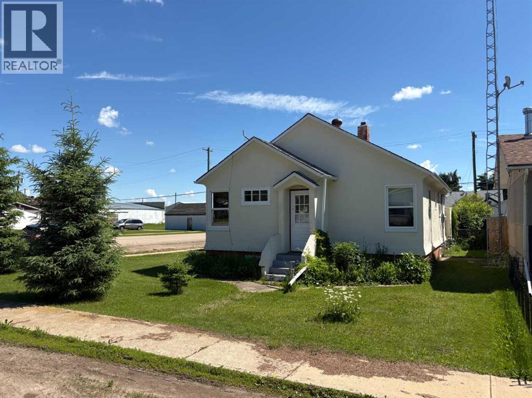
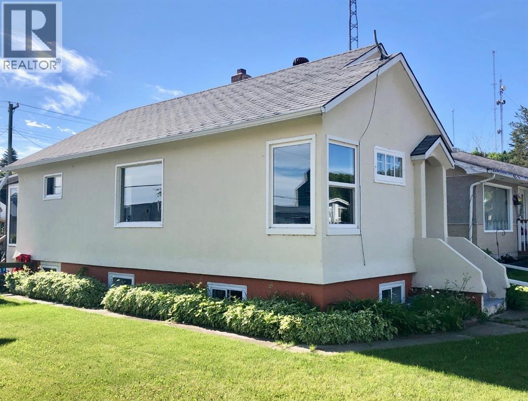
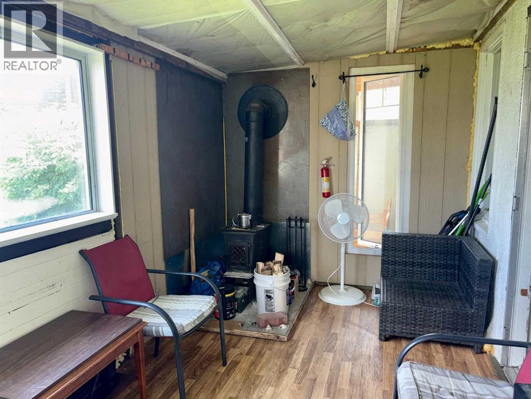
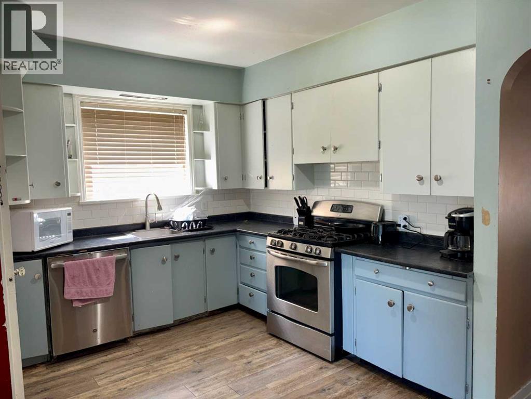
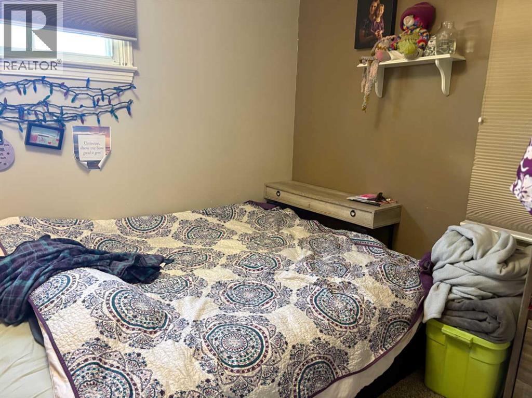
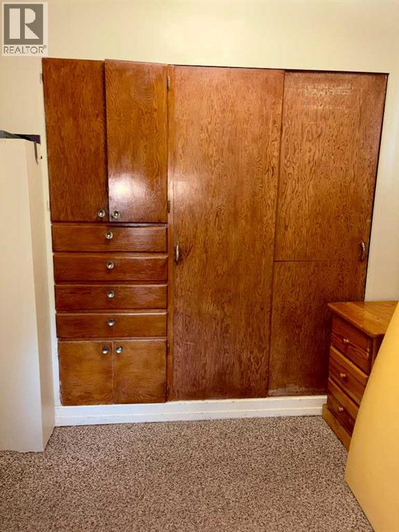
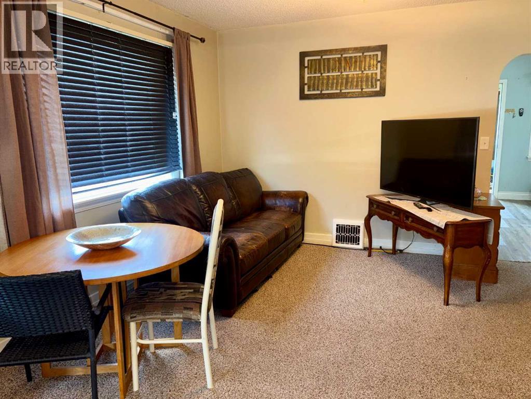
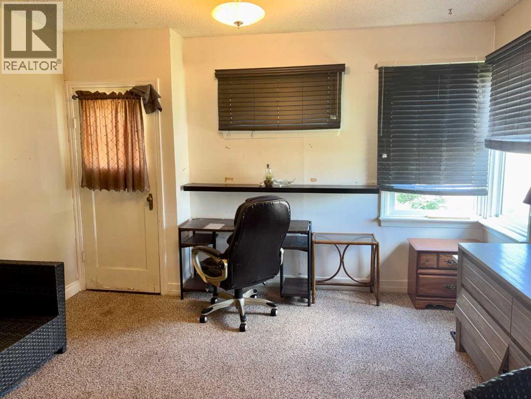
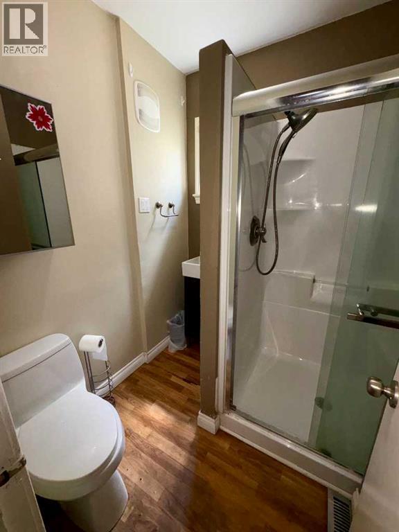
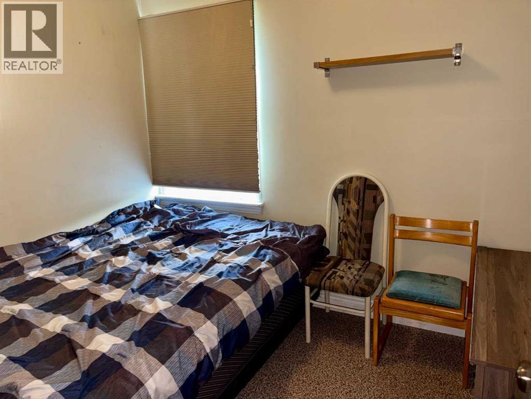
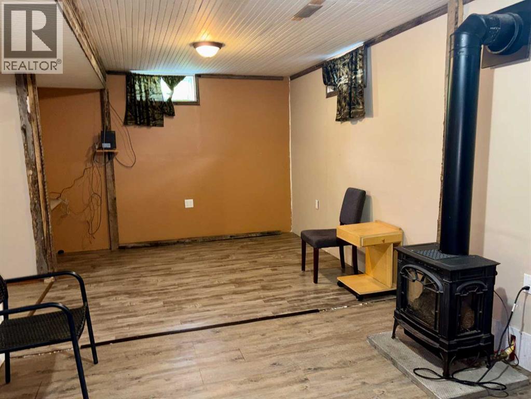
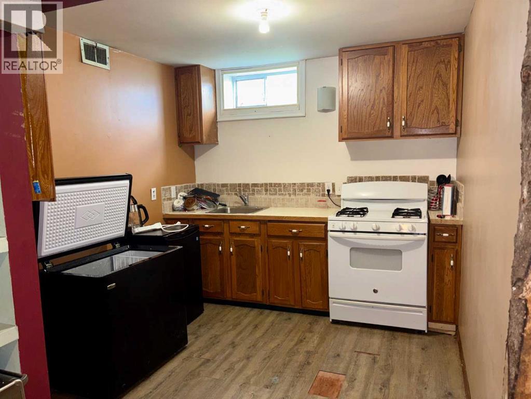
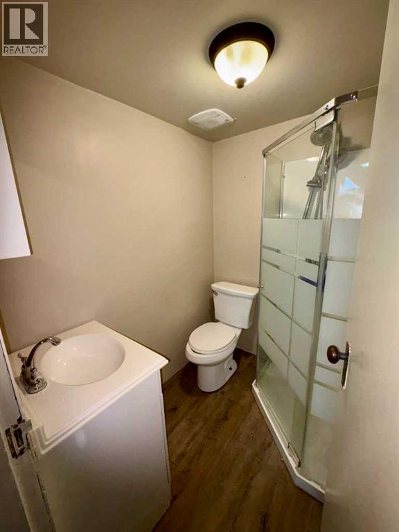
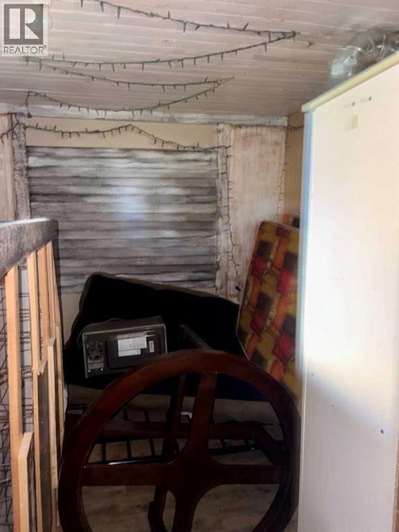
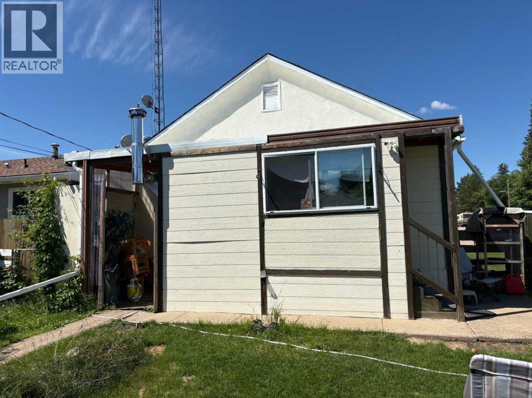
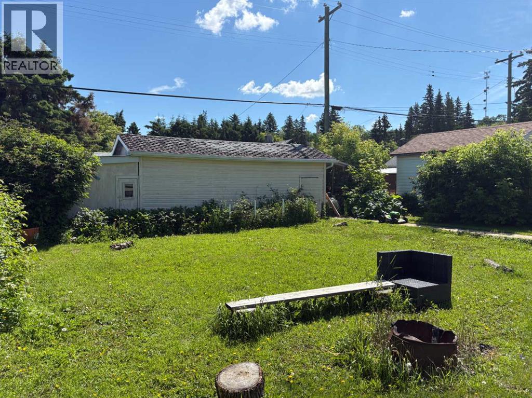
Character, comfort, and thoughtful updates come together in this charming 3-bedroom home, ideally situated on a spacious corner lot in the welcoming Village of Innisfree. The large garden/yard area offers plenty of room for growing your own vegetables, flowers, or creating an outdoor retreat. Inside, you'll appreciate the blend of vintage character and modern improvements. A bright and functional kitchen with a large living room area is ideal space for everyday living. The finished basement adds exceptional versatility with a private area complete with a bedroom, second kitchen, 3-piece bathroom, and a cozy wood-stove-style gas fireplace, making it ideal for extended family, guests, or additional living space. Located in the picturesque Village of Innisfree, you'll enjoy the convenience of local amenities including a convenience store with gas station, banking services, and a post office. Commuting is easy with Vermilion and Vegreville both within approximately 30 minutes, and Edmonton just under two hours away. Whether you're looking for your first home, a place to settle into your retirement, or an investment opportunity, this well-maintained home offers excellent value in a friendly small-town community. (id:49203)
Property Details
| MLS® Number | A2325335 |
| Property Type | Single Family |
| Amenities Near By | Playground, Schools |
| Features | Back Lane |
| Parking Space Total | 3 |
| Plan | 4175r |
| Structure | Shed |
Building
| Bathroom Total | 2 |
| Bedrooms Above Ground | 2 |
| Bedrooms Below Ground | 1 |
| Bedrooms Total | 3 |
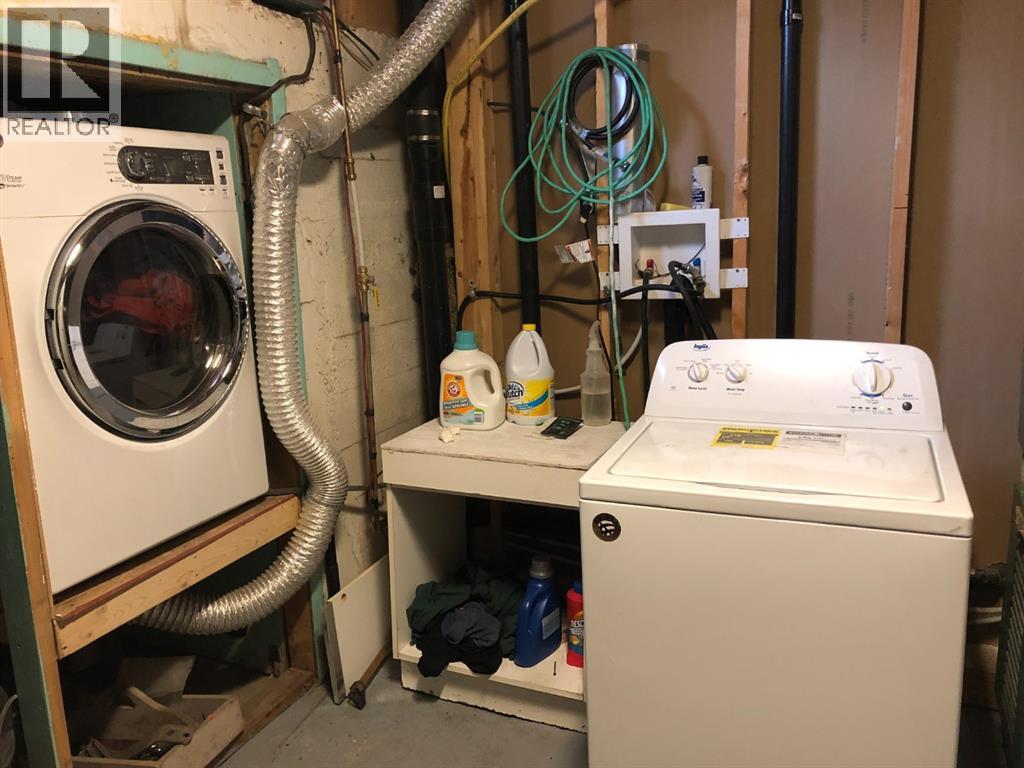
| Appliances | Washer, Refrigerator, Dishwasher, Stove, Dryer |
| Architectural Style | Bungalow |
| Basement Development | Partially Finished |
| Basement Features | Separate Entrance, Suite |
| Basement Type | Partial (partially Finished) |
| Constructed Date | 1948 |
| Construction Material | Wood Frame |
| Construction Style Attachment | Detached |
| Cooling Type | None |
| Flooring Type | Linoleum, Vinyl |
| Foundation Type | Poured Concrete |
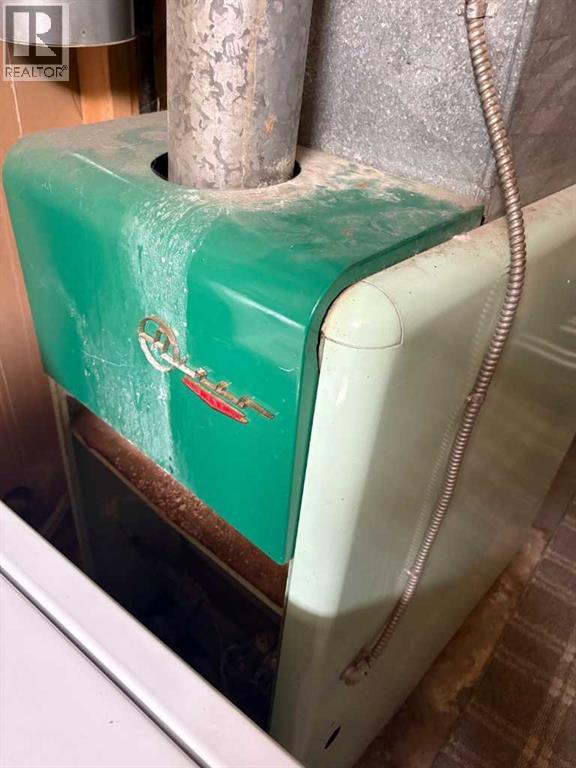
| Heating Fuel | Natural Gas |
| Heating Type | Forced Air |
| Stories Total | 1 |
| Size Interior | 782 Sqft |
| Total Finished Area | 782 Sqft |
| Type | House |
Parking
| Other |
Land
| Acreage | No |
| Fence Type | Fence, Partially Fenced |
| Land Amenities | Playground, Schools |
| Landscape Features | Garden Area |
| Size Depth | 30.48 M |
| Size Irregular | 6250.00 |
| Size Total | 6250 Sqft|4,051 - 7,250 Sqft |
| Size Total Text | 6250 Sqft|4,051 - 7,250 Sqft |
| Zoning Description | R1 |
Rooms
| Level | Type | Length | Width | Dimensions |
|---|---|---|---|---|
| Basement | Bedroom | 8.67 Ft x 9.00 Ft | ||
| Basement | Family Room | 19.42 Ft x 10.00 Ft | ||
| Basement | Other | 9.00 Ft x 9.00 Ft | ||
| Basement | 3pc Bathroom | 6.00 Ft x 5.00 Ft | ||
| Basement | Furnace | 17.00 Ft x 8.00 Ft | ||
| Main Level | Kitchen | 8.83 Ft x 14.00 Ft | ||
| Main Level | Eat In Kitchen | 9.00 Ft x 4.58 Ft | ||
| Main Level | Bedroom | 8.25 Ft x 9.67 Ft | ||
| Main Level | Living Room | 21.00 Ft x 13.00 Ft | ||
| Main Level | 3pc Bathroom | 6.00 Ft x 6.75 Ft | ||
| Main Level | Bedroom | 7.83 Ft x 6.75 Ft | ||
| Main Level | Other | 7.83 Ft x 15.50 Ft |
https://www.realtor.ca/real-estate/29994498/4831-52-street-innisfree
Contact Us
Contact us for more information

Charlotte Smith
Associate
#101,5208-46th Avenue
Vermilion, Alberta T9X 1X8
(780) 853-2120
www.prairierealty.ca/

The trademarks REALTOR®, REALTORS®, and the REALTOR® logo are controlled by The Canadian Real Estate Association (CREA) and identify real estate professionals who are members of CREA. The trademarks MLS®, Multiple Listing Service® and the associated logos are owned by The Canadian Real Estate Association (CREA) and identify the quality of services provided by real estate professionals who are members of CREA. The trademark DDF® is owned by The Canadian Real Estate Association (CREA) and identifies CREA's Data Distribution Facility (DDF®)
July 14 2026 10:04:35
REALTORS® Association of Lloydminster & District
RE/MAX Prairie Realty