
8840 Olson Road Kaslo, British Columbia V0G 1M0

$1,695,000
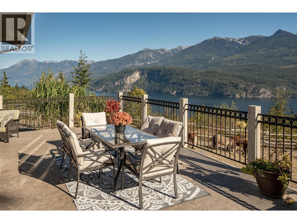
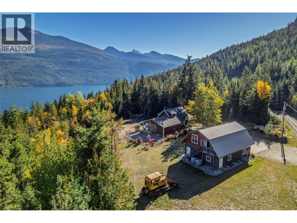
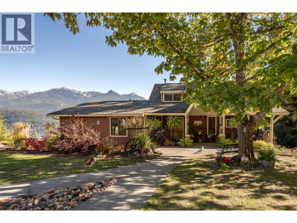
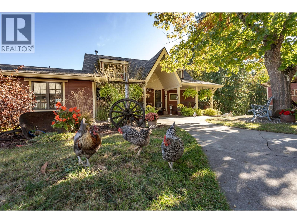
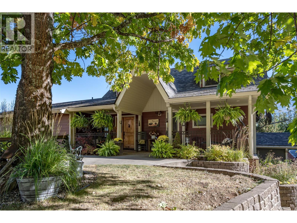
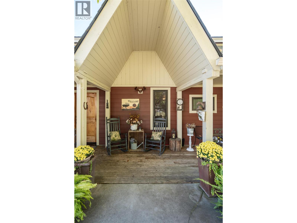
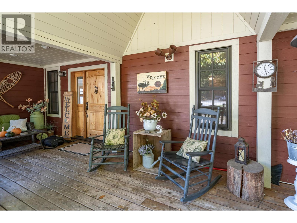
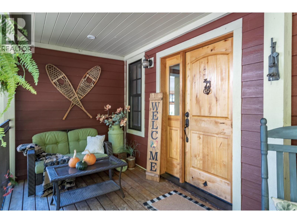
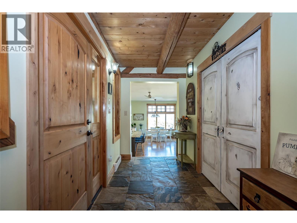
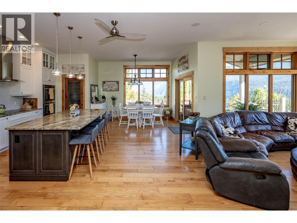
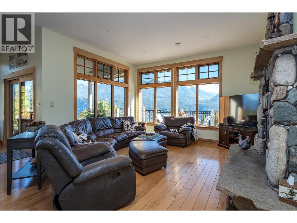
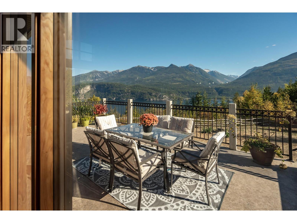
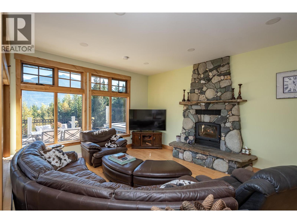
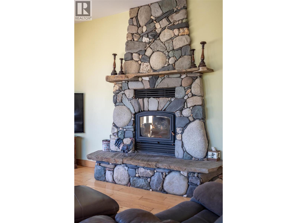
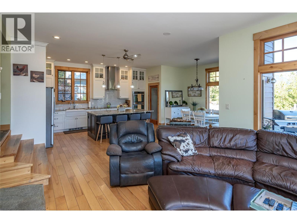
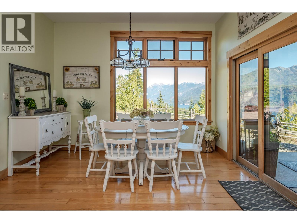
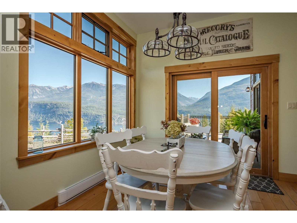
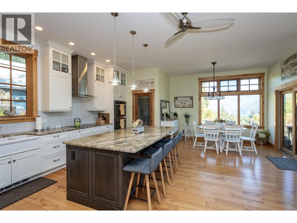
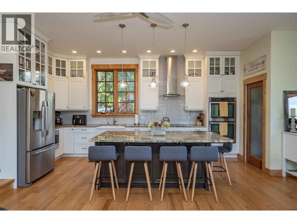
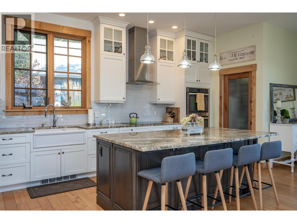
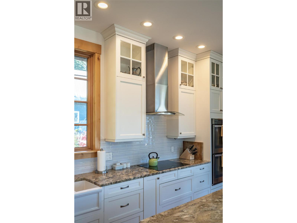
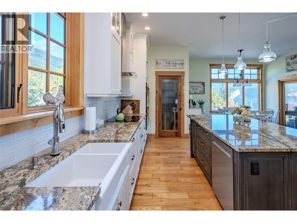
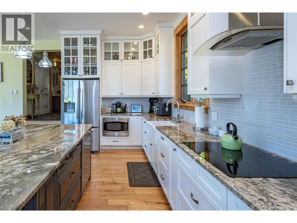
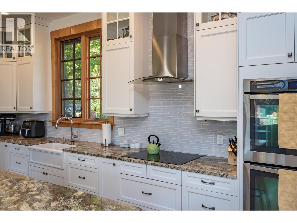
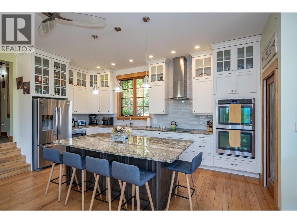
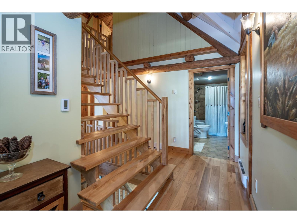
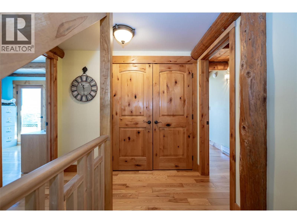
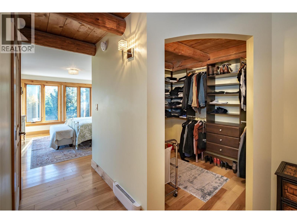
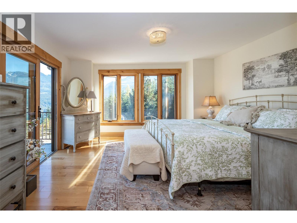
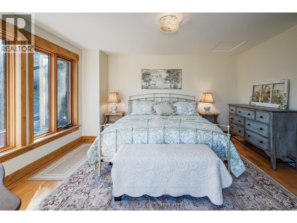
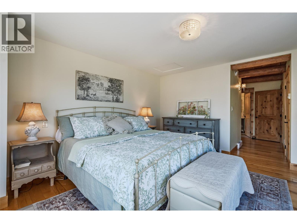
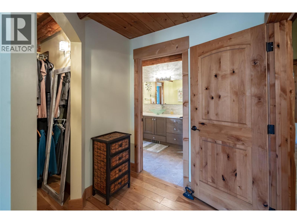
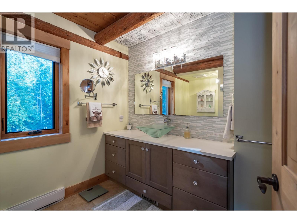
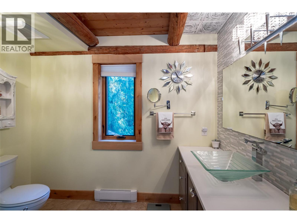
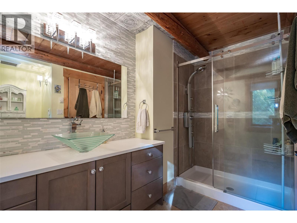
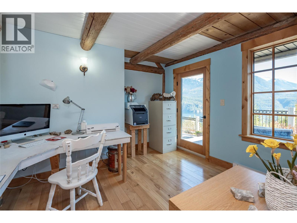
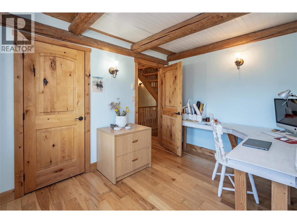
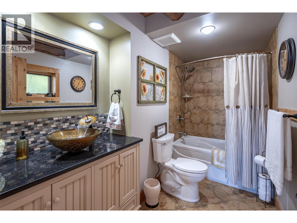
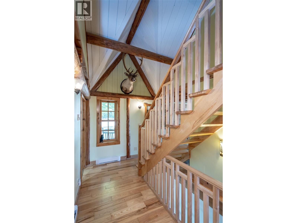
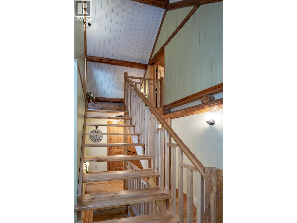
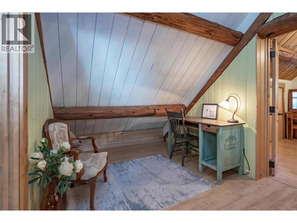
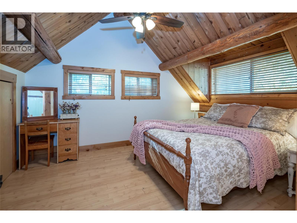
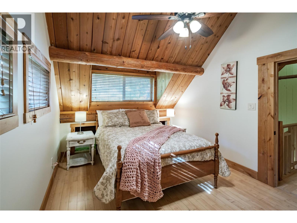
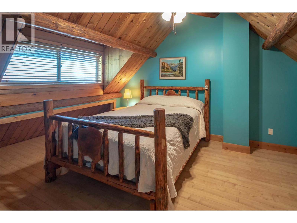
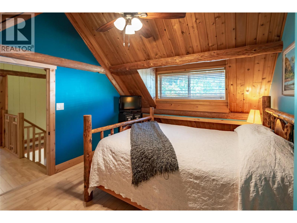
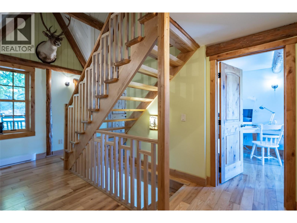
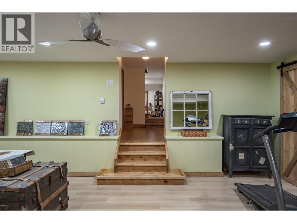
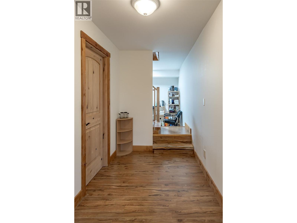
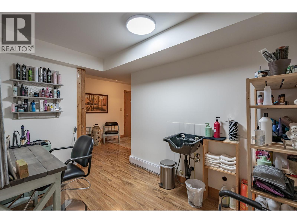
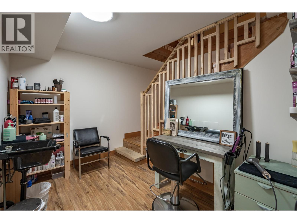
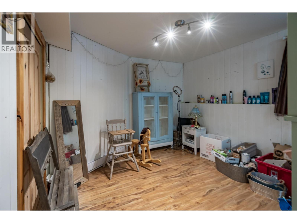
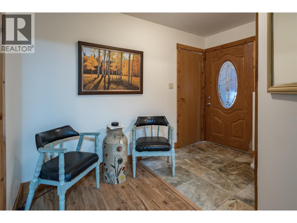
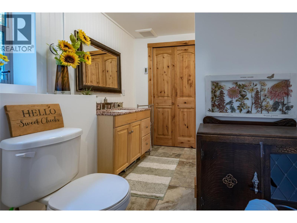
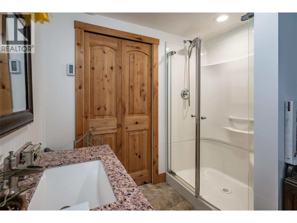
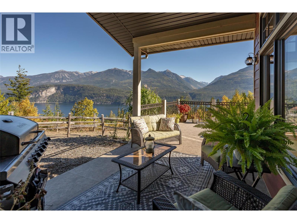
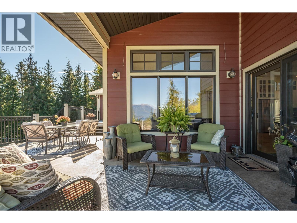
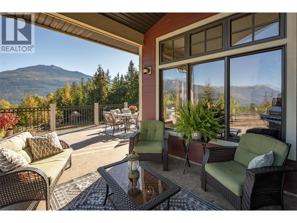
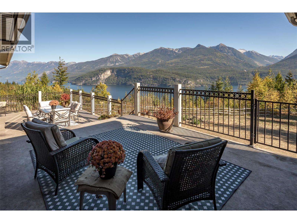
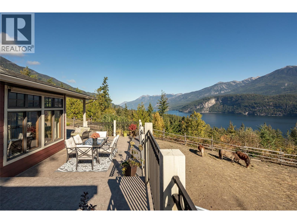
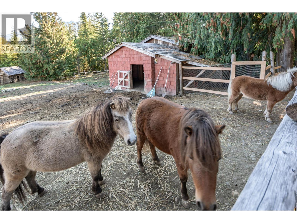
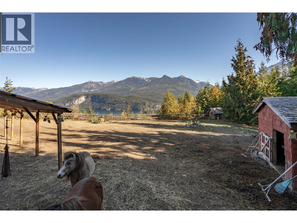
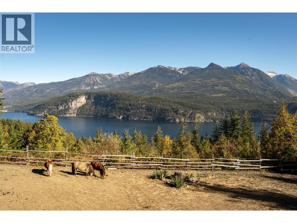
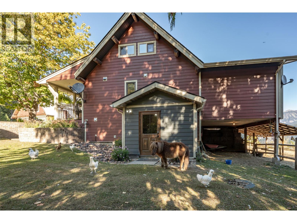
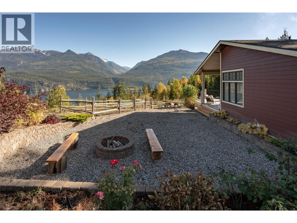
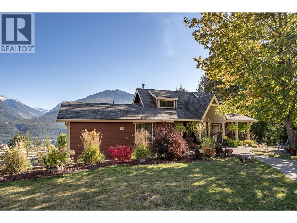
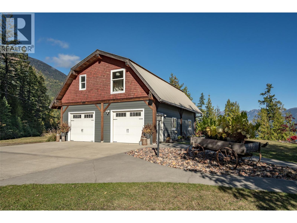
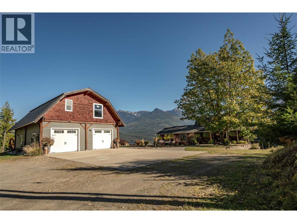
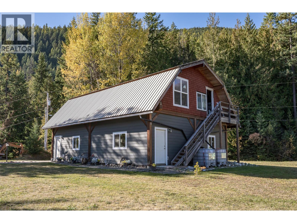
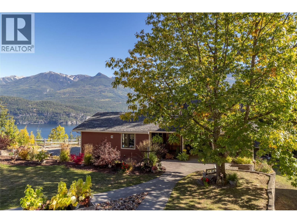
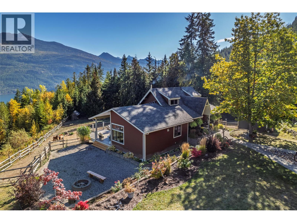
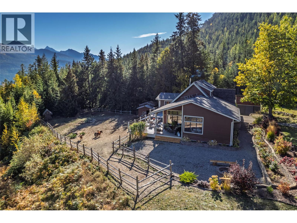
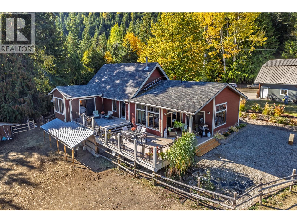
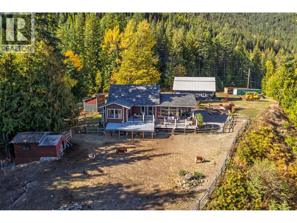
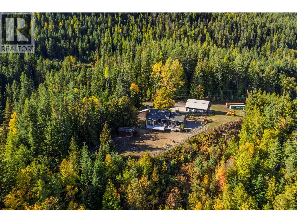
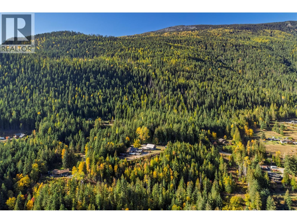
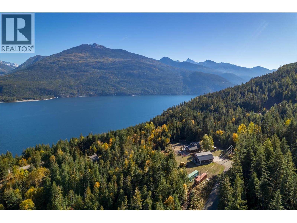
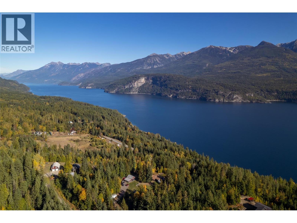
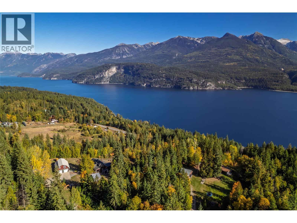
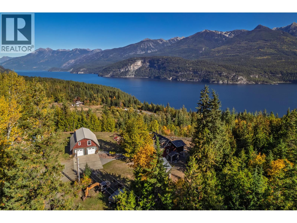
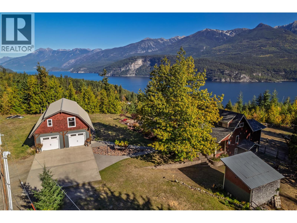
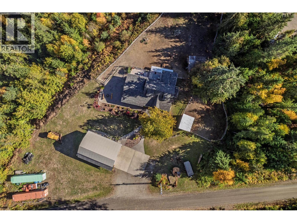
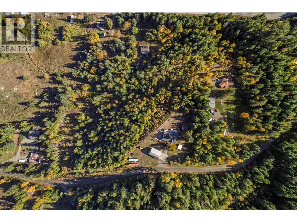
Not your typical Kootenay Lake acreage. More than 7 private acres, just 6 minutes from town, with panoramic views of Kootenay Lake and the Purcell Mountains, direct Forest Service Road access, and a level 3+ acre lower bench with subdivision potential. Offered fully furnished inside and out, the property includes a 30' x 40' timber-frame shop with suite potential above and 400-amp service. The fully renovated (2012) 6-bedroom, 3-bath post-and-beam log home features hardwood floors, heated tile, lake and mountain views from nearly every room, and a custom built fireplace with rocks collected from the Kaslo River. A rare combination of privacy, recreation, craftsmanship, and long-term potential. (id:49203)
Property Details
| MLS® Number | 10393152 |
| Property Type | Single Family |
| Neigbourhood | Kaslo |
| Parking Space Total | 1 |
| View Type | Lake View, View Of Water, View (panoramic) |
Building
| Bathroom Total | 3 |
| Bedrooms Total | 6 |
| Architectural Style | Other |
| Constructed Date | 1978 |
| Construction Style Attachment | Detached |
| Exterior Finish | Other |
| Fireplace Fuel | Wood |
| Fireplace Present | Yes |
| Fireplace Total | 1 |
| Fireplace Type | Conventional |
| Flooring Type | Hardwood, Slate |
| Heating Fuel | Electric, Wood |
| Heating Type | Baseboard Heaters, Stove, See Remarks |
| Roof Material | Asphalt Shingle |
| Roof Style | Unknown |
| Stories Total | 3 |
| Size Interior | 3,646 Sqft |
| Type | House |
| Utility Water | Spring |
Parking
| Detached Garage | 1 |
Land
| Acreage | Yes |
| Sewer | Septic Tank |
| Size Irregular | 7.34 |
| Size Total | 7.34 Ac|5 - 10 Acres |
| Size Total Text | 7.34 Ac|5 - 10 Acres |
Rooms
| Level | Type | Length | Width | Dimensions |
|---|---|---|---|---|
| Second Level | Family Room | 8' x 6' | ||
| Second Level | Bedroom | 10'4'' x 13'7'' | ||
| Second Level | Bedroom | 10'6'' x 13'6'' | ||
| Third Level | 3pc Bathroom | Measurements not available | ||
| Third Level | Foyer | 5'6'' x 9'8'' | ||
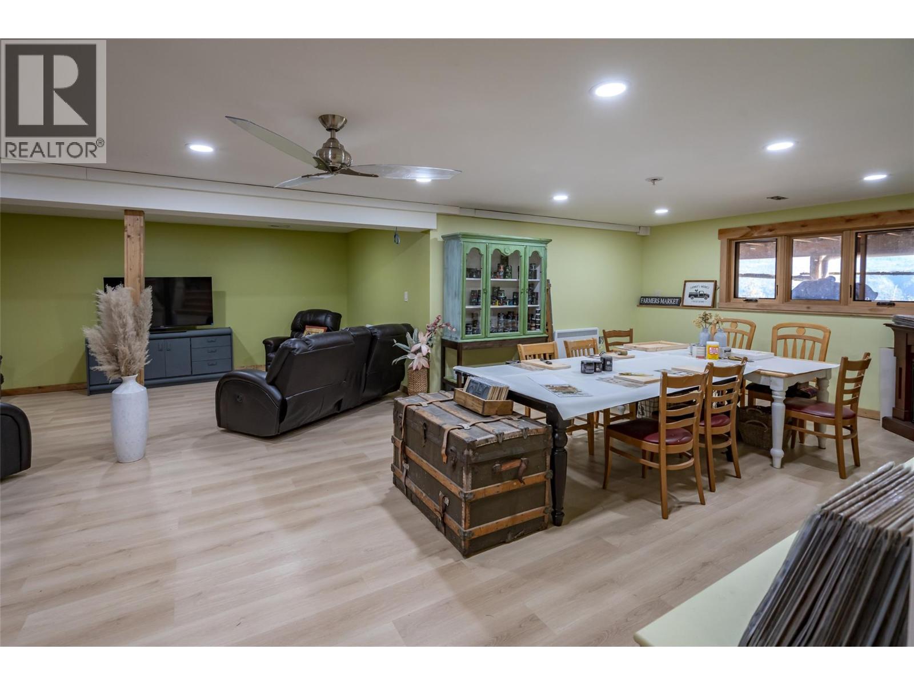
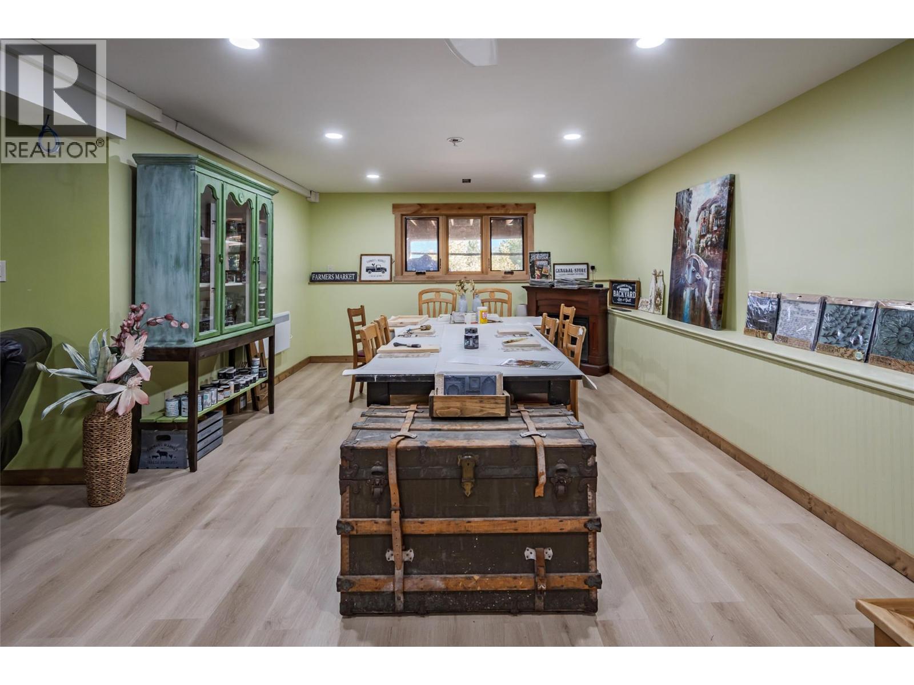
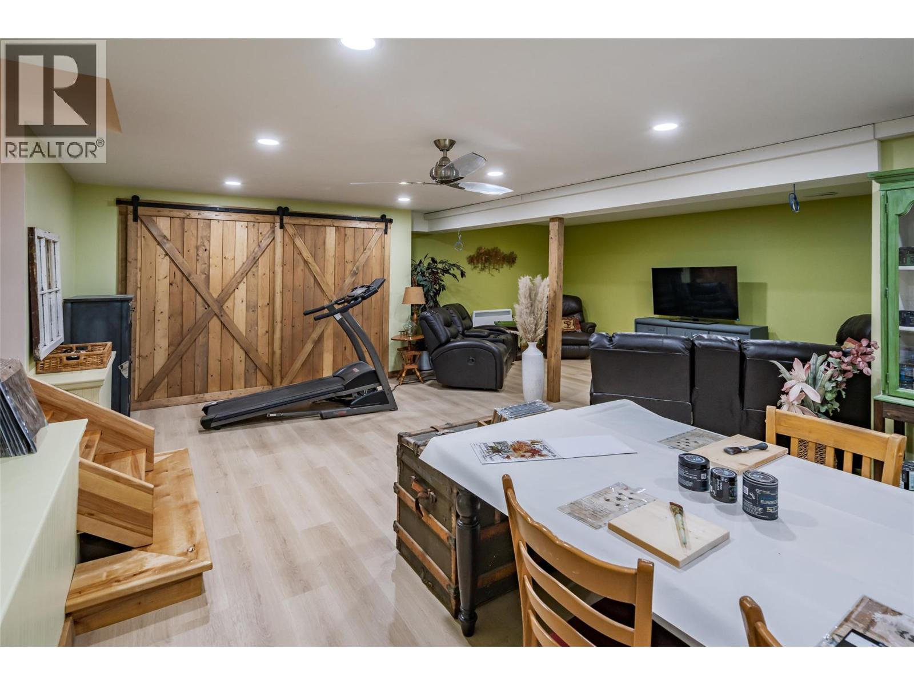
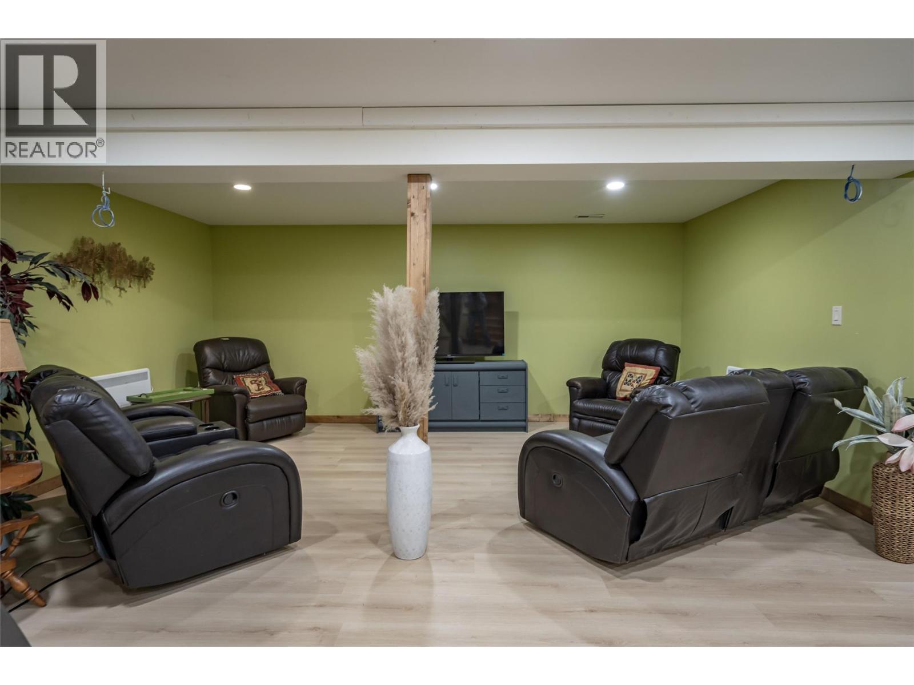
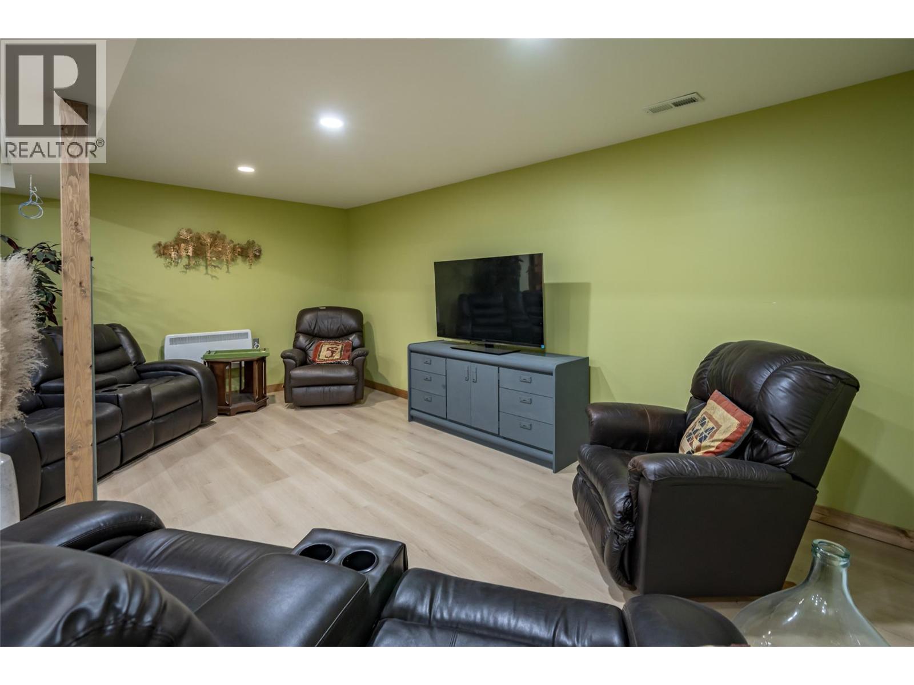
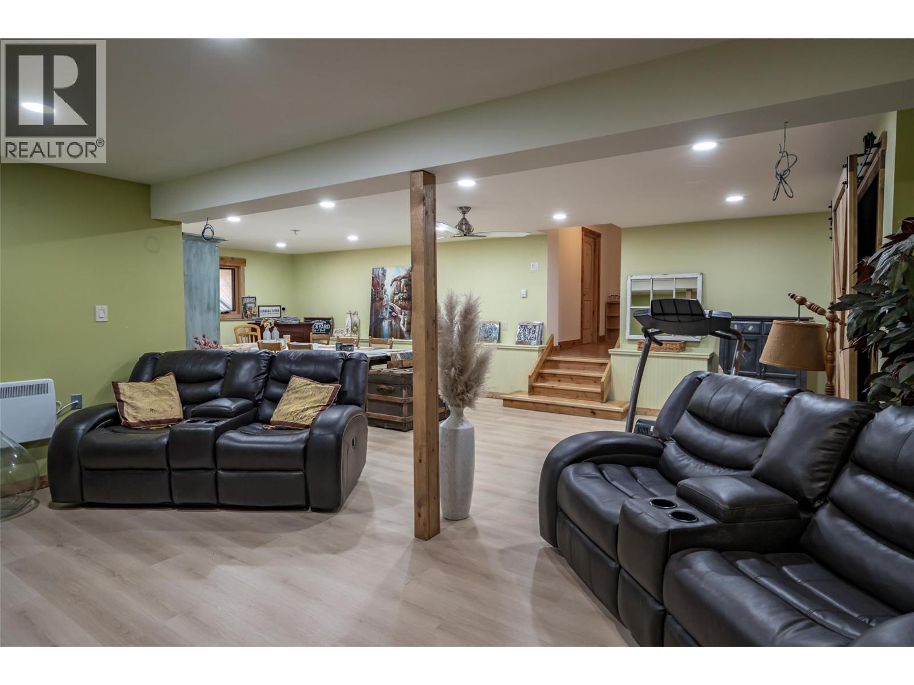
| Basement | Family Room | 23'8'' x 28'5'' | ||
| Basement | Bedroom | 11'3'' x 16'3'' | ||
| Basement | Storage | 3' x 5' | ||
| Basement | Office | 7'2'' x 10'6'' | ||
| Basement | Bedroom | 11' x 19'3'' | ||
| Main Level | Bedroom | 11' x 11'3'' | ||
| Main Level | 4pc Bathroom | Measurements not available | ||
| Main Level | Primary Bedroom | 14' x 14'2'' | ||
| Main Level | 3pc Bathroom | Measurements not available | ||
| Main Level | Foyer | 16' x 20'7'' | ||
| Main Level | Dining Room | 10'1'' x 12'5'' | ||
| Main Level | Living Room | 14'2'' x 17'7'' | ||
| Main Level | Kitchen | 13'4'' x 24'2'' |
https://www.realtor.ca/real-estate/29996791/8840-olson-road-kaslo-kaslo
Contact Us
Contact us for more information

Carrie Nicholson
PREC - Strategic Property Collective
1310 5th Avenue
Prince George, British Columbia V2L 3L4
(250) 564-2100
(250) 564-2841
www.energyrealty.c21.ca/
Decoa Nicholson
Strategic Property Collective
1310 5th Avenue
Prince George, British Columbia V2L 3L4
(250) 564-2100
(250) 564-2841
www.energyrealty.c21.ca/

The trademarks REALTOR®, REALTORS®, and the REALTOR® logo are controlled by The Canadian Real Estate Association (CREA) and identify real estate professionals who are members of CREA. The trademarks MLS®, Multiple Listing Service® and the associated logos are owned by The Canadian Real Estate Association (CREA) and identify the quality of services provided by real estate professionals who are members of CREA. The trademark DDF® is owned by The Canadian Real Estate Association (CREA) and identifies CREA's Data Distribution Facility (DDF®)
July 16 2026 05:42:38
Association of Interior REALTORS®
Century 21 Energy Realty (Pg)