
10446 142 St NW Edmonton, Alberta T5N 2P2

$1,119,000
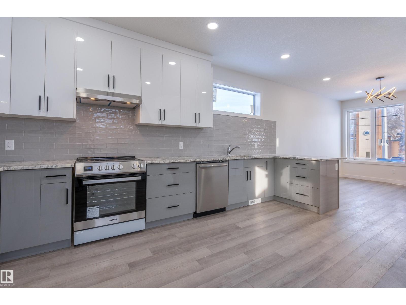
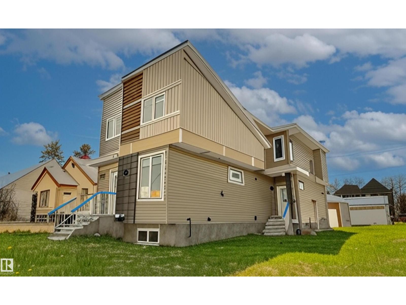
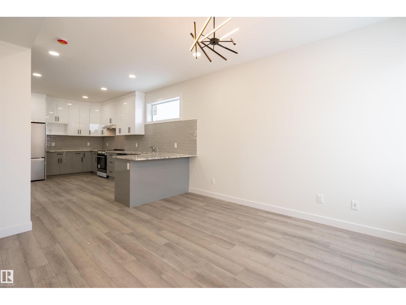
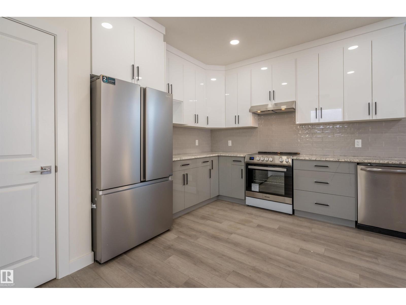
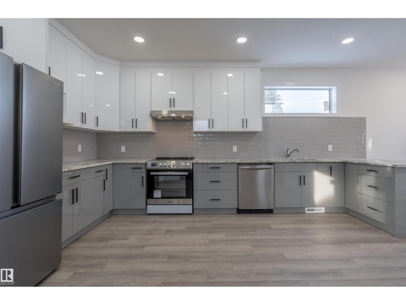
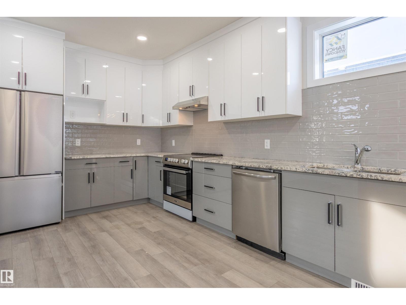
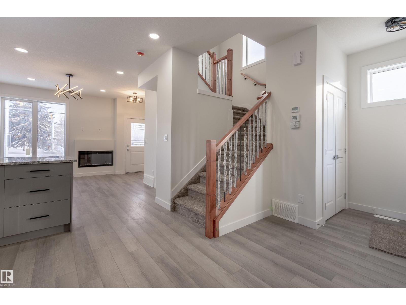
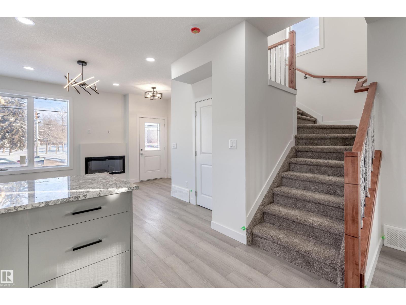
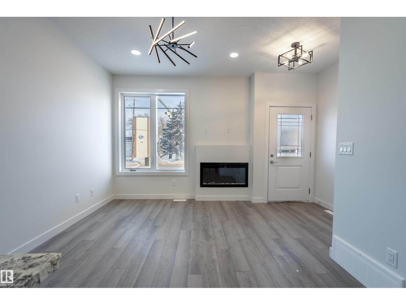
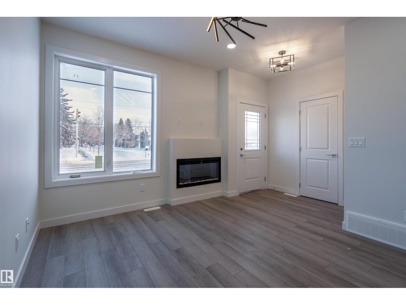
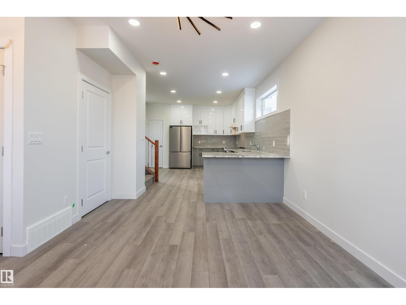
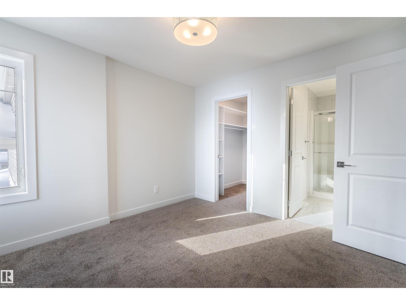
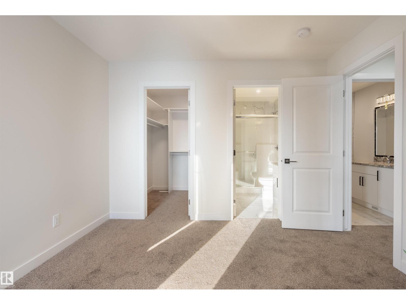
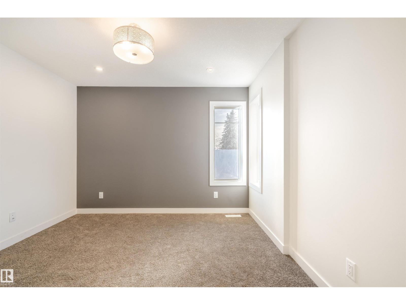
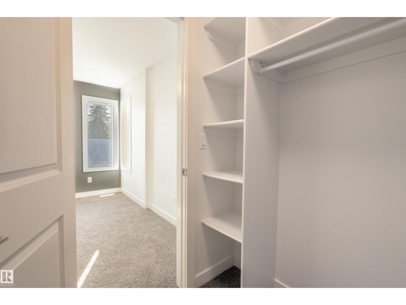
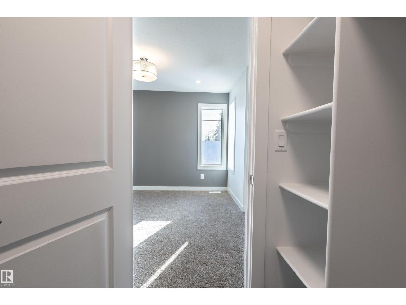
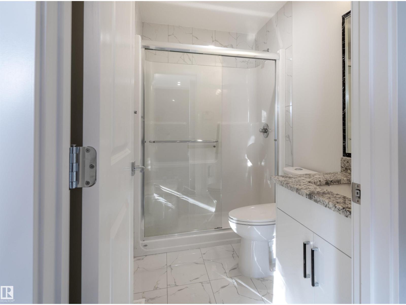
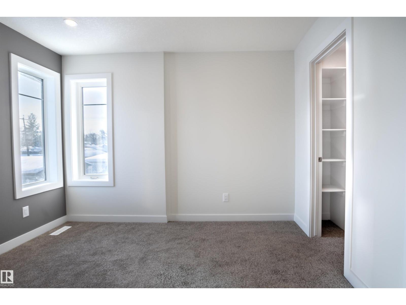
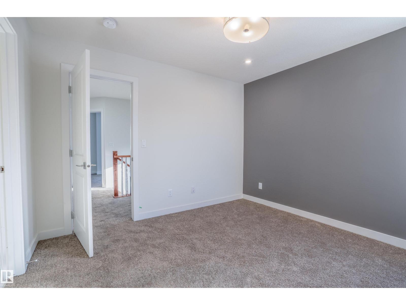
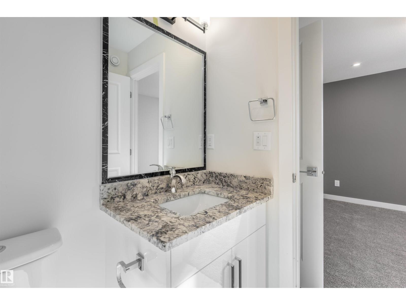
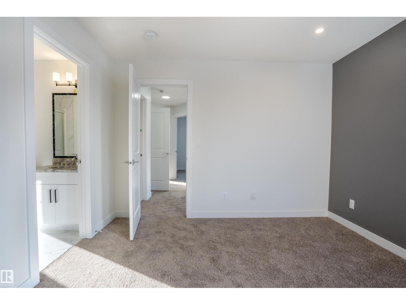
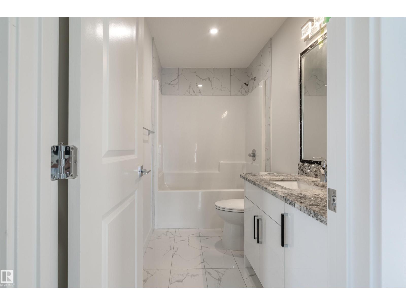
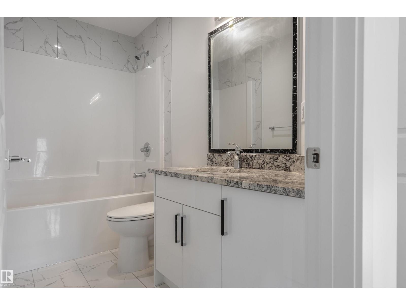
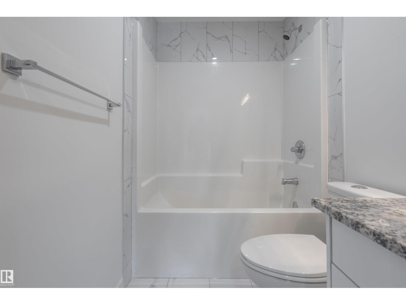
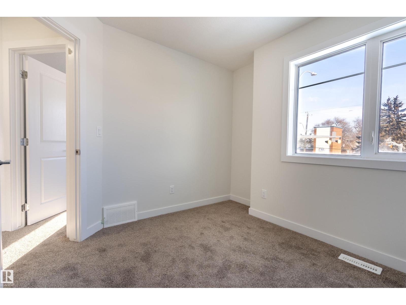
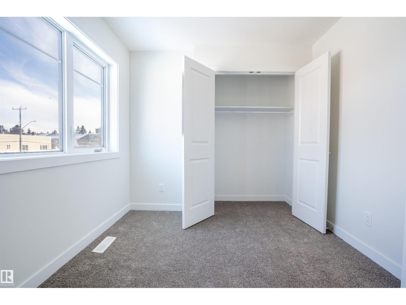
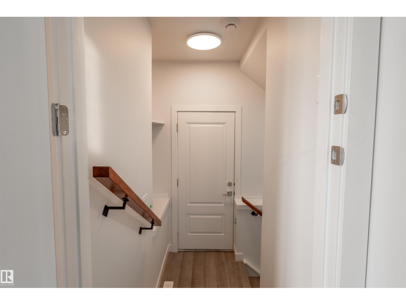
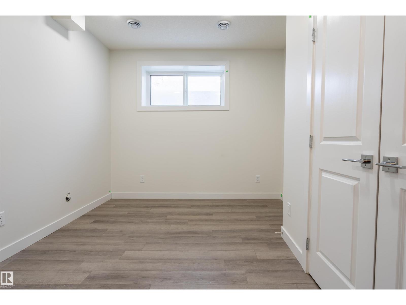
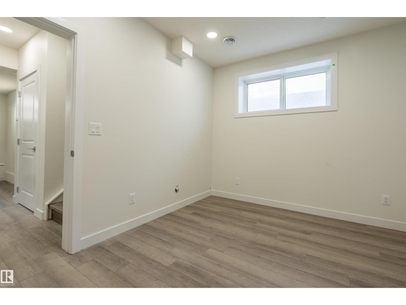
Amazing opportunity to own a full duplex with four legal suites in a prime west-central Edmonton location. This property offers 8 bedrooms, 6 full bathrooms, and 2 half bathrooms, making it a fantastic investment with strong income potential. Each side features an open-concept main floor with a bright living room, dining area, and modern kitchen with white cabinetry and full appliances. The main units include 3 bedrooms and 2.5 bathrooms, while each legal basement suite offers 1 bedroom and 1 bathroom. High-end finishes and attention to detail are evident throughout. Conveniently located near amenities, public transit, and major routes, the property provides quick access to downtown Edmonton and is only 10 minutes from West Edmonton Mall. With current city zoning, there is potential to add a fifth unit as a garage suite, making this a rare and valuable opportunity for investors or those seeking a versatile income-generating property. (id:49203)
Property Details
| MLS® Number | E4464755 |
| Property Type | Single Family |
| Neigbourhood | Grovenor |
| Amenities Near By | Playground, Public Transit, Schools, Shopping |
| Features | Flat Site, Lane, Closet Organizers, Exterior Walls- 2x6", No Animal Home, Level |
| Parking Space Total | 4 |
| View Type | City View |
Building
| Bathroom Total | 4 |
| Bedrooms Total | 4 |
| Amenities | Ceiling - 9ft |
| Appliances | Dishwasher, Dryer, Hood Fan, Refrigerator, Stove, Washer |
| Basement Development | Finished |
| Basement Features | Suite |
| Basement Type | Full (finished) |
| Constructed Date | 2023 |
| Fire Protection | Smoke Detectors |
| Half Bath Total | 1 |
| Heating Type | Forced Air |
| Stories Total | 2 |
| Size Interior | 1,191 Sqft |
| Type | House |
Parking
| Detached Garage |
Land
| Acreage | No |
| Land Amenities | Playground, Public Transit, Schools, Shopping |
Rooms
| Level | Type | Length | Width | Dimensions |
|---|---|---|---|---|
| Basement | Bedroom 4 | 2.99 m | 3.36 m | 2.99 m x 3.36 m |
| Basement | Second Kitchen | 3.59 m | 2.95 m | 3.59 m x 2.95 m |
| Main Level | Living Room | 3.14 m | 3.29 m | 3.14 m x 3.29 m |
| Main Level | Dining Room | 2.68 m | 3.29 m | 2.68 m x 3.29 m |
| Main Level | Kitchen | 3.29 m | 4.04 m | 3.29 m x 4.04 m |
| Upper Level | Primary Bedroom | 3.33 m | 3.37 m | 3.33 m x 3.37 m |
| Upper Level | Bedroom 2 | 3.04 m | 2.95 m | 3.04 m x 2.95 m |
| Upper Level | Bedroom 3 | 2.97 m | 3.05 m | 2.97 m x 3.05 m |
https://www.realtor.ca/real-estate/29069567/10446-142-st-nw-edmonton-grovenor
Contact Us
Contact us for more information

Dragic Janjic
Associate
(780) 439-7248
www.mastersteam.ca/
www.facebook.com/djanjicrealtor/
www.linkedin.com/in/dragic-janjic-1449bb27/
www.instagram.com/dragic_janjic
100-10328 81 Ave NW
Edmonton, Alberta T6E 1X2
(780) 439-7000
(780) 439-7248

Mark D. Radloff
Associate
(780) 432-6513
markradloff.edmontonhomesforsaleremaxrivercity.ca/
x.com/MarkRadloff
www.facebook.com/MarkRadloffYEG
www.linkedin.com/in/mark-radloff-416b9b27/
www.instagram.com/markradloff_sellingedmonton/
www.youtube.com/@markradloffyegrealtor4094
2852 Calgary Trail NW
Edmonton, Alberta T6J 6V7
(780) 485-5005

The trademarks REALTOR®, REALTORS®, and the REALTOR® logo are controlled by The Canadian Real Estate Association (CREA) and identify real estate professionals who are members of CREA. The trademarks MLS®, Multiple Listing Service® and the associated logos are owned by The Canadian Real Estate Association (CREA) and identify the quality of services provided by real estate professionals who are members of CREA. The trademark DDF® is owned by The Canadian Real Estate Association (CREA) and identifies CREA's Data Distribution Facility (DDF®)
July 04 2026 10:00:22
REALTORS® Association of Edmonton
RE/MAX River City