
1558 Gilead Road Prince Edward County, Ontario K0K 1G0

$4,750 Monthly
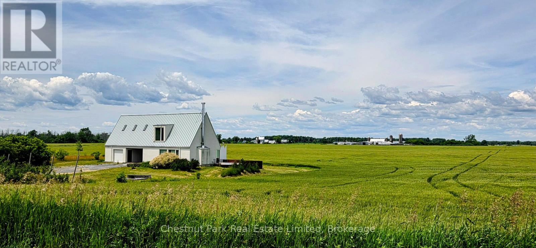
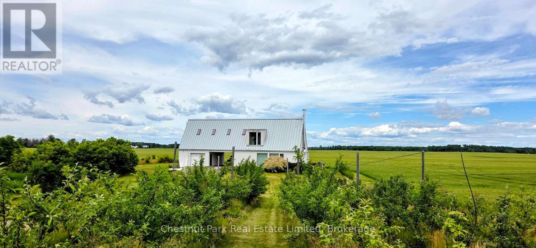
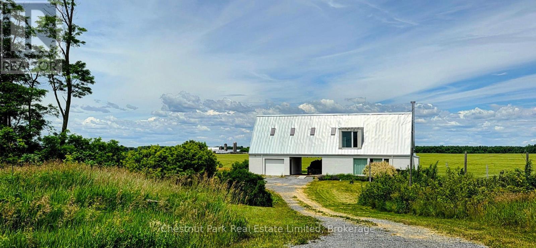
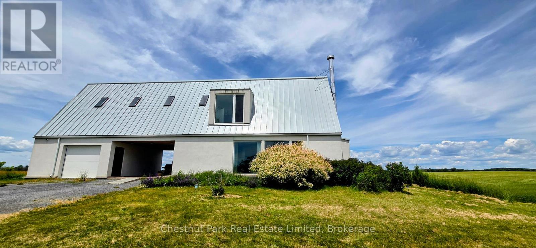
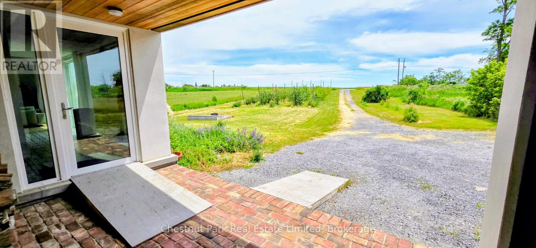
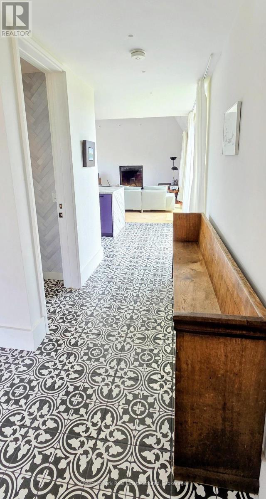
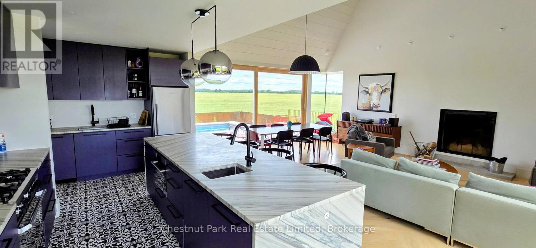
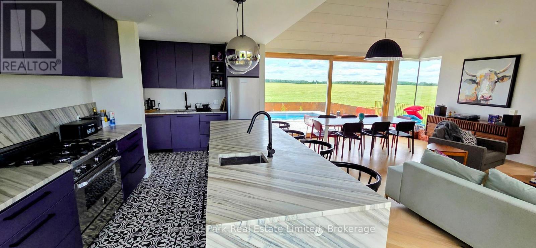
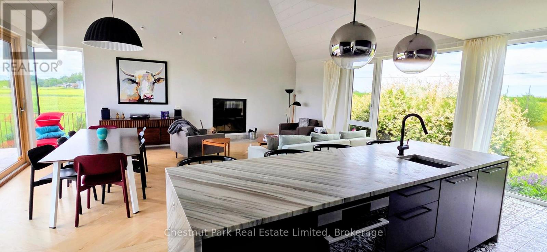
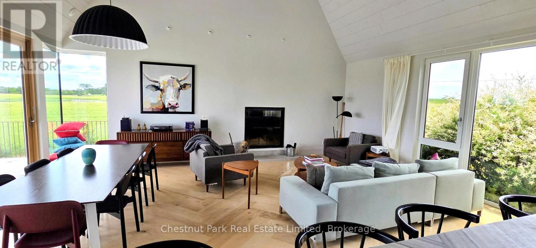
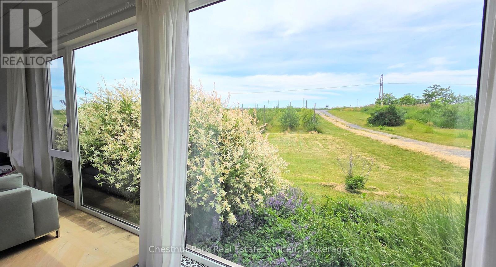
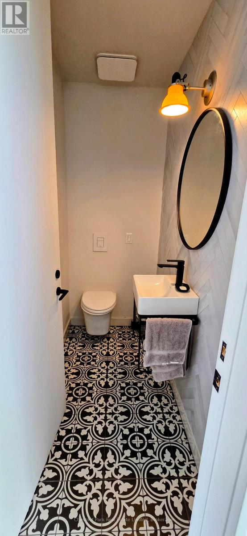
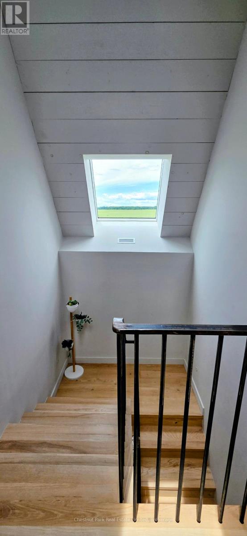
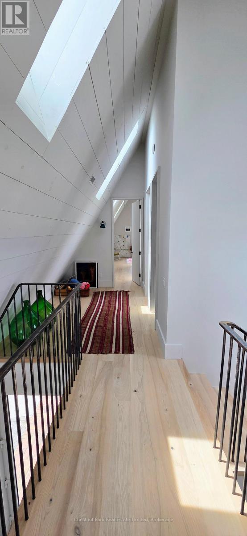
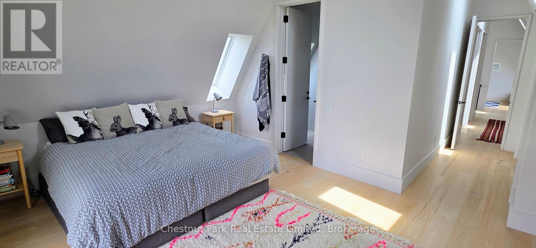
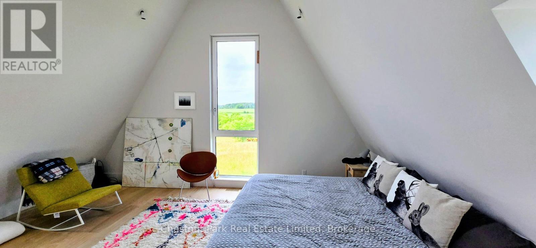
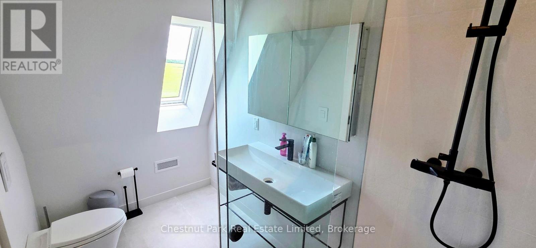
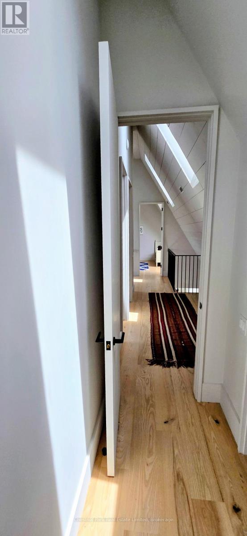
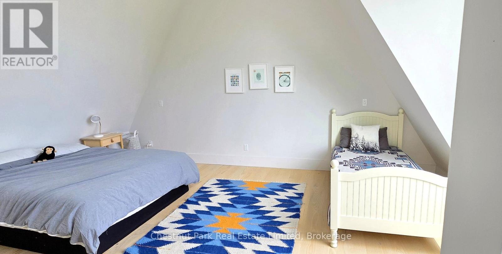
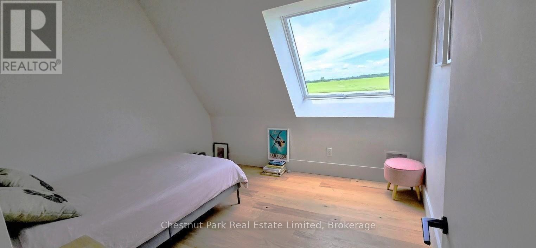
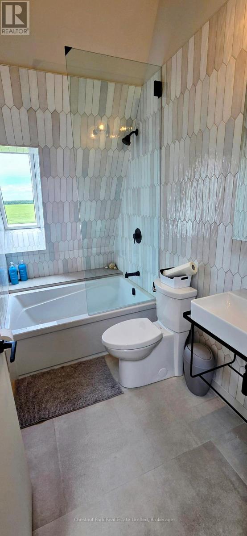
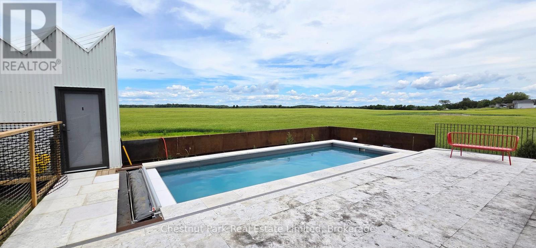
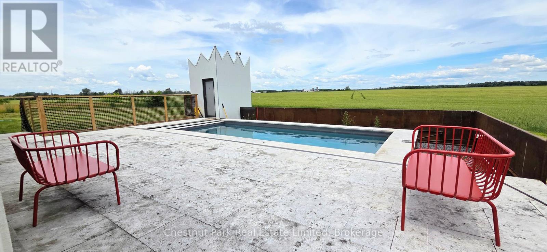
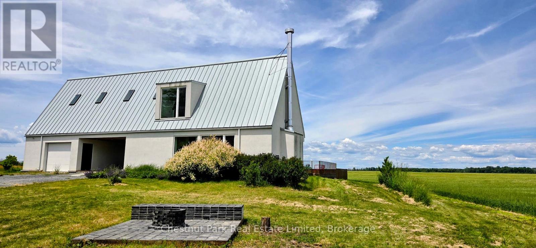
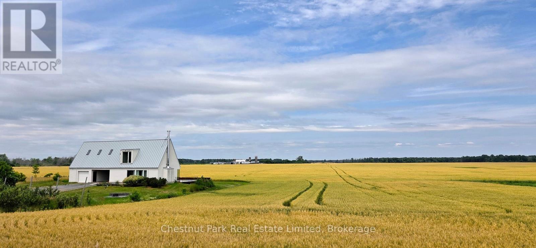
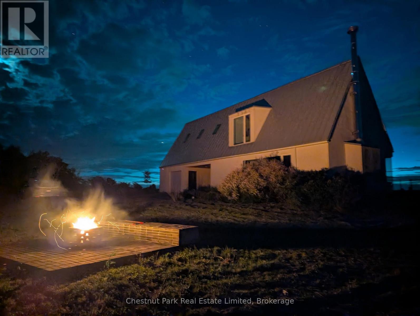
Architectural Masterpiece in The County! This stunning 2-storey home offers breathtaking, endless pastoral views and a serene lifestyle. Inside, you are greeted by an airy foyer leading to an open-concept kitchen, living, and dining area featuring a cozy wood-burning fireplace. The chef's kitchen is a dream with granite countertops, gas range, island/breakfast bar, and separate prep and cleanup sink areas. Both levels boast elegant ash and tile flooring beneath soaring vaulted ceilings. The main level includes a convenient 2-piece bathroom, while the second level hosts a primary bedroom with a 3-piece ensuite, plus two additional bedrooms and a 4-piece bathroom. Outside, your 1-acre private retreat awaits: take a dip in the swimming pool, unwind by the fire pit, relax in the sauna, or take a stroll through the apple orchard. Minutes to Wellington, beaches, wineries, breweries, and all the County has to offer! (id:49203)
Property Details
| MLS® Number | X13528188 |
| Property Type | Single Family |
| Community Name | Hallowell Ward |
| Amenities Near By | Beach, Marina, Schools |
| Community Features | School Bus |
| Features | Sloping |
| Parking Space Total | 5 |
| Pool Type | Above Ground Pool, Inground Pool |
| Structure | Patio(s) |
| View Type | View |
Building
| Bathroom Total | 3 |
| Bedrooms Above Ground | 3 |
| Bedrooms Total | 3 |
| Amenities | Fireplace(s) |
| Appliances | Water Heater - Tankless, Water Heater, Dishwasher, Dryer, Freezer, Hot Water Instant, Microwave, Range, Sauna, Washer, Window Coverings, Refrigerator |
| Basement Development | Unfinished |
| Basement Type | N/a (unfinished) |
| Construction Style Attachment | Detached |
| Cooling Type | Central Air Conditioning |
| Exterior Finish | Stucco |
| Fire Protection | Smoke Detectors, Monitored Alarm |
| Fireplace Present | Yes |
| Fireplace Total | 1 |
| Flooring Type | Tile, Hardwood |
| Foundation Type | Insulated Concrete Forms |
| Half Bath Total | 1 |
| Heating Fuel | Natural Gas |
| Heating Type | Forced Air |
| Stories Total | 2 |
| Size Interior | 1,500 - 2,000 Sqft |
| Type | House |
| Utility Water | Dug Well |
Parking
| Attached Garage | |
| Garage |
Land
| Acreage | No |
| Land Amenities | Beach, Marina, Schools |
| Sewer | Septic System |
| Surface Water | Lake/pond |
Rooms
| Level | Type | Length | Width | Dimensions |
|---|---|---|---|---|
| Second Level | Primary Bedroom | 4.85 m | 3.78 m | 4.85 m x 3.78 m |
| Second Level | Bedroom 2 | 5.33 m | 3.86 m | 5.33 m x 3.86 m |
| Second Level | Bedroom 3 | 3.25 m | 3 m | 3.25 m x 3 m |
| Second Level | Bathroom | 2.64 m | 1.47 m | 2.64 m x 1.47 m |
| Main Level | Foyer | 2.08 m | 1.42 m | 2.08 m x 1.42 m |
| Main Level | Living Room | 4.01 m | 3.18 m | 4.01 m x 3.18 m |
| Main Level | Dining Room | 4.01 m | 3.18 m | 4.01 m x 3.18 m |
| Main Level | Kitchen | 4.06 m | 4.01 m | 4.06 m x 4.01 m |
| Main Level | Bathroom | 2.03 m | 1.02 m | 2.03 m x 1.02 m |
| Main Level | Bathroom | 3 m | 1.7 m | 3 m x 1.7 m |
Contact Us
Contact us for more information

Sam Simone
Salesperson
samsimone.com/
www.facebook.com/sam.simone.3572/
www.instagram.com/samsimonepec/
43 Main Street
Picton, Ontario K0K 2T0
(613) 471-1708
(613) 471-1886
www.chestnutpark.com/communities/picton

The trademarks REALTOR®, REALTORS®, and the REALTOR® logo are controlled by The Canadian Real Estate Association (CREA) and identify real estate professionals who are members of CREA. The trademarks MLS®, Multiple Listing Service® and the associated logos are owned by The Canadian Real Estate Association (CREA) and identify the quality of services provided by real estate professionals who are members of CREA. The trademark DDF® is owned by The Canadian Real Estate Association (CREA) and identifies CREA's Data Distribution Facility (DDF®)
July 07 2026 02:31:15
Central Lakes Association of REALTORS®
Chestnut Park Real Estate Limited