
151 Kidd Cr Leduc, Alberta T9E 1N6

$550,000
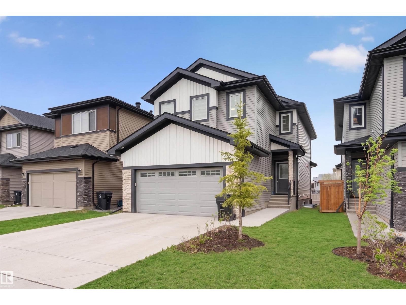
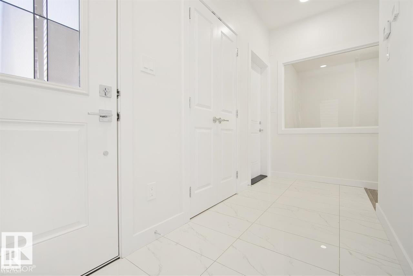
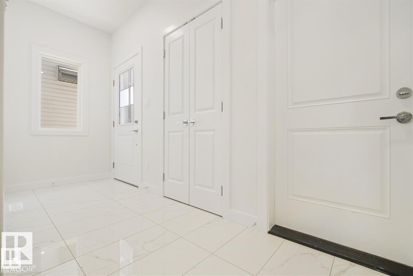
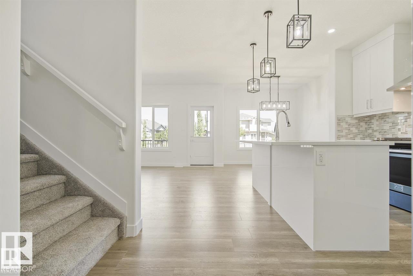
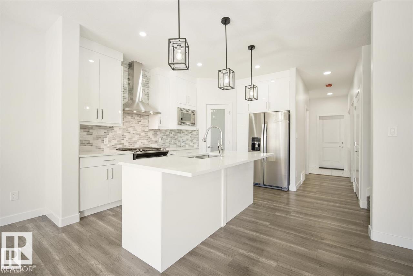
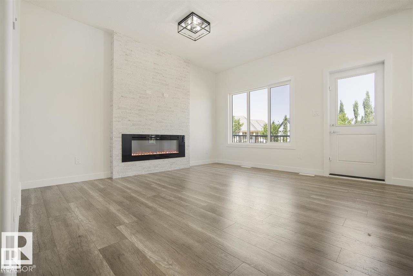
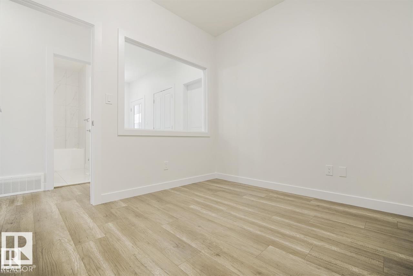
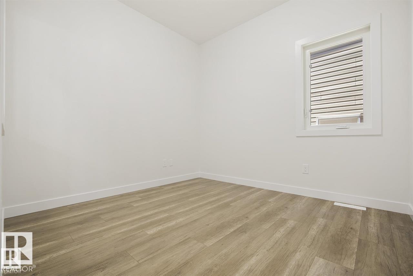
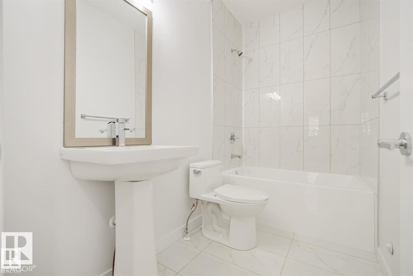
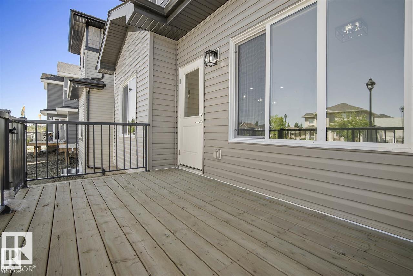
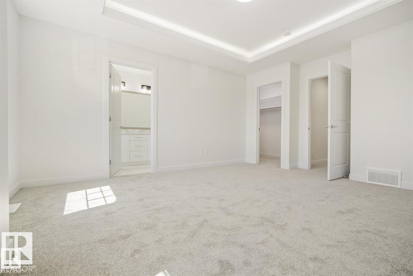
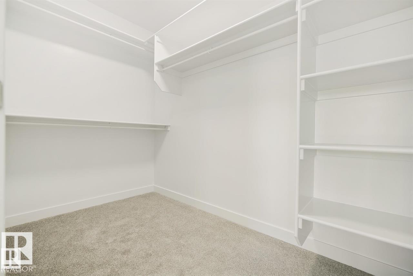
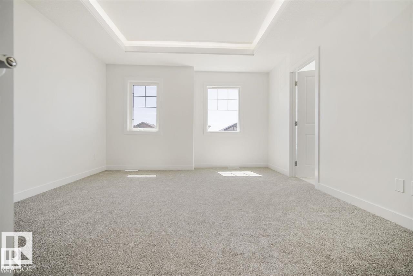
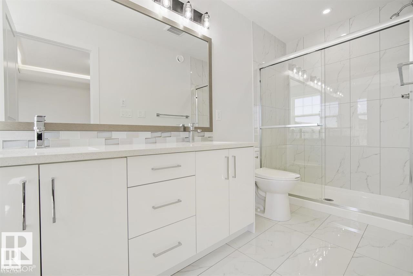
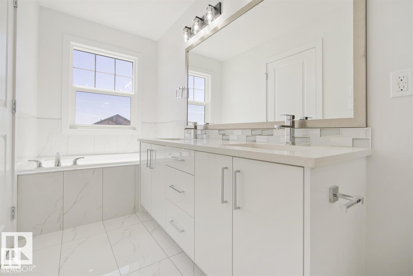
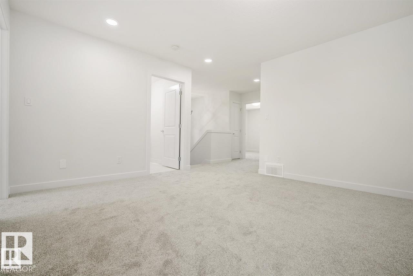
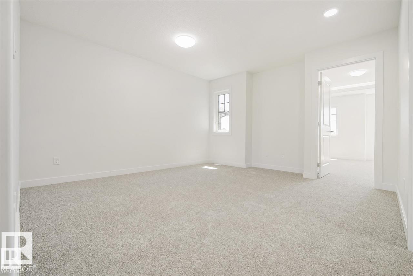
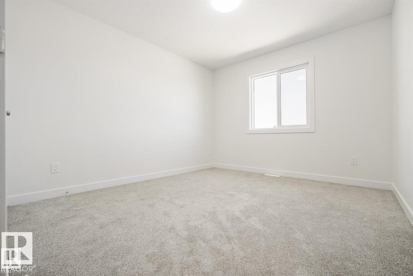
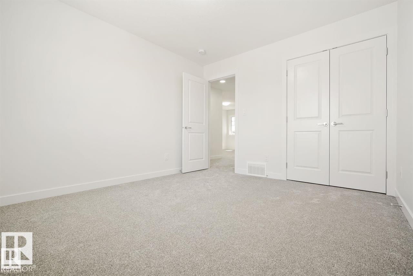
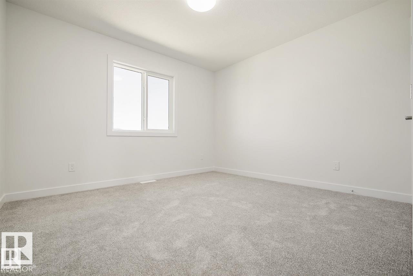
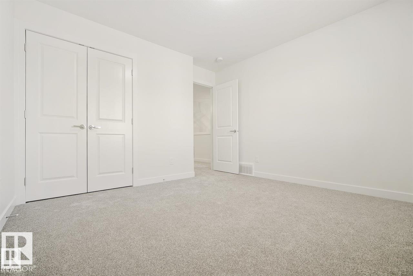
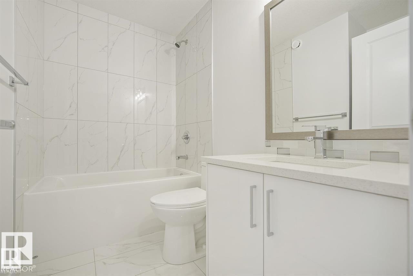
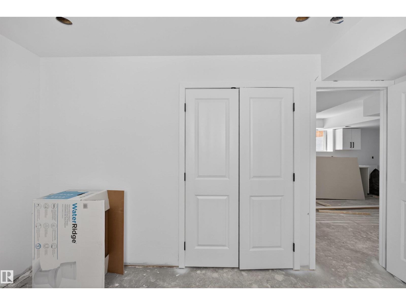
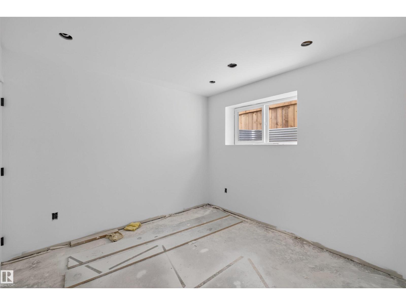
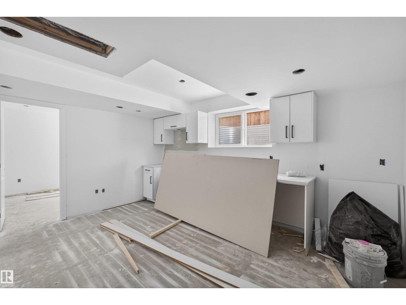
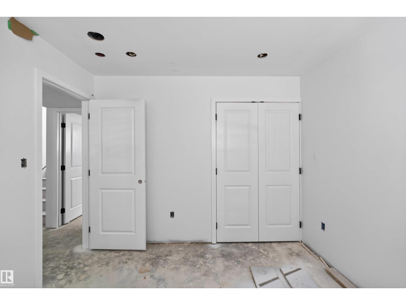
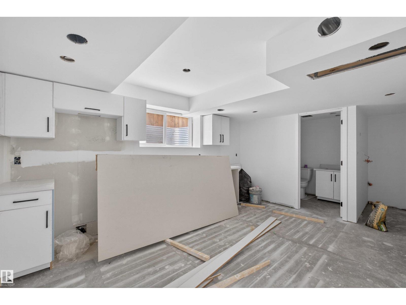
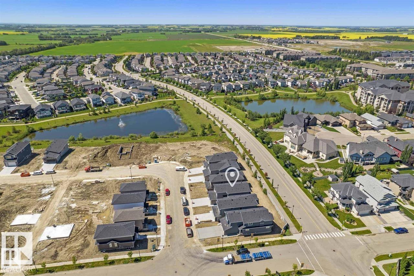
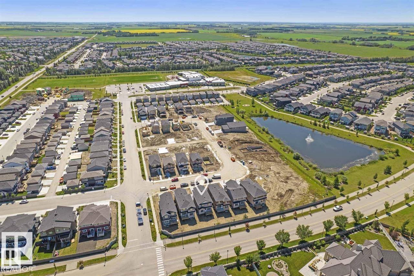
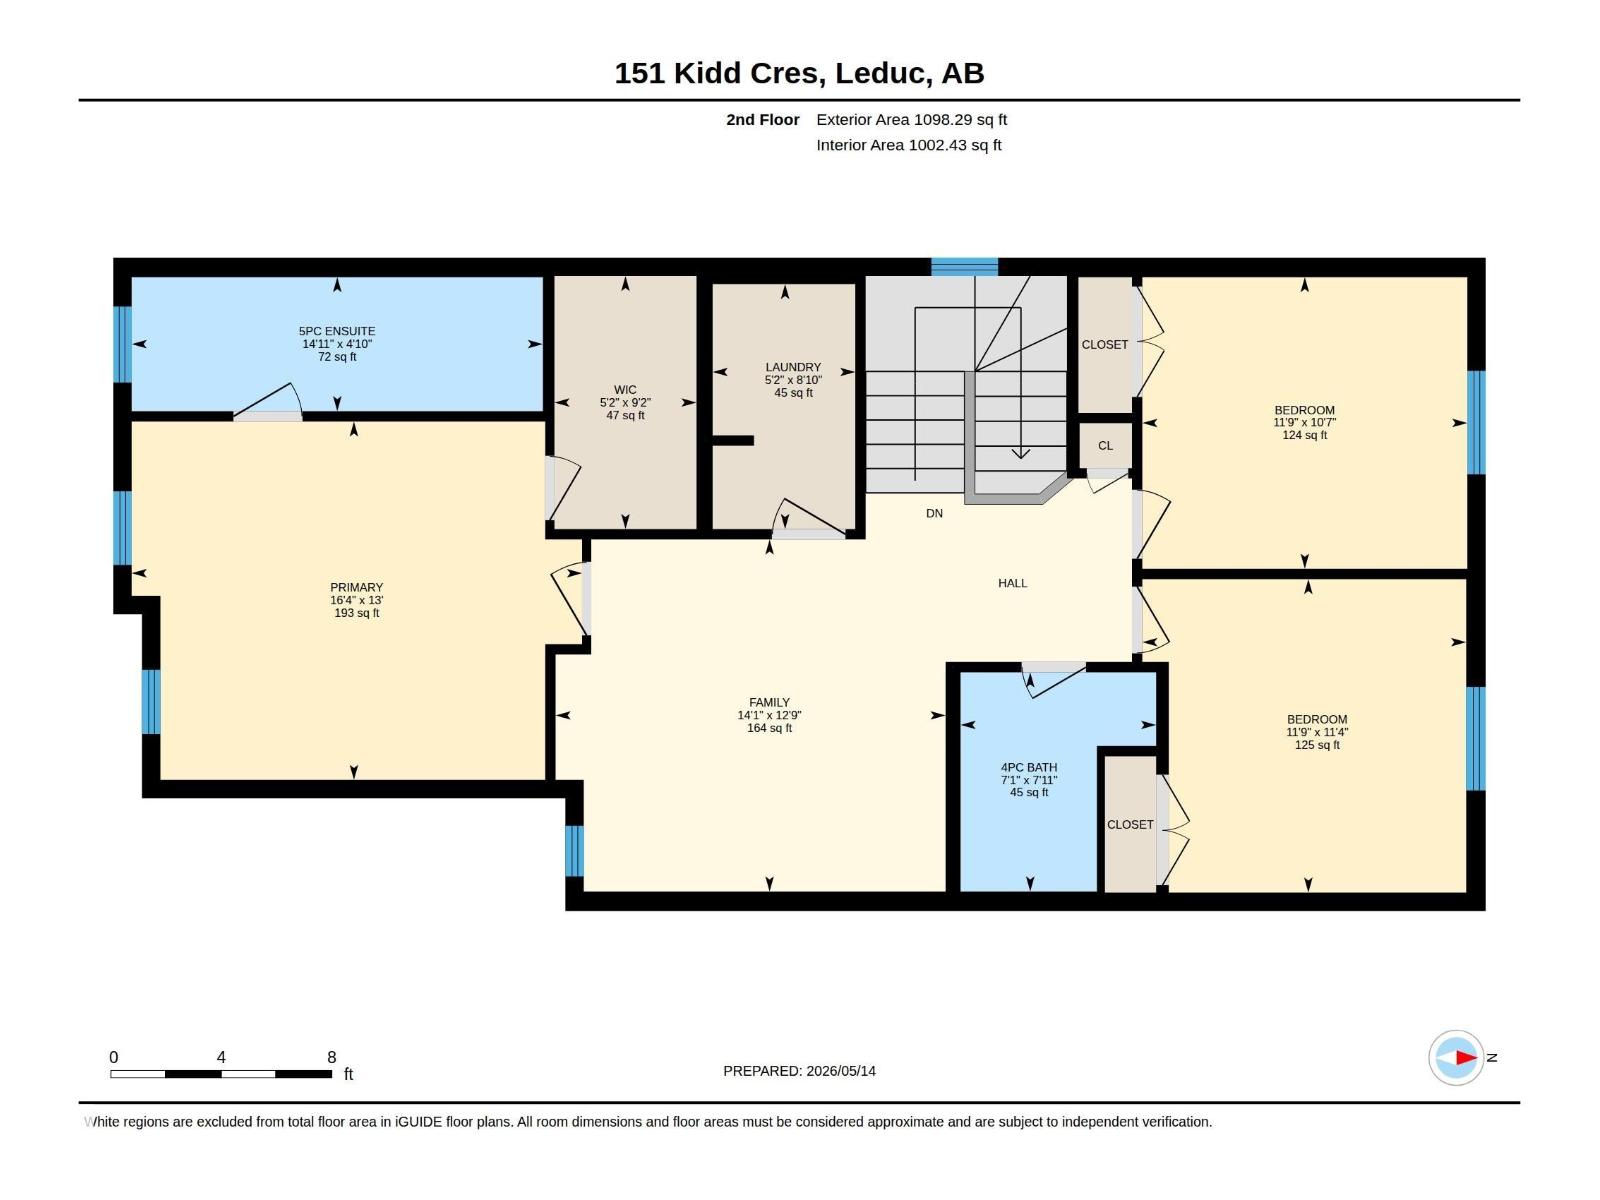
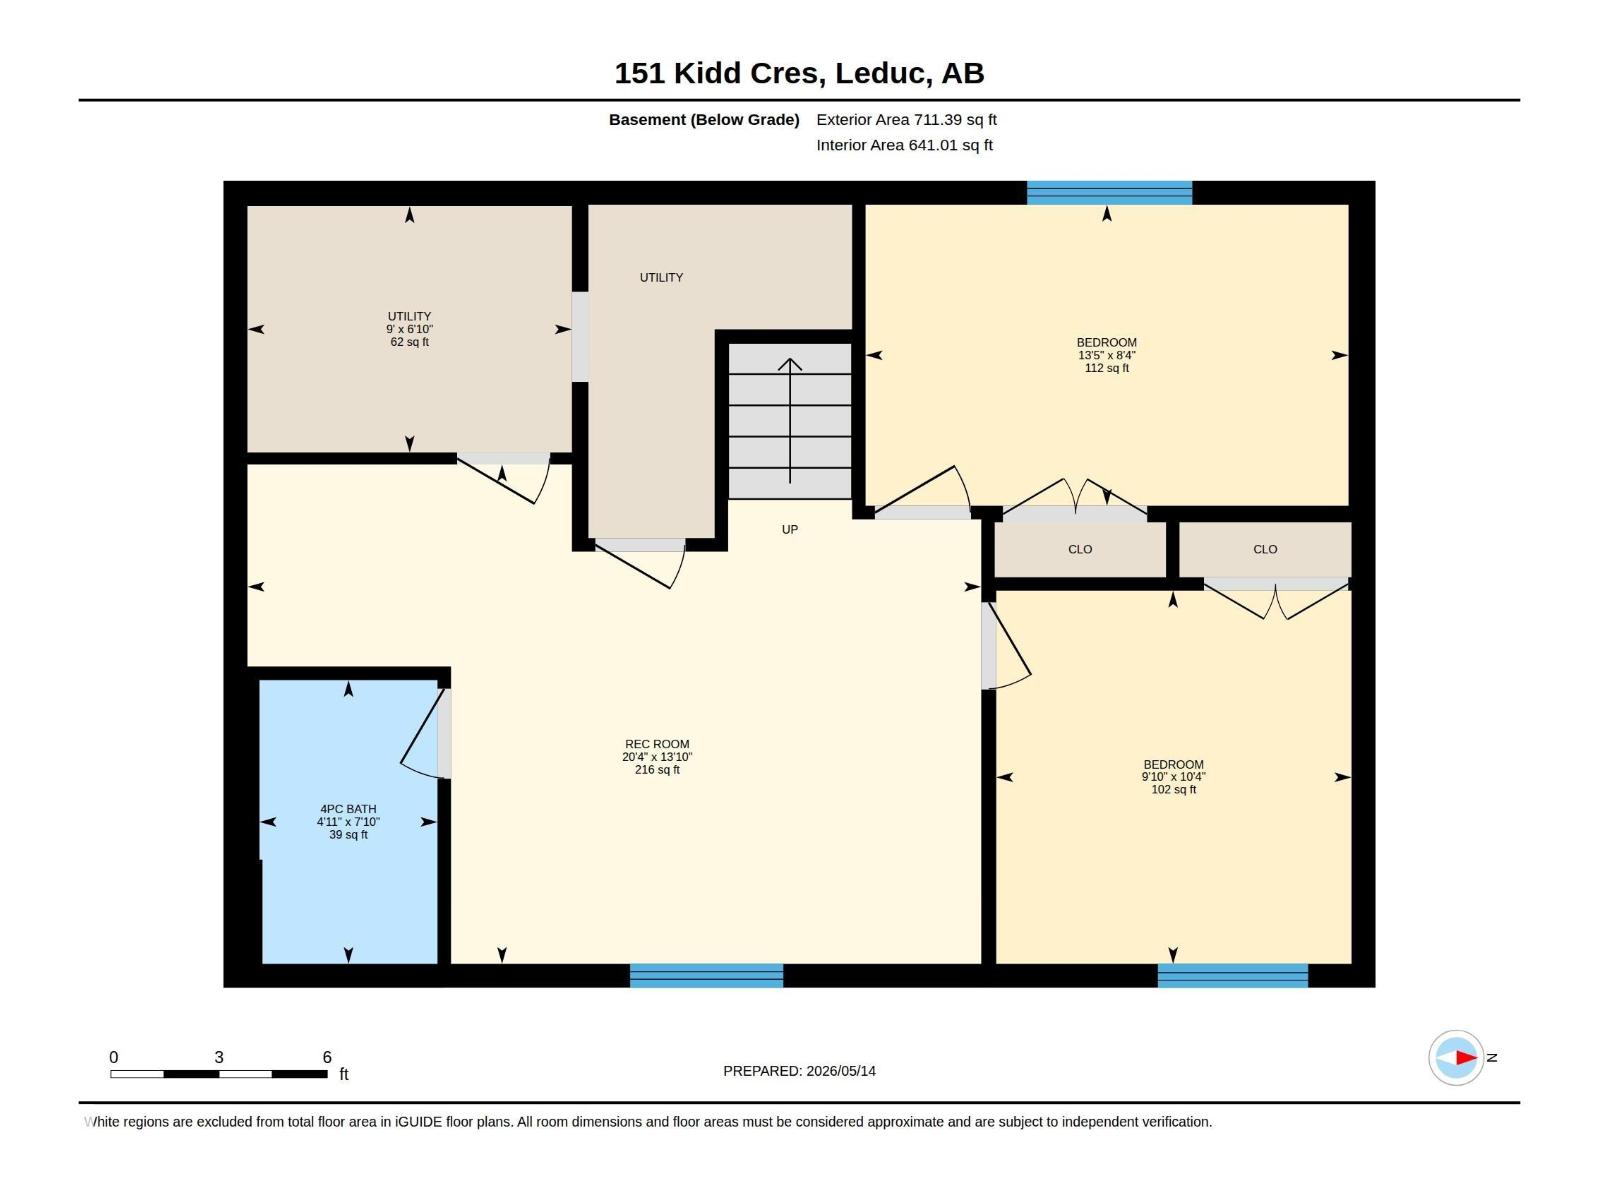
PRICED TO SELL! This beautifully upgraded home offers incredible value with a SIDE ENTRANCE, MAIN FLOOR BEDROOM & FULL BATHROOM, plus a nearly complete LEGAL 2-BEDROOM BASEMENT SUITE. Just approx. $10K to full legal completion, with three windows including one in the basement living room. Instant equity for investors, mortgage-helper potential for families. The main level impresses with 9' ceilings, quartz countertops throughout, pot lights, and a stunning feature wall fireplace. The modern kitchen boasts stainless steel appliances, gas range, full-height custom cabinetry, and tiled backsplash to the ceiling. Upstairs offers 3 spacious bedrooms, 2 full bathrooms, and a large bonus room, including a primary suite with finished ensuite and generous closet space. Outside, the big-ticket items are ALREADY DONE, including full landscaping, fencing, and a LARGE BUILT DECK with gas BBQ hookup. Close to schools, shopping, parks, and Edmonton International Airport. Motivated sellers, this one won't last! (id:49203)
Property Details
| MLS® Number | E4488253 |
| Property Type | Single Family |
| Neigbourhood | West Haven Park |
| Amenities Near By | Golf Course |
Building
| Bathroom Total | 4 |
| Bedrooms Total | 5 |
| Amenities | Ceiling - 9ft |
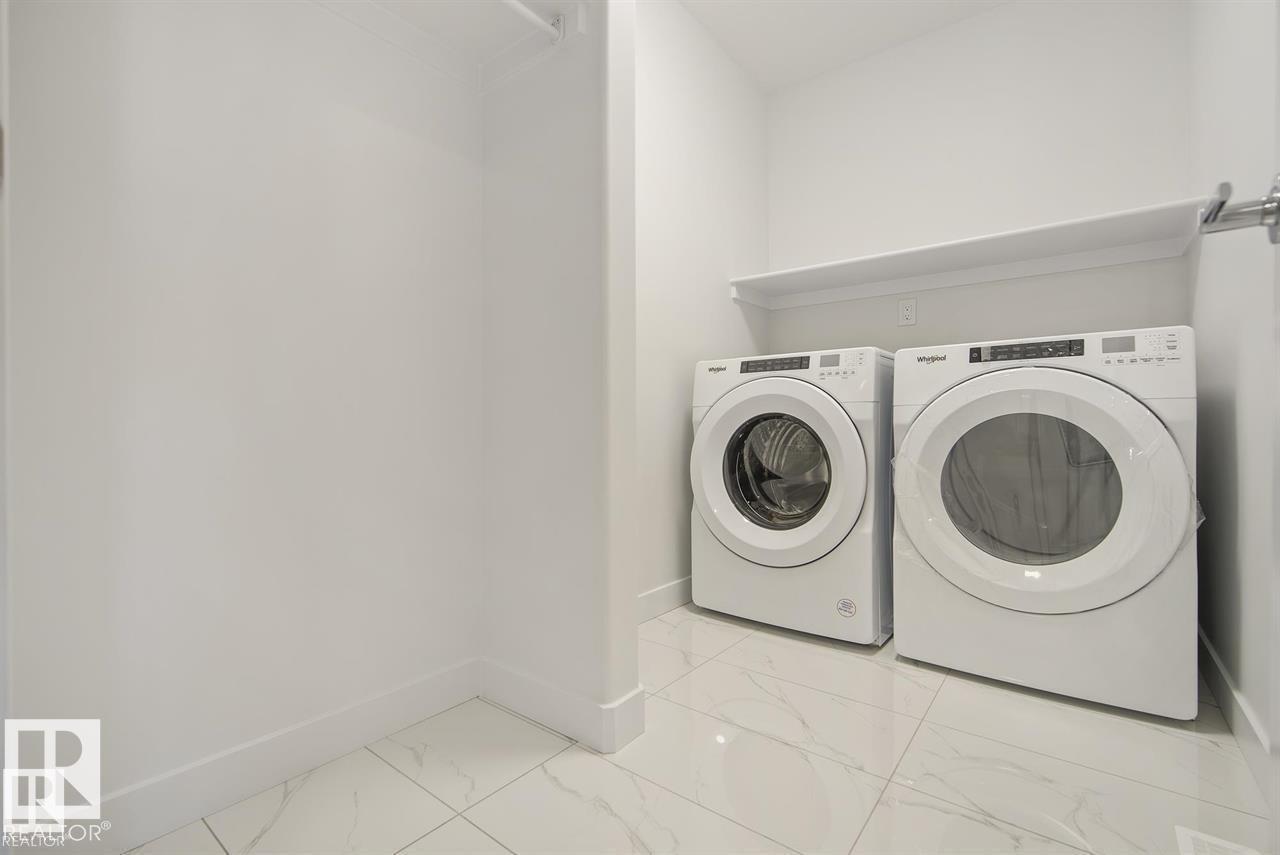
| Appliances | Dishwasher, Dryer |
| Basement Development | Partially Finished |
| Basement Type | Full (partially Finished) |
| Constructed Date | 2022 |
| Construction Style Attachment | Detached |
| Fireplace Fuel | Electric |
| Fireplace Present | Yes |
| Fireplace Type | Insert |
| Heating Type | Forced Air |
| Stories Total | 2 |
| Size Interior | 1,917 Sqft |
| Type | House |
Parking
| Attached Garage |
Land
| Acreage | No |
| Land Amenities | Golf Course |
| Size Irregular | 346.99 |
| Size Total | 346.99 M2 |
| Size Total Text | 346.99 M2 |
Rooms
| Level | Type | Length | Width | Dimensions |
|---|---|---|---|---|
| Basement | Bedroom 4 | 2.55 m | 4 m | 2.55 m x 4 m |
| Basement | Bedroom 5 | 3.16 m | 3 m | 3.16 m x 3 m |
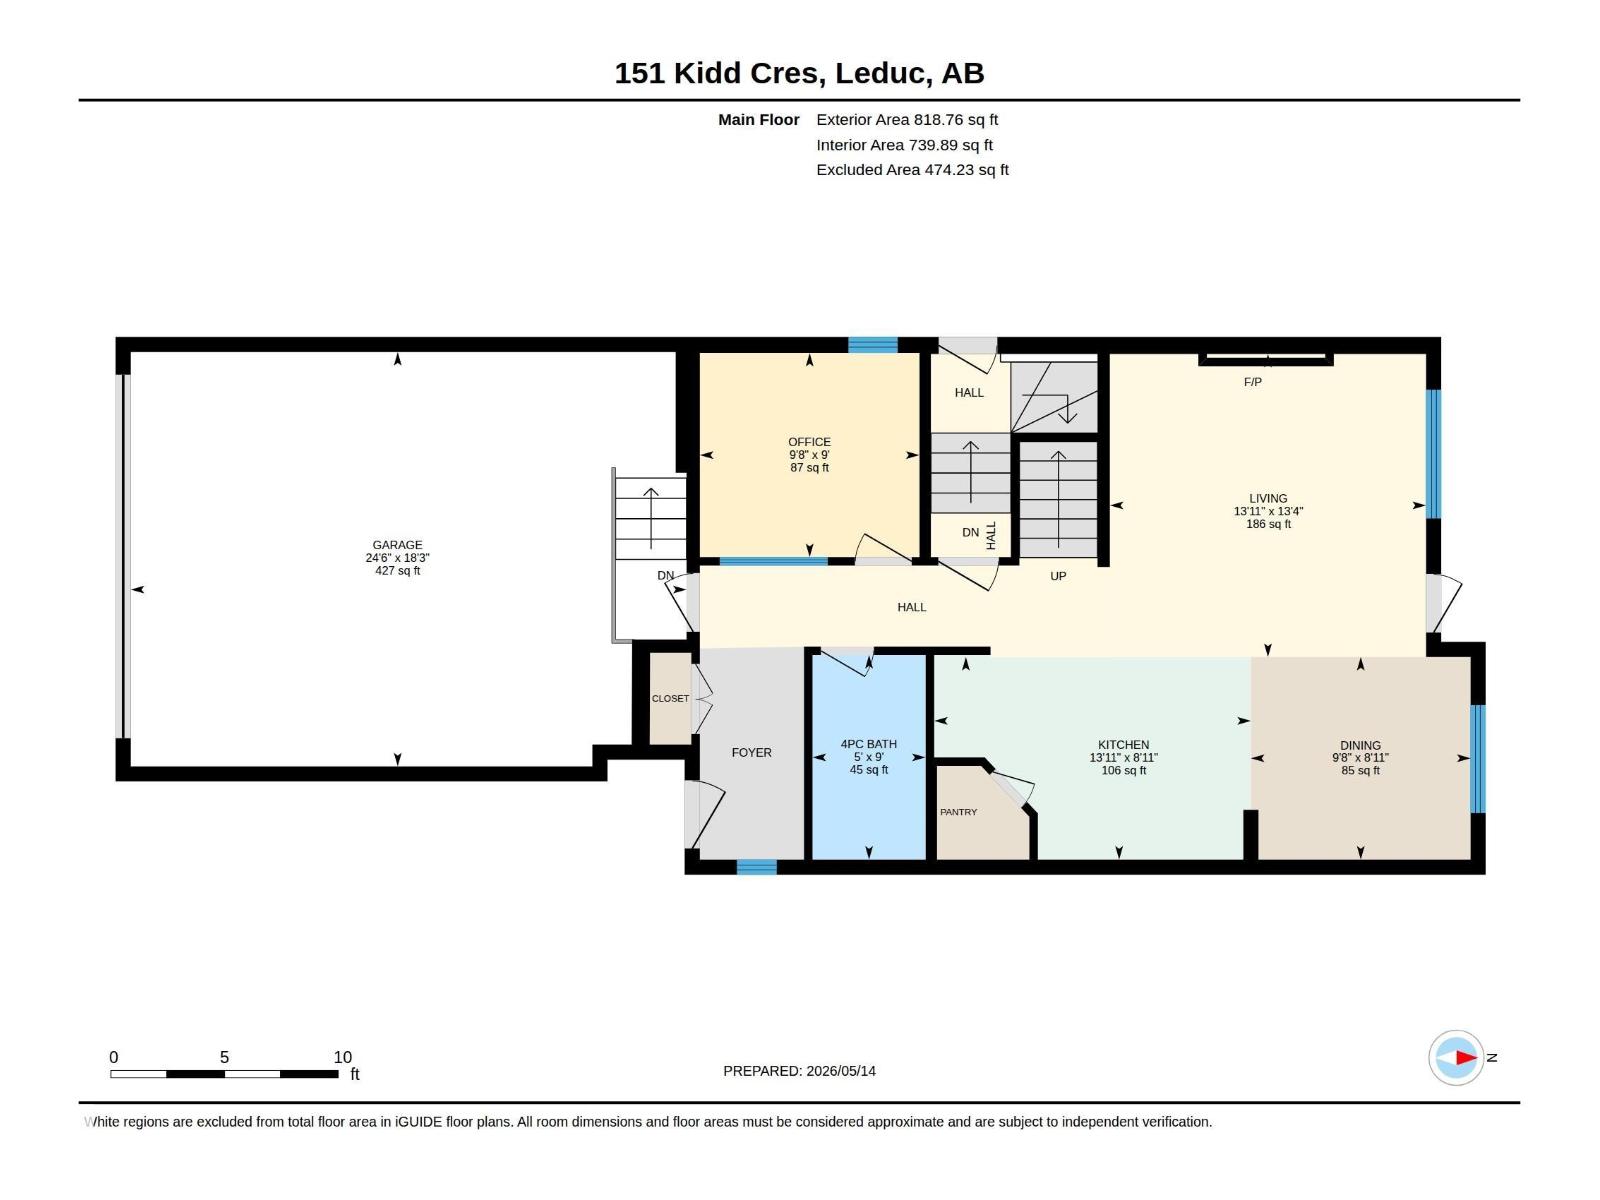
| Main Level | Living Room | 4.06 m | 4.24 m | 4.06 m x 4.24 m |
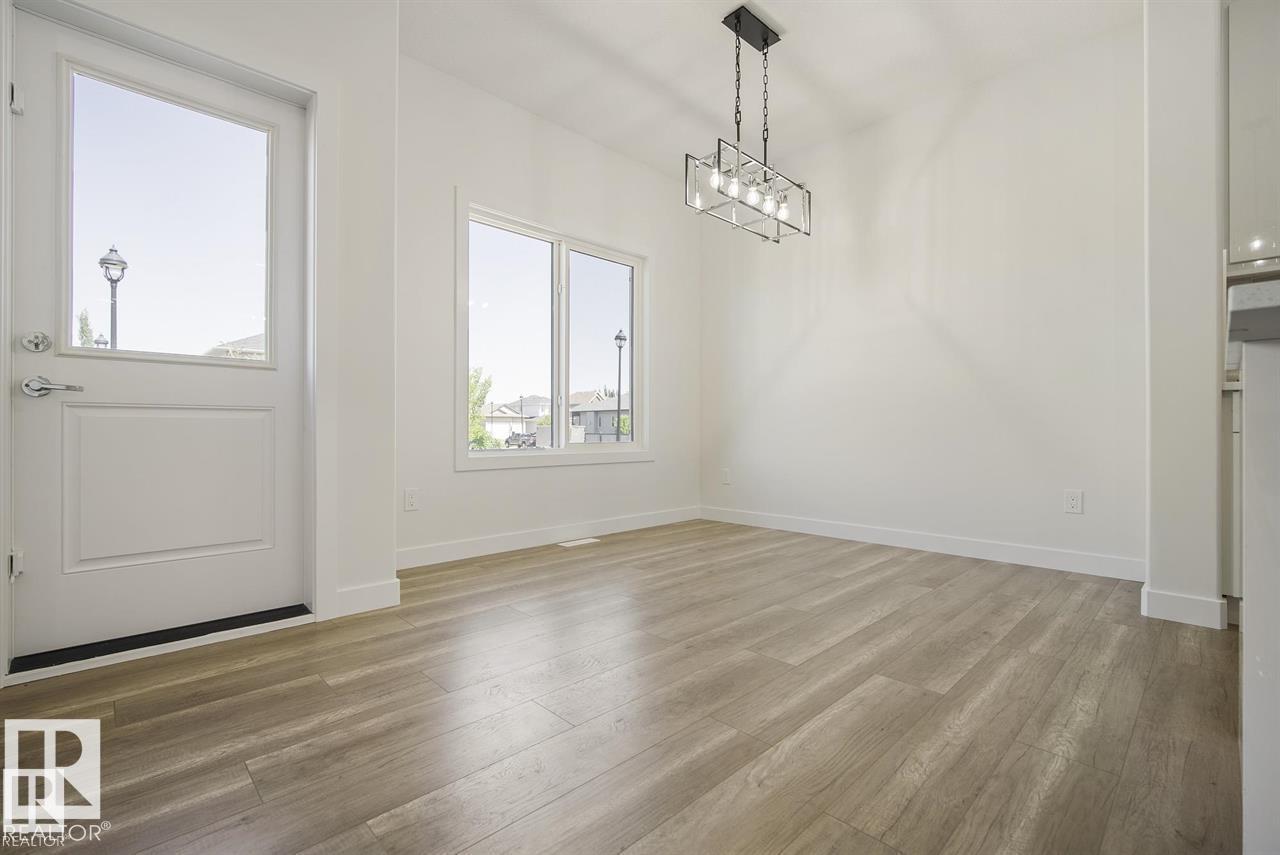
| Main Level | Dining Room | 2.72 m | 2.95 m | 2.72 m x 2.95 m |
| Main Level | Kitchen | 2.72 m | 4.25 m | 2.72 m x 4.25 m |
| Main Level | Den | 2.74 m | 2.95 m | 2.74 m x 2.95 m |
| Upper Level | Family Room | 3.89 m | 4.3 m | 3.89 m x 4.3 m |
| Upper Level | Primary Bedroom | 3.96 m | 4.97 m | 3.96 m x 4.97 m |
| Upper Level | Bedroom 2 | 3.46 m | 3.58 m | 3.46 m x 3.58 m |
| Upper Level | Bedroom 3 | 3.22 m | 3.59 m | 3.22 m x 3.59 m |
https://www.realtor.ca/real-estate/29763749/151-kidd-cr-leduc-west-haven-park
Contact Us
Contact us for more information

Obinna N. Okoye
Broker
1401-10025 106 St NW
Edmonton, Alberta T5J 1G4
(587) 710-0368

Monique N. Balie
Associate
www.facebook.com/SkyyRealtyManagement/
1401-10025 106 St NW
Edmonton, Alberta T5J 1G4
(587) 710-0368

The trademarks REALTOR®, REALTORS®, and the REALTOR® logo are controlled by The Canadian Real Estate Association (CREA) and identify real estate professionals who are members of CREA. The trademarks MLS®, Multiple Listing Service® and the associated logos are owned by The Canadian Real Estate Association (CREA) and identify the quality of services provided by real estate professionals who are members of CREA. The trademark DDF® is owned by The Canadian Real Estate Association (CREA) and identifies CREA's Data Distribution Facility (DDF®)
July 26 2026 04:31:22
REALTORS® Association of Edmonton
Candid Realty & Management Ltd