
25 5187 Cordova Bay Rd Saanich, British Columbia V8Y 2K7

$1,179,000Maintenance,
$962.04 Monthly
Maintenance,
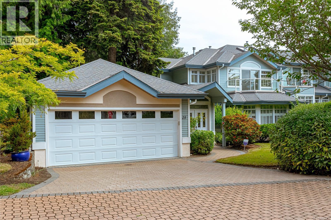
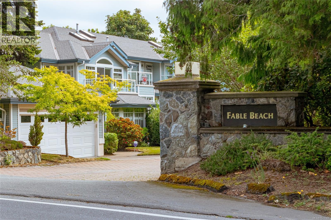
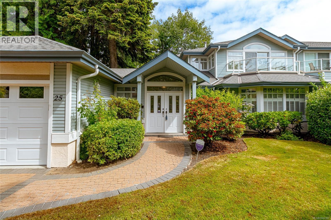
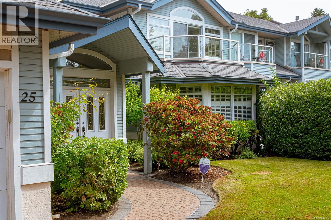
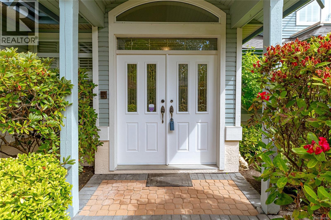
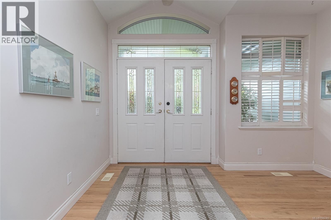
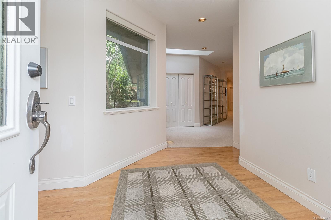
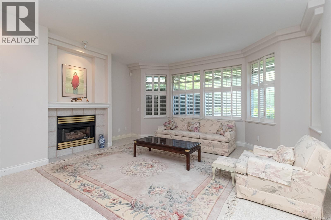
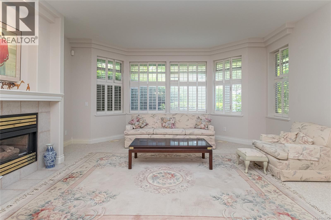
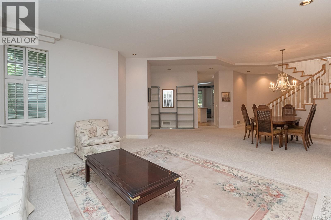
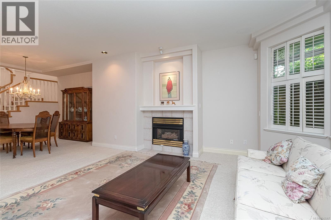
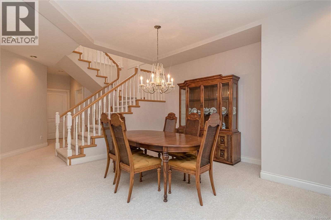
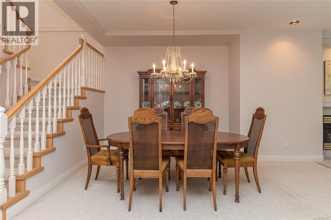
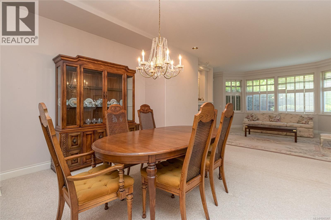
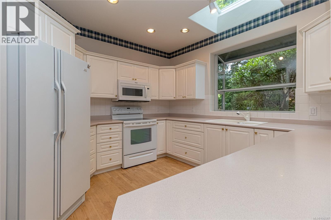
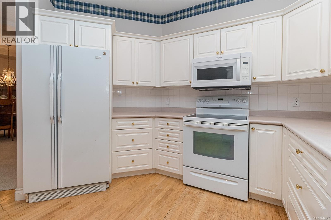
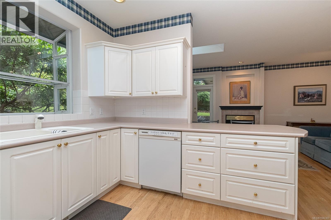
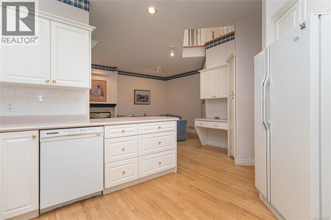
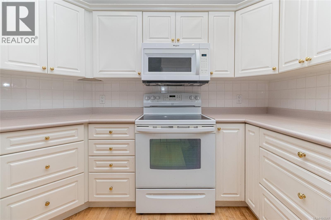
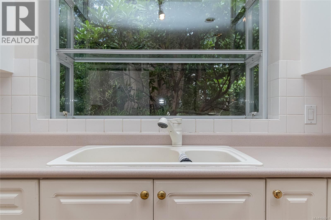
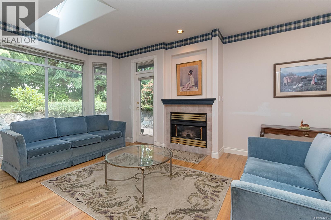
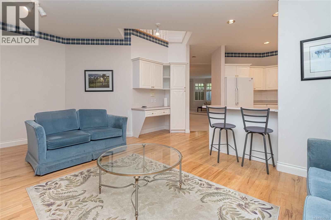
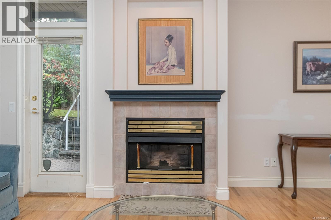
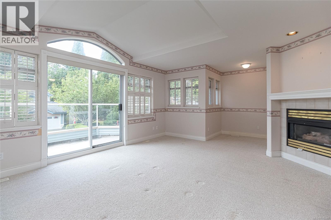
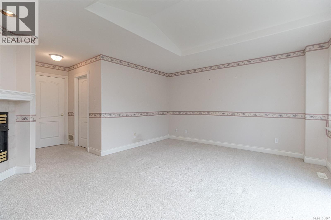
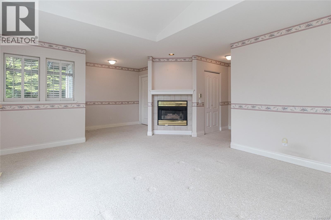
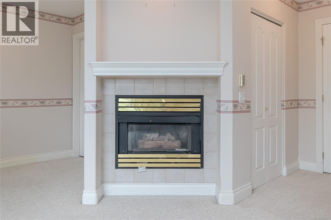
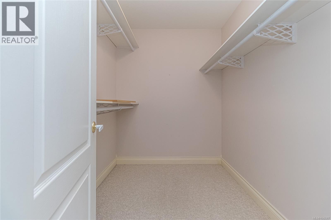
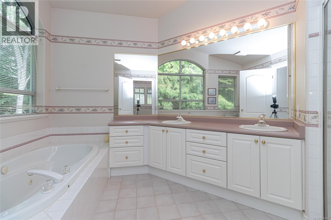
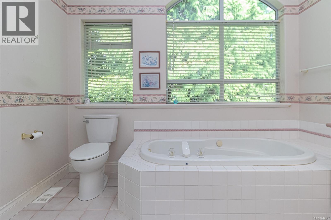
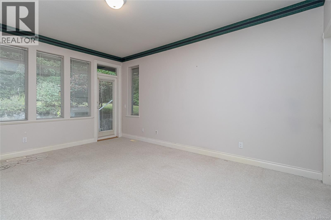
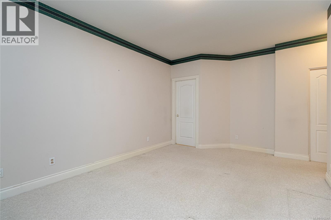
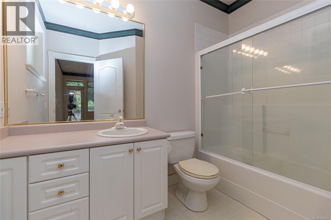
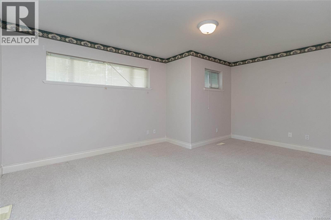
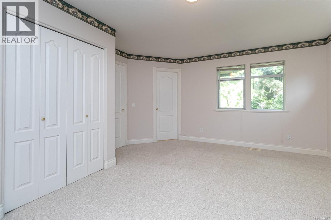
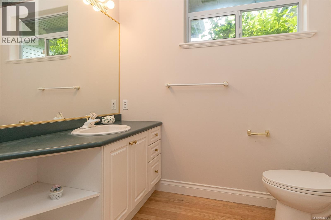
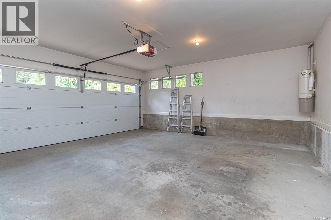
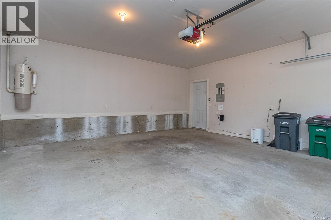
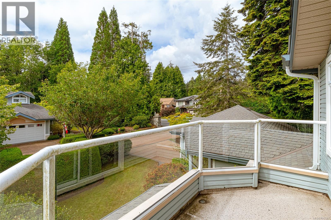
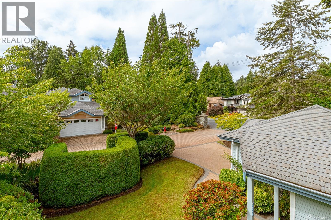
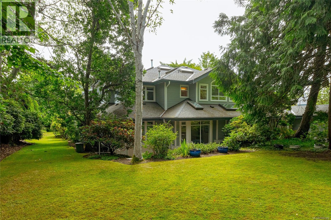
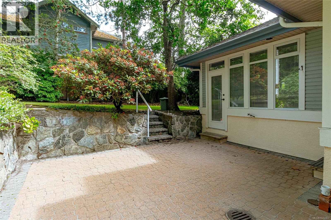
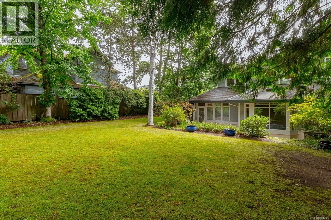
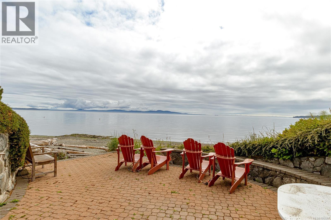
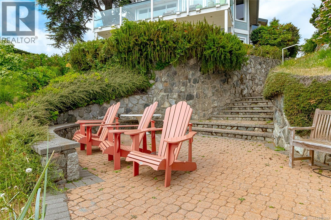
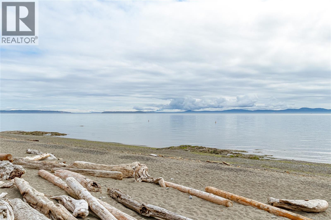
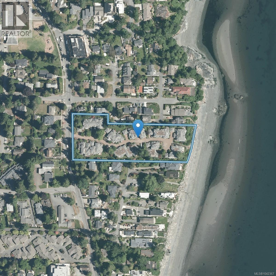
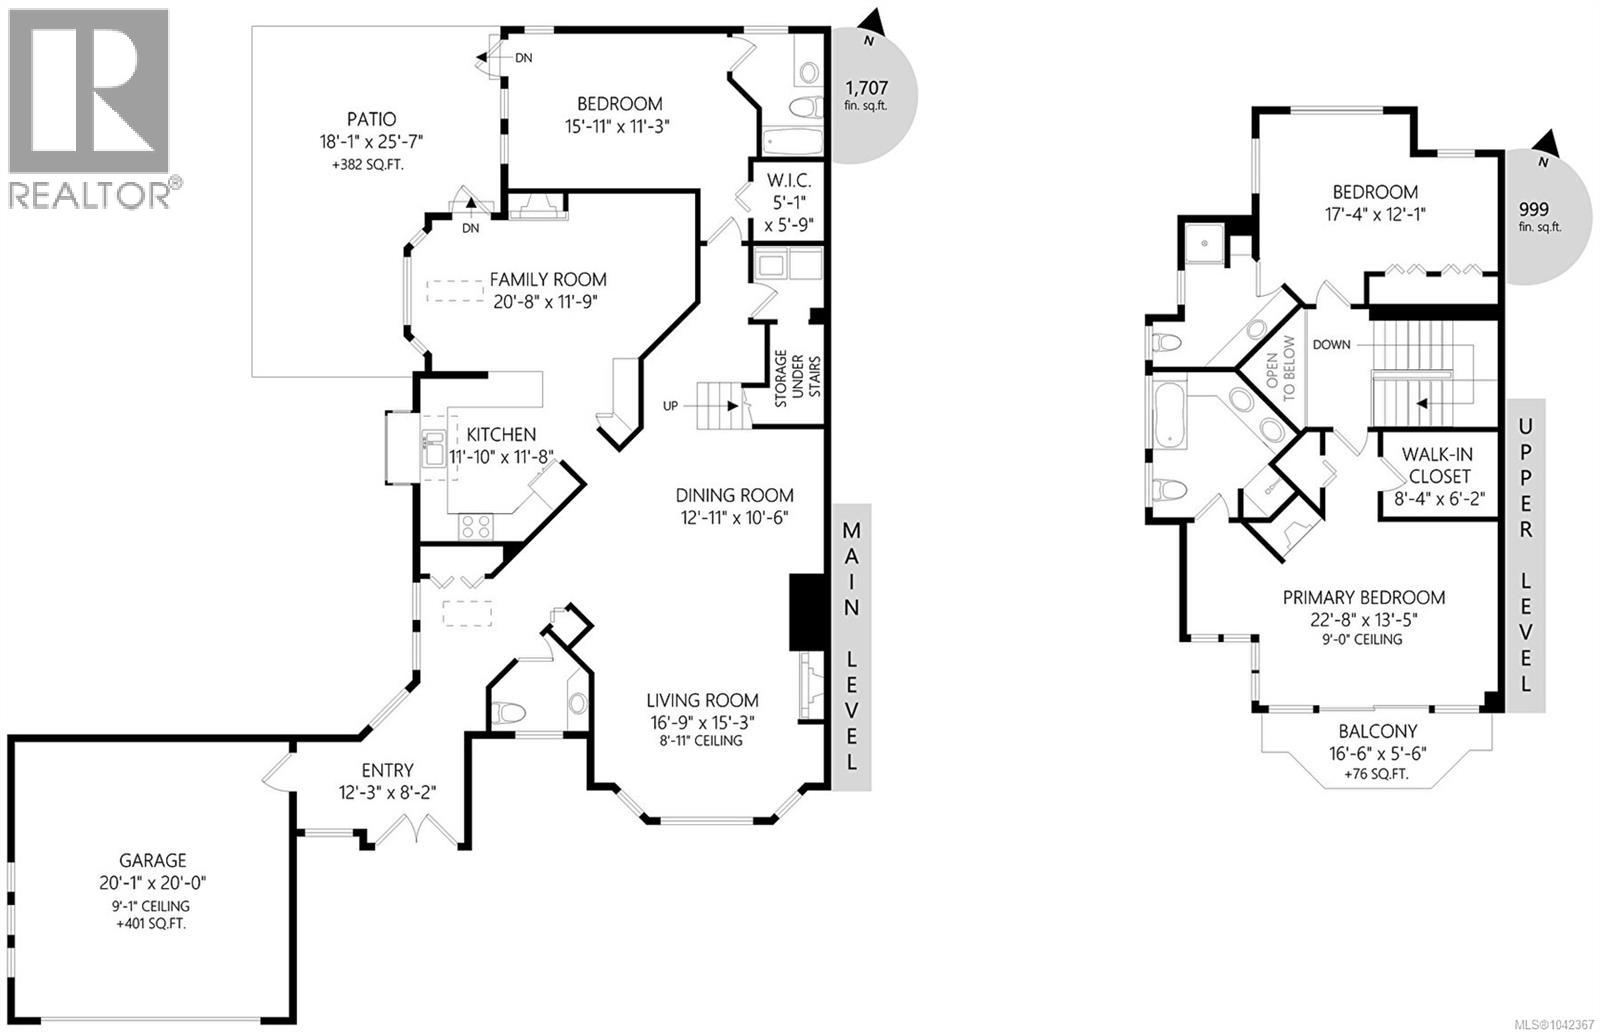
$962.04 MonthlyEnjoy the lifestyle that makes Fable Beach Estates one of Cordova Bay's most sought-after communities. Relax on your private patio & beautifully landscaped outdoor space, or stroll to the exclusive beachfront patio reserved for residents—perfect for sunsets, kayaking or simply enjoying the waterfront. Inside, this spacious 2-level townhome offers a rare floorplan with a main-floor bedroom featuring a full ensuite & direct patio access, plus 2 upper bedrooms, each with their own full ensuites. A 2-pce powder room, soaring ceilings, skylights, generous storage & double garage complete the home. Lovingly maintained in original condition, this is a rare opportunity to update & personalize an exceptional home in a premier location. Enjoy the home as-is or create something truly spectacular while adding significant value in one of Victoria's most desirable seaside communities. Just minutes to beaches, golf, Mattick's Farm, the Lochside Trail & everyday amenities. (id:49203)
Property Details
| MLS® Number | 1042367 |
| Property Type | Single Family |
| Neigbourhood | Cordova Bay |
| Community Name | Fable Beach Estates |
| Community Features | Pets Allowed, Family Oriented |
| Features | Park Setting, Other |
| Parking Space Total | 2 |
| Plan | Vis3220 |
| Structure | Patio(s) |
Building
| Bathroom Total | 4 |
| Bedrooms Total | 3 |
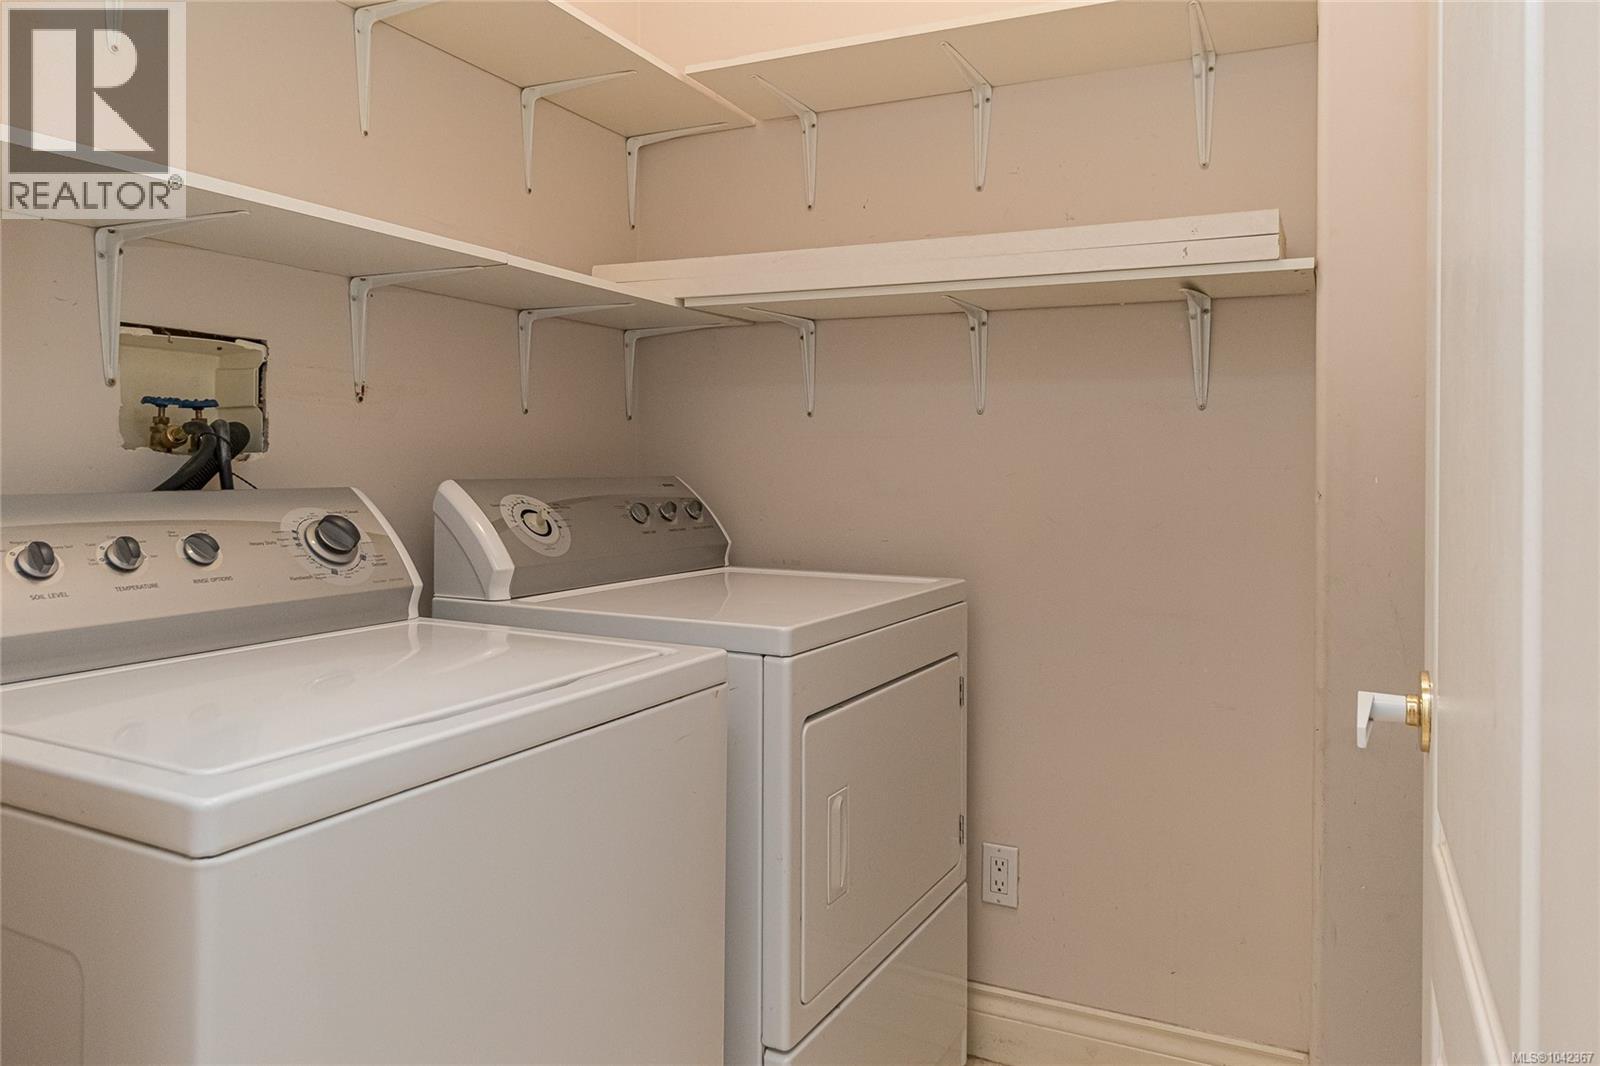
| Appliances | Dishwasher, Dryer, Microwave, Range - Electric, Washer |
| Constructed Date | 1994 |
| Cooling Type | None |
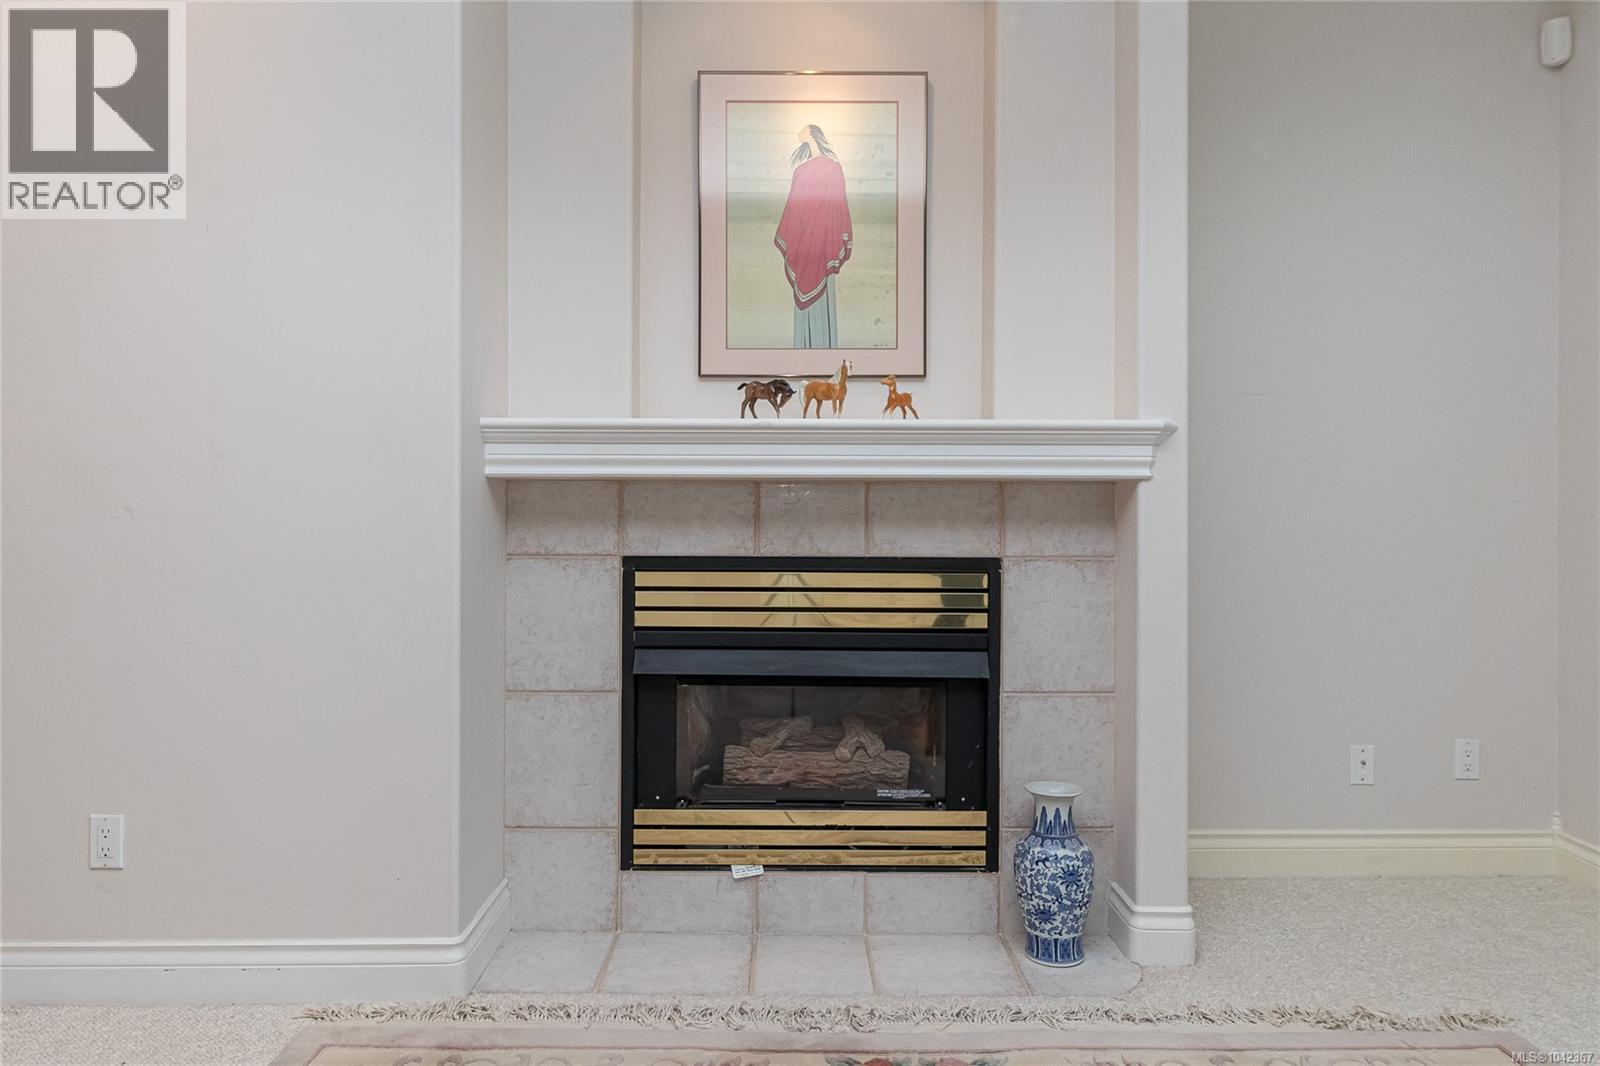
| Fireplace Present | Yes |
| Fireplace Total | 3 |
| Heating Fuel | Natural Gas |
| Heating Type | Forced Air |
| Size Interior | 2,728 Sqft |
| Type | Row / Townhouse |
Land
| Acreage | No |
| Size Irregular | 3588 |
| Size Total | 3588 Sqft |
| Size Total Text | 3588 Sqft |
| Zoning Type | Residential |
Rooms
| Level | Type | Length | Width | Dimensions |
|---|---|---|---|---|
| Second Level | Ensuite | 3-Piece | ||
| Second Level | Ensuite | 5-Piece | ||
| Second Level | Bedroom | 17'4 x 12'1 | ||
| Second Level | Primary Bedroom | 22'8 x 13'5 | ||
| Main Level | Bathroom | 2-Piece | ||
| Main Level | Ensuite | 4-Piece | ||
| Main Level | Patio | 18'1 x 25'7 | ||
| Main Level | Kitchen | 11'10 x 11'8 | ||
| Main Level | Family Room | 20'8 x 11'9 | ||
| Main Level | Bedroom | 15'11 x 11'3 | ||
| Main Level | Dining Room | 12'11 x 10'6 | ||
| Main Level | Living Room | 16'9 x 15'3 | ||
| Main Level | Entrance | 12'3 x 8'2 |
https://www.realtor.ca/real-estate/29992261/25-5187-cordova-bay-rd-saanich-cordova-bay
Contact Us
Contact us for more information

Gray Rothnie
www.graymatters.ca/
www.facebook.com/gray.rothnie
2558 Sinclair Rd
Victoria, British Columbia V8N 1B8
(250) 477-1100
(250) 477-1150
www.century21queenswood.ca/

The trademarks REALTOR®, REALTORS®, and the REALTOR® logo are controlled by The Canadian Real Estate Association (CREA) and identify real estate professionals who are members of CREA. The trademarks MLS®, Multiple Listing Service® and the associated logos are owned by The Canadian Real Estate Association (CREA) and identify the quality of services provided by real estate professionals who are members of CREA. The trademark DDF® is owned by The Canadian Real Estate Association (CREA) and identifies CREA's Data Distribution Facility (DDF®)
July 09 2026 04:03:52
Victoria Real Estate Board
Century 21 Queenswood Realty Ltd.