
30 - 350 Camelot Court Oshawa, Ontario L1G 6P7

$519,900Maintenance, Insurance, Common Area Maintenance, Water, Parking
$418.83 Monthly
Maintenance, Insurance, Common Area Maintenance, Water, Parking
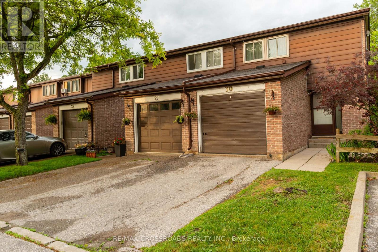
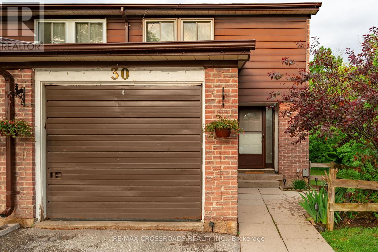
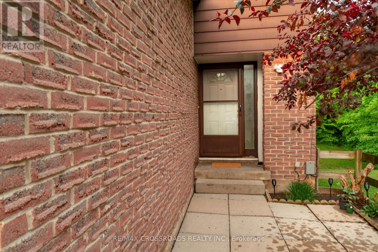
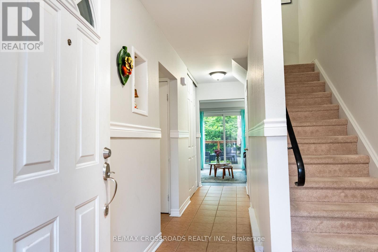
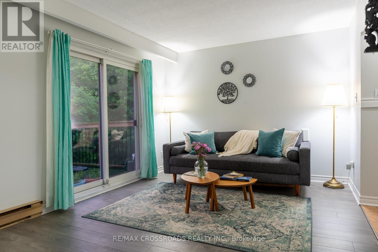
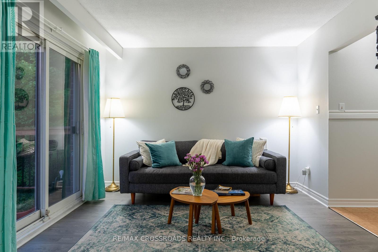
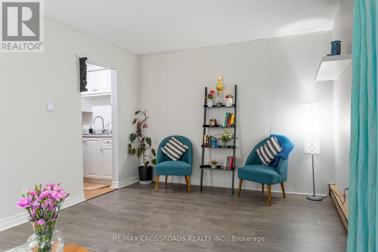
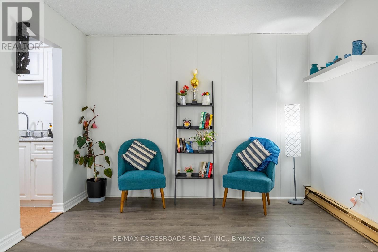
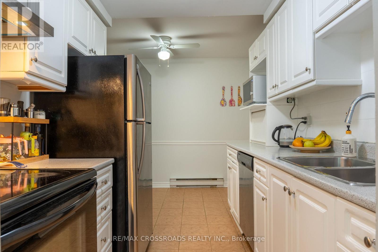
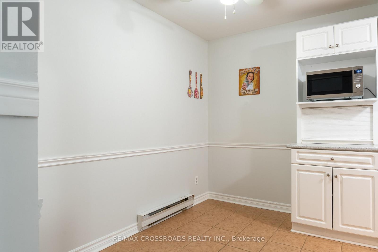
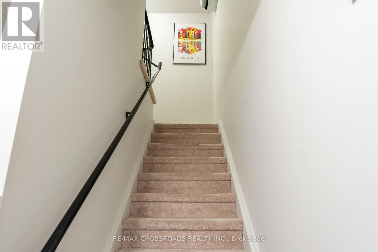
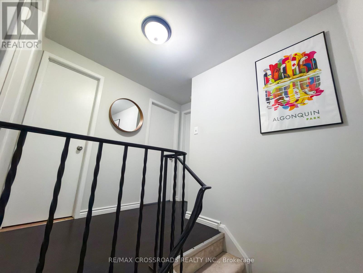
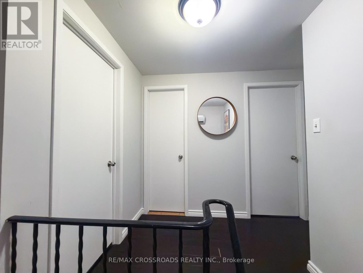
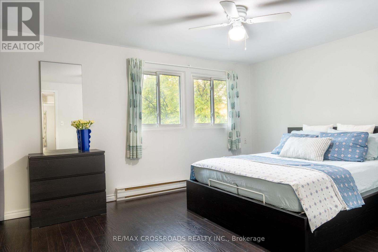
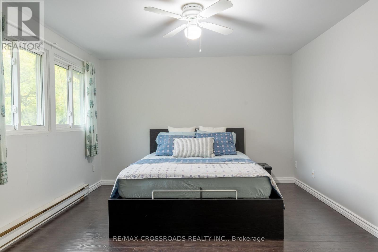
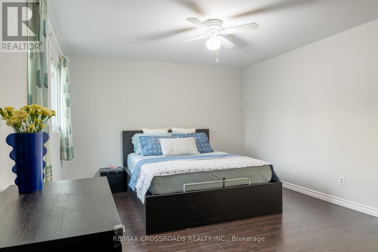
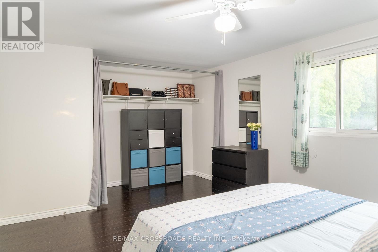
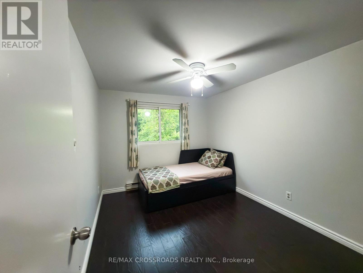
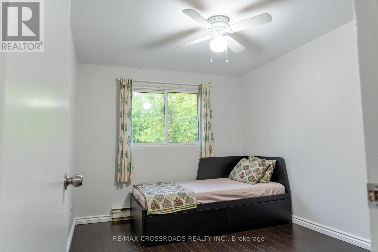
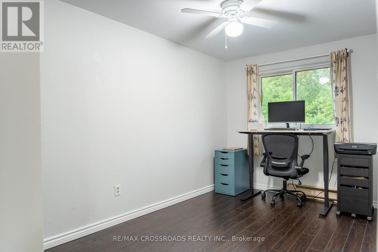
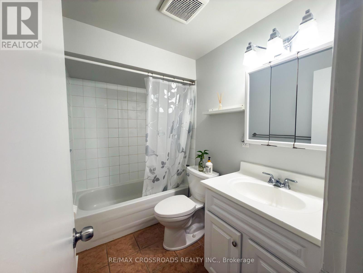
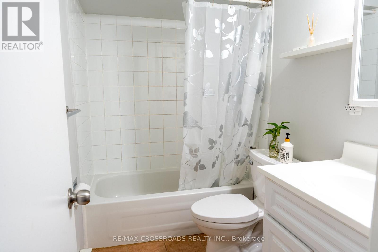
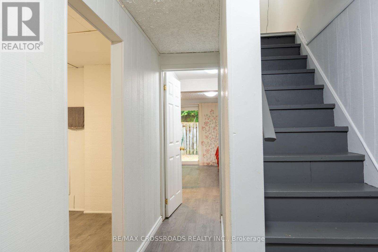
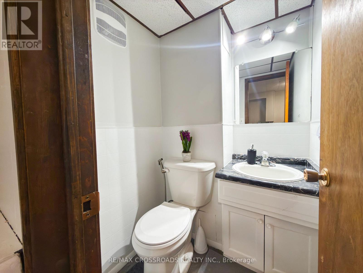
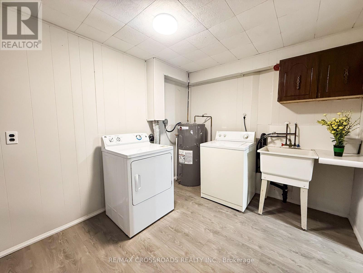
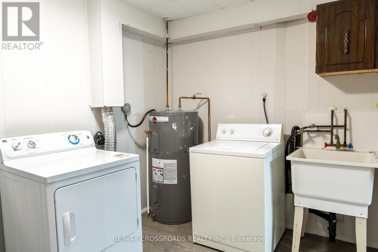
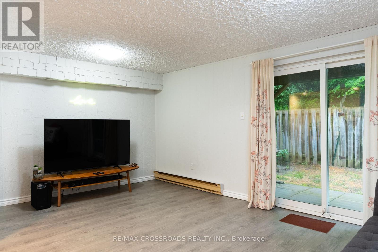
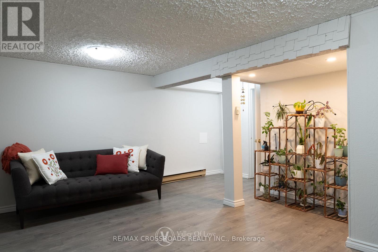
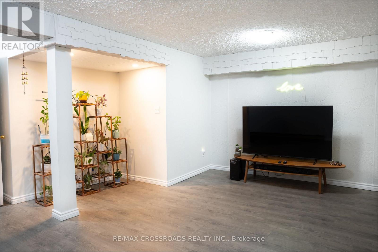
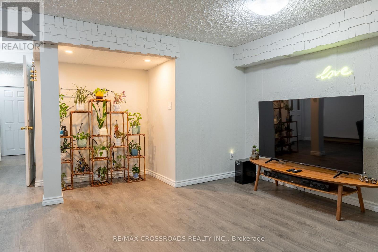
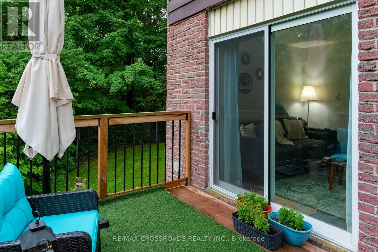
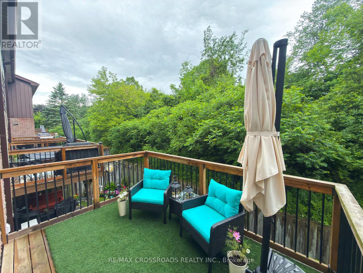
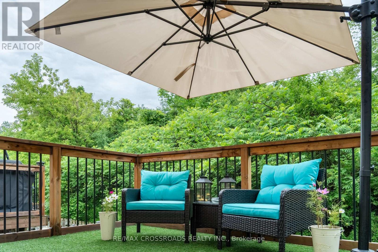
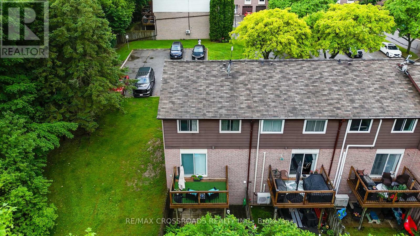
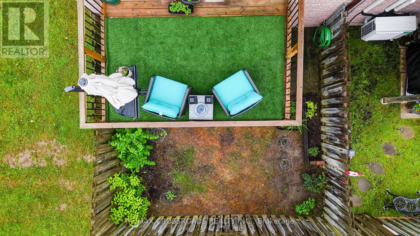
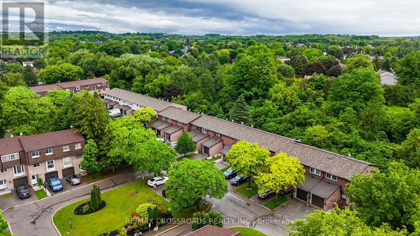
$418.83 MonthlyWelcome to this beautifully maintained 3+1 bedroom, 2-bathroom end-unit townhome that feels like a semi-detached home. Nestled at the end of a quiet family-friendly cul-de-sac, this rare property backs and sides onto a picturesque ravine, offering exceptional privacy and scenic views.The main floor features a bright eat-in kitchen with stainless steel appliances, luxury vinyl and laminate flooring throughout, and a spacious living/dining area with a walk-out to a large deck overlooking the ravine-perfect for relaxing or entertaining guests.Upstairs, you'll find three generously sized bedrooms. The bright lower level offers a versatile recreation room that can easily serve as a fourth bedroom, home office, or family room, along with a 2-piece bathroom, spacious laundry room, and walk-out access to the fully fenced backyard with direct gate access to the ravine.Enjoy nature at your doorstep with one of Oshawa's most beautiful creek-side walking trails just steps away. A truly move-in-ready home in an outstanding location-simply unpack and enjoy! (id:49203)
Property Details
| MLS® Number | E13474526 |
| Property Type | Single Family |
| Community Name | Eastdale |
| Amenities Near By | Public Transit, Schools |
| Community Features | Pets Allowed With Restrictions |
| Equipment Type | Water Heater |
| Features | Cul-de-sac |
| Parking Space Total | 2 |
| Rental Equipment Type | Water Heater |
Building
| Bathroom Total | 2 |
| Bedrooms Above Ground | 3 |
| Bedrooms Below Ground | 1 |
| Bedrooms Total | 4 |
| Appliances | Dryer, Washer |
| Basement Development | Finished |
| Basement Features | Walk Out |
| Basement Type | N/a (finished) |
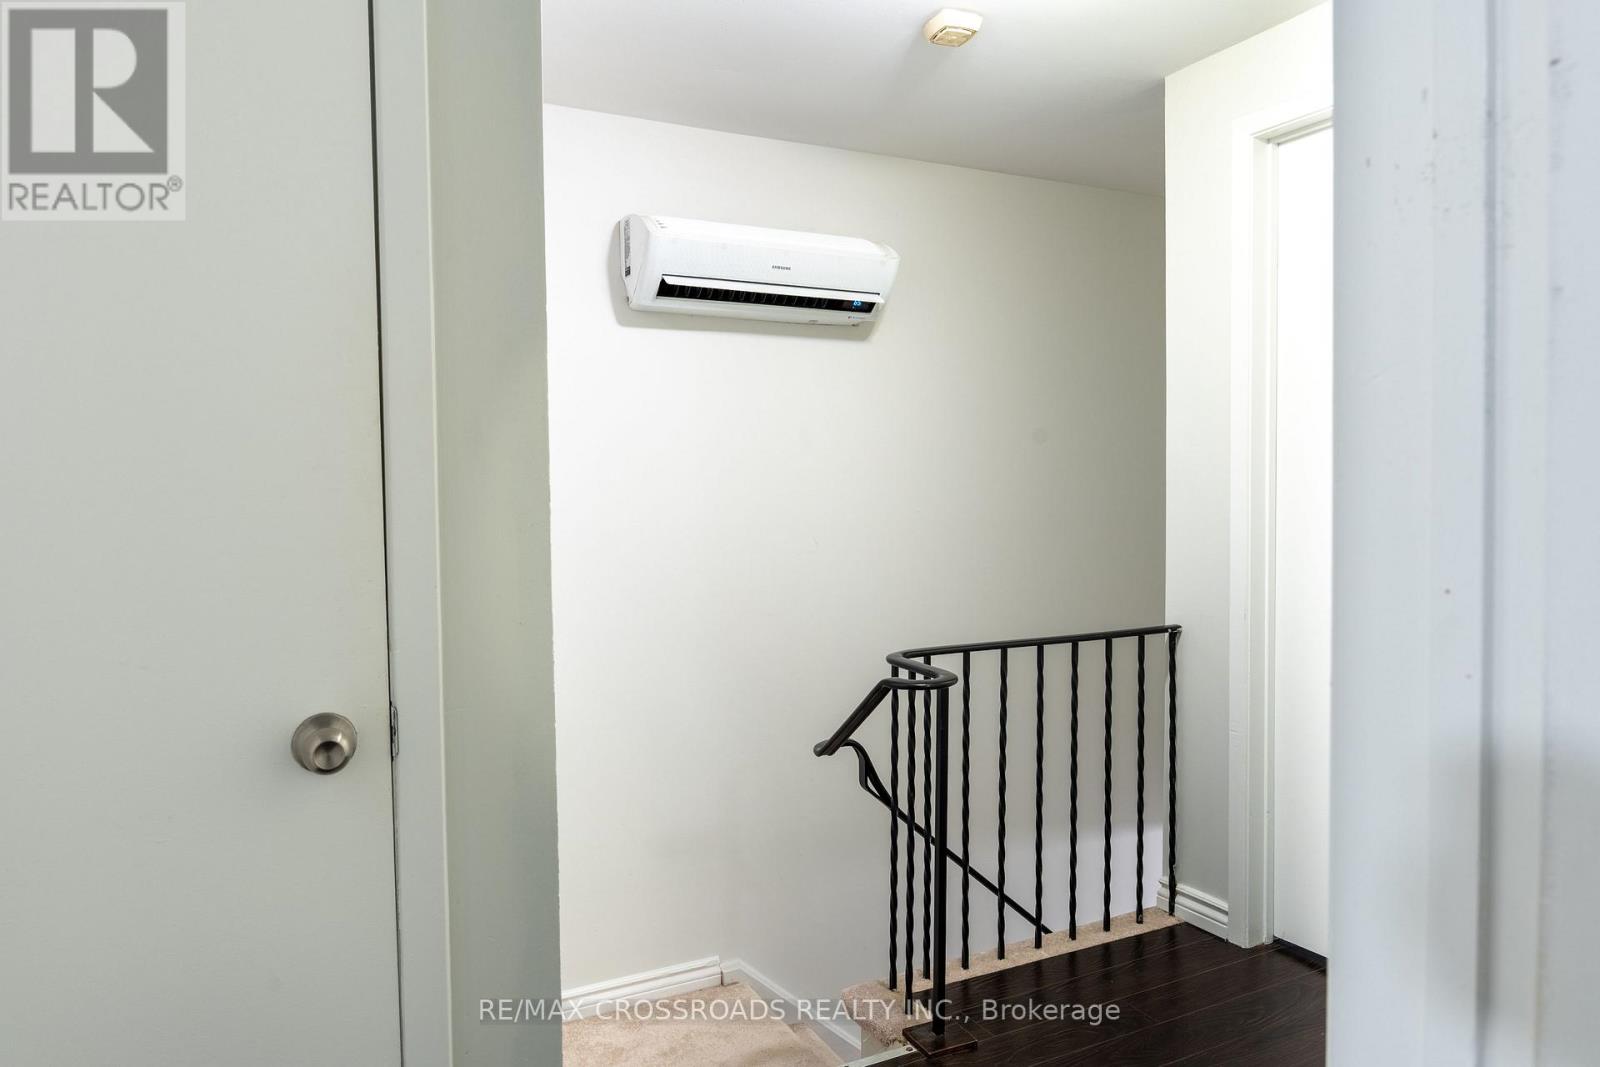
| Cooling Type | Wall Unit |
| Exterior Finish | Brick, Aluminum Siding |
| Flooring Type | Vinyl, Ceramic, Laminate |
| Half Bath Total | 1 |
| Heating Fuel | Electric |
| Heating Type | Baseboard Heaters |
| Stories Total | 2 |
| Size Interior | 1,000 - 1,199 Sqft |
| Type | Row / Townhouse |
Parking
| Attached Garage | |
| Garage |
Land
| Acreage | No |
| Land Amenities | Public Transit, Schools |
Rooms
| Level | Type | Length | Width | Dimensions |
|---|---|---|---|---|
| Second Level | Bedroom | 4.23 m | 3.53 m | 4.23 m x 3.53 m |
| Second Level | Bedroom 2 | 4.53 m | 2.43 m | 4.53 m x 2.43 m |
| Second Level | Bedroom 3 | 3.52 m | 2.74 m | 3.52 m x 2.74 m |
| Basement | Recreational, Games Room | 5.14 m | 5.04 m | 5.14 m x 5.04 m |
| Basement | Office | 5.14 m | 5.04 m | 5.14 m x 5.04 m |
| Main Level | Living Room | 5.25 m | 3.34 m | 5.25 m x 3.34 m |
| Main Level | Dining Room | 5.25 m | 3.34 m | 5.25 m x 3.34 m |
| Main Level | Kitchen | 4.28 m | 3.03 m | 4.28 m x 3.03 m |
| Main Level | Eating Area | 4.28 m | 3.03 m | 4.28 m x 3.03 m |
https://www.realtor.ca/real-estate/29936771/30-350-camelot-court-oshawa-eastdale-eastdale
Contact Us
Contact us for more information
Yathavann Selvarajah
Salesperson
208 - 8901 Woodbine Ave
Markham, Ontario L3R 9Y4
(905) 305-0505
(905) 305-0506
www.remaxcrossroads.ca/

The trademarks REALTOR®, REALTORS®, and the REALTOR® logo are controlled by The Canadian Real Estate Association (CREA) and identify real estate professionals who are members of CREA. The trademarks MLS®, Multiple Listing Service® and the associated logos are owned by The Canadian Real Estate Association (CREA) and identify the quality of services provided by real estate professionals who are members of CREA. The trademark DDF® is owned by The Canadian Real Estate Association (CREA) and identifies CREA's Data Distribution Facility (DDF®)
July 13 2026 04:31:50
Toronto Regional Real Estate Board
RE/MAX Crossroads Realty Inc.