
7351 Klapstein Cr SW Edmonton, Alberta T6W 5R8

$649,900
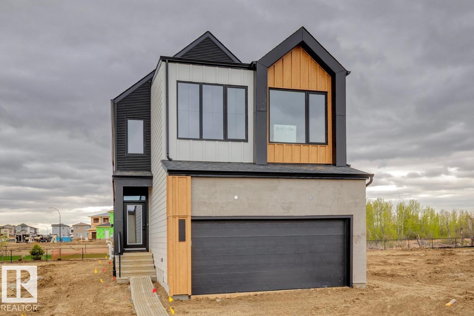
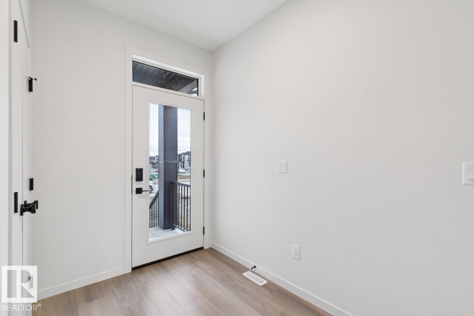
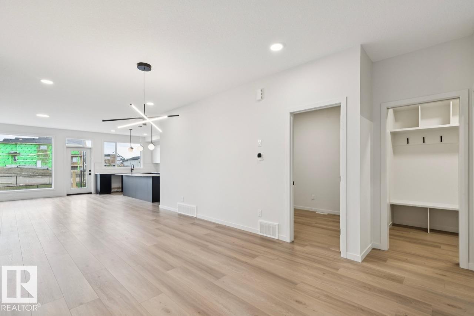
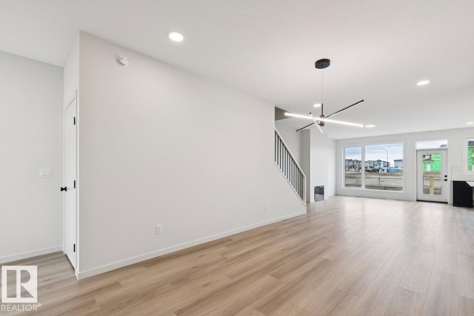
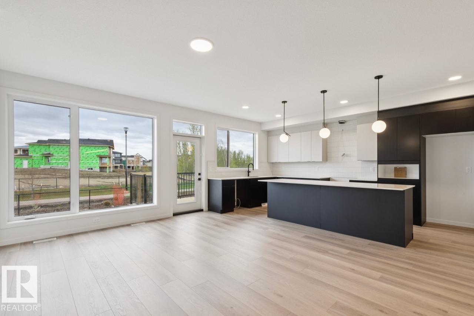
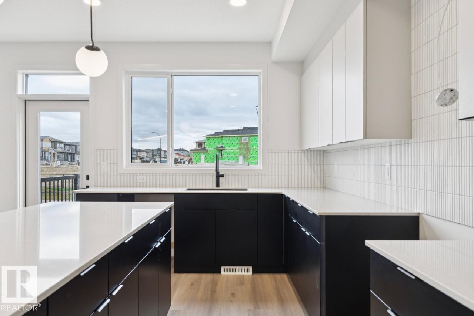
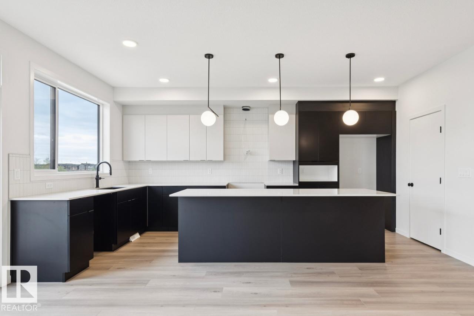
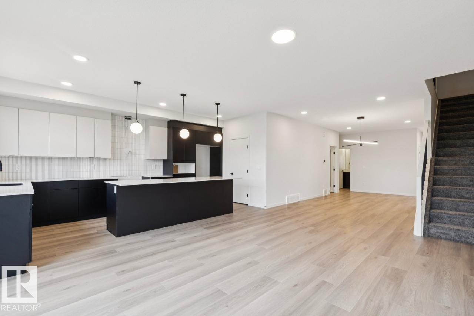
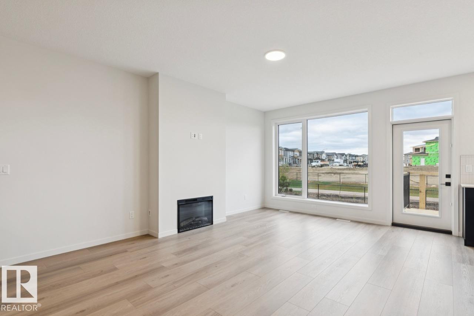
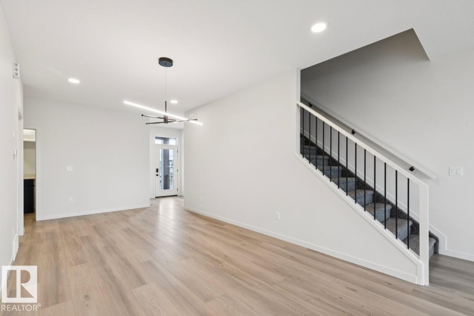
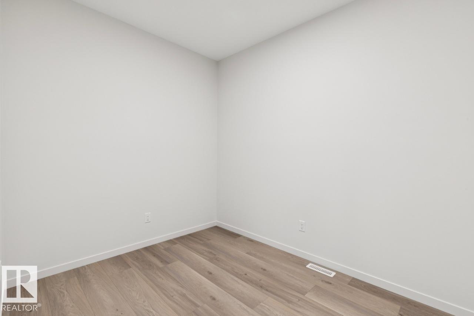
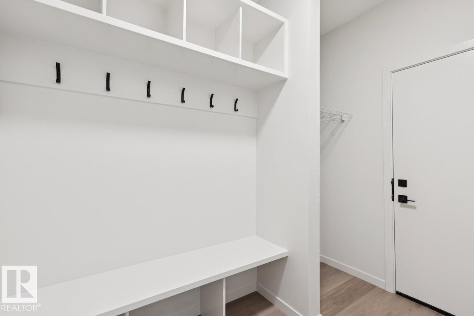
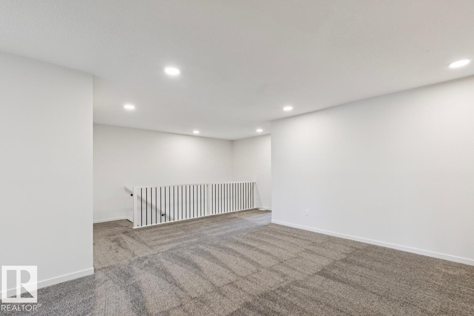
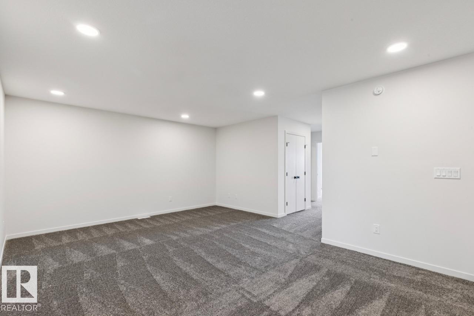
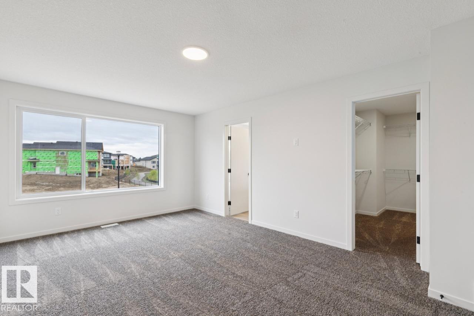
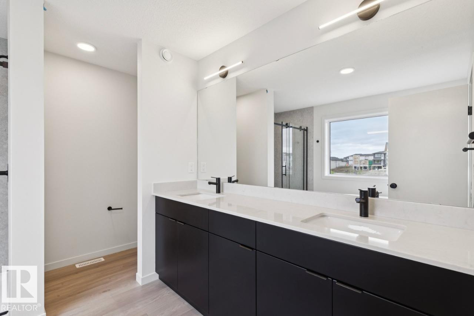
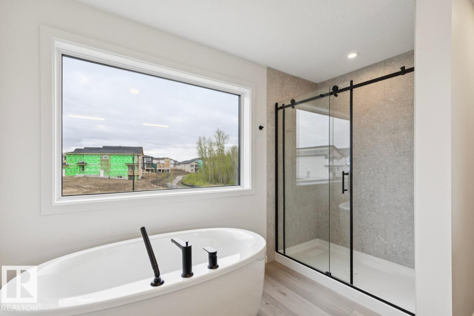
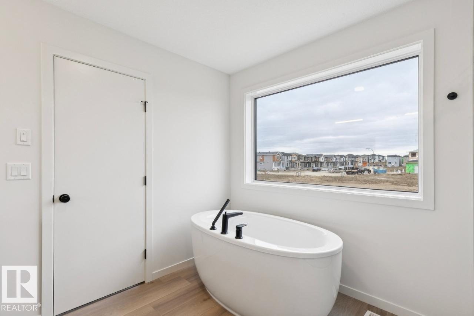
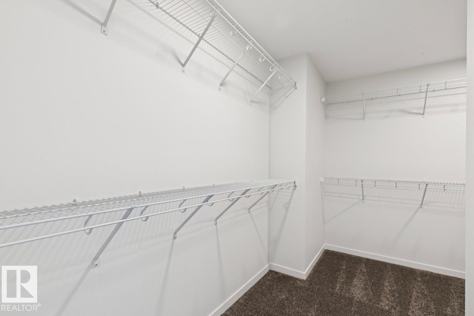
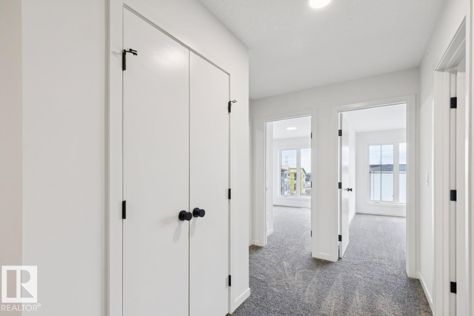
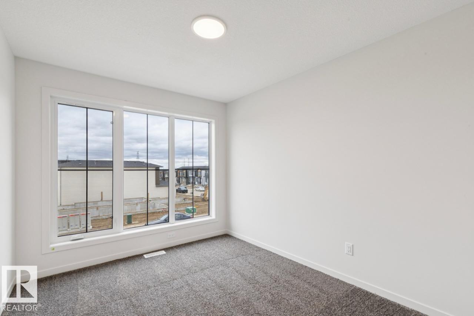
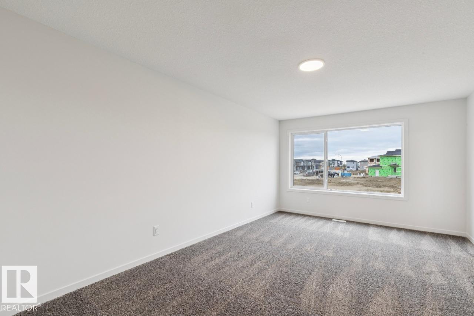
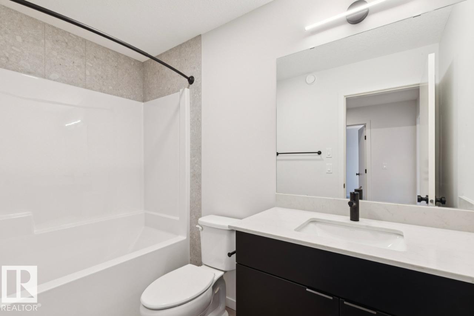
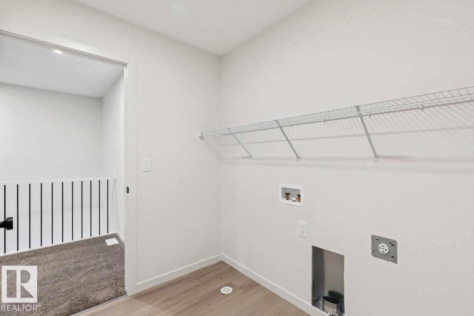
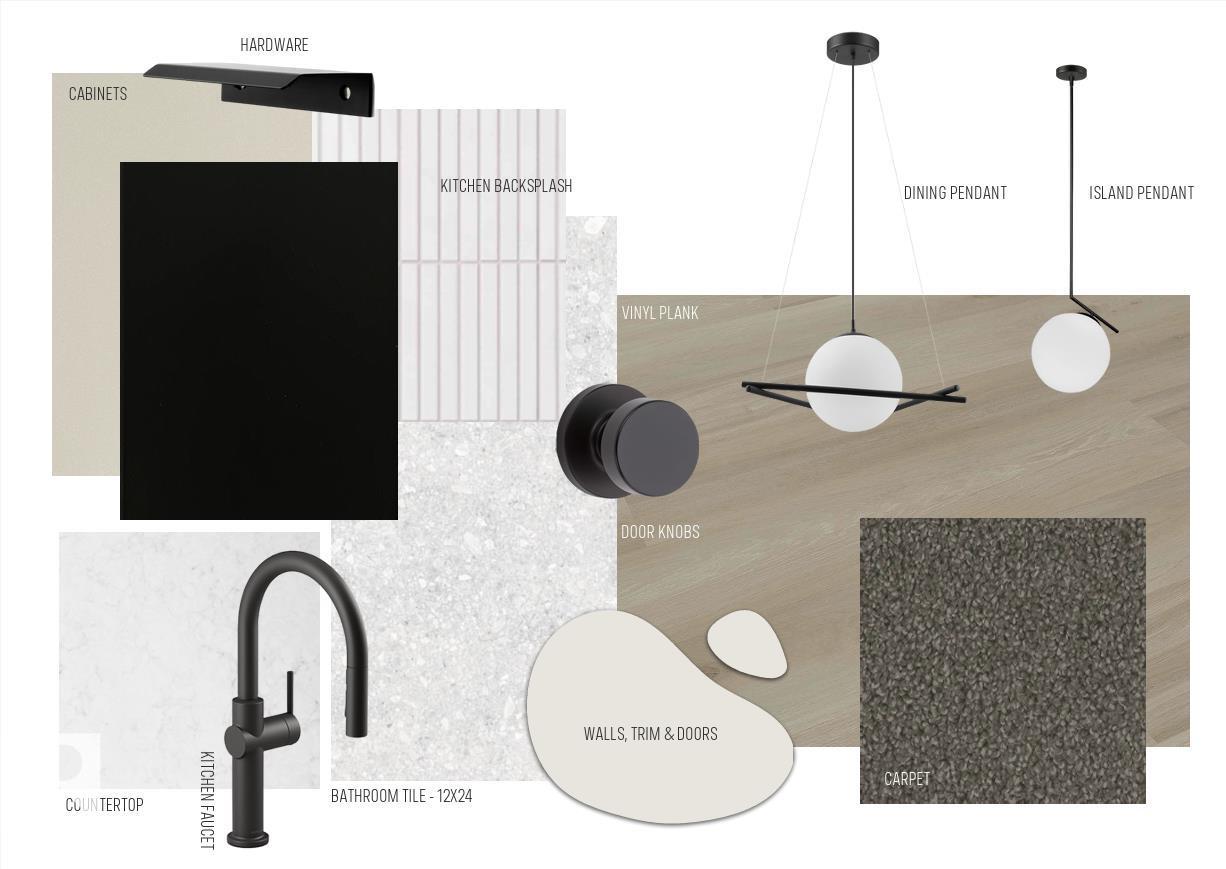
Welcome to 7351 Klapstein Cres SW, featuring the Family Generations 22 by Cantiro Homes. Designed for modern family living, this home offers a bright main floor with a spacious kitchen, dining area, living room, HOMEWORK ROOM, and pantry. Upstairs features a generous primary bedroom, two additional bedrooms, a family room, laundry room, and full bath, providing space for both connection and privacy. Upgrades include a 9'3 foundation wall height, electric linear fireplace with tile surround, horizontal metal railing, enhanced lighting, Birch interior style, and West Coast Fusion Plus exterior styling. A SEPARATE SIDE ENTRANCE and rough-in drains for a future basement sink and laundry area add long-term value to the basement development opportunities. Located in Riverstead at Keswick, enjoy parks, trails, green spaces, shopping, services, schools and convenient Southwest Edmonton access. Photos are representative; features may vary. (id:49203)
Property Details
| MLS® Number | E4495108 |
| Property Type | Single Family |
| Neigbourhood | Keswick |
| Amenities Near By | Playground, Schools, Shopping |
| Features | Park/reserve, Closet Organizers, No Animal Home, No Smoking Home |
| Parking Space Total | 4 |
Building
| Bathroom Total | 3 |
| Bedrooms Total | 3 |
| Appliances | Dishwasher, Dryer, Garage Door Opener Remote(s), Hood Fan, Oven - Built-in, Microwave, Refrigerator, Washer |
| Basement Development | Unfinished |
| Basement Type | Full (unfinished) |
| Constructed Date | 2026 |
| Construction Style Attachment | Detached |
| Fireplace Fuel | Electric |
| Fireplace Present | Yes |
| Fireplace Type | Insert |
| Half Bath Total | 1 |
| Heating Type | Forced Air |
| Stories Total | 2 |
| Size Interior | 2,301 Sqft |
| Type | House |
Parking
| Attached Garage |
Land
| Acreage | No |
| Land Amenities | Playground, Schools, Shopping |
Rooms
| Level | Type | Length | Width | Dimensions |
|---|---|---|---|---|
| Main Level | Living Room | 3.48 m | 5.38 m | 3.48 m x 5.38 m |
| Main Level | Kitchen | 2.9 m | 5.38 m | 2.9 m x 5.38 m |
| Main Level | Den | 2.13 m | 3.3 m | 2.13 m x 3.3 m |
| Upper Level | Primary Bedroom | 3.35 m | 5.49 m | 3.35 m x 5.49 m |
| Upper Level | Bedroom 2 | 3.51 m | 4.17 m | 3.51 m x 4.17 m |
| Upper Level | Bedroom 3 | 3.05 m | 3.66 m | 3.05 m x 3.66 m |
| Upper Level | Bonus Room | 3.05 m | 4.5 m | 3.05 m x 4.5 m |
https://www.realtor.ca/real-estate/29939002/7351-klapstein-cr-sw-edmonton-keswick
Contact Us
Contact us for more information
David Lofthaug
Broker
202-838 11 Ave SW
Calgary, Alberta T2R 0E5
(587) 602-3307

The trademarks REALTOR®, REALTORS®, and the REALTOR® logo are controlled by The Canadian Real Estate Association (CREA) and identify real estate professionals who are members of CREA. The trademarks MLS®, Multiple Listing Service® and the associated logos are owned by The Canadian Real Estate Association (CREA) and identify the quality of services provided by real estate professionals who are members of CREA. The trademark DDF® is owned by The Canadian Real Estate Association (CREA) and identifies CREA's Data Distribution Facility (DDF®)
June 22 2026 10:34:49
REALTORS® Association of Edmonton
Bode