
4383 Ross Spur Road Ross Spur, British Columbia V0G 1Z0

$649,000
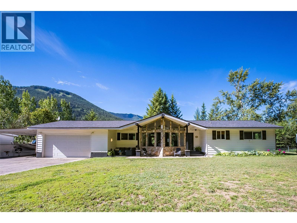
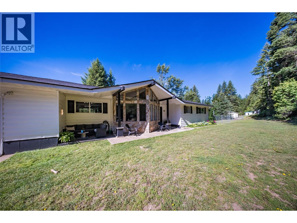
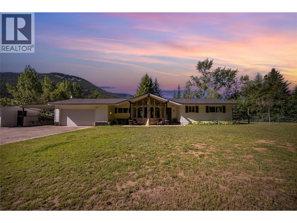
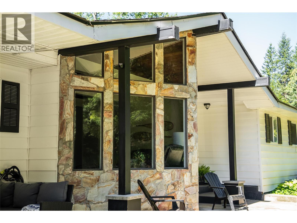
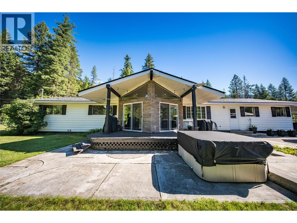
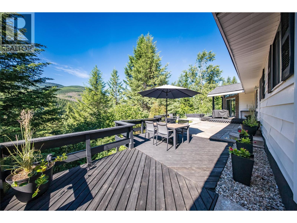
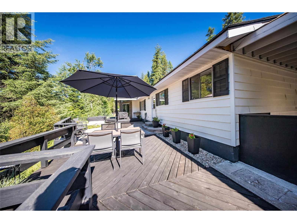
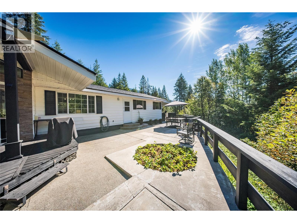
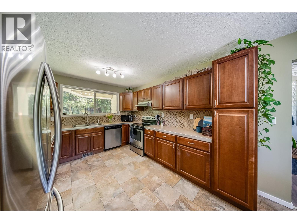
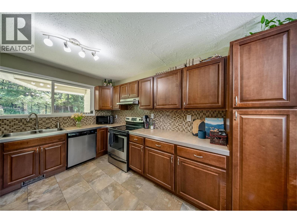
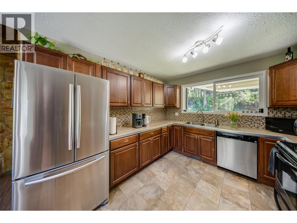
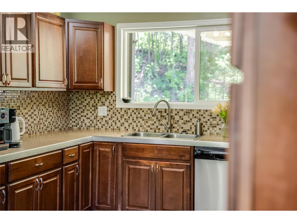
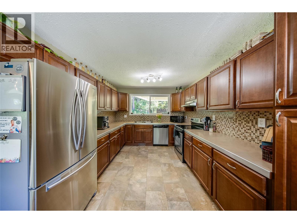
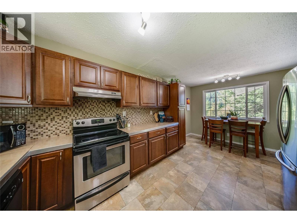
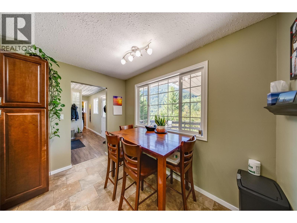
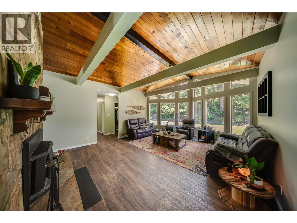
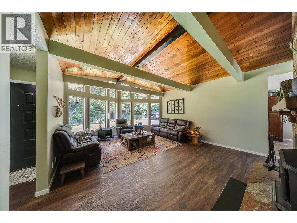
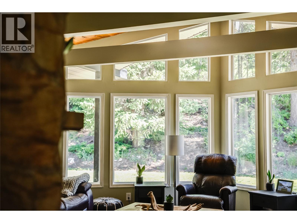
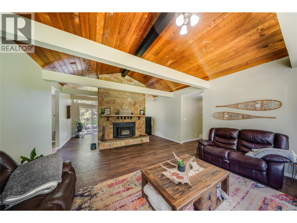
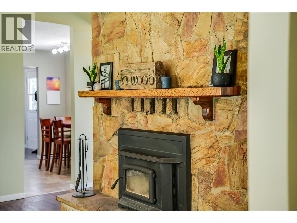
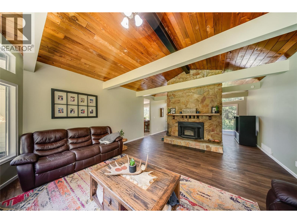
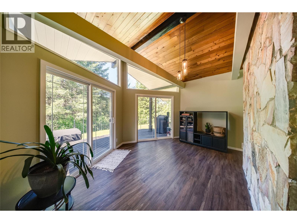
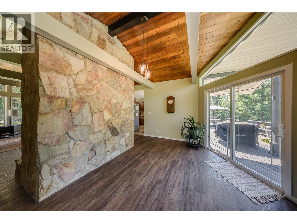
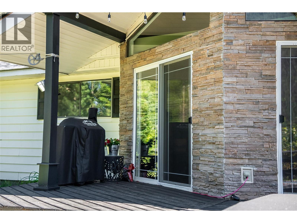
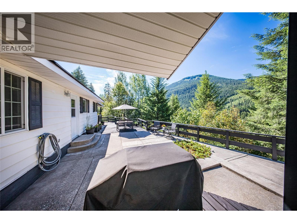
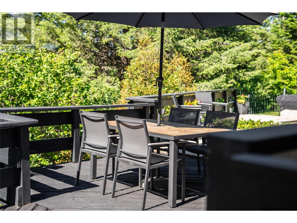
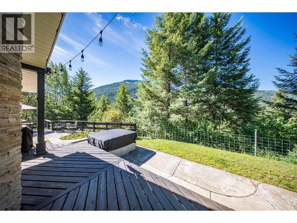
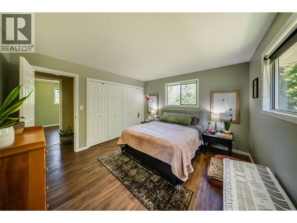
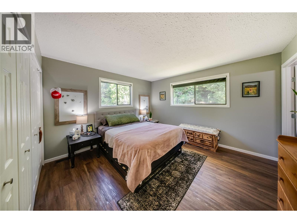
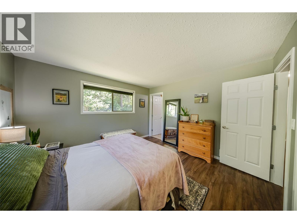
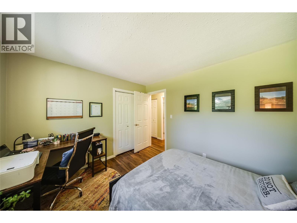
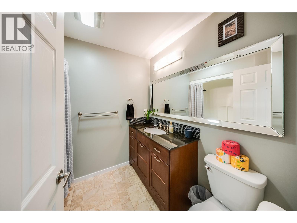
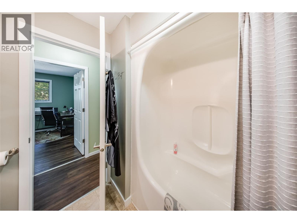
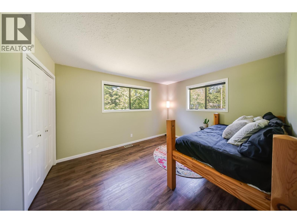
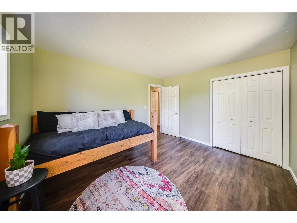
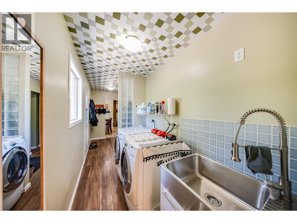
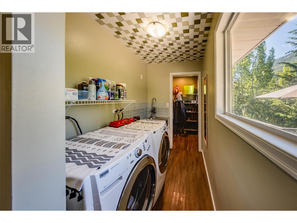
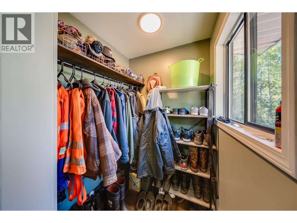
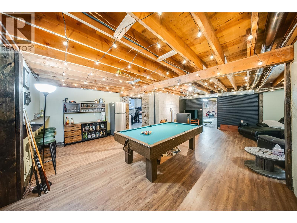
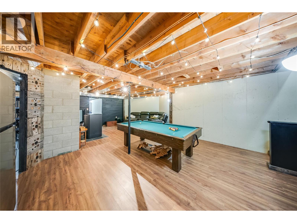
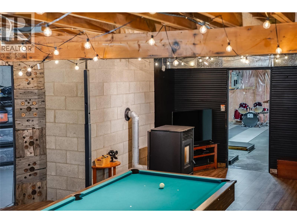
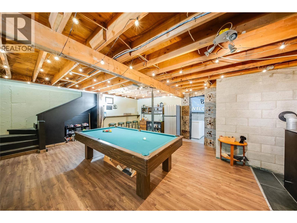
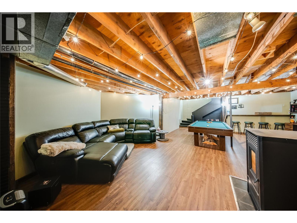
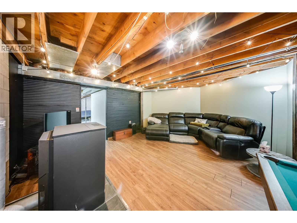
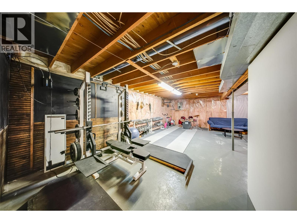
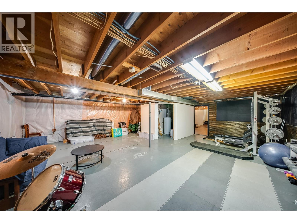
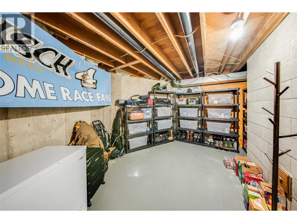
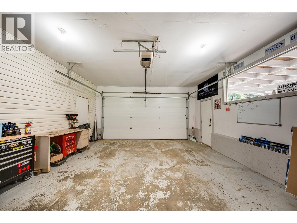
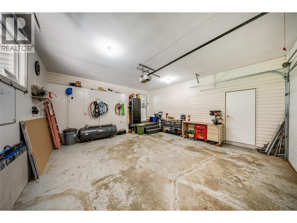
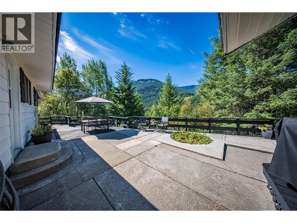
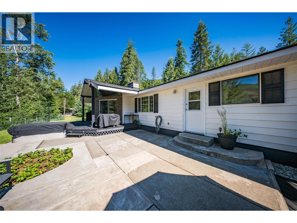
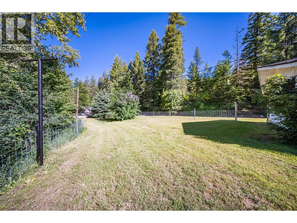
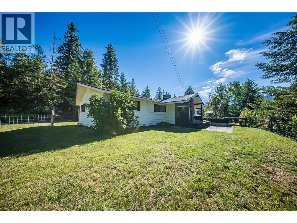
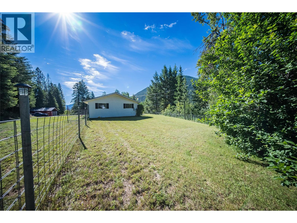
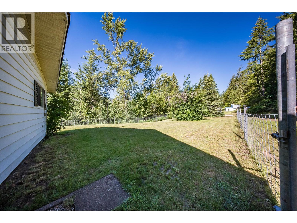
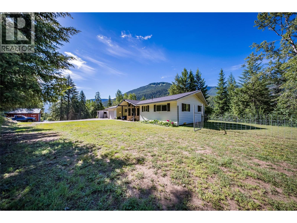
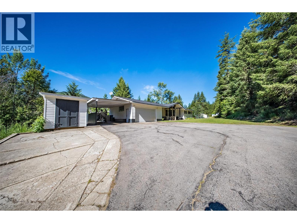
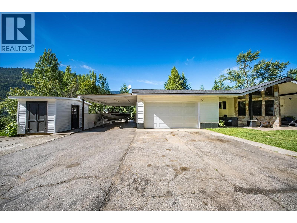
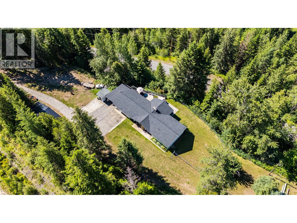
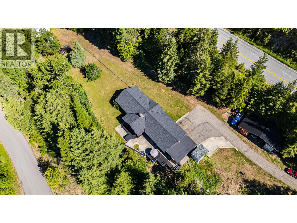
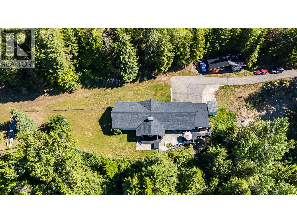
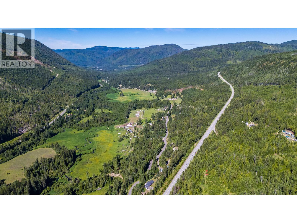
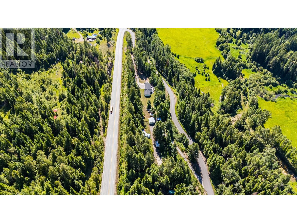
Welcome to your own private retreat in Ross Spur. Set on 1.56 acres surrounded by mature trees, this beautifully maintained 3 bedroom, 2 bathroom home combines privacy, sunshine, views, and main level living. The spacious main floor has vaulted ceilings, a stunning stone wood fireplace (2023), and a wall of windows that fill the home with natural light. The updated kitchen offers ample cabinetry and generous counter space. Mechanical updates include a roof (2022), and a pellet stove (2021). Other thoughtful updates include flooring/trim, paint, blinds, and light fixtures. The partially finished basement provides additional living space, storage, or flexibility for hobbies and guests. Outside, there is a large deck to take in the property's incredible peaceful surroundings. You'll appreciate the privacy and sun exposure! Other exterior perks are a paved driveway and parking, double garage, large carport, workshop, and a Seacan storage and carport! Plenty of space for vehicles, RVs, boats, trailers, and recreational equipment. Properties that offer this combination of privacy, views, sunshine, storage, and move-in-ready comfort are rarely available - but this one is ready for you! (id:49203)
Property Details
| MLS® Number | 10392080 |
| Property Type | Single Family |
| Neigbourhood | Nelson South/Salmo Rural |
| Community Features | Pets Allowed, Rentals Allowed |
| Parking Space Total | 2 |
| View Type | Mountain View, View (panoramic) |
Building
| Bathroom Total | 2 |
| Bedrooms Total | 3 |
| Architectural Style | Ranch |
| Constructed Date | 1981 |
| Construction Style Attachment | Detached |
| Exterior Finish | Vinyl Siding |
| Fireplace Fuel | Pellet |
| Fireplace Present | Yes |
| Fireplace Total | 1 |
| Fireplace Type | Insert,stove |
| Heating Fuel | Electric |
| Heating Type | Forced Air, Other |
| Roof Material | Asphalt Shingle |
| Roof Style | Unknown |
| Stories Total | 2 |
| Size Interior | 3,002 Sqft |
| Type | House |
| Utility Water | Well |
Parking
| Attached Garage | 2 |
Land
| Acreage | Yes |
| Sewer | Septic Tank |
| Size Irregular | 1.56 |
| Size Total | 1.56 Ac|1 - 5 Acres |
| Size Total Text | 1.56 Ac|1 - 5 Acres |
Rooms
| Level | Type | Length | Width | Dimensions |
|---|---|---|---|---|
| Lower Level | Recreation Room | 27'0'' x 25'0'' | ||
| Lower Level | Workshop | 15'6'' x 4'0'' | ||
| Lower Level | Utility Room | 16'0'' x 26'0'' | ||
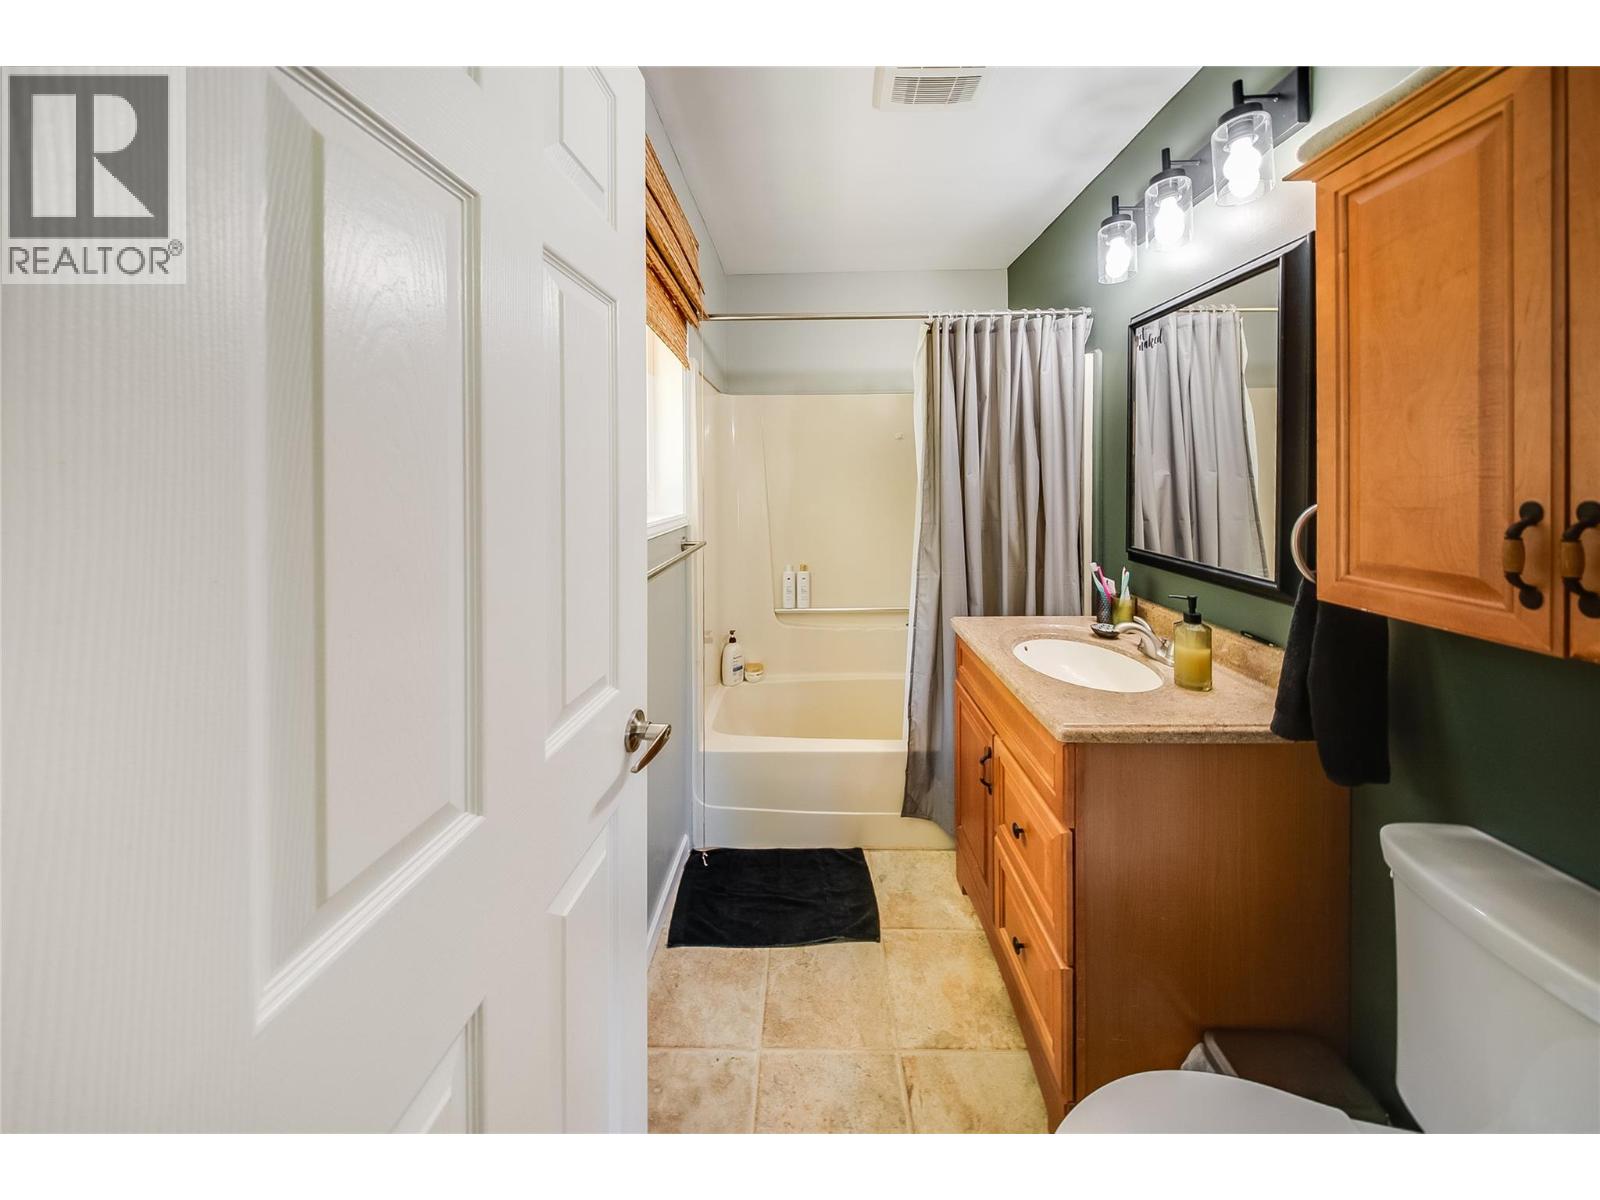
| Main Level | Full Bathroom | 8'3'' x 6'5'' | ||
| Main Level | Full Ensuite Bathroom | 8'2'' x 5'0'' | ||
| Main Level | Primary Bedroom | 12'8'' x 12'0'' | ||
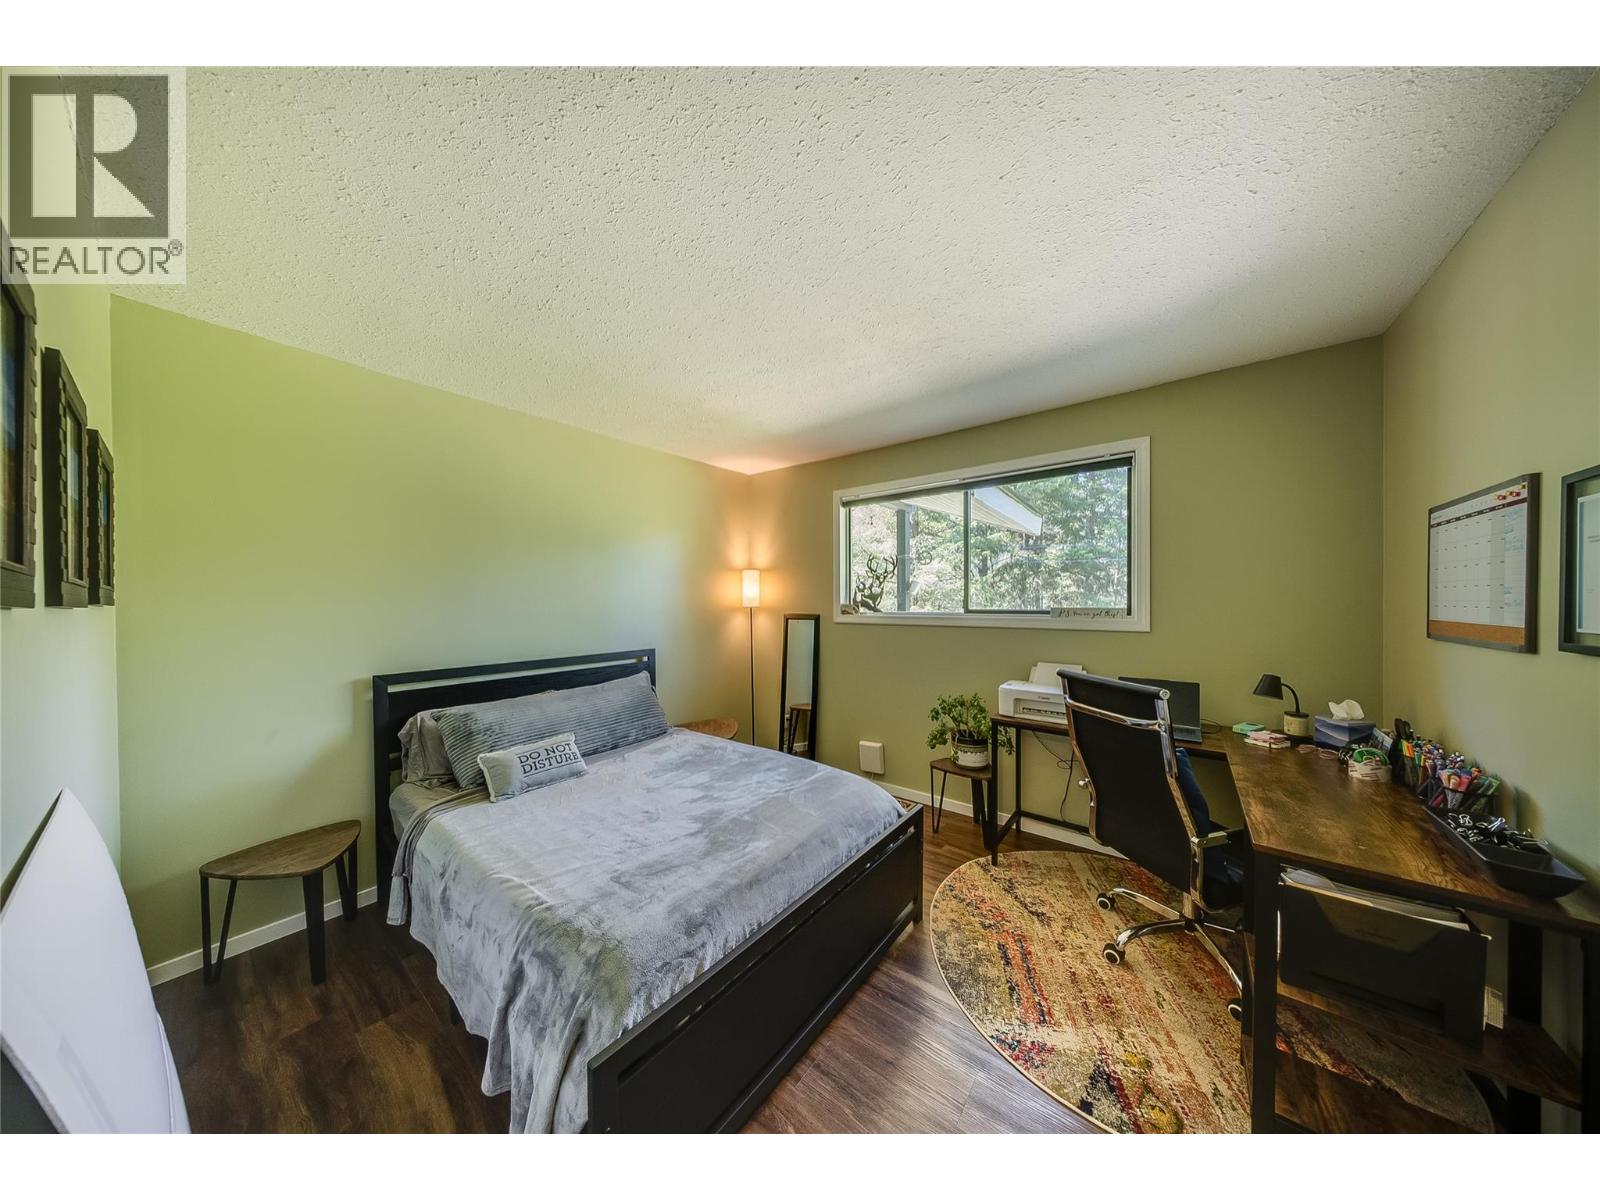
| Main Level | Bedroom | 13'0'' x 10'4'' | ||
| Main Level | Bedroom | 10'3'' x 11'8'' | ||
| Main Level | Living Room | 16'0'' x 17'0'' | ||
| Main Level | Dining Room | 16'0'' x 10'0'' | ||
| Main Level | Kitchen | 10'3'' x 14'0'' | ||
| Main Level | Dining Nook | 10'3'' x 6'0'' | ||
| Main Level | Storage | 5'0'' x 5'0'' | ||
| Main Level | Laundry Room | 8'0'' x 5'0'' | ||
| Main Level | Mud Room | 9'0'' x 5'0'' |
https://www.realtor.ca/real-estate/29939677/4383-ross-spur-road-ross-spur-nelson-southsalmo-rural
Contact Us
Contact us for more information

Lisa Nicole
www.youtube.com/embed/Qdq_5JhYIw4
www.lisanicolerealestate.com/
www.facebook.com/lisanicolerealestate
www.instagram.com/lisanicolerealestate
1358 Cedar Avenue
Trail, British Columbia V1R 4C2
(250) 368-8818
(250) 368-8812
kootenayhomes.com/

The trademarks REALTOR®, REALTORS®, and the REALTOR® logo are controlled by The Canadian Real Estate Association (CREA) and identify real estate professionals who are members of CREA. The trademarks MLS®, Multiple Listing Service® and the associated logos are owned by The Canadian Real Estate Association (CREA) and identify the quality of services provided by real estate professionals who are members of CREA. The trademark DDF® is owned by The Canadian Real Estate Association (CREA) and identifies CREA's Data Distribution Facility (DDF®)
June 25 2026 08:54:25
Association of Interior REALTORS®
Century 21 Kootenay Homes (2018) Ltd