
44 Northcrest Drive London North, Ontario N5X 2V8



$999,000
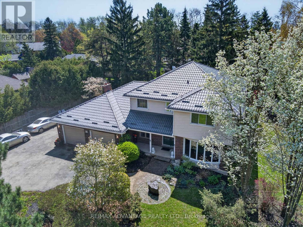
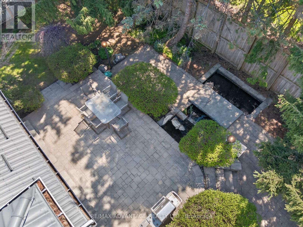
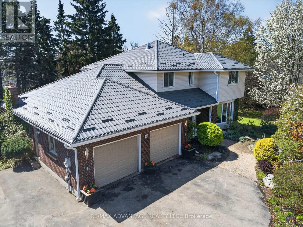
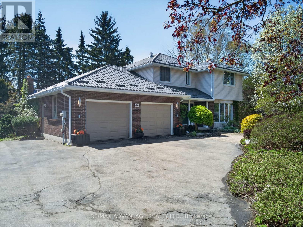
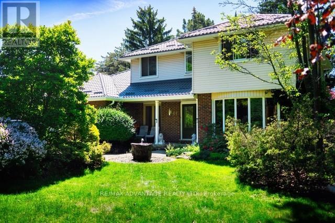
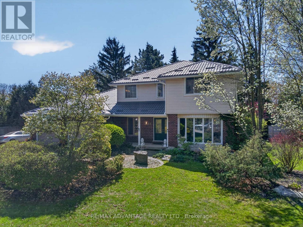
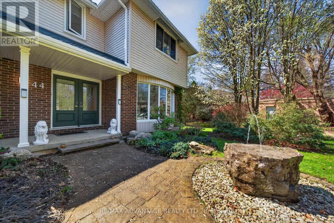
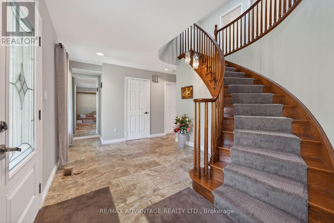
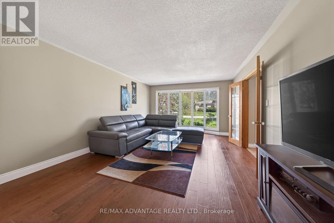
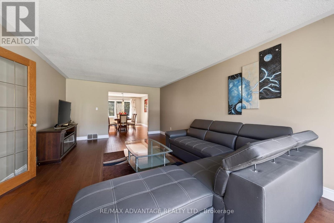
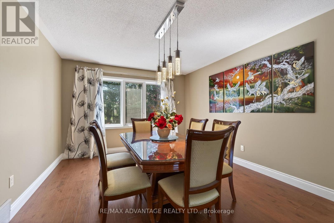
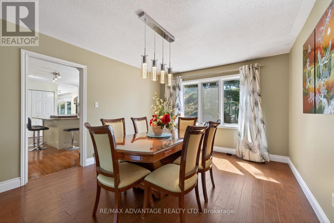
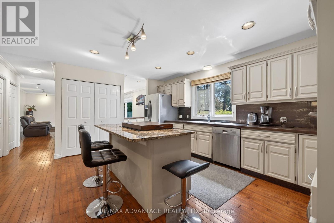
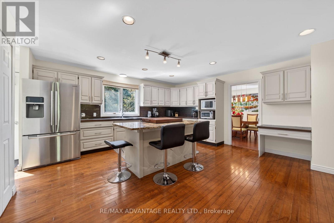
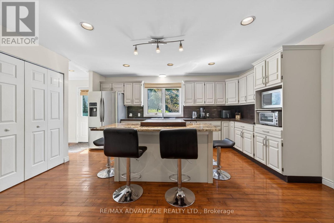
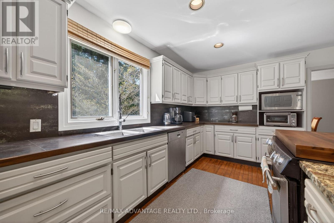
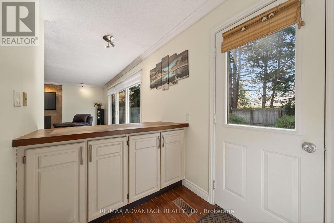
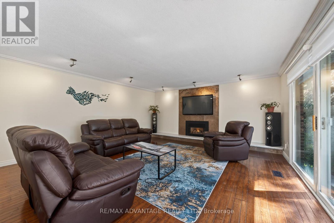
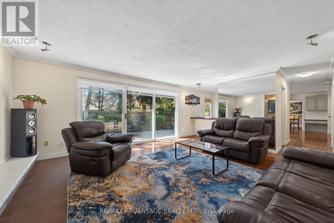
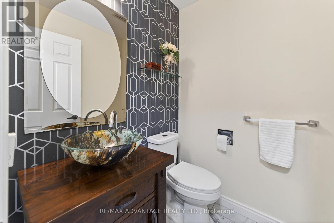
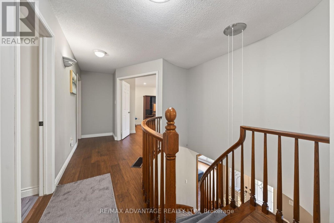
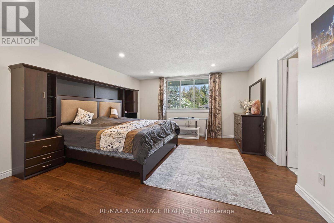
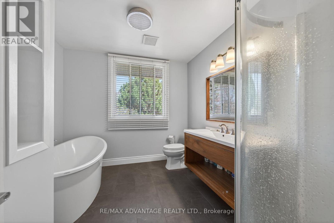
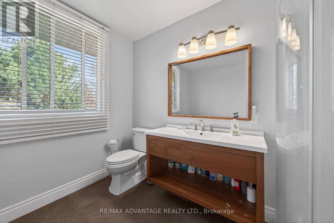
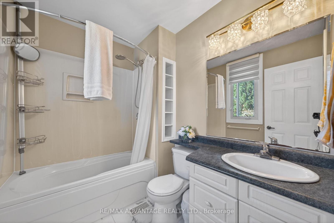
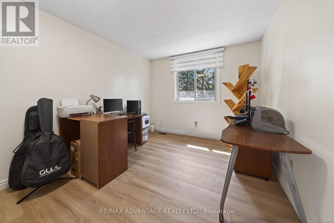
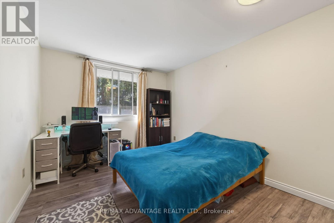
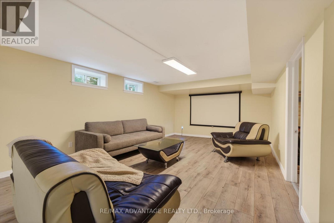
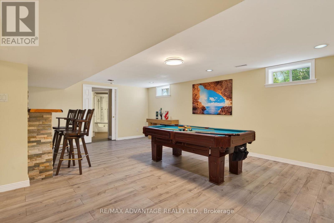
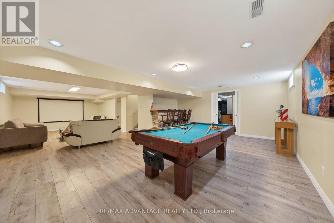
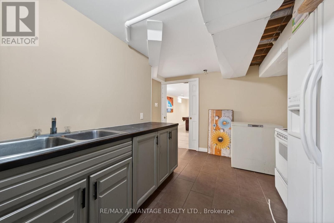
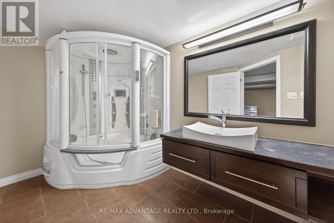
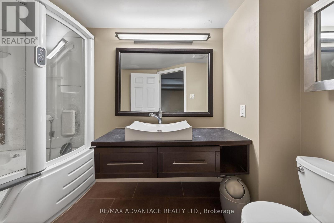
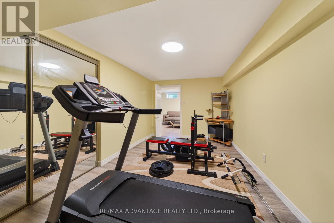
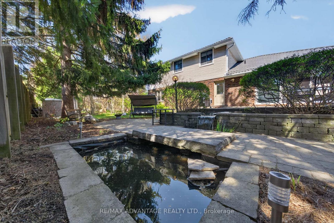
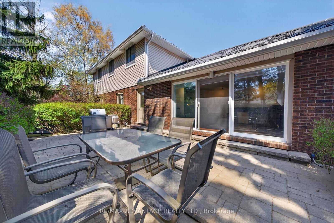
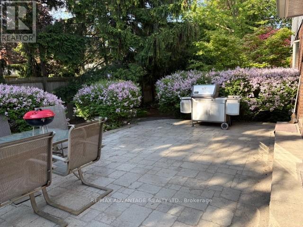
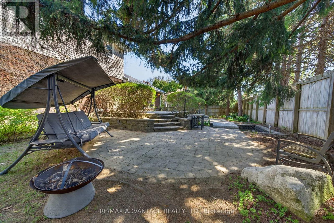
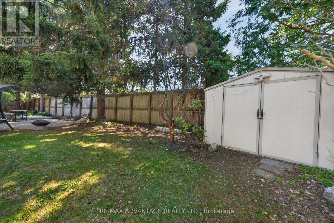
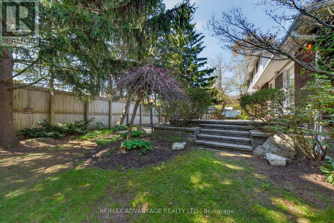
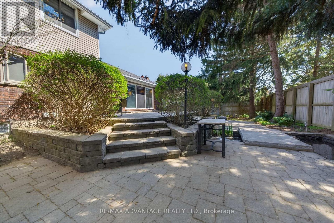
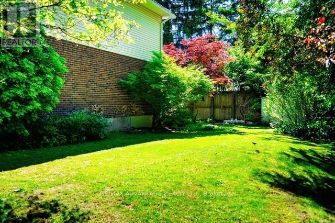
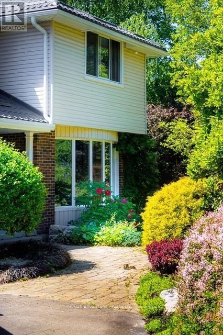
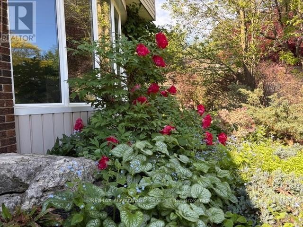
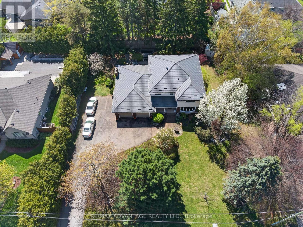
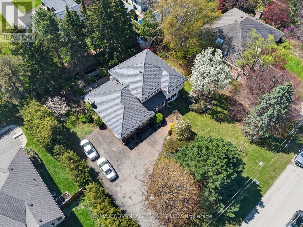
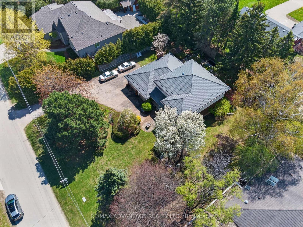
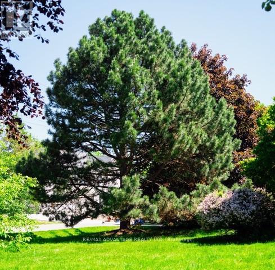
Welcome to one of London's finest neighbourhoods - Uplands. Discover this spacious 4-bedroom family home set on a beautifully landscaped 224 x 132 ft lot, offering privacy and room to enjoy. The property features a newer steel roof, a 24 x 24 ft garage, updated flooring, and several newer windows. Inside, you'll find hardwood flooring and a bright family room complete with a cozy gas fireplace and patio doors that open to a generous outdoor space overlooking a tranquil pond-perfect for relaxing or entertaining. The large primary bedroom includes a walk-in closet and a private ensuite bath. The kitchen is well-appointed with granite countertops and a newer gas cooktop, ideal for everyday living and hosting. Additional highlights include: Updated main bathroom. Newer flooring in bedrooms. Finished lower level with a full bathroom. Neutral, modern paint throughout. Conveniently located near Western University, CF Masonville Place, and a wide range of restaurants and amenities. Make this your private retreat in a sought-after neighbourhood. Builders are paying $700,000+ simply for a lot of this size. (id:49203)
Property Details
| MLS® Number | X13478418 |
| Property Type | Single Family |
| Community Name | North B |
| Amenities Near By | Hospital, Schools |
| Equipment Type | Water Heater |
| Parking Space Total | 8 |
| Rental Equipment Type | Water Heater |
Building
| Bathroom Total | 4 |
| Bedrooms Above Ground | 4 |
| Bedrooms Below Ground | 1 |
| Bedrooms Total | 5 |
| Age | 31 To 50 Years |
| Appliances | Water Heater, Dishwasher, Dryer, Stove, Washer, Refrigerator |
| Basement Development | Finished |
| Basement Type | N/a (finished) |
| Construction Style Attachment | Detached |
| Cooling Type | Central Air Conditioning |
| Exterior Finish | Brick |
| Fireplace Present | Yes |
| Foundation Type | Poured Concrete |
| Half Bath Total | 1 |
| Heating Fuel | Natural Gas |
| Heating Type | Forced Air |
| Stories Total | 2 |
| Size Interior | 2,500 - 3,000 Sqft |
| Type | House |
Parking
| Attached Garage | |
| Garage |
Land
| Acreage | No |
| Land Amenities | Hospital, Schools |
| Sewer | Septic System |
| Size Depth | 132 Ft |
| Size Frontage | 114 Ft |
| Size Irregular | 114 X 132 Ft |
| Size Total Text | 114 X 132 Ft |
| Zoning Description | R1-10 |
Rooms
| Level | Type | Length | Width | Dimensions |
|---|---|---|---|---|
| Second Level | Bedroom | 5.94 m | 4.42 m | 5.94 m x 4.42 m |
| Second Level | Bedroom 2 | 3.56 m | 3.05 m | 3.56 m x 3.05 m |
| Second Level | Bedroom 3 | 3.56 m | 3.05 m | 3.56 m x 3.05 m |
| Second Level | Bedroom 4 | 3.48 m | 3.3 m | 3.48 m x 3.3 m |
| Second Level | Bathroom | Measurements not available | ||
| Basement | Recreational, Games Room | 5.28 m | 4.01 m | 5.28 m x 4.01 m |
| Basement | Bedroom 5 | 5.11 m | 2.79 m | 5.11 m x 2.79 m |
| Basement | Bathroom | Measurements not available | ||
| Main Level | Living Room | 6.3 m | 3.96 m | 6.3 m x 3.96 m |
| Main Level | Dining Room | 4.44 m | 3.53 m | 4.44 m x 3.53 m |
| Main Level | Kitchen | 5.13 m | 4.88 m | 5.13 m x 4.88 m |
| Main Level | Family Room | 5.61 m | 5.18 m | 5.61 m x 5.18 m |
https://www.realtor.ca/real-estate/29940962/44-northcrest-drive-london-north-north-b-north-b
Contact Us
Contact us for more information

Colleen Meiller
Broker
(519) 649-6000

The trademarks REALTOR®, REALTORS®, and the REALTOR® logo are controlled by The Canadian Real Estate Association (CREA) and identify real estate professionals who are members of CREA. The trademarks MLS®, Multiple Listing Service® and the associated logos are owned by The Canadian Real Estate Association (CREA) and identify the quality of services provided by real estate professionals who are members of CREA. The trademark DDF® is owned by The Canadian Real Estate Association (CREA) and identifies CREA's Data Distribution Facility (DDF®)
August 25 2026 01:58:11
London and St. Thomas Association of REALTORS®
RE/MAX Advantage Realty Ltd.