
22 Falaise Road Toronto, Ontario M1E 3B5

$849,000
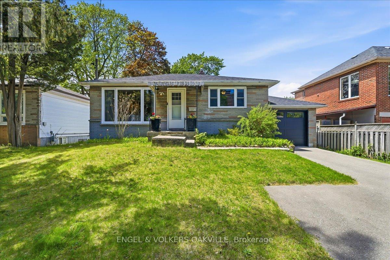
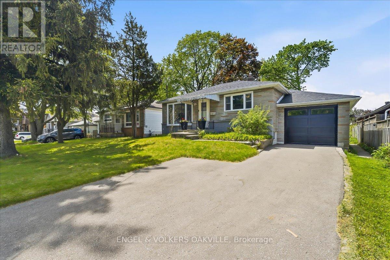
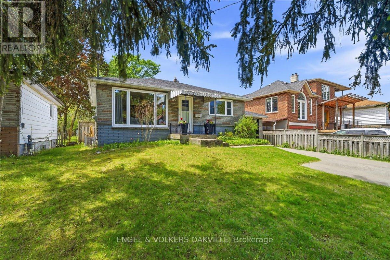
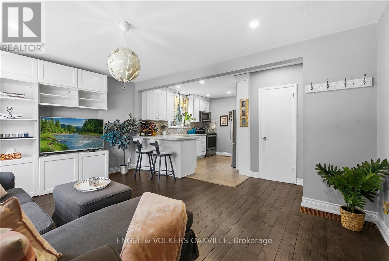
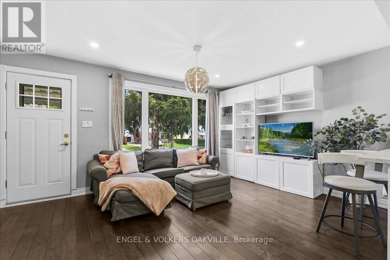
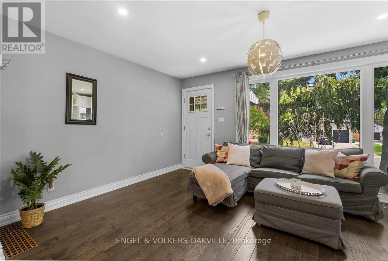
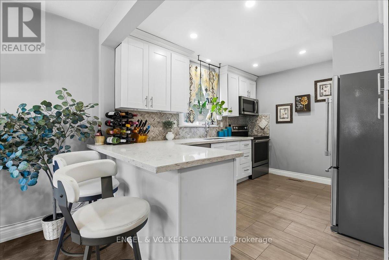
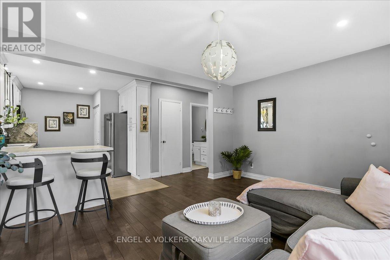
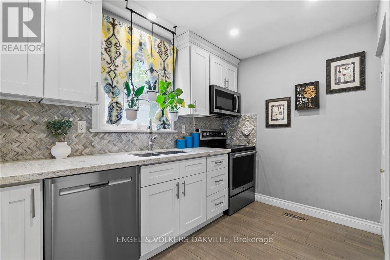
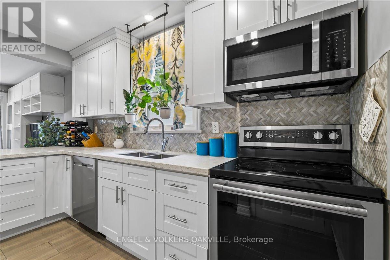
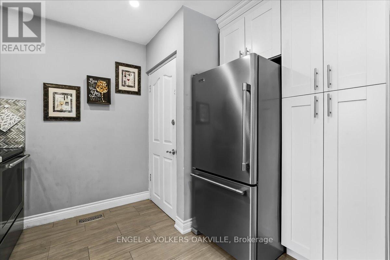
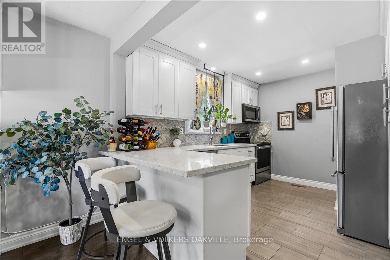
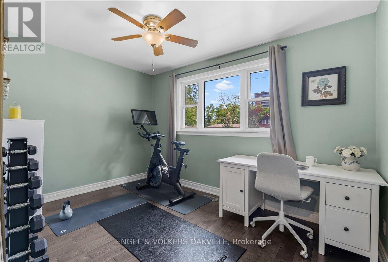
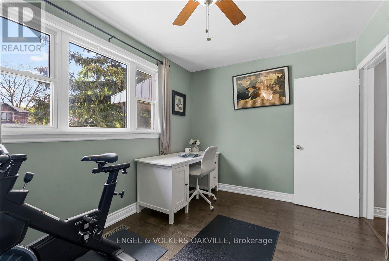
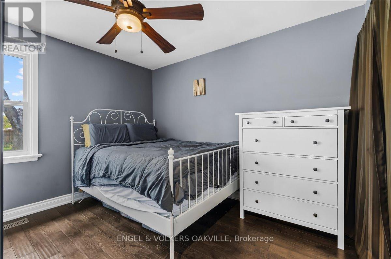
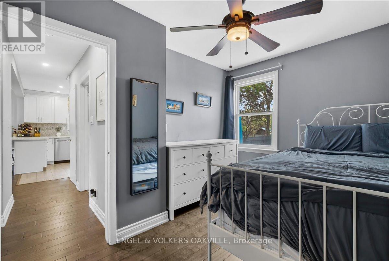
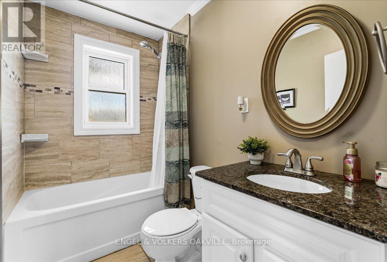
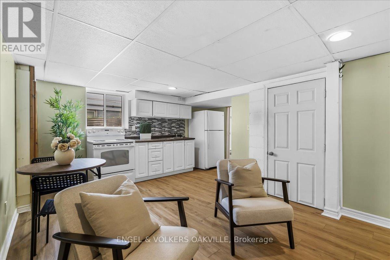
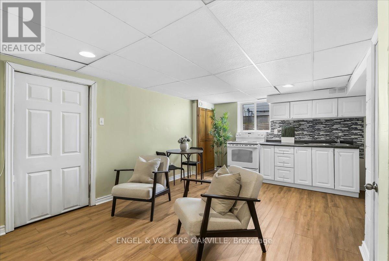
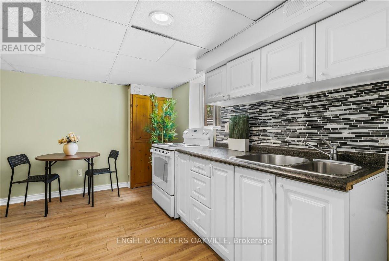
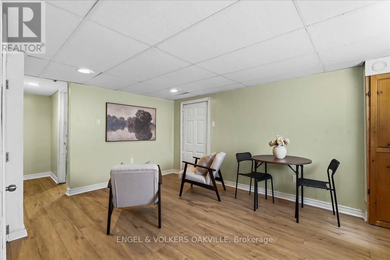
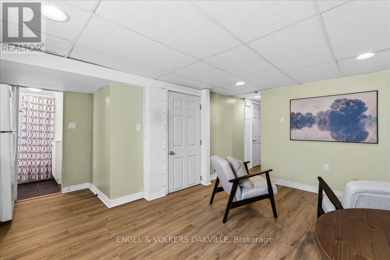
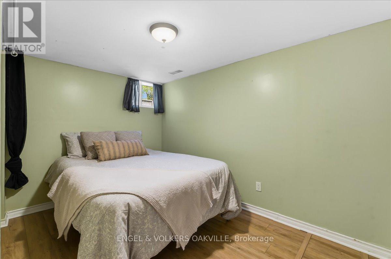
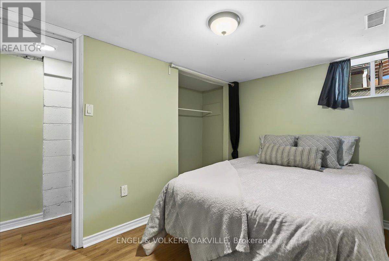
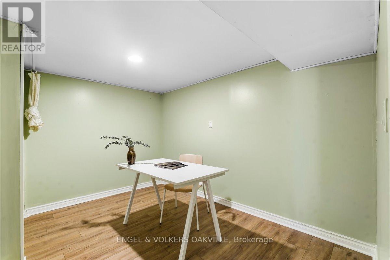
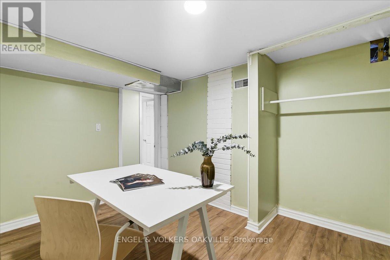
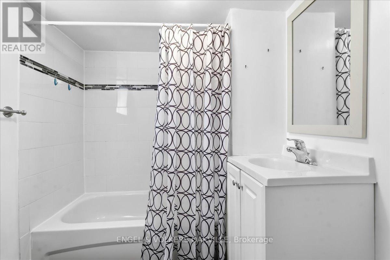
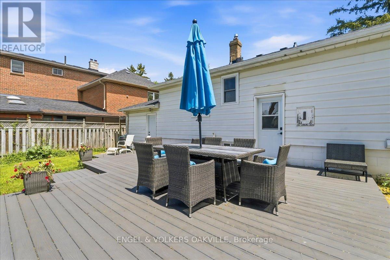
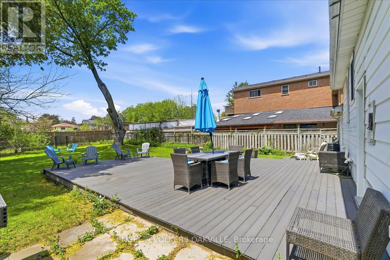
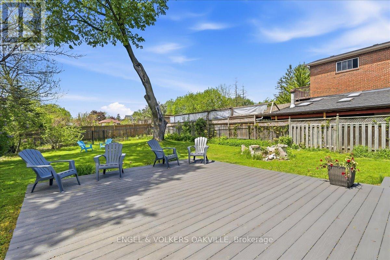
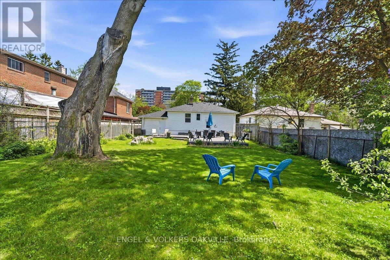
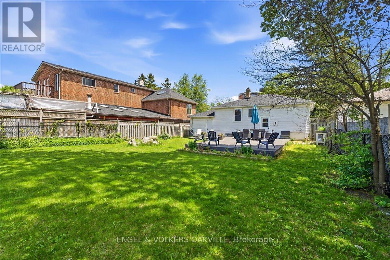
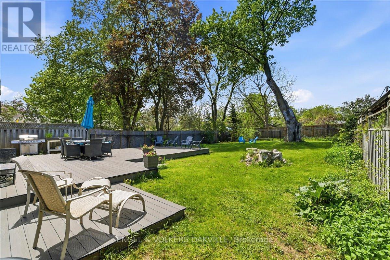
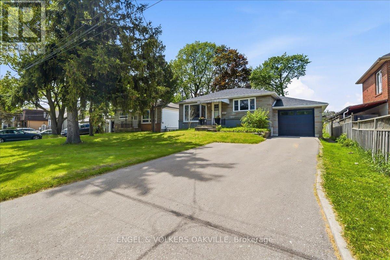
Attention First-Time Buyers & Investors alike! Welcome to this charming, turn-key West Hill bungalow nestled on a premium 50ft x 150ft lot. The sun-filled main level boasts a fresh & modern renovated kitchen along with a spacious 2-bedroom layout including stylish finishes throughout - perfect for young families looking to move right in. Downstairs, a separate entrance leads to a great, self-contained basement suite offering incredible rental income potential or an ideal in-law setup. The lower level includes an additional 2 bedrooms, a kitchen, a 3-piece bathroom, and brand-new luxury vinyl flooring. Live upstairs and let your tenant pay a portion of your mortgage, or rent out both levels for a high-yield addition to your investment portfolio! Located in a highly desirable, family-friendly Scarborough pocket close to U of T Scarborough, Centennial College, excellent schools, parks, shopping, TTC, and the GO Station. Truly a rare find with endless potential! (id:49203)
Property Details
| MLS® Number | E13478644 |
| Property Type | Single Family |
| Community Name | West Hill |
| Equipment Type | Water Heater |
| Features | Carpet Free |
| Parking Space Total | 7 |
| Rental Equipment Type | Water Heater |
Building
| Bathroom Total | 2 |
| Bedrooms Above Ground | 2 |
| Bedrooms Below Ground | 2 |
| Bedrooms Total | 4 |
| Appliances | Dishwasher, Dryer, Stove, Washer, Window Coverings, Refrigerator |
| Architectural Style | Bungalow |
| Basement Development | Finished |
| Basement Features | Apartment In Basement |
| Basement Type | N/a (finished), N/a |
| Construction Style Attachment | Detached |
| Cooling Type | Central Air Conditioning |
| Exterior Finish | Brick |
| Foundation Type | Poured Concrete |
| Heating Fuel | Natural Gas |
| Heating Type | Forced Air |
| Stories Total | 1 |
| Size Interior | 700 - 1,100 Sqft |
| Type | House |
| Utility Water | Municipal Water |
Parking
| Attached Garage | |
| Garage |
Land
| Acreage | No |
| Sewer | Sanitary Sewer |
| Size Depth | 150 Ft |
| Size Frontage | 50 Ft |
| Size Irregular | 50 X 150 Ft |
| Size Total Text | 50 X 150 Ft |
Rooms
| Level | Type | Length | Width | Dimensions |
|---|---|---|---|---|
| Lower Level | Recreational, Games Room | 3 m | 3.3 m | 3 m x 3.3 m |
| Lower Level | Kitchen | 1.89 m | 4.55 m | 1.89 m x 4.55 m |
| Lower Level | Bedroom | 3.35 m | 2.39 m | 3.35 m x 2.39 m |
| Lower Level | Bedroom | 2.9 m | 3.33 m | 2.9 m x 3.33 m |
| Lower Level | Bathroom | 1.91 m | 2.11 m | 1.91 m x 2.11 m |
| Main Level | Living Room | 4.77 m | 3.4 m | 4.77 m x 3.4 m |
| Main Level | Kitchen | 3.02 m | 3.33 m | 3.02 m x 3.33 m |
| Main Level | Bedroom | 3.33 m | 2.9 m | 3.33 m x 2.9 m |
| Main Level | Bedroom | 3.76 m | 2.39 m | 3.76 m x 2.39 m |
| Main Level | Bathroom | 1.57 m | 2.31 m | 1.57 m x 2.31 m |
https://www.realtor.ca/real-estate/29941498/22-falaise-road-toronto-west-hill-west-hill
Contact Us
Contact us for more information

Gabriel Ferraro
Salesperson
gabrielferraro.evrealestate.com/
228 Lakeshore Rd E #201
Oakville, Ontario L6J 1H8
(905) 815-8788

The trademarks REALTOR®, REALTORS®, and the REALTOR® logo are controlled by The Canadian Real Estate Association (CREA) and identify real estate professionals who are members of CREA. The trademarks MLS®, Multiple Listing Service® and the associated logos are owned by The Canadian Real Estate Association (CREA) and identify the quality of services provided by real estate professionals who are members of CREA. The trademark DDF® is owned by The Canadian Real Estate Association (CREA) and identifies CREA's Data Distribution Facility (DDF®)
June 23 2026 03:48:21
Toronto Regional Real Estate Board
Engel & Volkers Oakville