
46645 Sylvan Drive, Promontory Chilliwack, British Columbia V2R 3W4

$1,219,000
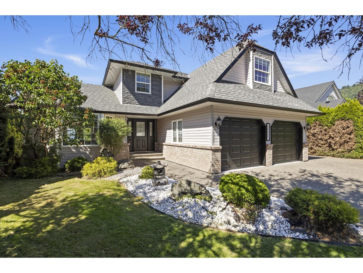
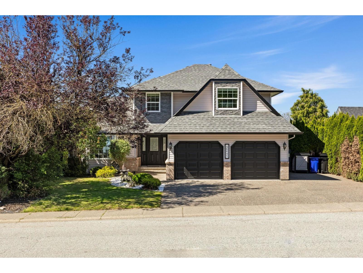
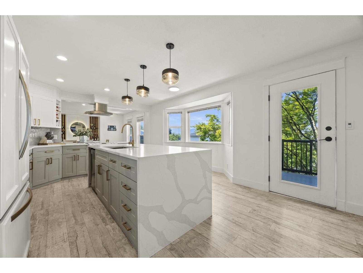
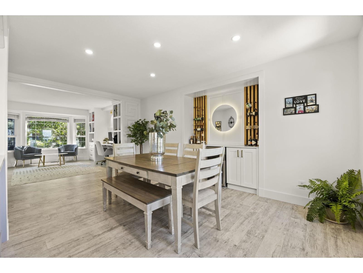
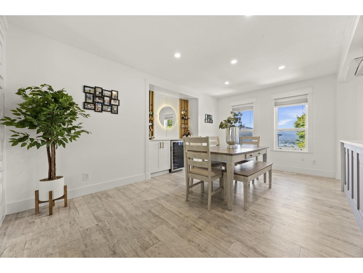
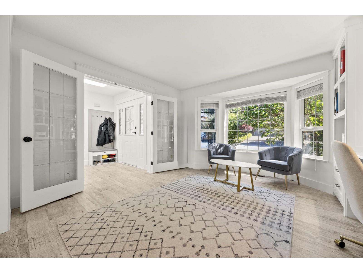
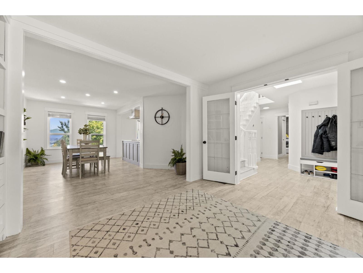
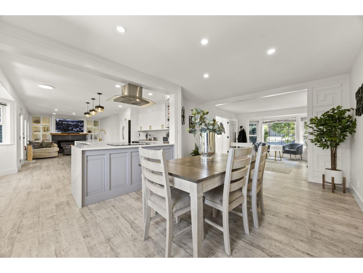
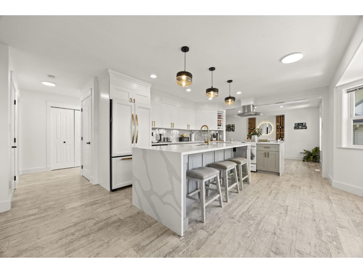
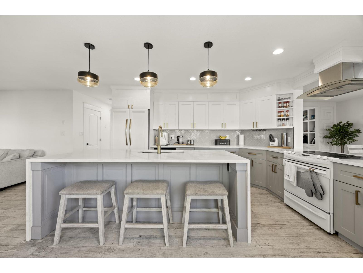
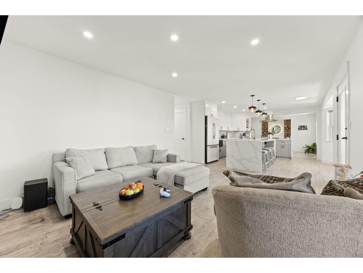
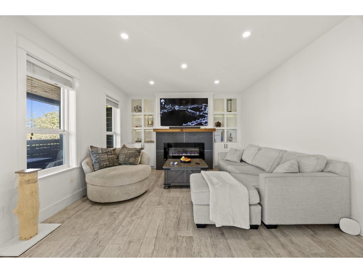
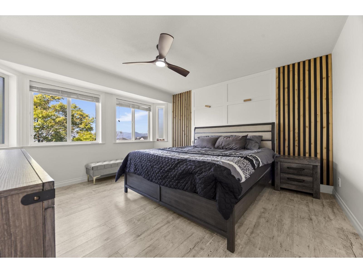
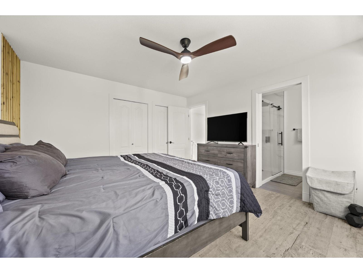
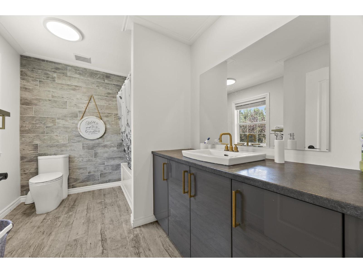
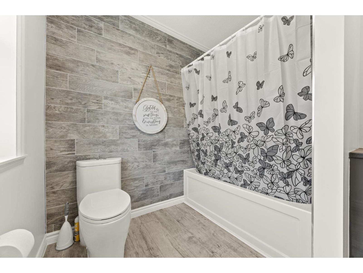
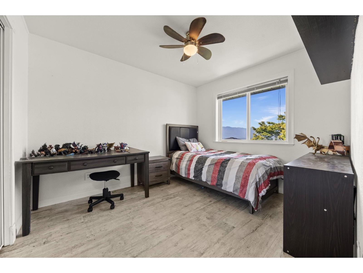
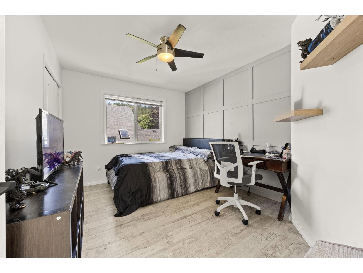
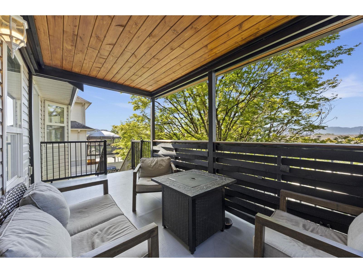
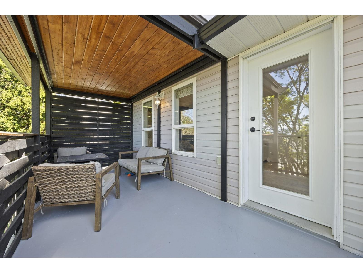
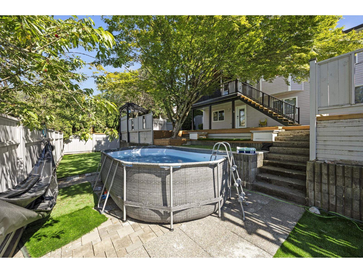
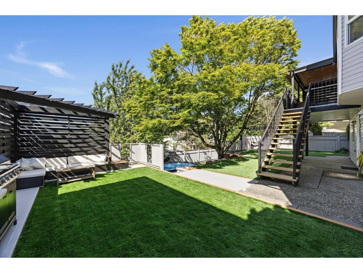
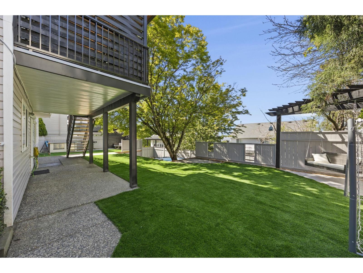
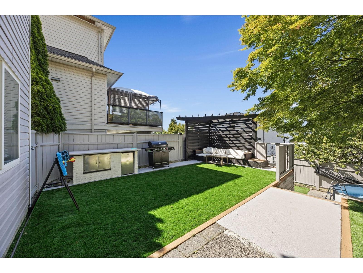
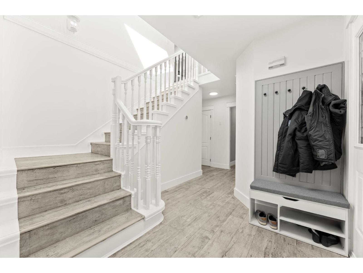
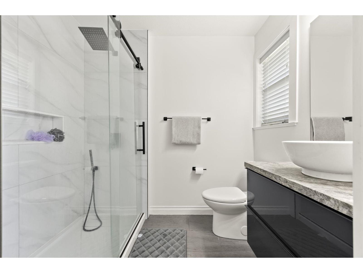
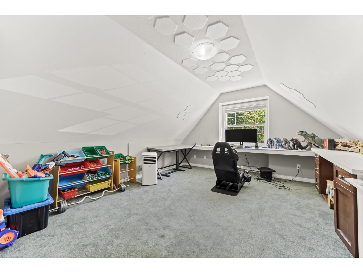
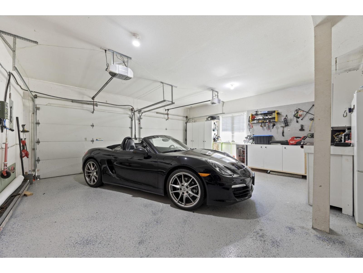
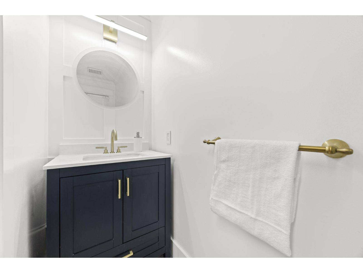
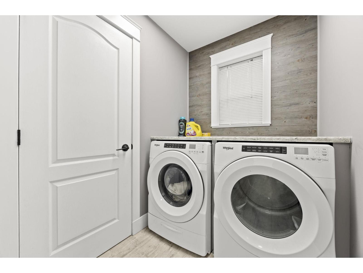
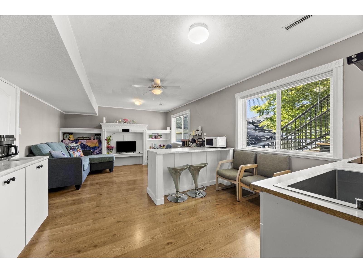
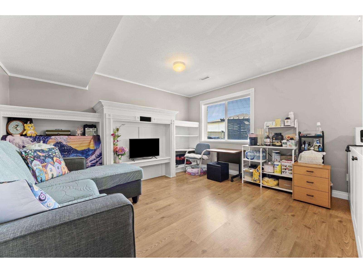
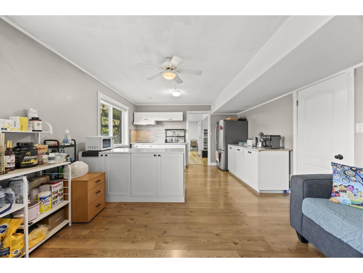
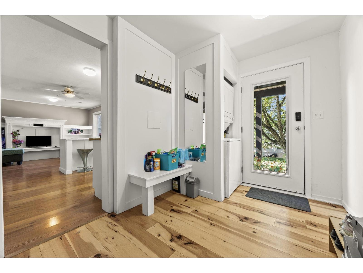
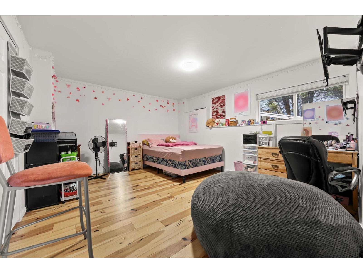
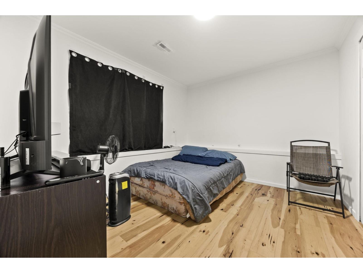
Welcome to this beautifully renovated 3,266 sq. ft. 3-storey home in the highly sought-after Promontory neighbourhood! Featuring 6 bedrooms and 4 bathrooms, this home includes a self contained 2-bedroom mortgage helper with its own laundry, offering excellent income potential. The bright, open concept main floor showcases stylish updates throughout, including a stunning kitchen, modern bathrooms, and spacious living areas filled with natural light. Upstairs, enjoy generously sized bedrooms, including a beautiful primary suite with ensuite. Step outside to a covered deck with mountain views and a massive backyard complete with an above-ground pool. Conveniently located near schools, parks, hiking trails, and everyday amenities, this move-in-ready home has it all. (id:49203)
Property Details
| MLS® Number | R3138476 |
| Property Type | Single Family |
| View Type | Mountain View |
Building
| Bathroom Total | 4 |
| Bedrooms Total | 6 |
| Appliances | Washer, Dryer, Refrigerator, Stove, Dishwasher |
| Basement Development | Finished |
| Basement Type | Unknown (finished) |
| Constructed Date | 1994 |
| Construction Style Attachment | Detached |
| Fireplace Present | Yes |
| Fireplace Total | 1 |
| Fixture | Drapes/window Coverings |
| Heating Fuel | Natural Gas |
| Heating Type | Forced Air |
| Stories Total | 3 |
| Size Interior | 3,266 Sqft |
| Type | House |
Parking
| Garage | 2 |
| R V |
Land
| Acreage | No |
| Size Frontage | 66 Ft |
| Size Irregular | 6970 |
| Size Total | 6970 Sqft |
| Size Total Text | 6970 Sqft |
Rooms
| Level | Type | Length | Width | Dimensions |
|---|---|---|---|---|
| Above | Primary Bedroom | 12 ft ,6 in | 13 ft ,11 in | 12 ft ,6 in x 13 ft ,11 in |
| Above | Bedroom 2 | 13 ft ,3 in | 16 ft ,5 in | 13 ft ,3 in x 16 ft ,5 in |
| Above | Bedroom 3 | 12 ft ,6 in | 9 ft ,11 in | 12 ft ,6 in x 9 ft ,11 in |
| Above | Bedroom 4 | 9 ft ,5 in | 10 ft ,11 in | 9 ft ,5 in x 10 ft ,11 in |
| Basement | Family Room | 11 ft ,11 in | 13 ft ,5 in | 11 ft ,11 in x 13 ft ,5 in |
| Basement | Kitchen | 10 ft ,3 in | 13 ft ,5 in | 10 ft ,3 in x 13 ft ,5 in |
| Basement | Bedroom 5 | 12 ft ,6 in | 15 ft ,3 in | 12 ft ,6 in x 15 ft ,3 in |
| Basement | Bedroom 6 | 10 ft ,10 in | 10 ft ,10 in | 10 ft ,10 in x 10 ft ,10 in |
| Basement | Other | 8 ft ,7 in | 7 ft ,11 in | 8 ft ,7 in x 7 ft ,11 in |
| Basement | Enclosed Porch | 34 ft ,4 in | 7 ft ,8 in | 34 ft ,4 in x 7 ft ,8 in |
| Basement | Laundry Room | 2 ft | 2 ft ,10 in | 2 ft x 2 ft ,10 in |
| Basement | Utility Room | 5 ft ,9 in | 3 ft ,4 in | 5 ft ,9 in x 3 ft ,4 in |
| Main Level | Dining Room | 10 ft ,2 in | 16 ft ,10 in | 10 ft ,2 in x 16 ft ,10 in |
| Main Level | Family Room | 16 ft ,6 in | 13 ft ,11 in | 16 ft ,6 in x 13 ft ,11 in |
| Main Level | Kitchen | 13 ft ,10 in | 15 ft ,1 in | 13 ft ,10 in x 15 ft ,1 in |
| Main Level | Living Room | 12 ft ,11 in | 13 ft ,10 in | 12 ft ,11 in x 13 ft ,10 in |
| Main Level | Foyer | 15 ft ,5 in | 7 ft ,11 in | 15 ft ,5 in x 7 ft ,11 in |
| Main Level | Laundry Room | 13 ft | 5 ft ,3 in | 13 ft x 5 ft ,3 in |
| Main Level | Enclosed Porch | 17 ft ,8 in | 7 ft ,5 in | 17 ft ,8 in x 7 ft ,5 in |
| Main Level | Pantry | 4 ft | 4 ft ,10 in | 4 ft x 4 ft ,10 in |
https://www.realtor.ca/real-estate/29942301/46645-sylvan-drive-promontory-chilliwack
Contact Us
Contact us for more information
Liza Ivanov
www.exprealty.com/
115 - 7565 132 Street
Surrey, British Columbia V3W 1K5
(833) 817-6506
(866) 253-9200
exprealty.ca/

The trademarks REALTOR®, REALTORS®, and the REALTOR® logo are controlled by The Canadian Real Estate Association (CREA) and identify real estate professionals who are members of CREA. The trademarks MLS®, Multiple Listing Service® and the associated logos are owned by The Canadian Real Estate Association (CREA) and identify the quality of services provided by real estate professionals who are members of CREA. The trademark DDF® is owned by The Canadian Real Estate Association (CREA) and identifies CREA's Data Distribution Facility (DDF®)
July 22 2026 08:08:07
Chilliwack & District Real Estate Board
Exp Realty Of Canada, Inc.