
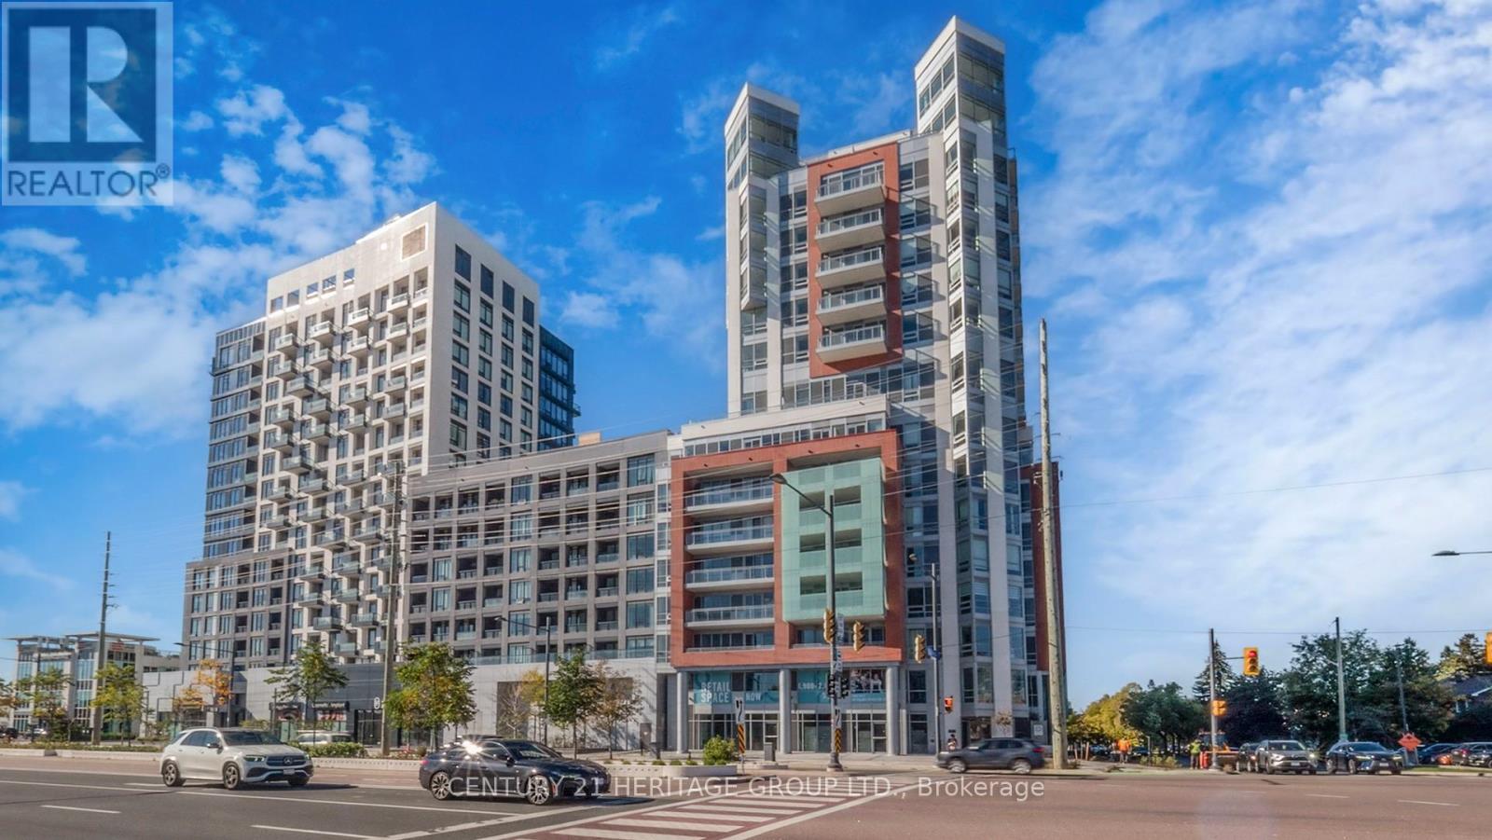
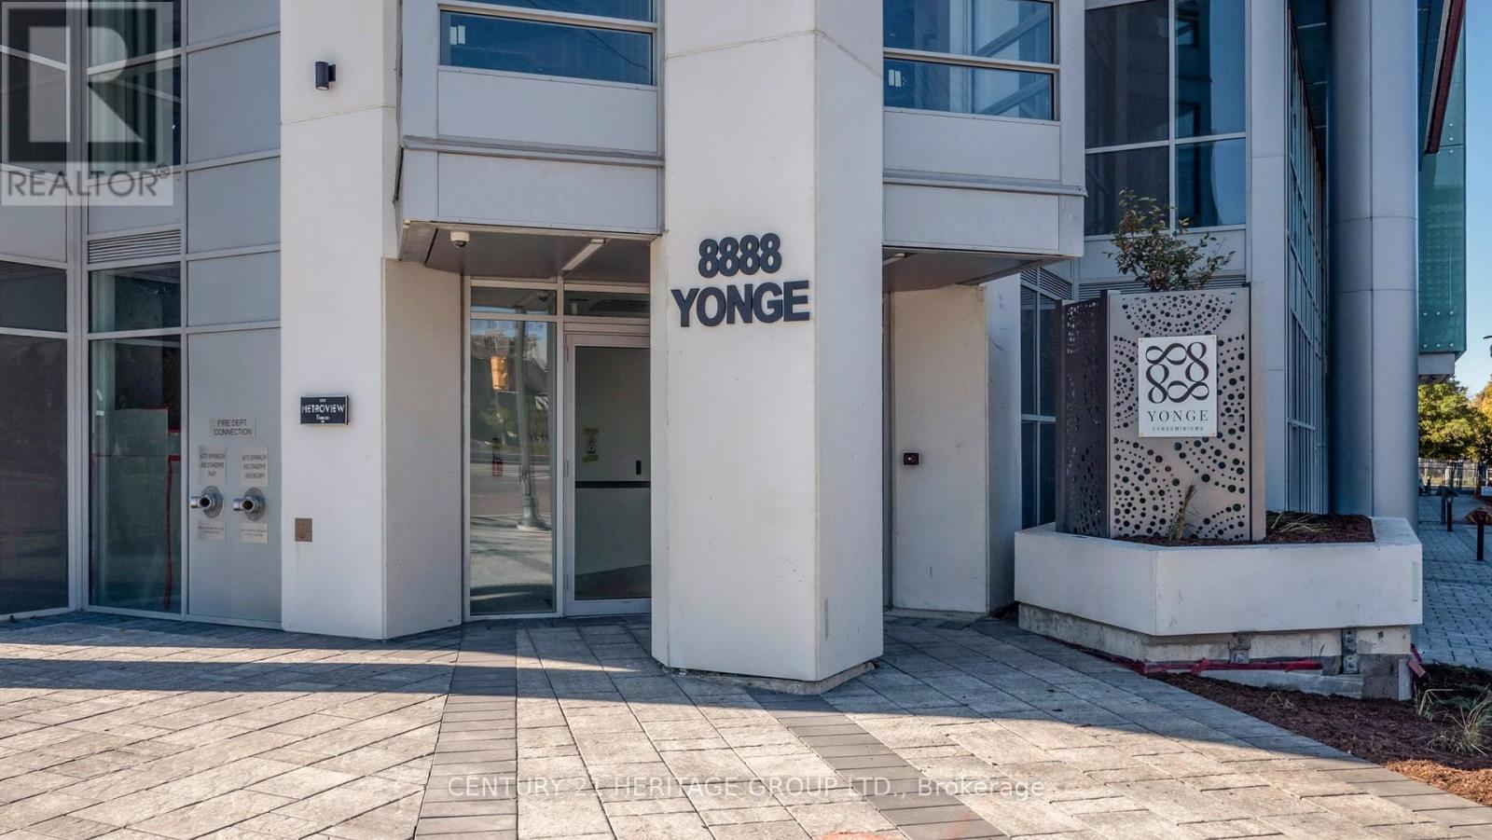
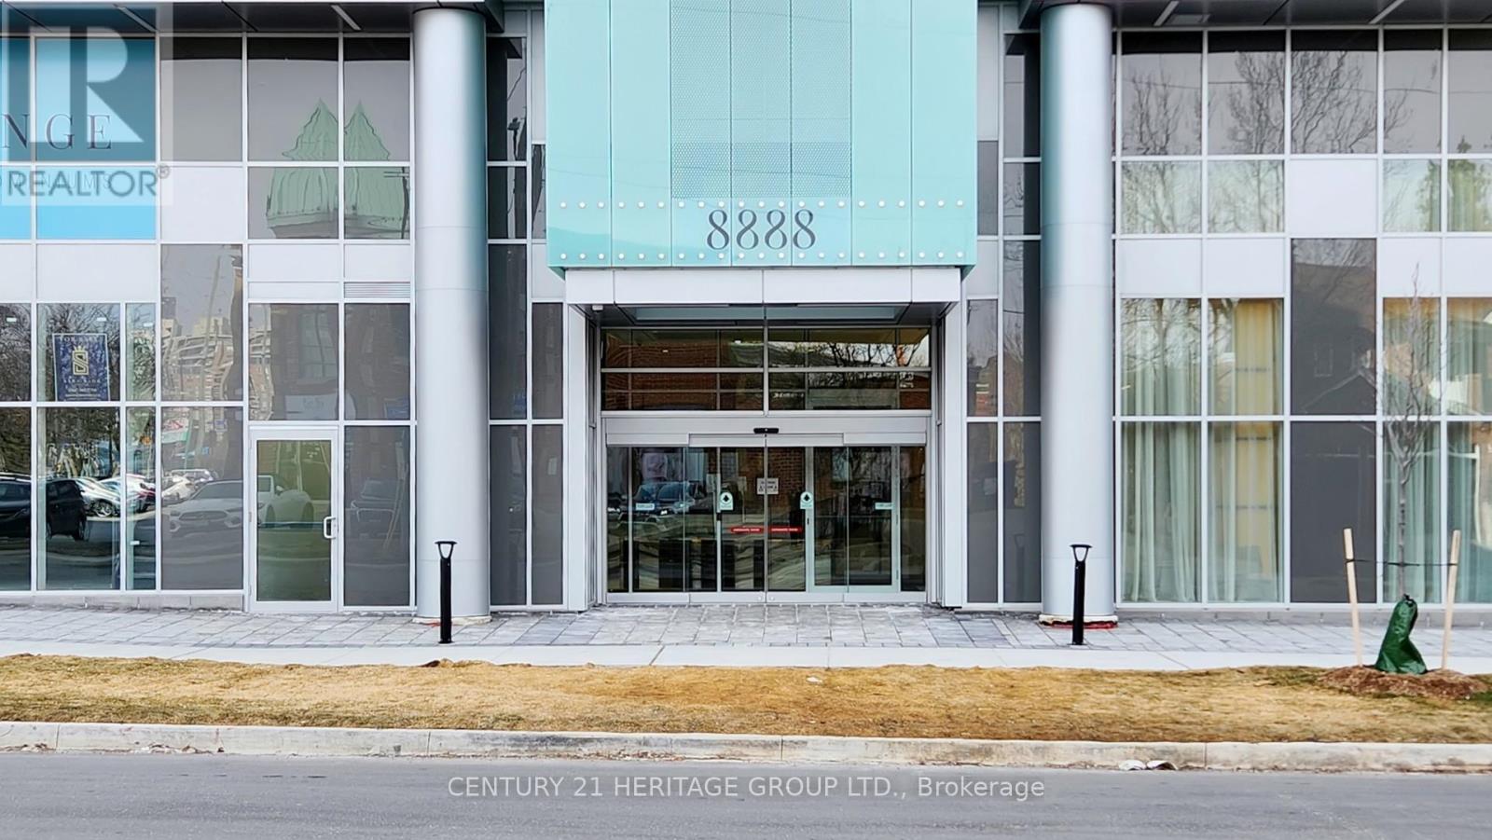
103 (L/w) - 8888 Yonge Street Richmond Hill, Ontario L4C 5V6

$7,800 MonthlyMaintenance,
$2,813.40 Monthly
Maintenance,
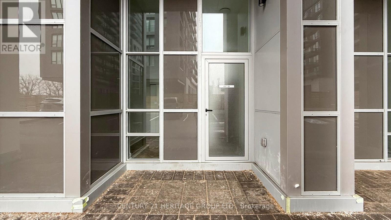
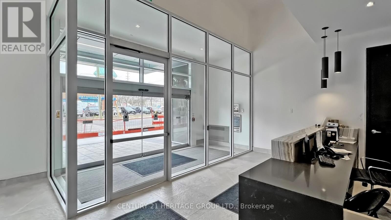
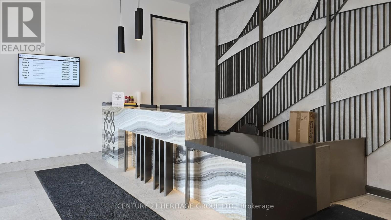
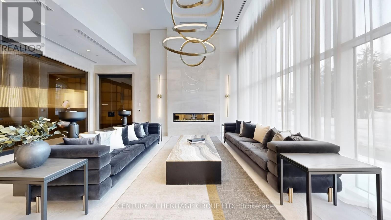
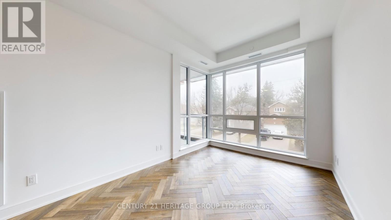
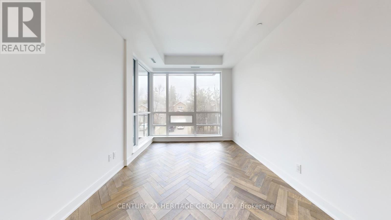
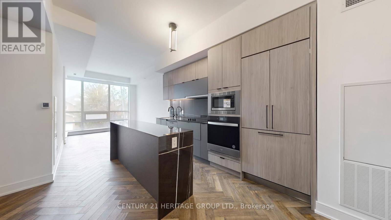
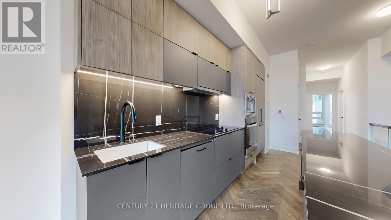
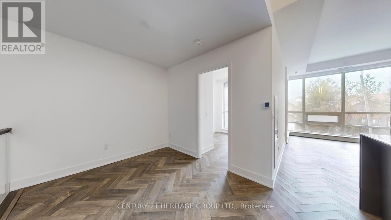
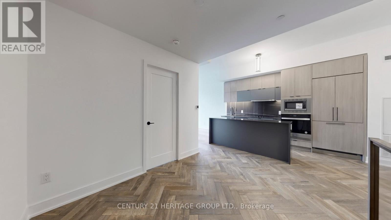
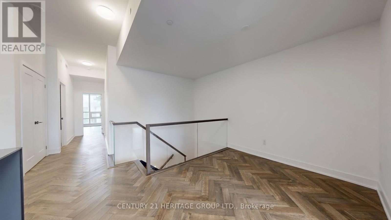
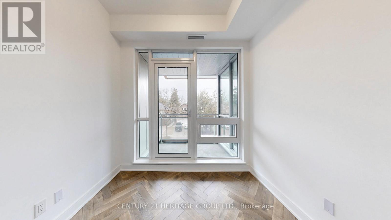
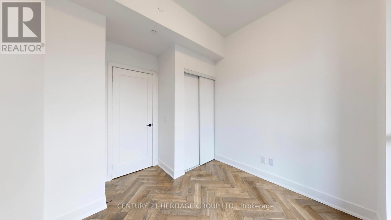
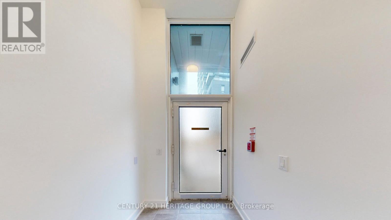
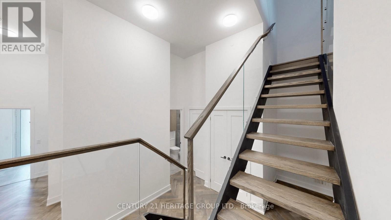
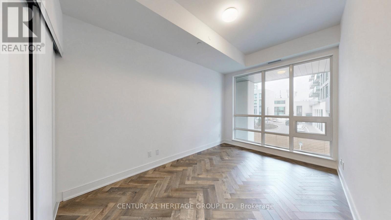
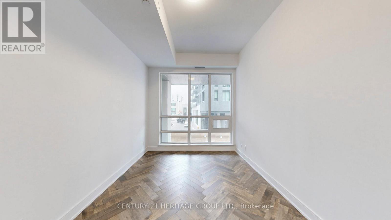
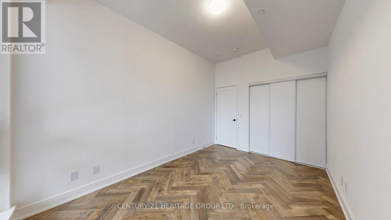
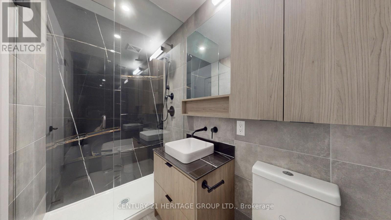
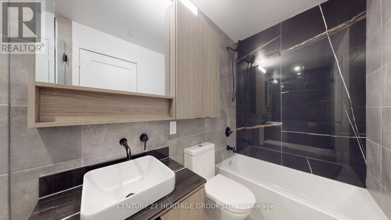
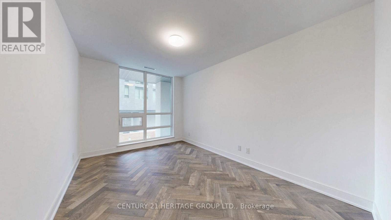
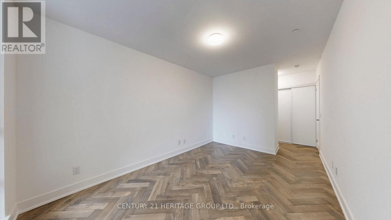
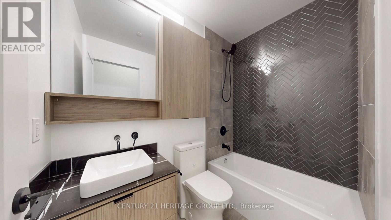
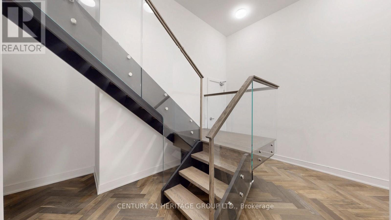
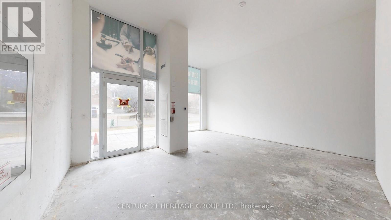
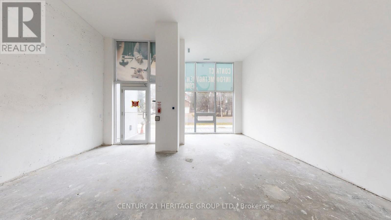
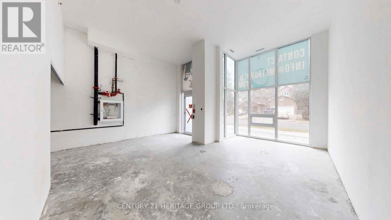
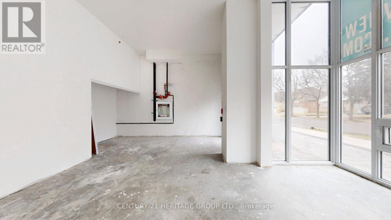
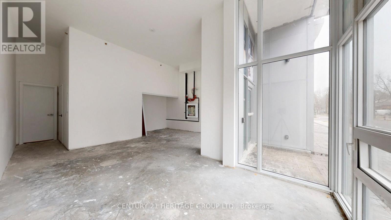
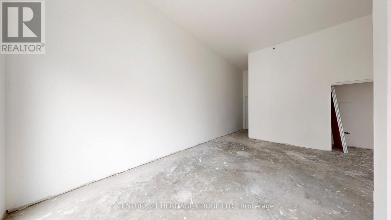
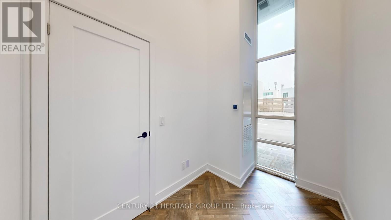
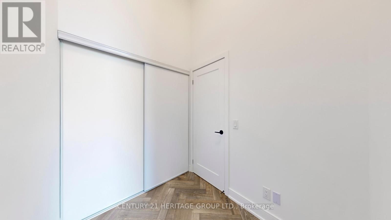
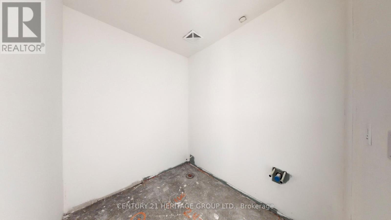
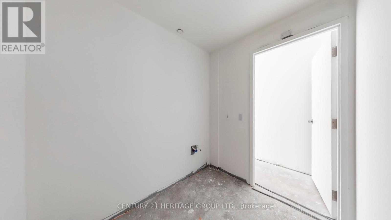
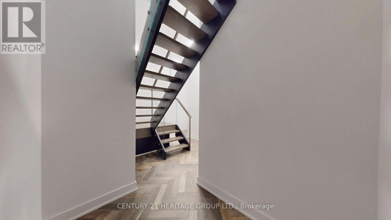
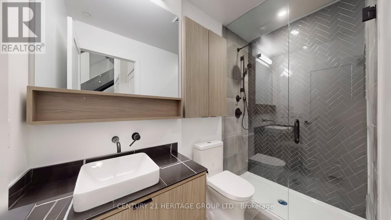
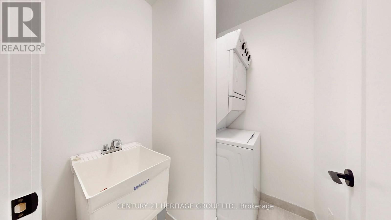
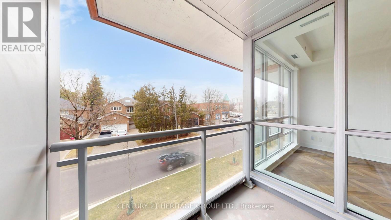
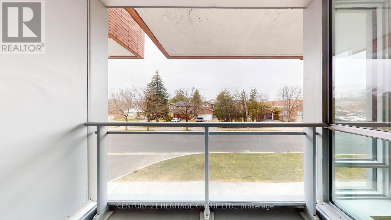
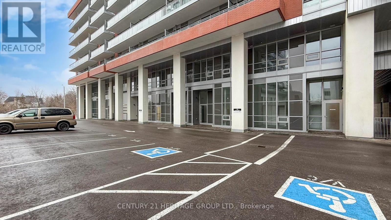
$2,813.40 MonthlyIntroducing Live/Work Unit 103 at 8888 Yonge Street, Richmond Hill. This two-storey condo- townhouse offers a total of 2,473 sq. ft., including a 45 sq. ft. terrace. On the ground level, you have a commercial space with one separate unfinished bathroom inside of the retail area( total size approx. 20.8 ft. x 15.6 ft.), ideal for retail or office use-tenant responsible for finishing, subject to board and municipal approval. The ground floor also connects to the residential section, featuring a washroom, a bonus room , laundry room and a few closet. Upstairs, you'll find a full residential layout: three bedrooms, two bathrooms, kitchen, living, and dining areas. One parking spot is included (surface, near the residential entrance). Internet is also included; utilities are metered separately. The lease is $7,800/month (residential lease terms: 1 year, then month-to-month). Perfect for those seeking to live and work in one space, right at Yonge & Hwy 7. (id:49203)
Property Details
| MLS® Number | N13479620 |
| Property Type | Single Family |
| Community Name | South Richvale |
| Communication Type | High Speed Internet |
| Community Features | Pets Allowed With Restrictions |
| Features | Elevator, Carpet Free |
| Parking Space Total | 1 |
Building
| Bathroom Total | 5 |
| Bedrooms Above Ground | 4 |
| Bedrooms Total | 4 |
| Age | New Building |
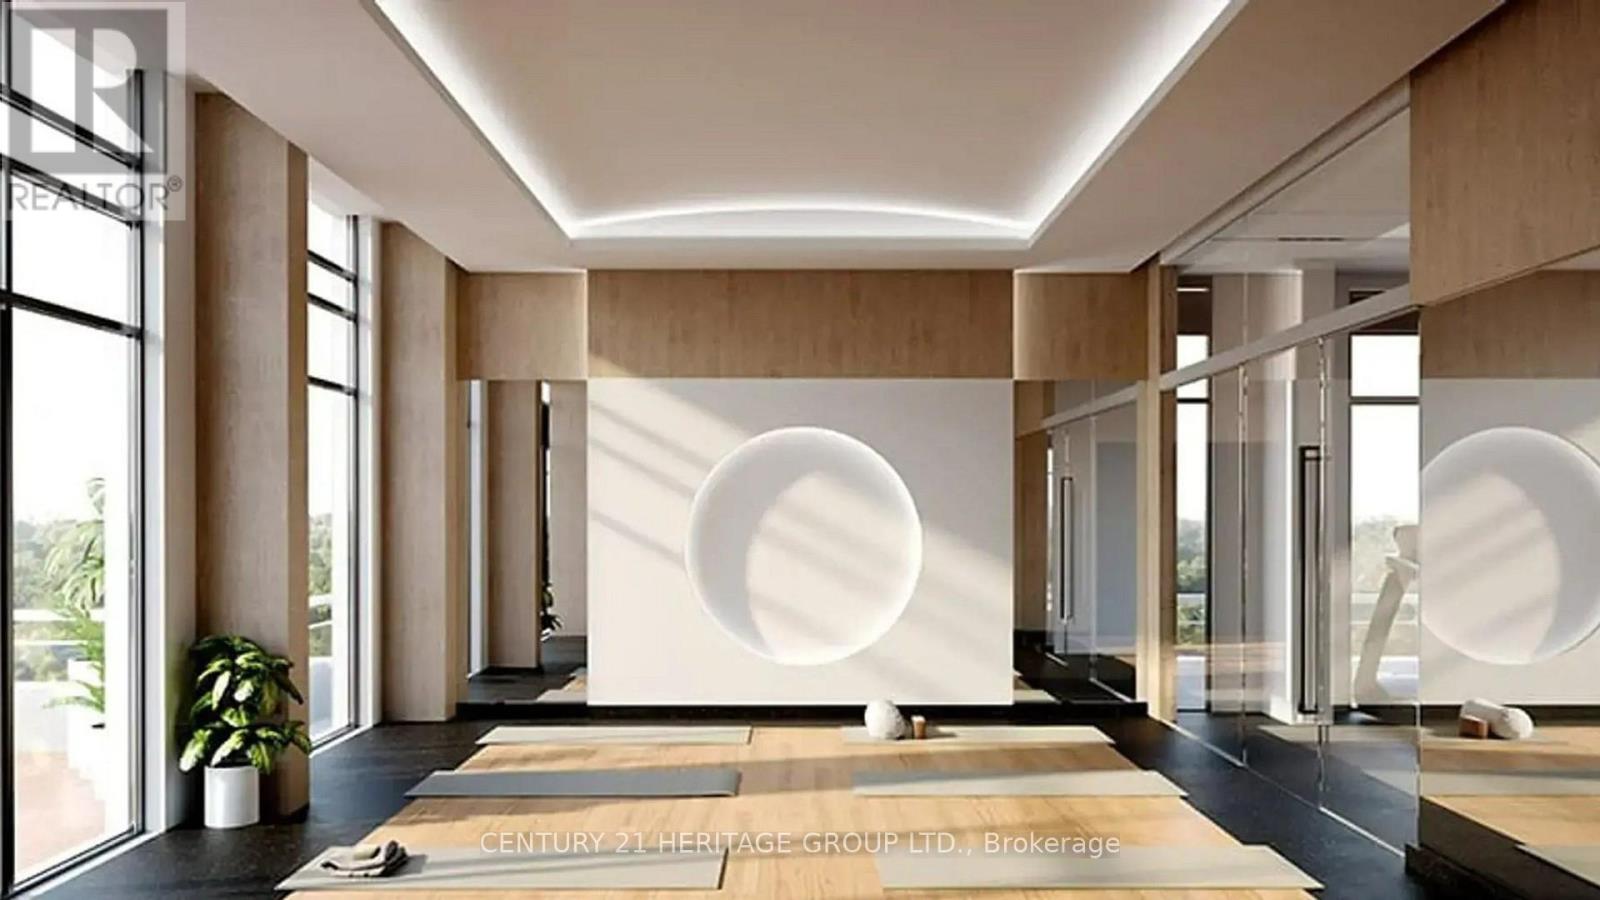
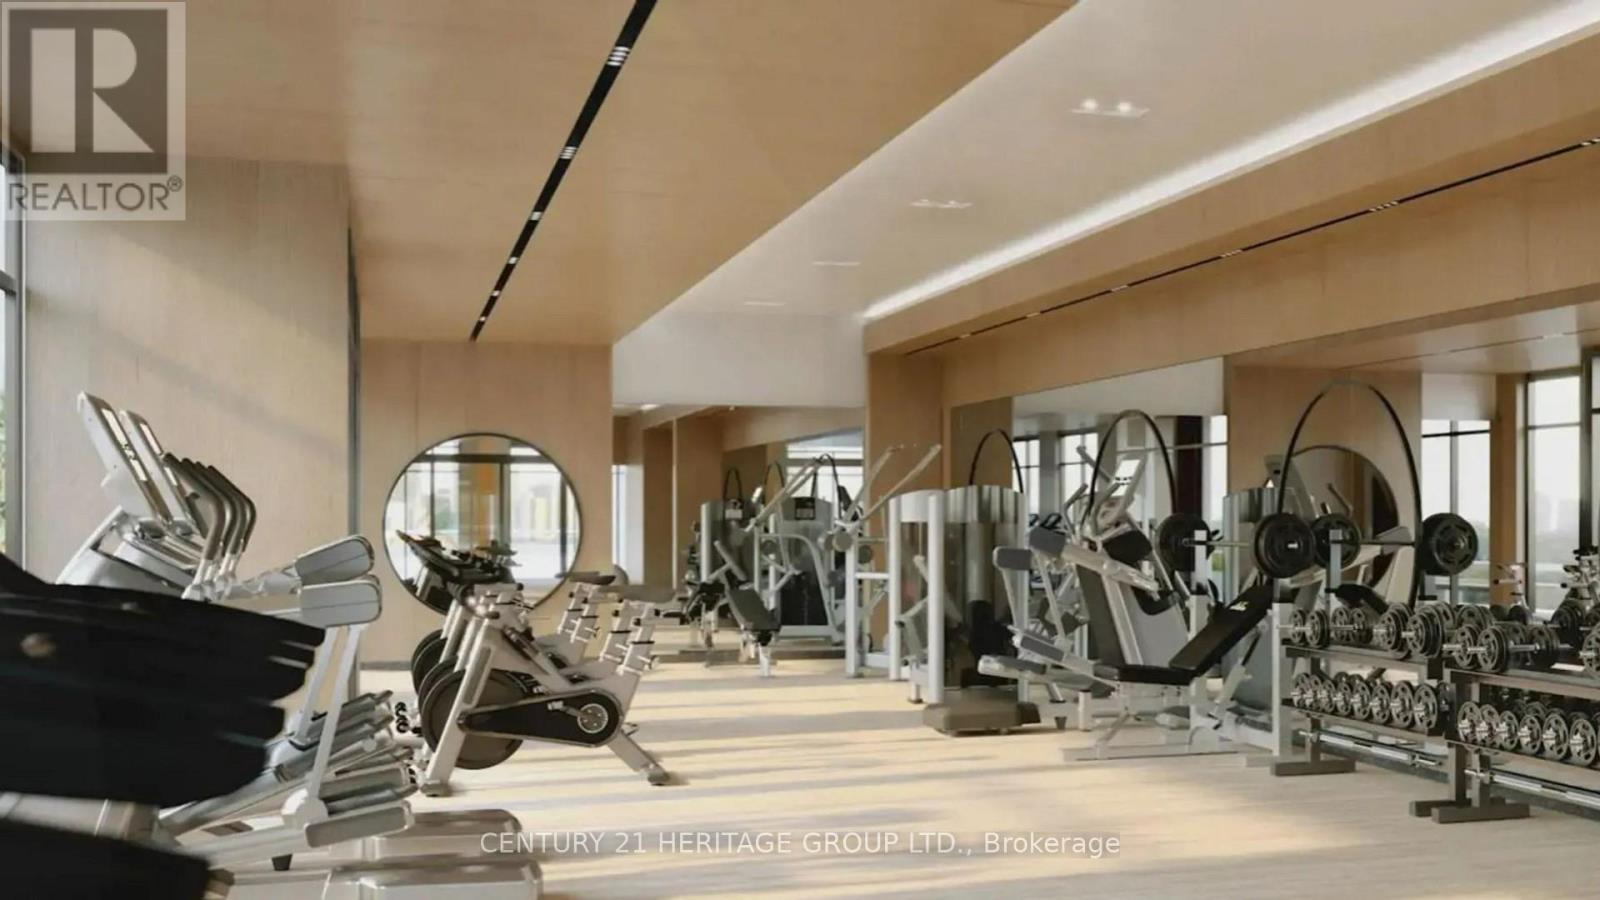
| Amenities | Security/concierge, Exercise Centre, Visitor Parking, Separate Heating Controls, Separate Electricity Meters |
| Appliances | Oven - Built-in, Range, Water Meter, Whirlpool |
| Basement Type | None |
| Cooling Type | Central Air Conditioning |
| Exterior Finish | Concrete |
| Heating Fuel | Electric |
| Heating Type | Coil Fan |
| Stories Total | 2 |
| Size Interior | 2,250 - 2,499 Sqft |
| Type | Row / Townhouse |
Parking
| Garage |
Land
| Acreage | No |
Rooms
| Level | Type | Length | Width | Dimensions |
|---|---|---|---|---|
| Second Level | Kitchen | 6.1 m | 8.7 m | 6.1 m x 8.7 m |
| Second Level | Dining Room | 6.1 m | 8.7 m | 6.1 m x 8.7 m |
| Second Level | Living Room | 6.1 m | 8.7 m | 6.1 m x 8.7 m |
| Second Level | Primary Bedroom | 3.2 m | 4.6 m | 3.2 m x 4.6 m |
| Second Level | Bedroom 2 | 3.1 m | 4.5 m | 3.1 m x 4.5 m |
| Second Level | Bedroom 3 | 2.9 m | 2.5 m | 2.9 m x 2.5 m |
| Main Level | Other | 6.3 m | 4.8 m | 6.3 m x 4.8 m |
| Main Level | Bedroom | 2 m | 2.8 m | 2 m x 2.8 m |
Contact Us
Contact us for more information
Sara Sadr
Salesperson
sarasadrhomes.ca/
sarasadrhomes/
11160 Yonge St # 3 & 7
Richmond Hill, Ontario L4S 1H5
(905) 883-8300
(905) 883-8301
www.homesbyheritage.ca

The trademarks REALTOR®, REALTORS®, and the REALTOR® logo are controlled by The Canadian Real Estate Association (CREA) and identify real estate professionals who are members of CREA. The trademarks MLS®, Multiple Listing Service® and the associated logos are owned by The Canadian Real Estate Association (CREA) and identify the quality of services provided by real estate professionals who are members of CREA. The trademark DDF® is owned by The Canadian Real Estate Association (CREA) and identifies CREA's Data Distribution Facility (DDF®)
June 23 2026 05:38:35
Toronto Regional Real Estate Board
Century 21 Heritage Group Ltd.