
1026 Horcoff Road Robson, British Columbia V1N 4V1

$424,900
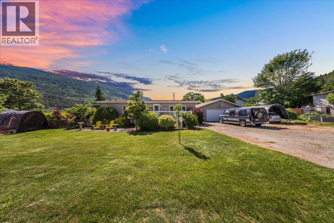
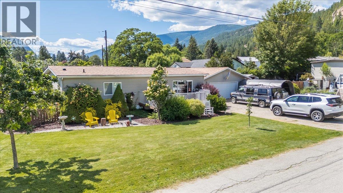
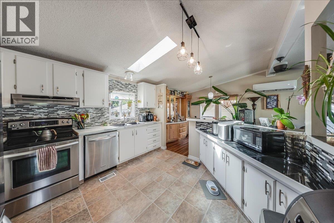
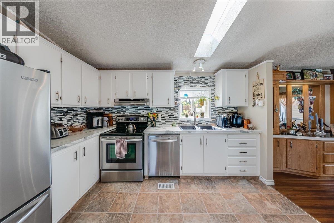
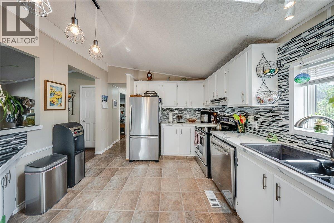
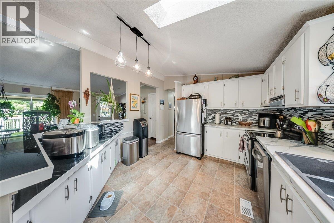
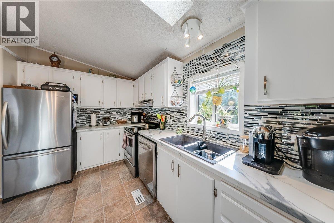
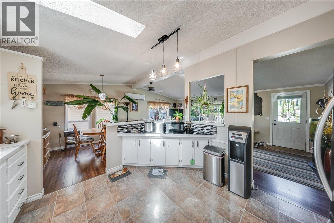
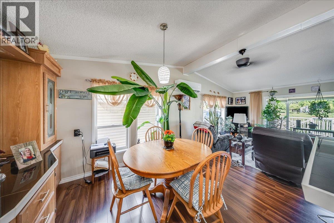
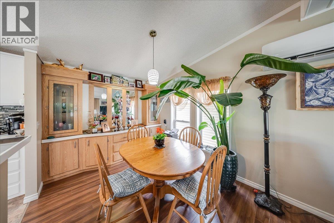
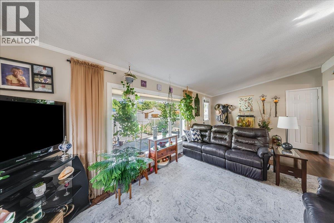
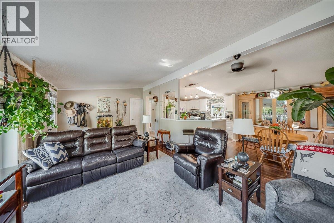
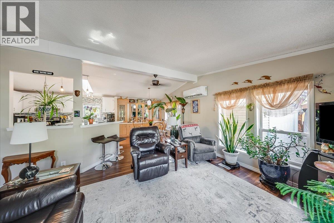
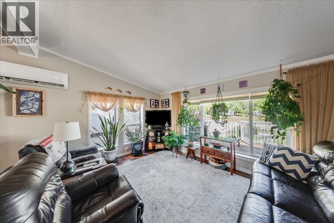
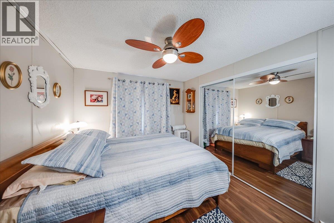
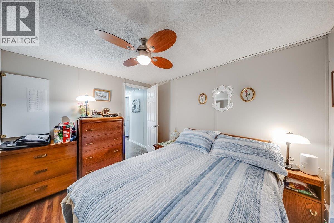
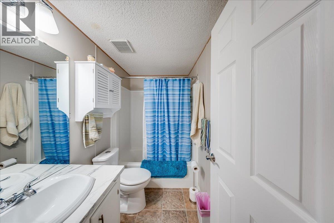
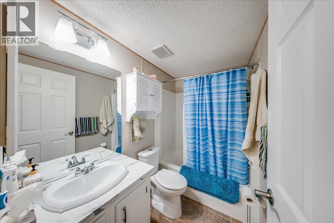
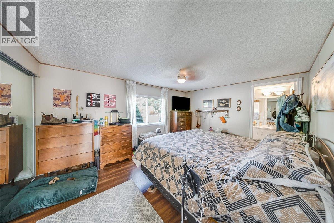
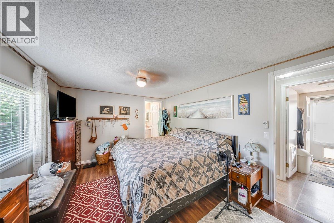
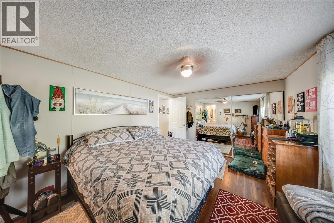
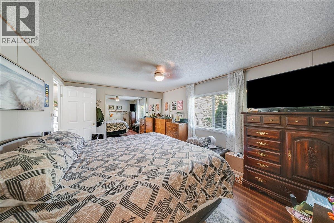
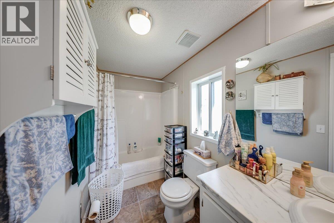
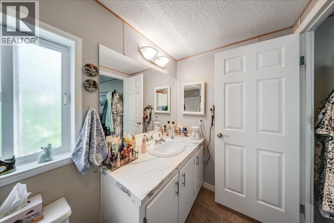
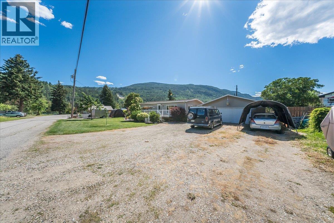
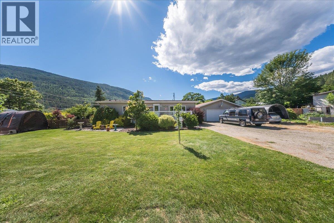
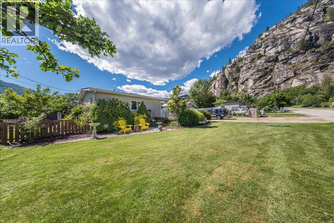
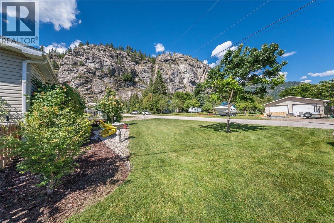
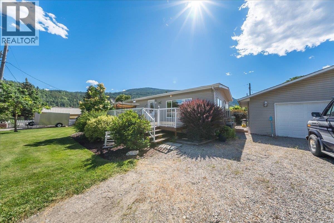
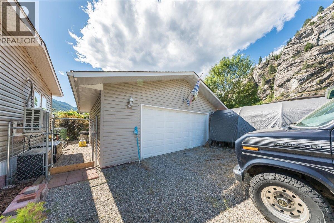
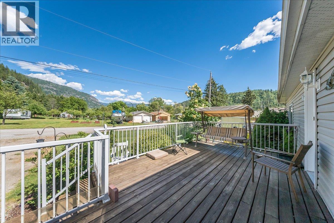
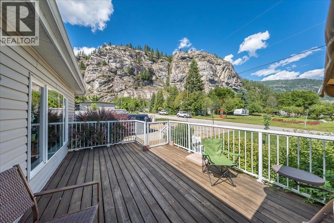
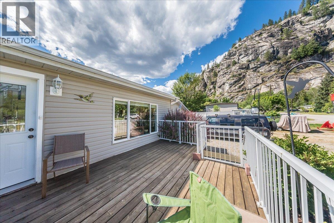
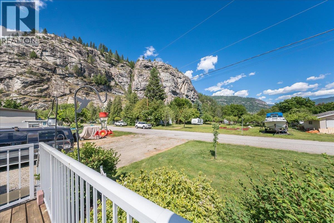
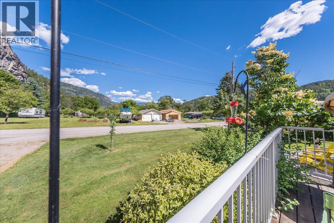
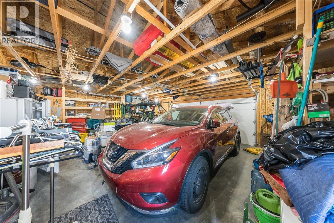
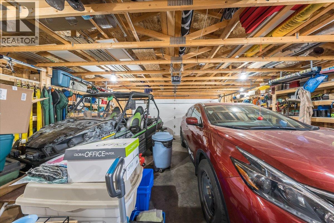
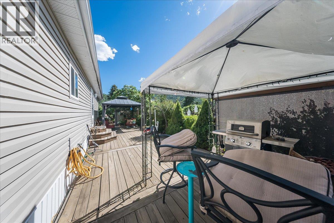
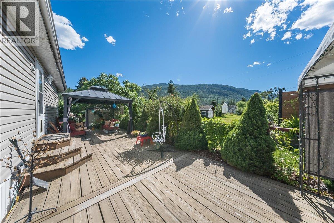
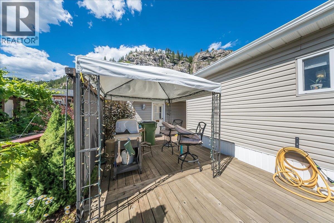
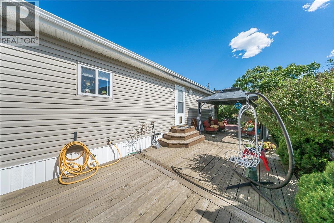
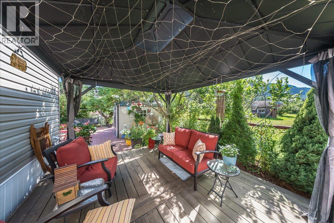
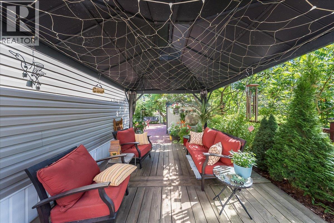
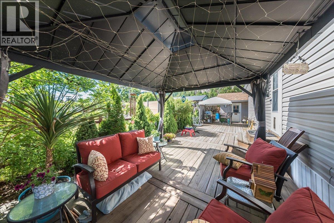
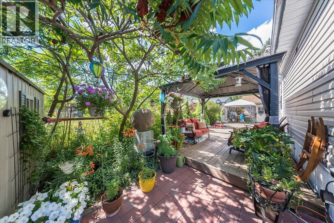
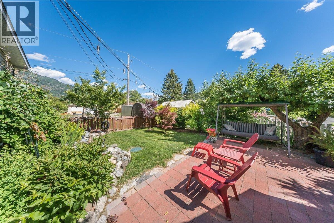
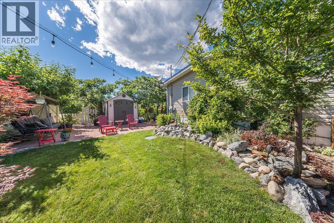
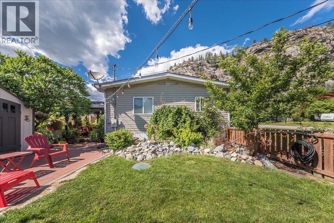
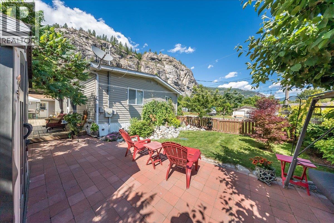
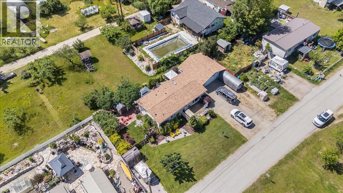
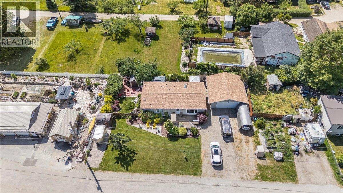
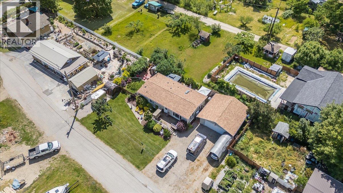
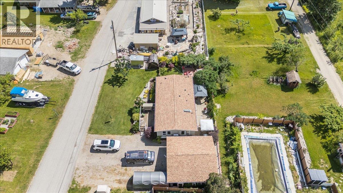
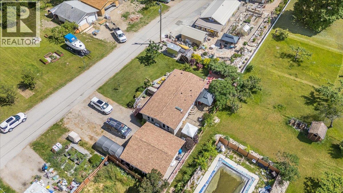
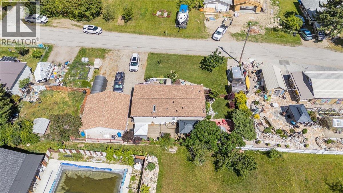
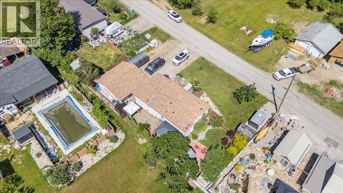
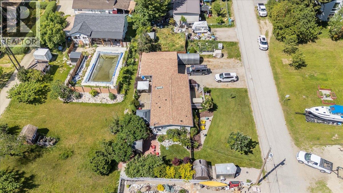
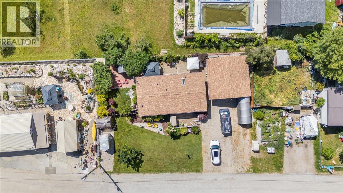
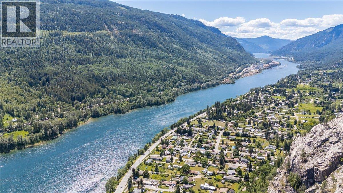
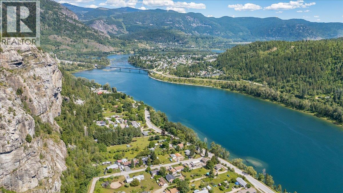
Nestled on a .20-acre lot in sunny Robson, this inviting 2-bedroom, 2-bath home offers all one-level living for easy daily living. Enjoy seamless indoor-outdoor flow to beautiful outdoor spaces perfect for relaxing or entertaining. A separate 24x24 double garage provides ample storage or workspace, plus plentiful parking for guests. Comfort is ensured year-round with a mini-split system for efficient heating and cooling. A fantastic blend of convenience, style, and outdoor charm awaits. The home’s excellent single-level layout, combined with its outdoor charm and convenient amenities, makes it a perfect fit for downsizers, first-time buyers, or anyone seeking a sunny, move-in-ready residence in a friendly neighborhood. Don’t miss the opportunity to make this delightful Robson retreat your own. (id:49203)
Property Details
| MLS® Number | 10392348 |
| Property Type | Single Family |
| Neigbourhood | Robson/Raspberry/Brilliant |
| Amenities Near By | Airport, Schools |
| Community Features | Pets Allowed |
| Parking Space Total | 6 |
| View Type | Mountain View |
Building
| Bathroom Total | 2 |
| Bedrooms Total | 2 |
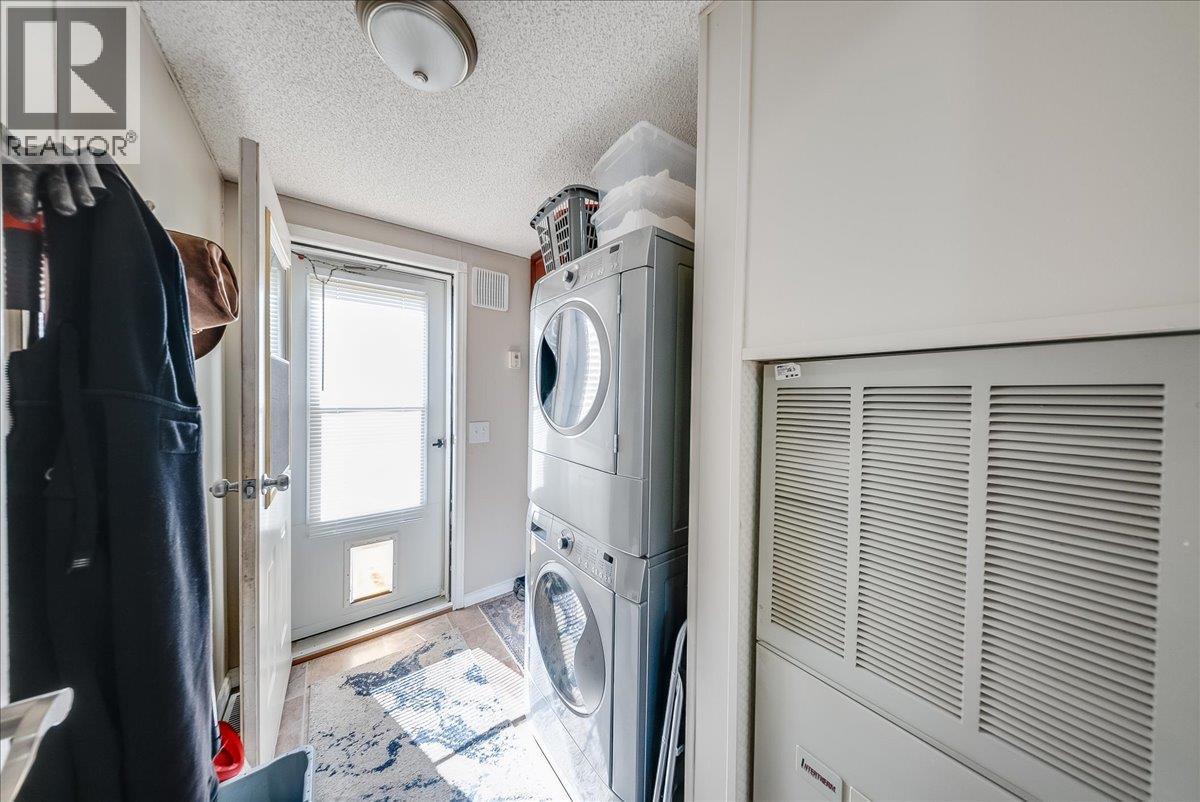
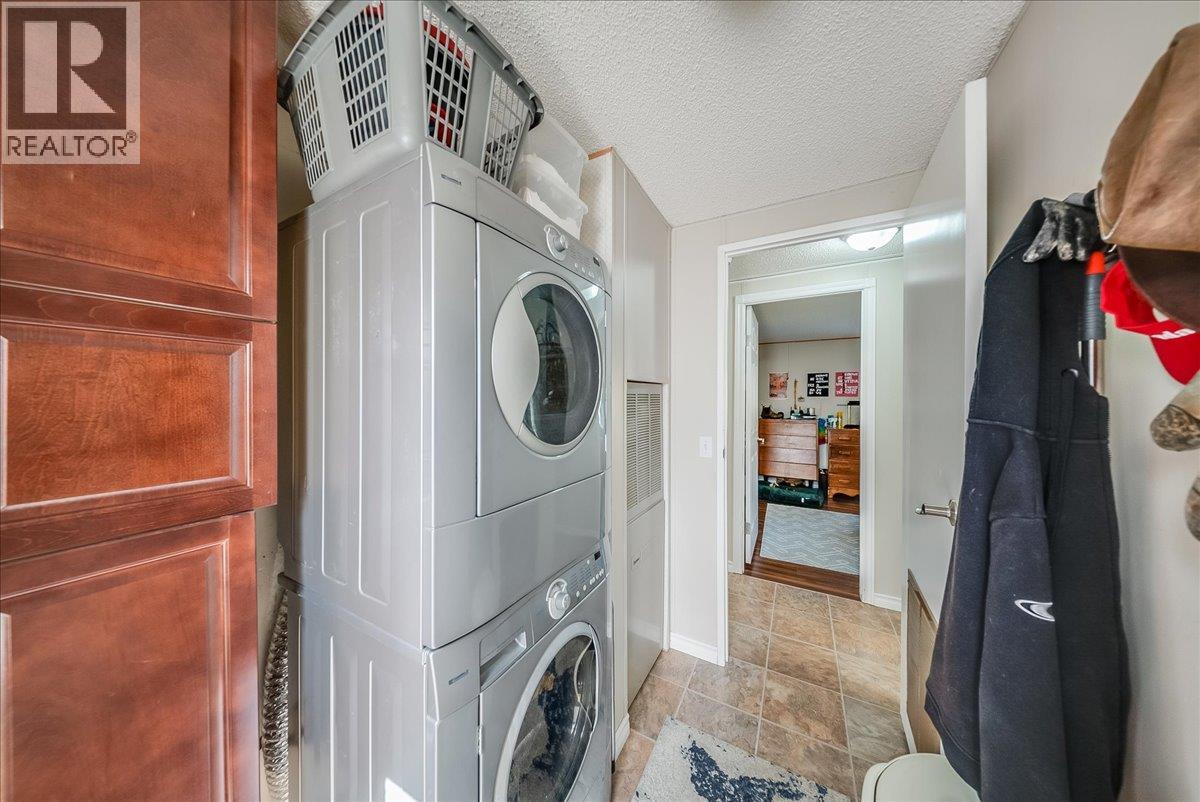
| Appliances | Refrigerator, Dishwasher, Range - Electric, Washer & Dryer |
| Constructed Date | 1992 |
| Cooling Type | Wall Unit |
| Flooring Type | Mixed Flooring |
| Heating Fuel | Electric |
| Heating Type | Forced Air |
| Roof Material | Asphalt Shingle |
| Roof Style | Unknown |
| Stories Total | 1 |
| Size Interior | 1,056 Sqft |
| Type | Manufactured Home |
| Utility Water | Community Water User's Utility |
Parking
| Detached Garage | 2 |
Land
| Acreage | No |
| Current Use | Other |
| Land Amenities | Airport, Schools |
| Landscape Features | Landscaped, Underground Sprinkler |
| Sewer | Septic Tank |
| Size Irregular | 0.2 |
| Size Total | 0.2 Ac|under 1 Acre |
| Size Total Text | 0.2 Ac|under 1 Acre |
Rooms
| Level | Type | Length | Width | Dimensions |
|---|---|---|---|---|
| Main Level | Bedroom | 8'10'' x 10'2'' | ||
| Main Level | Full Ensuite Bathroom | 10'9'' x 4'6'' | ||
| Main Level | Full Bathroom | 4'6'' x 7'5'' | ||
| Main Level | Primary Bedroom | 14'4'' x 10'9'' | ||
| Main Level | Laundry Room | 8'2'' x 6'5'' | ||
| Main Level | Living Room | 11'3'' x 14'6'' | ||
| Main Level | Dining Room | 8'5'' x 10'3'' | ||
| Main Level | Kitchen | 12'3'' x 10'9'' |
https://www.realtor.ca/real-estate/29942588/1026-horcoff-road-robson-robsonraspberrybrilliant
Contact Us
Contact us for more information

Jo-Ann Bursey
110 - 1983 Columbia Avenue
Castlegar, British Columbia V1N 2W8
(250) 549-2103
thebchomes.com/

The trademarks REALTOR®, REALTORS®, and the REALTOR® logo are controlled by The Canadian Real Estate Association (CREA) and identify real estate professionals who are members of CREA. The trademarks MLS®, Multiple Listing Service® and the associated logos are owned by The Canadian Real Estate Association (CREA) and identify the quality of services provided by real estate professionals who are members of CREA. The trademark DDF® is owned by The Canadian Real Estate Association (CREA) and identifies CREA's Data Distribution Facility (DDF®)
August 20 2026 09:59:06
Association of Interior REALTORS®
Coldwell Banker Executives Realty