
9 Highland Court Aurora, Ontario L4G 2S9

$4,980,000
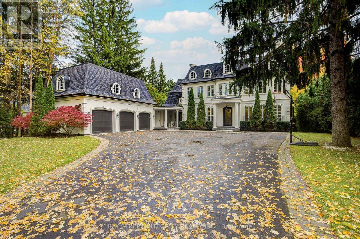
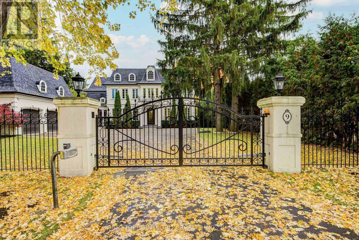
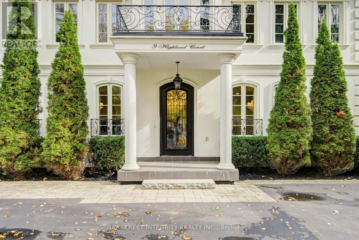
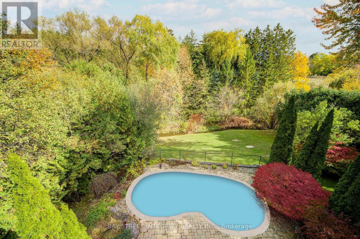
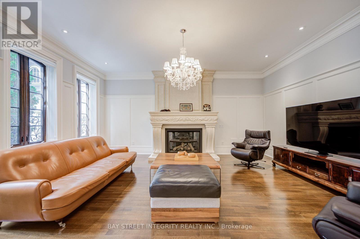
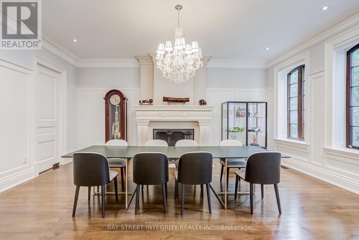
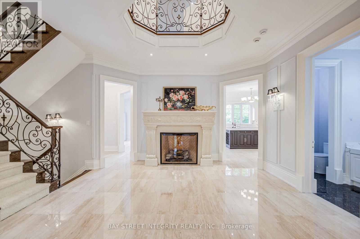
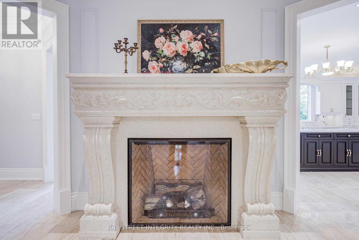
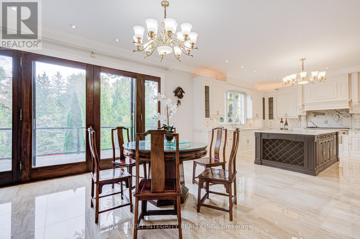
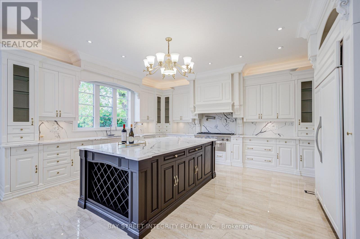
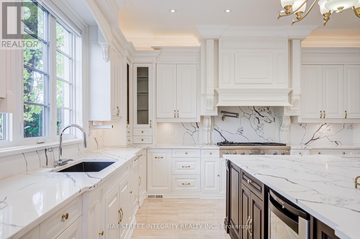
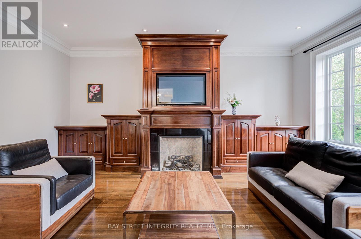
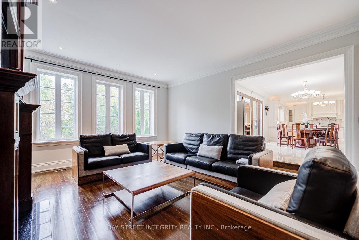
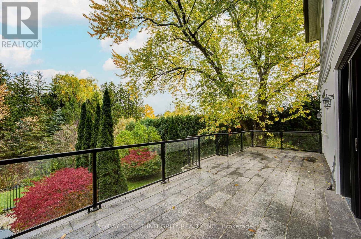
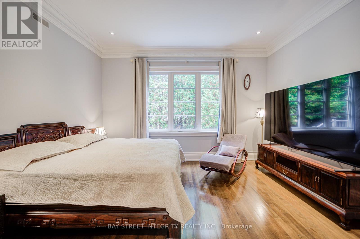
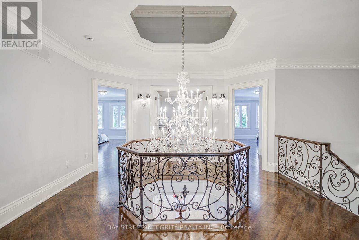
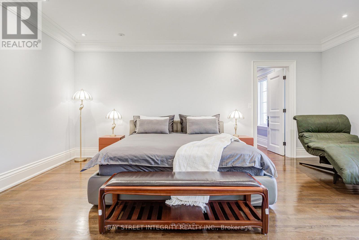
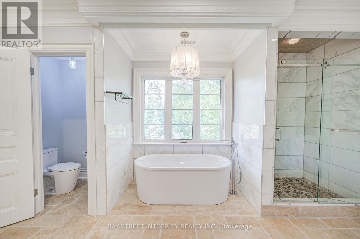
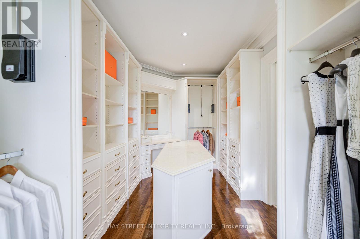
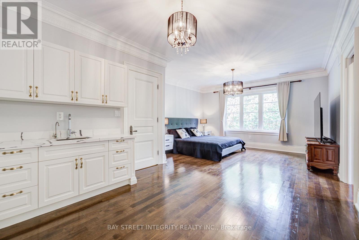
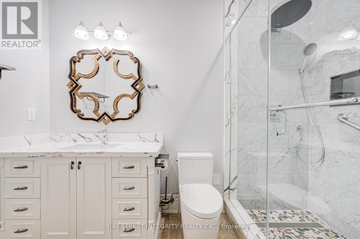
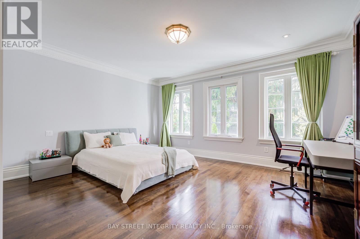
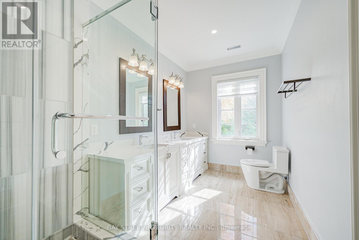
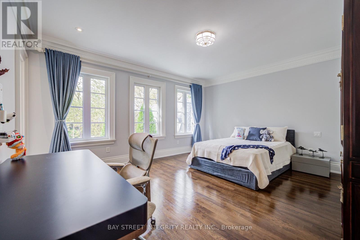
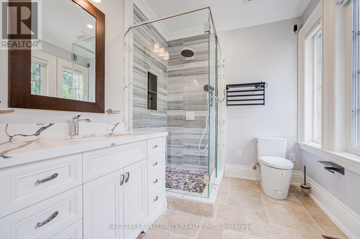
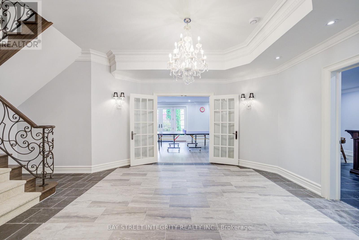
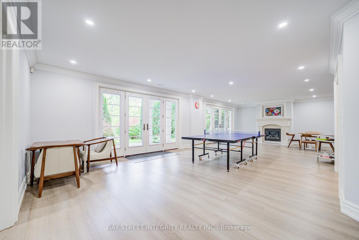
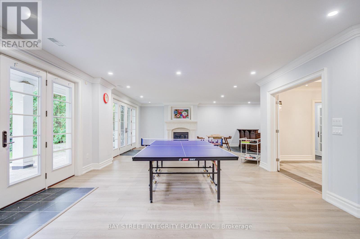
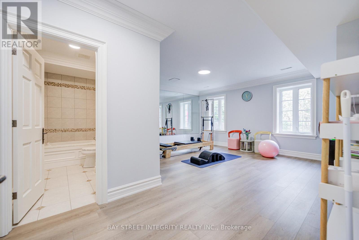
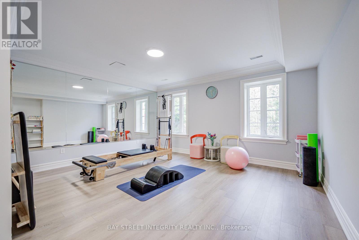
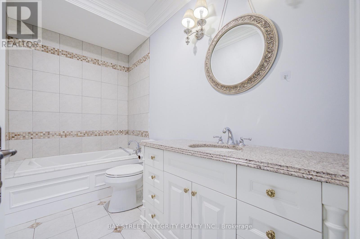
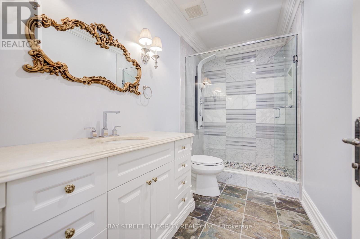
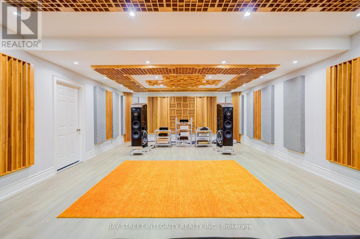
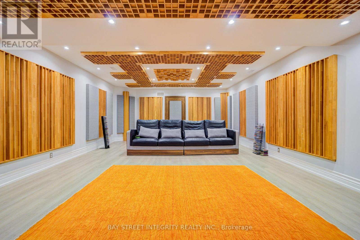
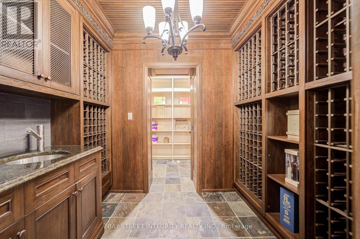
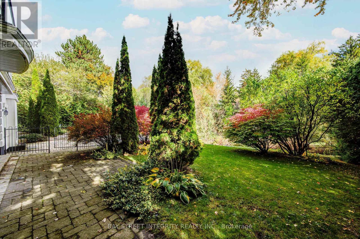
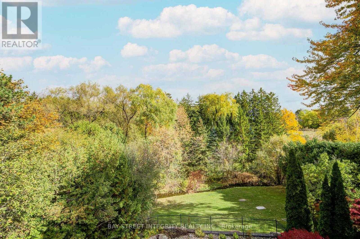
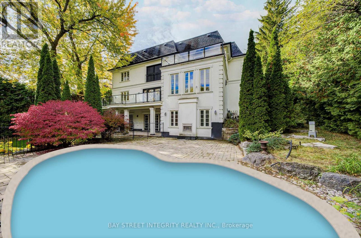
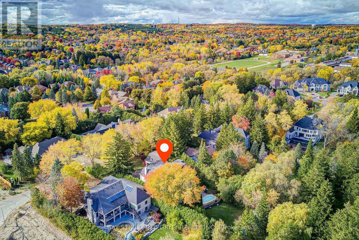
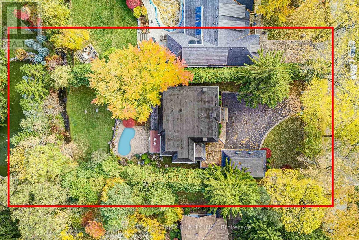
A spectacular custom-built luxury estate on a quiet cul-de-sac in Aurora's most prestigious neighbourhood. 100'x234' ravine lot with breathtaking forest and creek views offering complete privacy. Approx. 9,000 sq.ft of living space . 5 bedrooms, 9 baths, 7 fireplaces, 3-car garage with remote-controlled gated driveway. Fully upgraded with marble tiles, New Renovation designer bathrooms & custom stone fireplaces. Walk-out basement with Stunning audio room, wine cellar, bar, yoga & games rooms. Backyard oasis with inground pool, surrounded by mature trees, full-yard automatic sprinkler system, and fully fenced yard with automatic gate. Close to St. Andrew's, Aurora High & all amenities. (id:49203)
Property Details
| MLS® Number | N13480386 |
| Property Type | Single Family |
| Community Name | Aurora Village |
| Features | Carpet Free, Guest Suite |
| Parking Space Total | 11 |
| Pool Type | Inground Pool |
Building
| Bathroom Total | 9 |
| Bedrooms Above Ground | 4 |
| Bedrooms Below Ground | 1 |
| Bedrooms Total | 5 |
| Amenities | Fireplace(s) |
| Appliances | Garage Door Opener Remote(s), Oven - Built-in, Window Coverings |
| Basement Development | Finished |
| Basement Features | Walk Out, Separate Entrance |
| Basement Type | N/a (finished), N/a |
| Construction Style Attachment | Detached |
| Cooling Type | Central Air Conditioning |
| Exterior Finish | Stucco |
| Fireplace Present | Yes |
| Fireplace Total | 7 |
| Flooring Type | Hardwood |
| Foundation Type | Concrete |
| Half Bath Total | 1 |
| Heating Fuel | Natural Gas |
| Heating Type | Forced Air |
| Stories Total | 2 |
| Size Interior | 5,000 - 100,000 Sqft |
| Type | House |
| Utility Water | Municipal Water |
Parking
| Attached Garage | |
| Garage |
Land
| Acreage | No |
| Sewer | Sanitary Sewer |
| Size Depth | 234 Ft |
| Size Frontage | 100 Ft |
| Size Irregular | 100 X 234 Ft |
| Size Total Text | 100 X 234 Ft |
Rooms
| Level | Type | Length | Width | Dimensions |
|---|---|---|---|---|
| Second Level | Bedroom | 19.42 m | 19.32 m | 19.42 m x 19.32 m |
| Second Level | Bedroom 2 | 24.21 m | 14.39 m | 24.21 m x 14.39 m |
| Second Level | Bedroom 3 | 16.11 m | 14.01 m | 16.11 m x 14.01 m |
| Second Level | Bedroom 4 | 16.11 m | 16.11 m | 16.11 m x 16.11 m |
| Basement | Media | 50 m | 20 m | 50 m x 20 m |
| Ground Level | Living Room | 19.62 m | 16.11 m | 19.62 m x 16.11 m |
| Ground Level | Dining Room | 19.62 m | 16.11 m | 19.62 m x 16.11 m |
| Ground Level | Bedroom 5 | 14.93 m | 12.1 m | 14.93 m x 12.1 m |
| Ground Level | Kitchen | 36.91 m | 16.21 m | 36.91 m x 16.21 m |
| Ground Level | Family Room | 21 m | 18 m | 21 m x 18 m |
https://www.realtor.ca/real-estate/29943492/9-highland-court-aurora-aurora-village-aurora-village
Contact Us
Contact us for more information
Alice Li
Broker
8300 Woodbine Ave #519
Markham, Ontario L3R 9Y7
(905) 909-9900
(905) 909-9909
baystreetintegrity.com/

The trademarks REALTOR®, REALTORS®, and the REALTOR® logo are controlled by The Canadian Real Estate Association (CREA) and identify real estate professionals who are members of CREA. The trademarks MLS®, Multiple Listing Service® and the associated logos are owned by The Canadian Real Estate Association (CREA) and identify the quality of services provided by real estate professionals who are members of CREA. The trademark DDF® is owned by The Canadian Real Estate Association (CREA) and identifies CREA's Data Distribution Facility (DDF®)
June 28 2026 12:08:37
Toronto Regional Real Estate Board
Bay Street Integrity Realty Inc.